40 6300 BIRCH ST
- 3 Beds
- 3 Baths
- 1,874 Sqft
- 0.00 Lot (ft)
- 2 Parking
- Built 2004
 1/38
1/38




Property Description
HIGH END DUPLEX STYLE TWO LEVEL TOWNHOME (END UNIT). Built by award winning luxury developer Cressey Developments the Springbrook Estate complex is THE MOST SOUGHT AFTER & RENOWNED DEVELOPMENT IN RICHMOND. Offering residents the highest standards of living. Consisting close to an incredible 1874SF interior on 2 expansive levels with soaring 19FT ceilings in the living room & 9FT ceilings throughout thats complimented by an ultra functional floor plan which create an incredible feeling of expansiveness & open flow. METICULOUSLY MAINTAINED with new lush carpets, maple cabinets, granite counters, gas fireplace, perfectly showcasing Cressey's master craftsmanship & attention to details. Comes with ATTACHED SIDE BY SIDE 2 CAR GARAGE & PRIVATE GATED YARD.
Property Details
- Property Type
- Townhouse
- Style
- 2 Storey,End Unit
- Title to Land
- Freehold Strata
- Year Built
- 2004
- Area
- Richmond · McLennan North
- Outdoor
- Fenced Yard,Patio(s)
- Heating / Cooling
- Forced Air
- Flooring
- Tile,Carpet
- Construction
- Frame - Wood
- Parking
- Garage; Double (2 stalls)
- Water Supply
- City/Municipal
- Kitchens
- 1
- Fireplaces
- 1
Financial
- Garbage Pickup
- Gardening
- Management
- Sewer
- Water
Rooms 12
Features & Appliances
- ✨ClthWsh/Dryr/Frdg/Stve/DW
- 🪟Drapes/Window Coverings
- 🔒Security System
- 🧹Vacuum - Roughed In
- Pets Allowed w/Rest.
- Rentals Allwd w/Restrctns
For Sale in SPRINGBROOK ESTATE & Complex
↑ Back to top| Date | Address | Status | Bed | Bath | Price | Sqft | DOM | Strata Fee | Tax | Listed By |
|---|---|---|---|---|---|---|---|---|---|---|
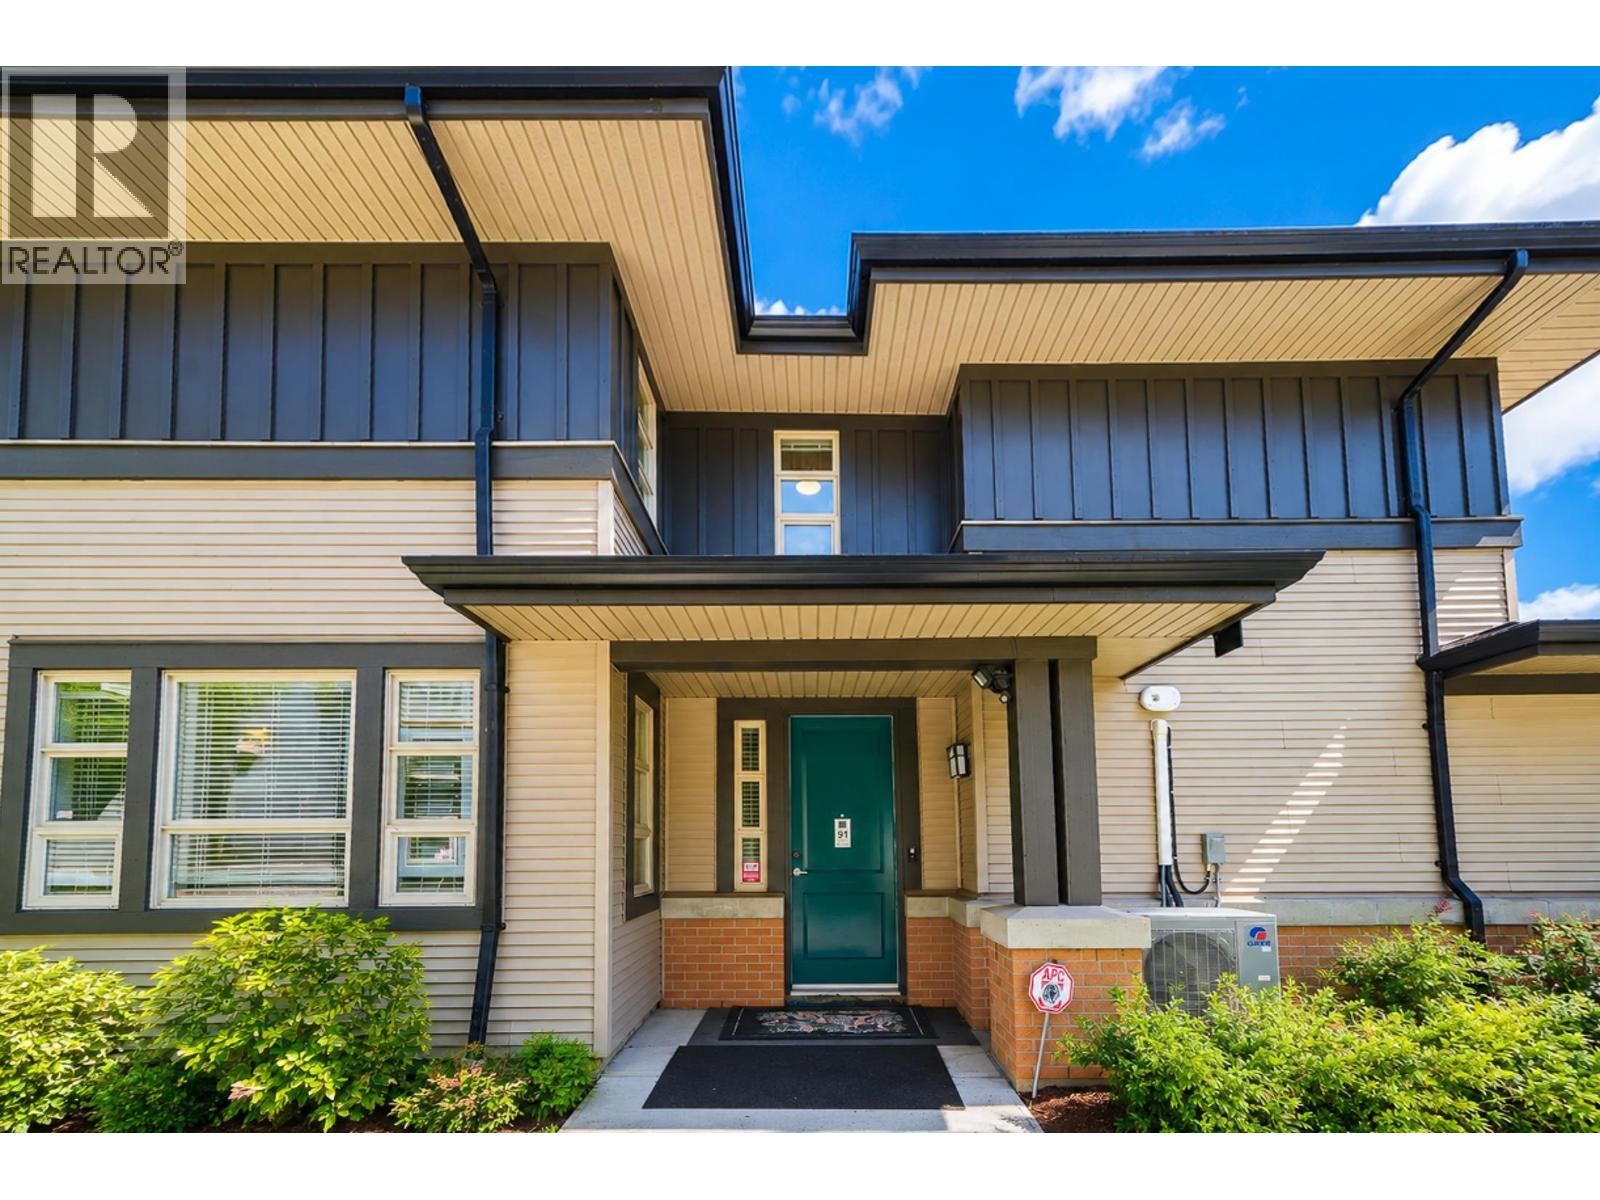
| 2026-08-11 | 91 6300 Birch Street | Active | 3 | 3 | $1,288,000 ($724/sf) | 1780 | 0 | $616 | $4,676 (2025) | Panda Luxury Homes |
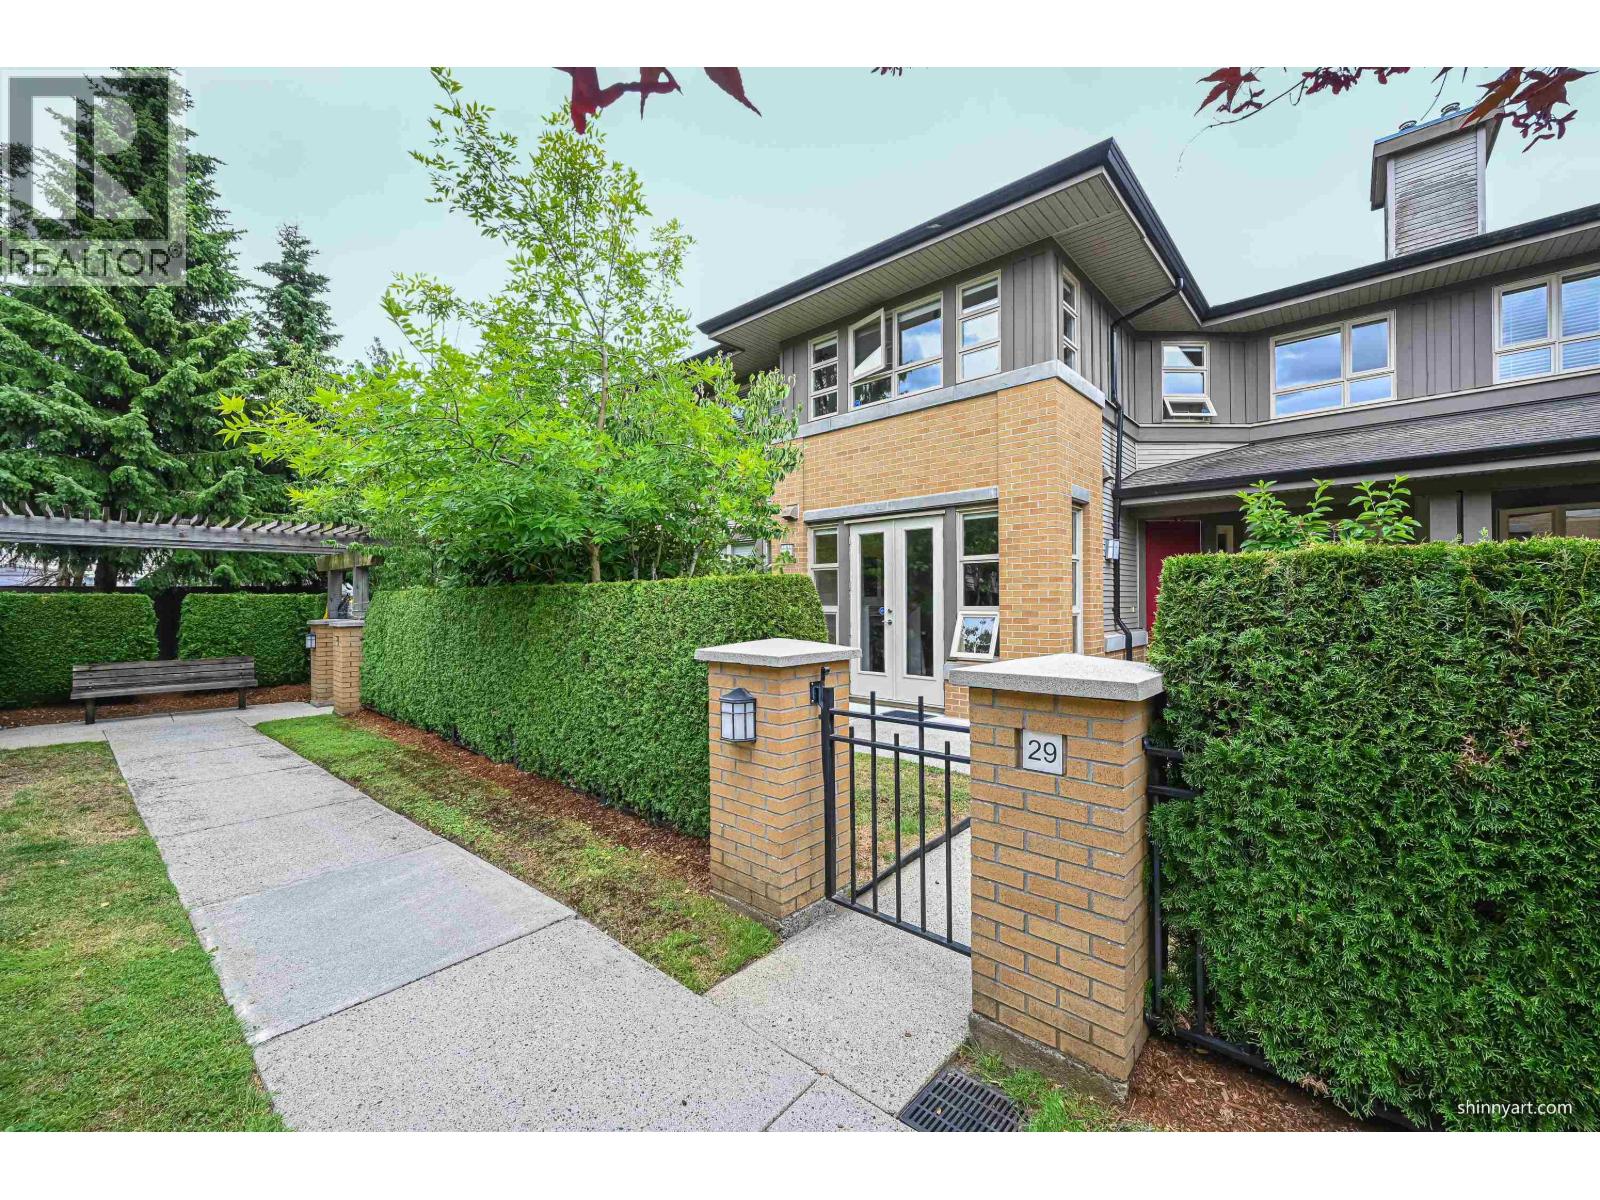
| 2026-07-16 | 29 6300 Birch Street | Active | 3 | 3 | $1,290,000 ($745/sf) | 1731 | 0 | $609 | $1,620 (2026) | Royal Pacific Realty Corp. |
| Avg | $1,289,000 ($734/sf) | 1756 |
Nearby Buildings with Active Listings
↑ Back to top
Book a Showing

- Abbotsford - 447
- Agassiz - 28
- Burnaby - 54
- Burnaby East - 78
- Burnaby North - 367
- Burnaby South - 348
- Campbell River - 1
- Chilliwack - 221
- Cloverdale - 194
- Comox Valley - 10
- Coquitlam - 566
- Delta - 10
- Duncan - 42
- Esquimalt - 59
- Gulf Islands - 6
- Harrison Hot Springs - 13
- Harrison Mills - 1
- Hope - 22
- Ladner - 110
- Langford - 156
- Langley - 541
- Maple Ridge - 312
- Mill Bay - 2
- Mission - 65
- New Westminster - 444
- North Delta - 29
- North Island - 2
- North Saanich - 8
- North Surrey - 412
- North Vancouver - 747
- Oak Bay - 44
- Osoyoos - 1
- Parksville / Qualicum - 7
- Penticton - 8
- Pitt Meadows - 75
- Port Alberni - 2
- Port Coquitlam - 268
- Port Moody - 268
- Richmond - 1161
- Saanich East - 232
- Saanich West - 92
- Sardis - 154
- Sidney - 152
- Sooke - 39
- South Surrey White Rock - 719
- Surrey - 667
- Tsawwassen - 98
- Vancouver East - 1003
- Vancouver West - 2495
- Victoria - 666
- View Royal - 46
- West Vancouver - 231



