Maintenance Fees Include
Garbage Pickup
Gardening
Hot Water
Management
Sewer
Water


 🔍 1 photo · slideshow
| Date | Address | Status | Bed | Bath | Price | Sqft | DOM | Strata Fee | Tax | Listed By |
|---|---|---|---|---|---|---|---|---|---|---|
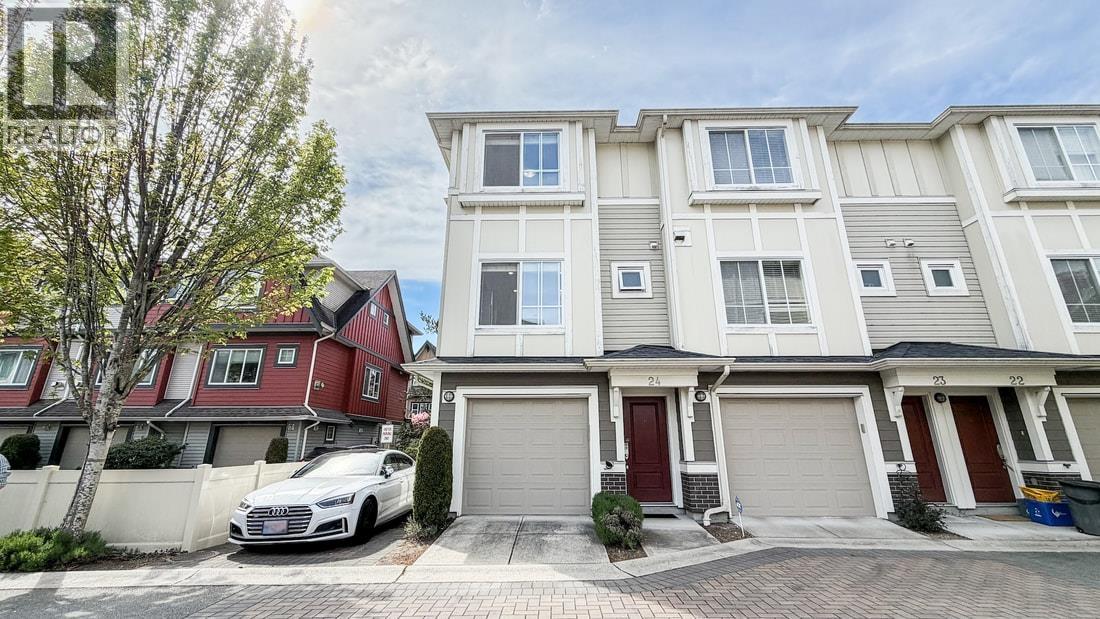
| 2026-03-05 | 21 9651 Alberta Rd. | Active | 3 | 3 | $1,180,000 ($845/sf) | 1397 | $467 | $3845 (2025) | Sincere Real Estate Services |
| Sold Date | Address | Bed | Bath | Sqft | Asking | Sold Price | DOM | Strata Fee | Tax | Listed By |
|---|
Sold data from the MLS® feed for strata plan BCS4266. Showing the 15 most recent sales from the last 24 months; expand for up to 80.
Parkside at 9651 Alberta Rd. — currently 1 active listing averaging $1,180,000.
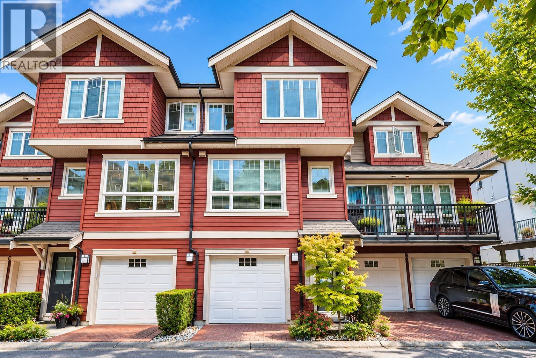
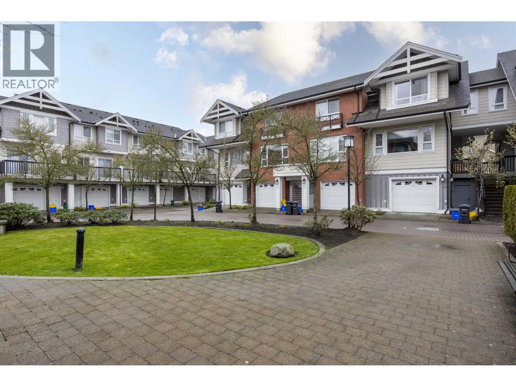
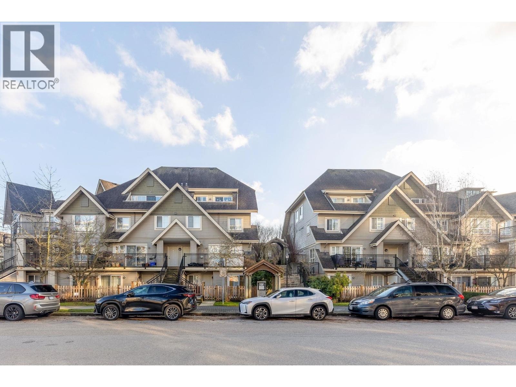
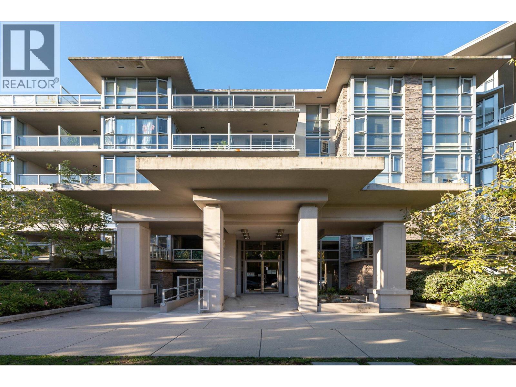
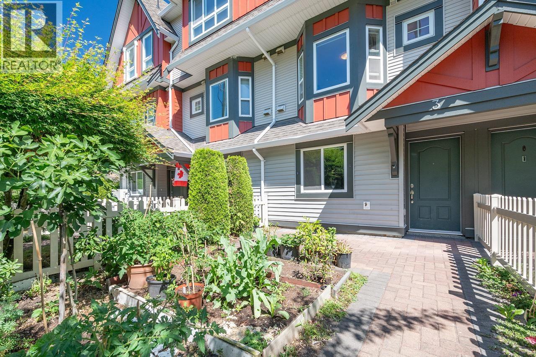
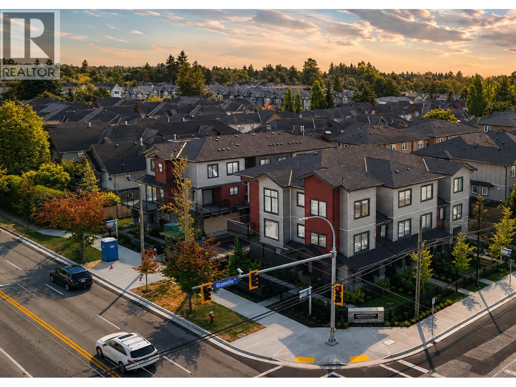
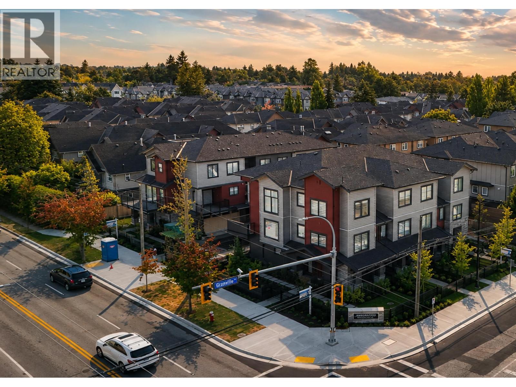
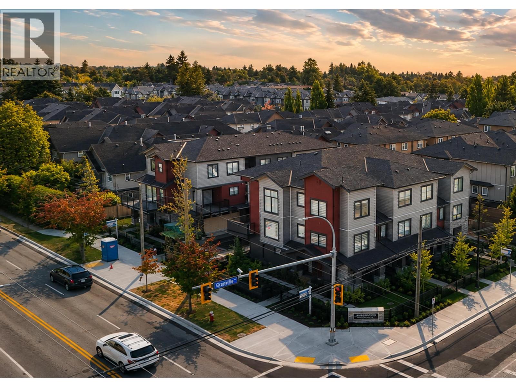
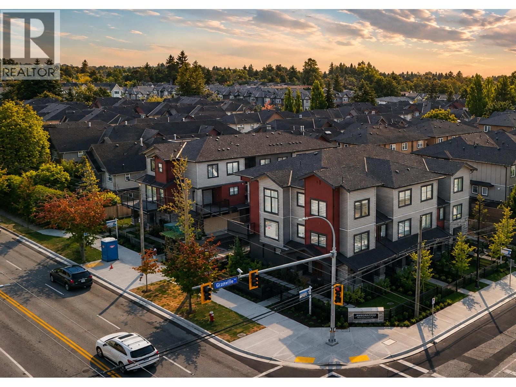
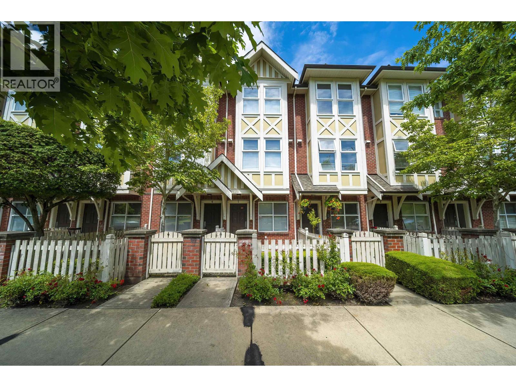
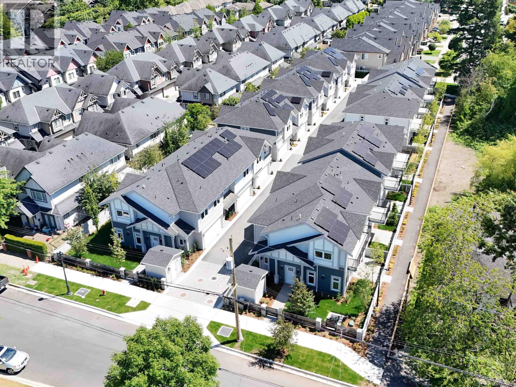
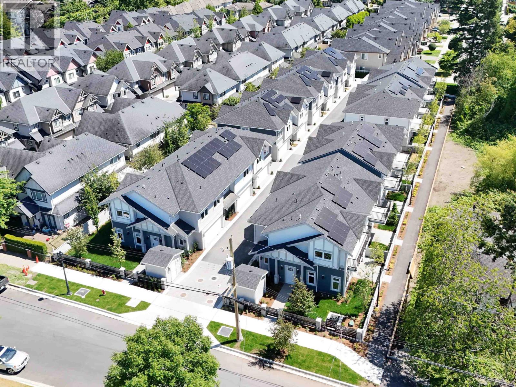
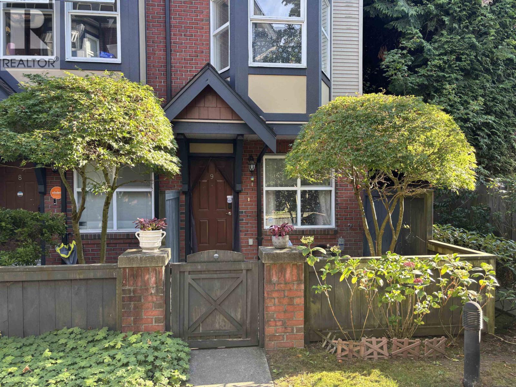
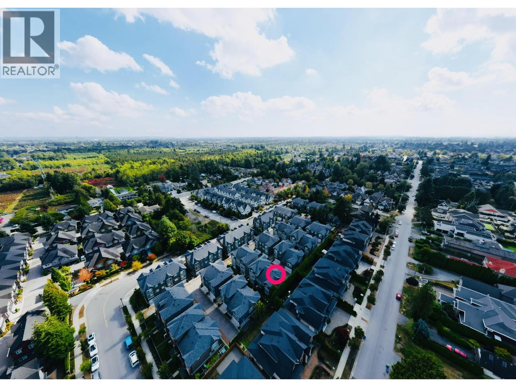
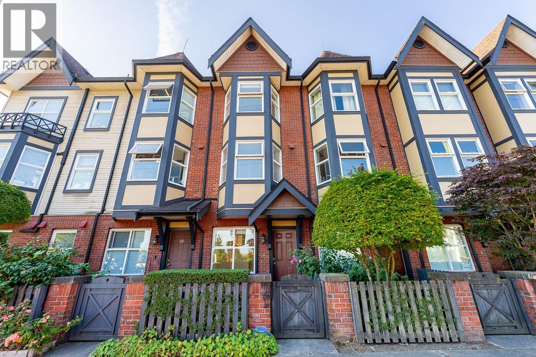
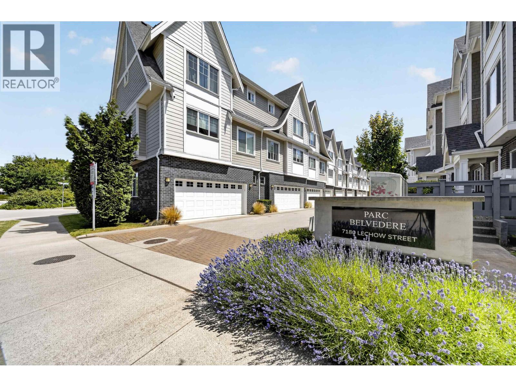
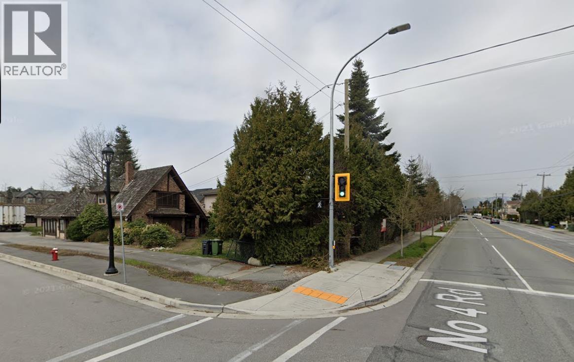
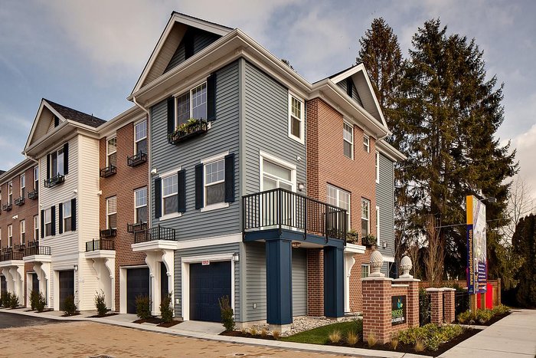
Parkside - 9651 Alberta Road, Richmond, BC V6Y 1T7, 3 Levels, 22 town homes, built 2011, Crossing roads: Alberta Road and No. 4 Road. Set against 30 acre Garden City Community Park, within walking distance of shopping and amenities, you will find Parkside by Centro Properties - a collection of 22 Georgian-inspired townhouses in central Richmond's McLennan North neighborhood.
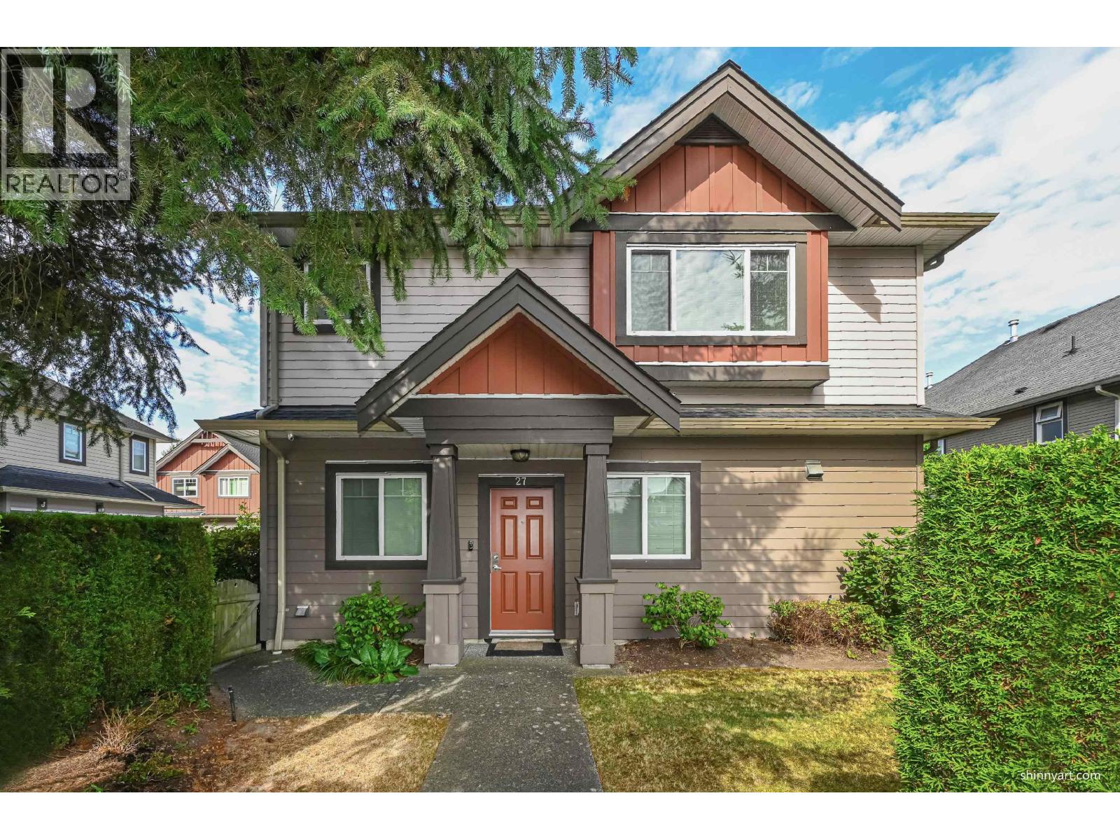
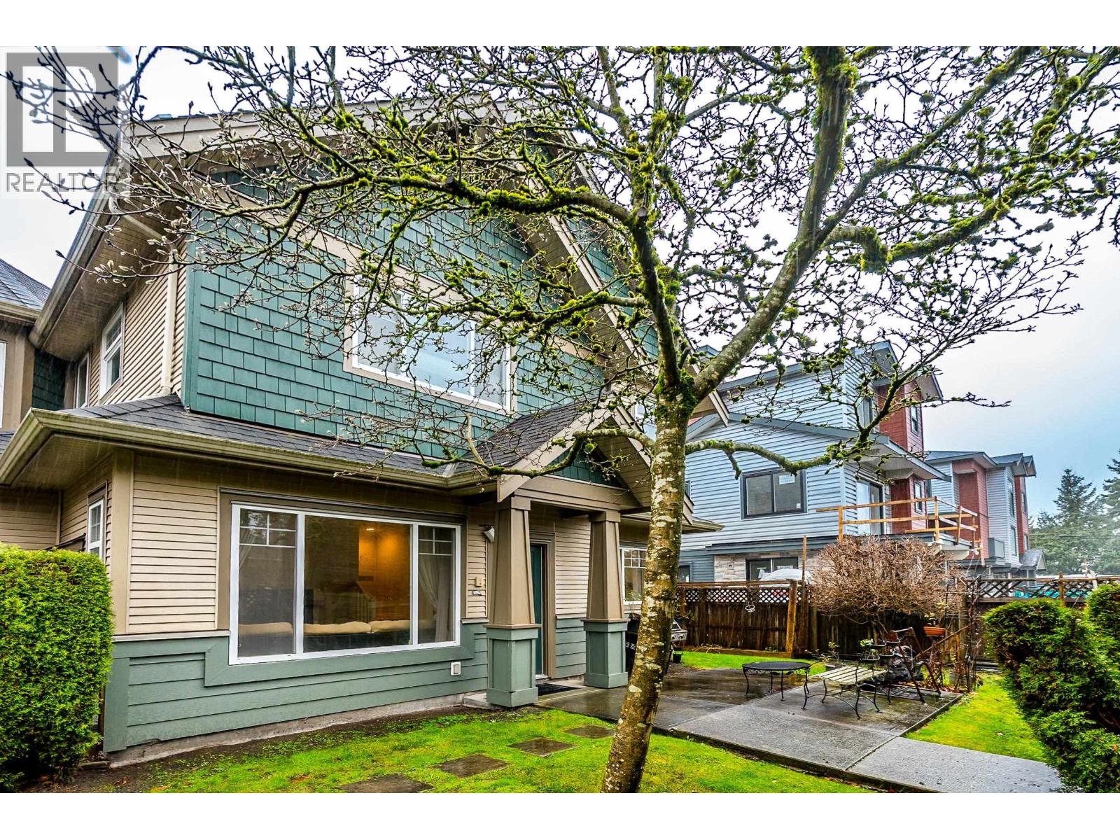
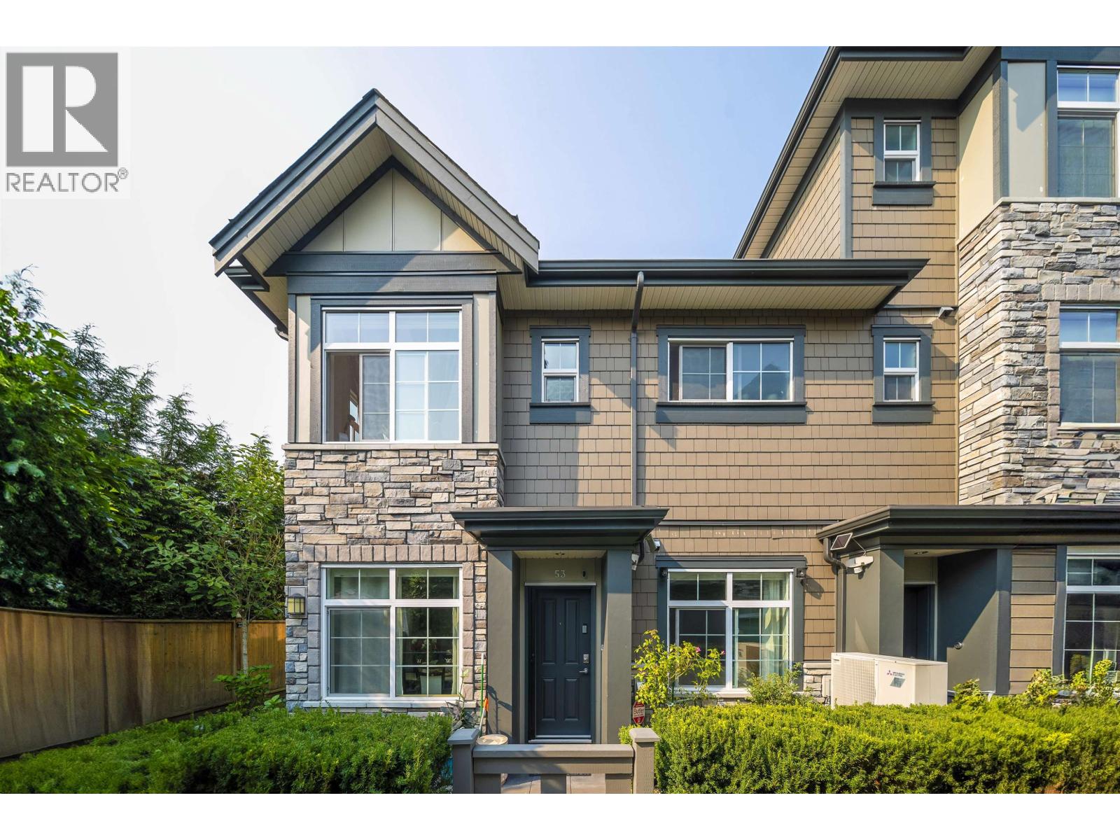
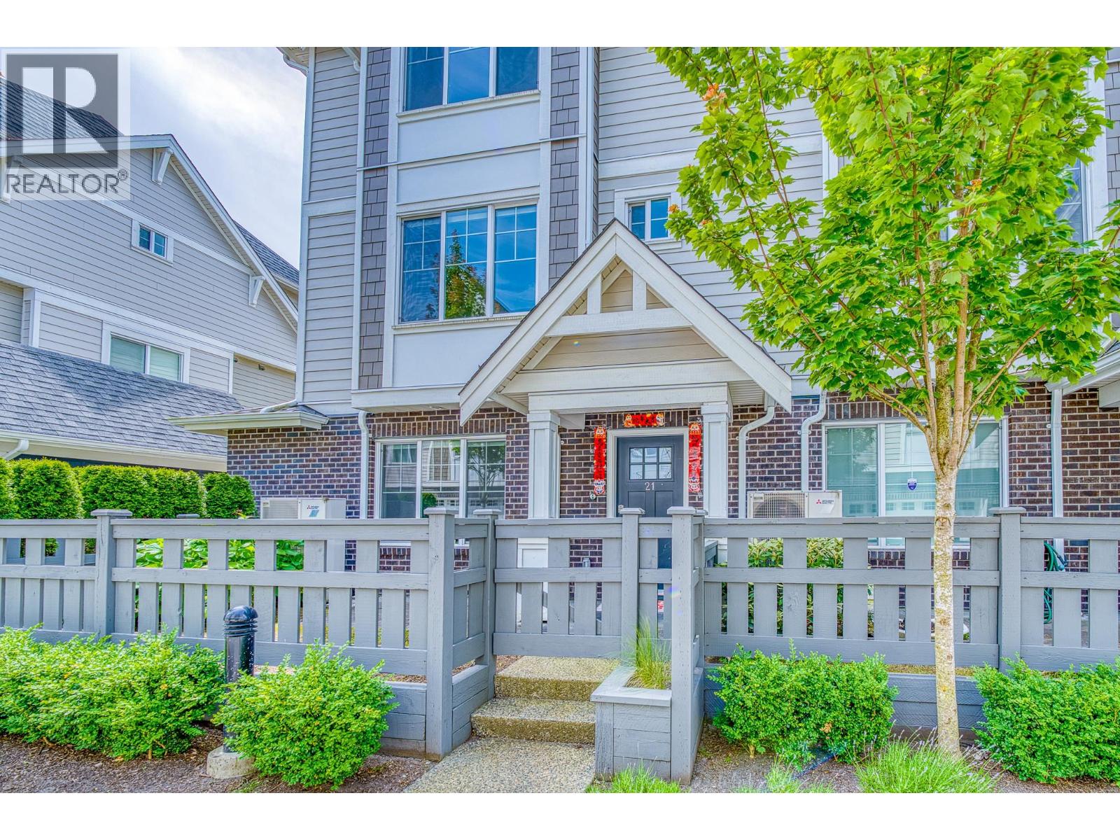
Designed by award winning Yamamoto Architecture Inc., these three bedroom town homes are inspired by the classic charm of Georgian-style row houses. The striking architecture impresses with the distinct brick cladding, stately gables, and decorative wooden shutters with charming window boxes. Beautifully landscaped lawns and children's playground provide a reprieve from the pace of the city.
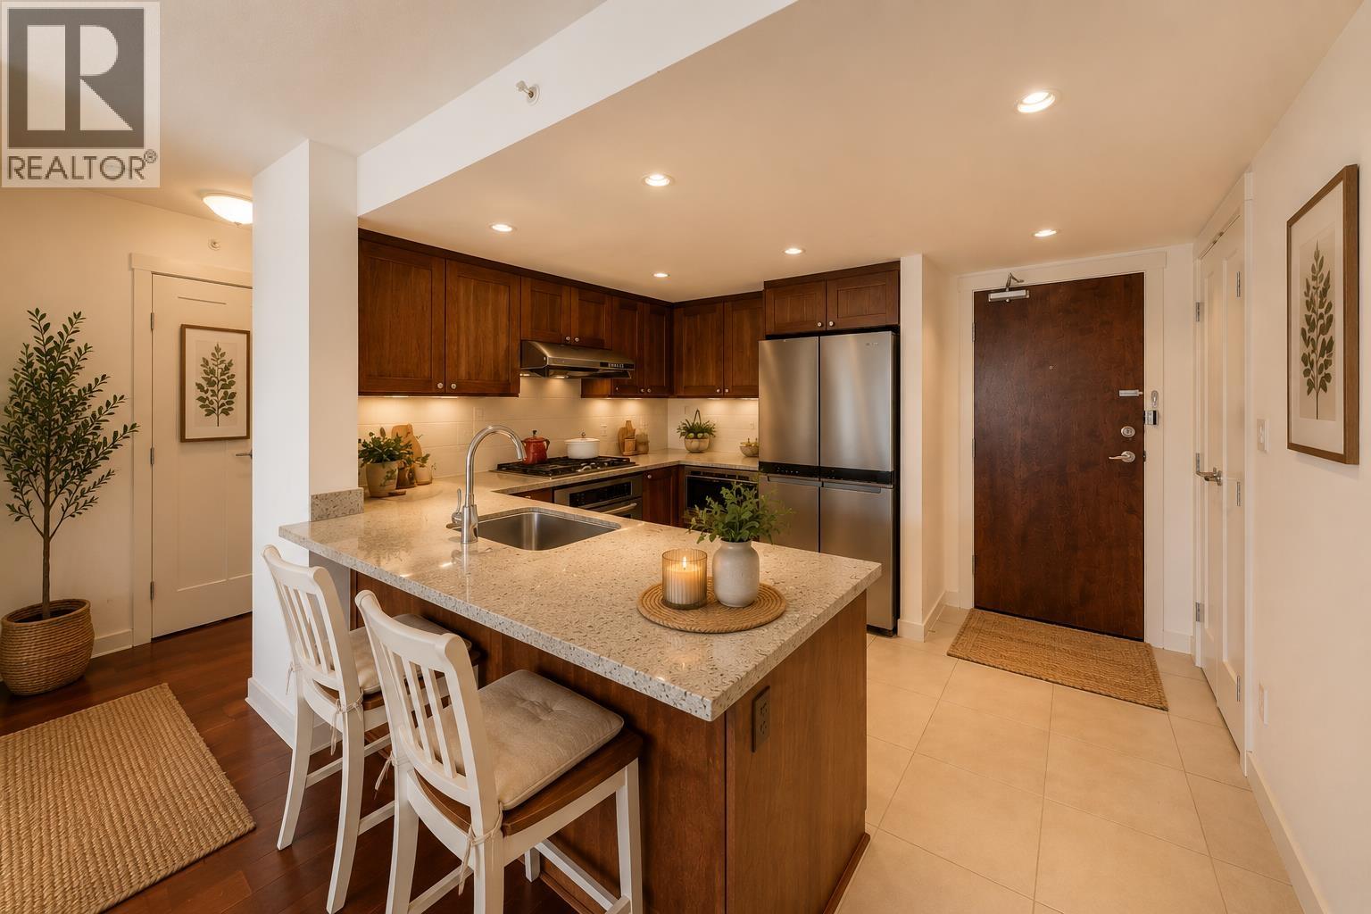
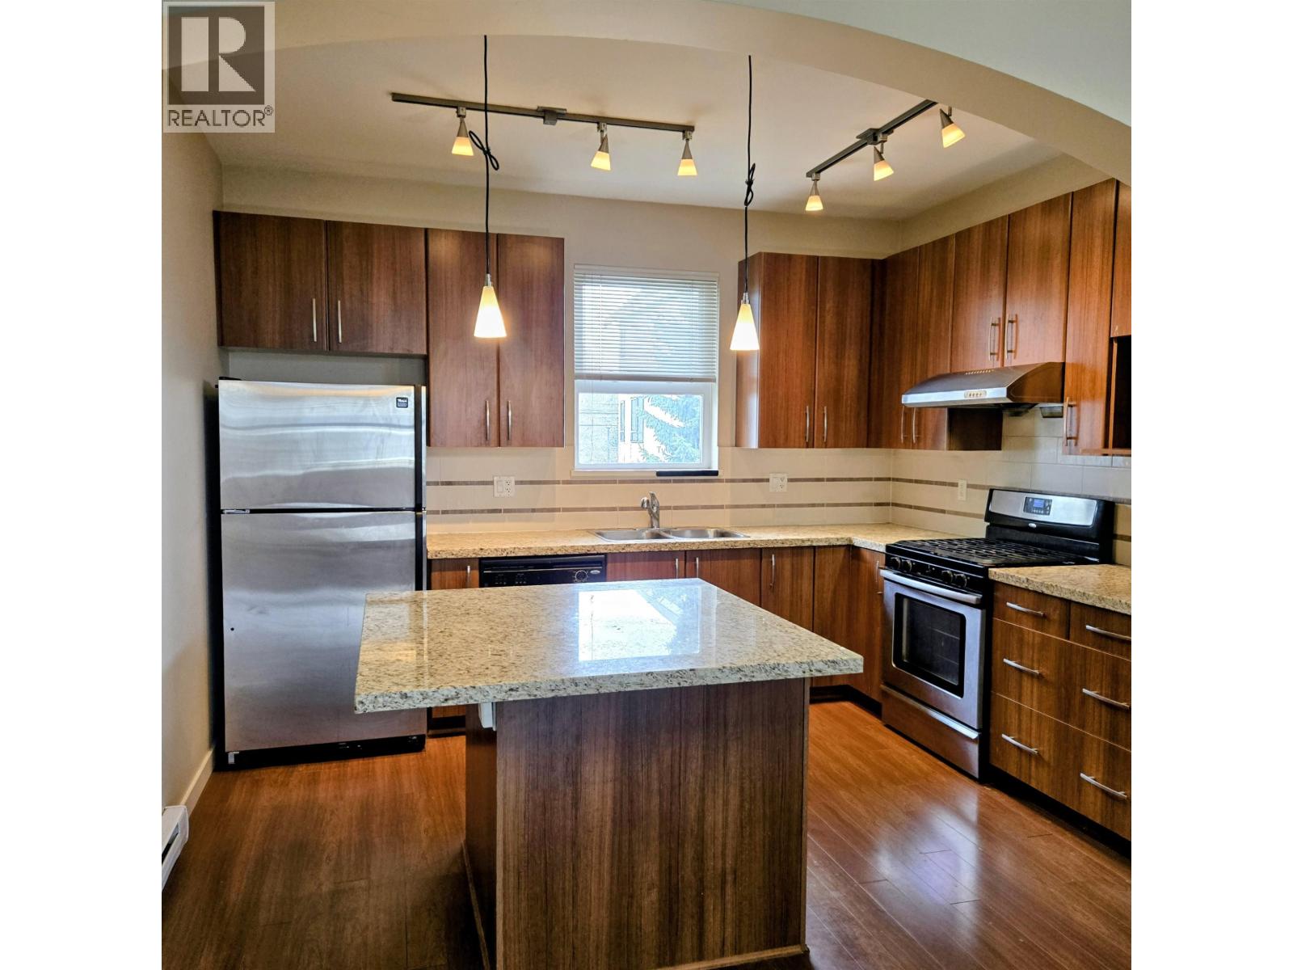
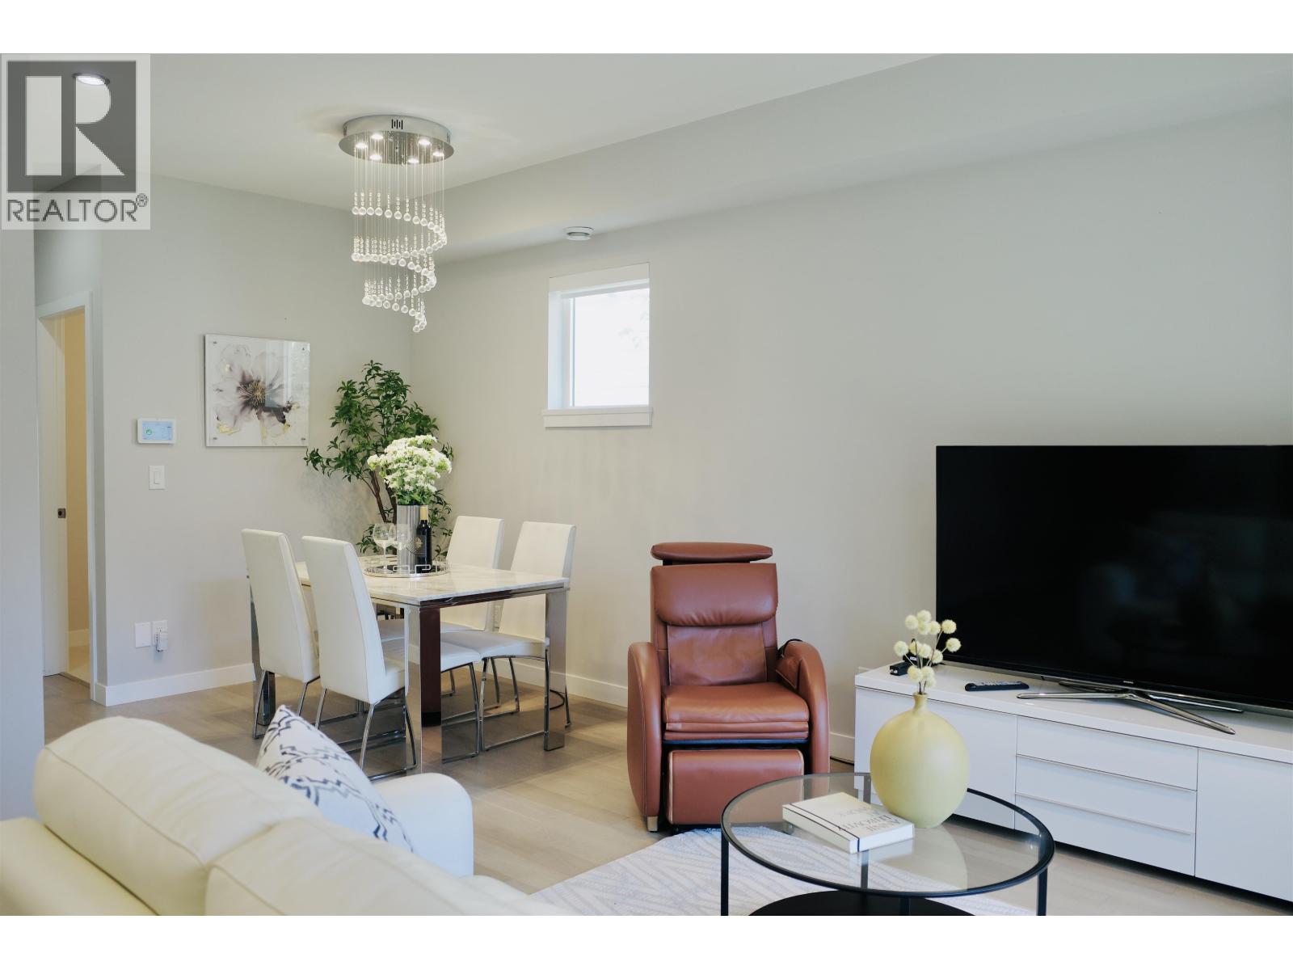
Contemporary interiors feature a combination of quality laminate floors and porcelain floors, 10' ceilings, crown molding, oversized windows, granite counters, flat panel cabinets, LG stainless steel appliances, and luxurious bathrooms. Large private decks invite outdoor entertaining, and tandem two-car garages welcome residents of every home.
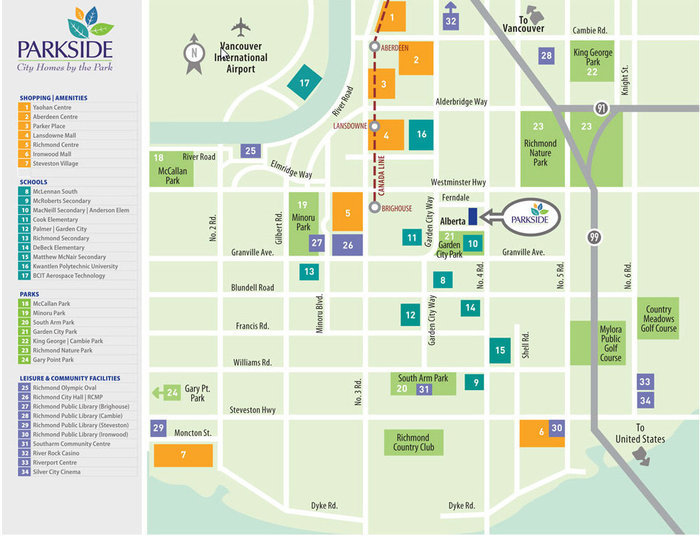
Residents at Parkside Town homes will be within walking distance to Richmond Public Library, Yaohan Center, Richmond Center, Lansdowne Mall, Canada Line Brighouse Station, Kwantlen University as well as the 2010 BCRPA Provincial Award winning Garden City Community Park. Also, if you have children attending school, Parkside is close to McLennan South, McRoberts Secondary, Cook Elementary, Richmond Secondary, Matthew McNair Secondary, and DeBeck Elementary, all top ranked educational schools in the city. Also, Parkside Town homes is just minutes away from Vancouver International Airport, Richmond Olympic Oval, Richmond Hospital, and No. 3 Road's shops, markets and international dining options.
| Construction | Frame - Wood |
|---|---|
| Exterior Finish | Wood |
| Roof | Asphalt |
| Foundation | Concrete Block |
| Rain Screen | Full |
| Developer | Centro Parkside Development Ltd. |
| Architect | Yamamoto Architecture |
| Management Company | Dorset Realty Group |
| Strata Plan | BCS4266 |
|---|---|
| Building Type | Strata |
| Title to Land | Freehold Strata |
| Units in Strata | 22 |
| Units in Development | 22 |
| Management Company | DORSET REALTY — 604-270-1711 |
| Parking / Storage | Grge/double Tandem |
Live market intelligence for this building's segments — active inventory, medians, ranges & trends. Opens in a new tab.
 Open Full View
 © BC Condos & Homes
| Sales Website | www.parksiderichmond.com |
|---|---|
| Sales Phone | 604-241-1422 |
| Sales Email | parksiderichmond@telus.net |
| Sales Address | #1 9651 Alberta Road, Richmond |
| Address | Bed | Bath | Sqft | Price |
|---|---|---|---|---|
| 21 9651 Alberta Rd. | 3 | 3 | 1397 | $1,180,000 |
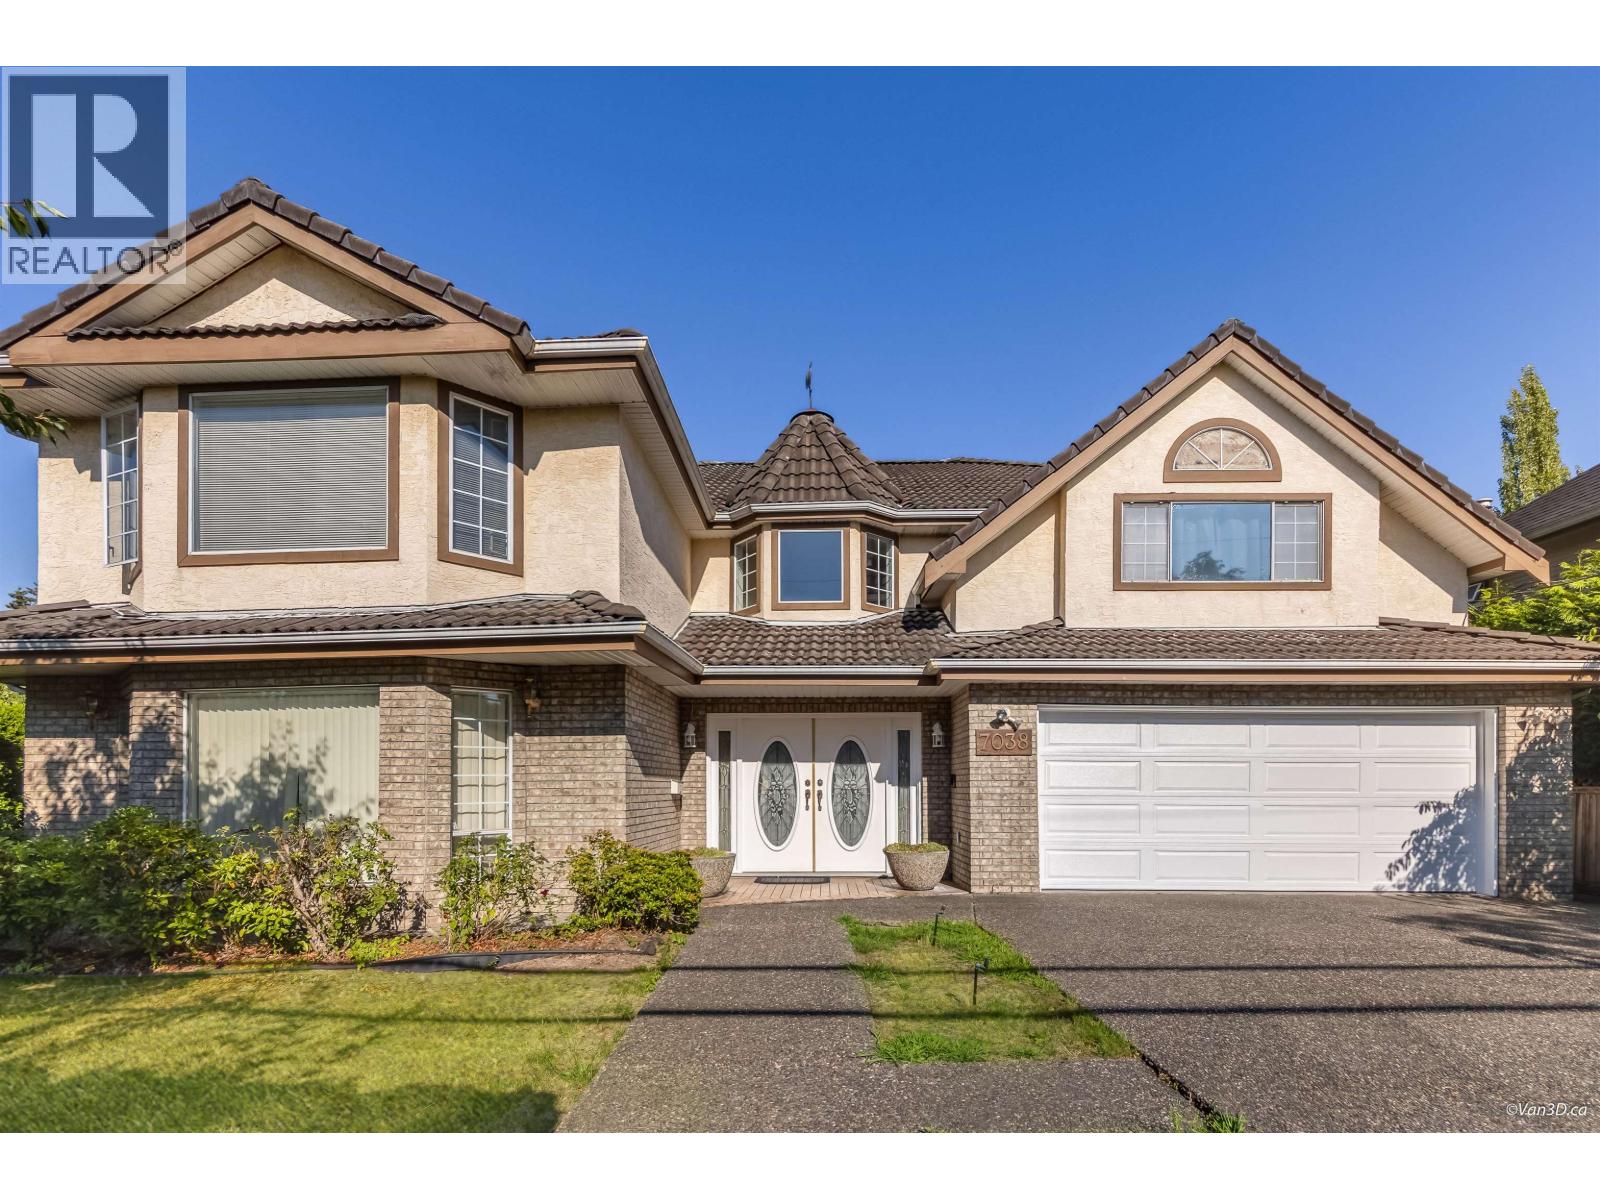
| 9731 Alberta Rd. | 6 | 7 | 5293 | $4,388,000 |
| 34 6300 Alder St. | 2 | 3 | 1330 | $985,000 |
| 18 9420 Ferndale Rd. | 4 | 4 | 1665 | $1,098,000 |
| 9440 Alberta Rd. | 4 | 7 | 3566 | $2,780,000 |
| 1 9420 Ferndale Rd. | 3 | 3 | 1657 | $999,900 |
| 5 6333 Alder St. | 4 | 3 | 1350 | $1,099,000 |
| 5 9451 Granville Ave. | 3 | 3 | 1230 | $999,000 |
| 91 6300 Birch St. | 3 | 3 | 1780 | $1,288,000 |
| 5 9451 Granville Ave. | 3 | 3 | 1230 | $899,000 |
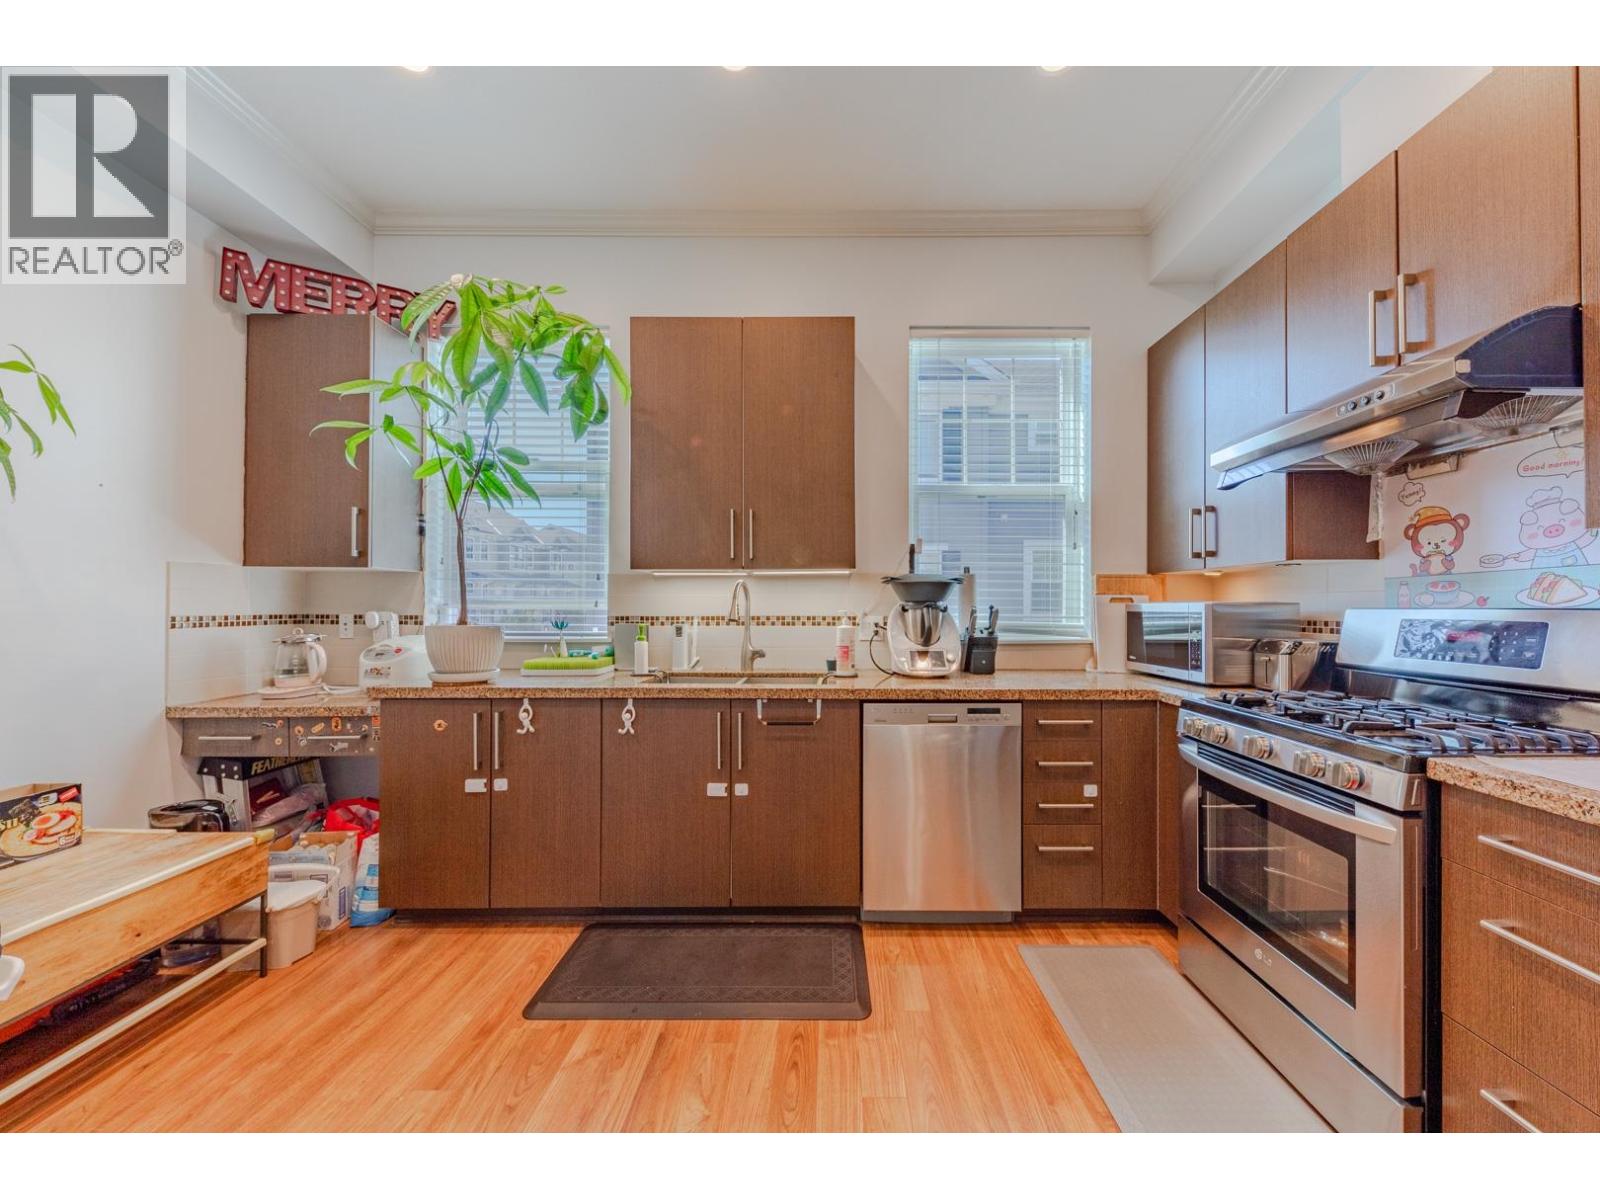 $1,180,000
21 9651 Alberta Rd. · 3bd/3ba · 1397sf
$1,180,000
21 9651 Alberta Rd. · 3bd/3ba · 1397sf
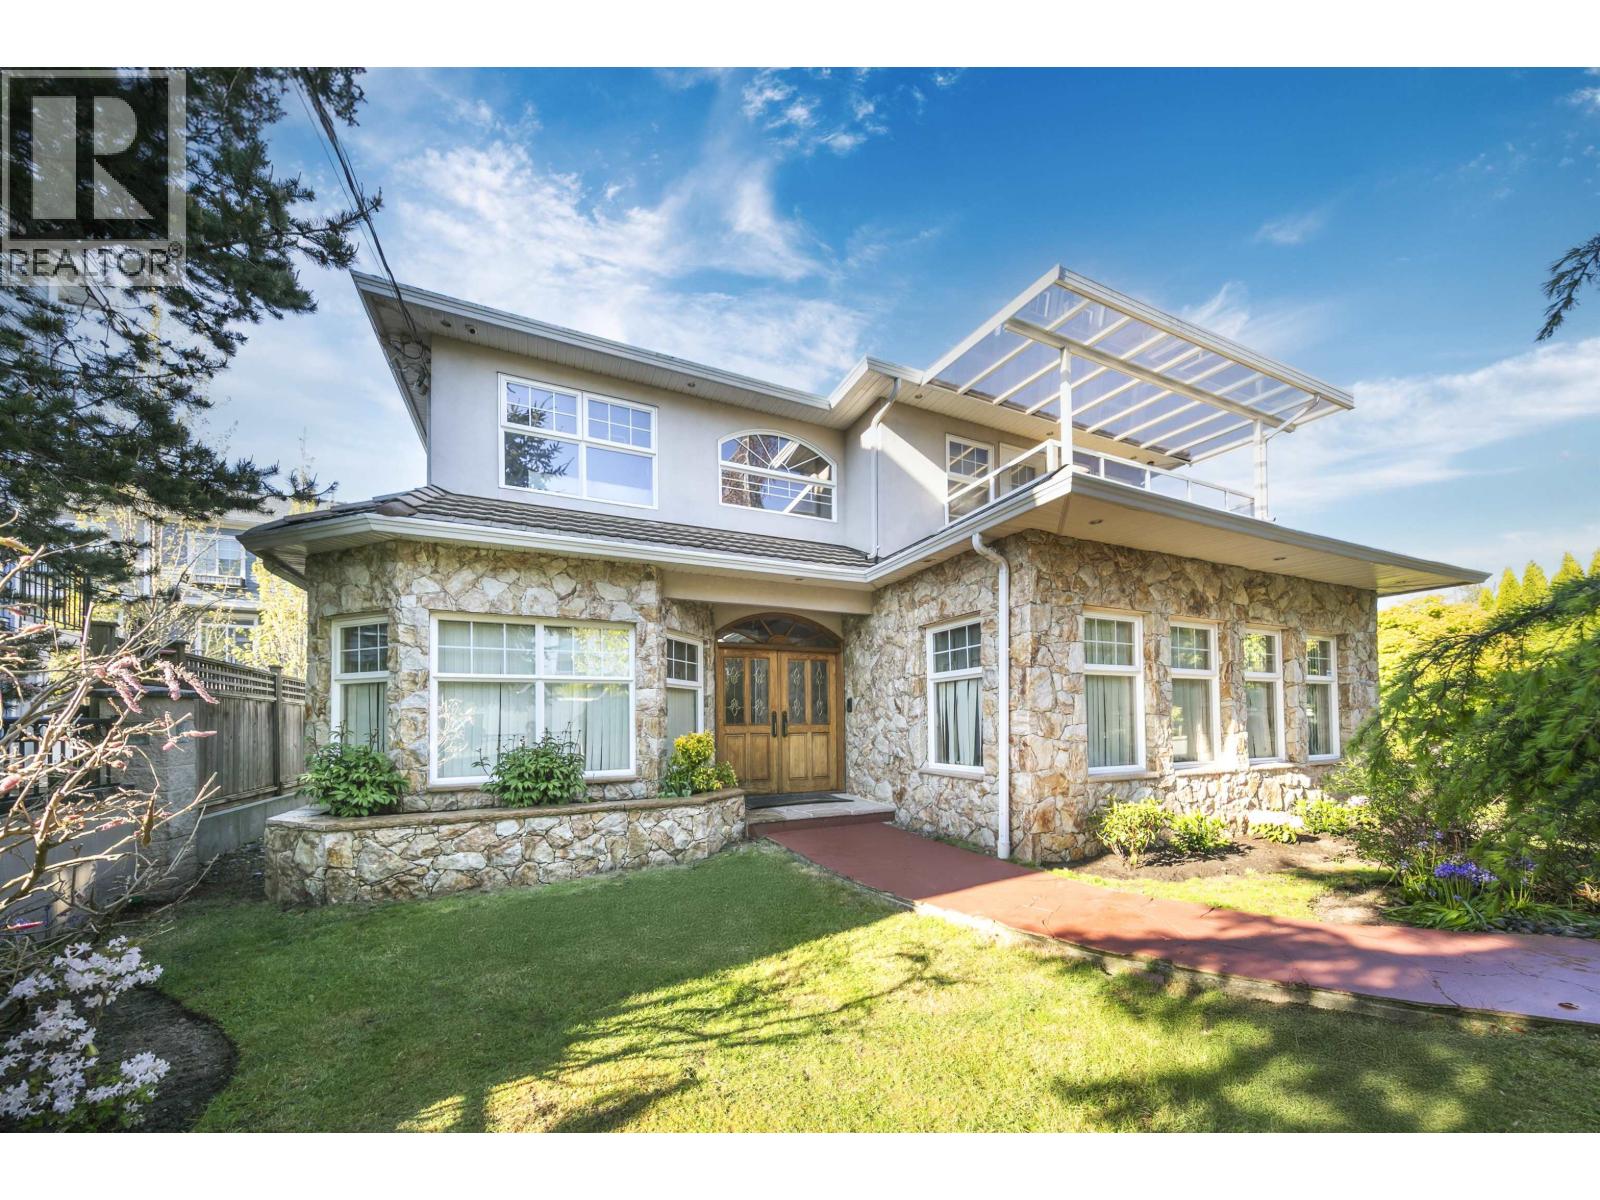 $4,388,000
9731 Alberta Rd. · 6bd/7ba · 5293sf
$4,388,000
9731 Alberta Rd. · 6bd/7ba · 5293sf
 $985,000
34 6300 Alder St. · 2bd/3ba · 1330sf
$985,000
34 6300 Alder St. · 2bd/3ba · 1330sf
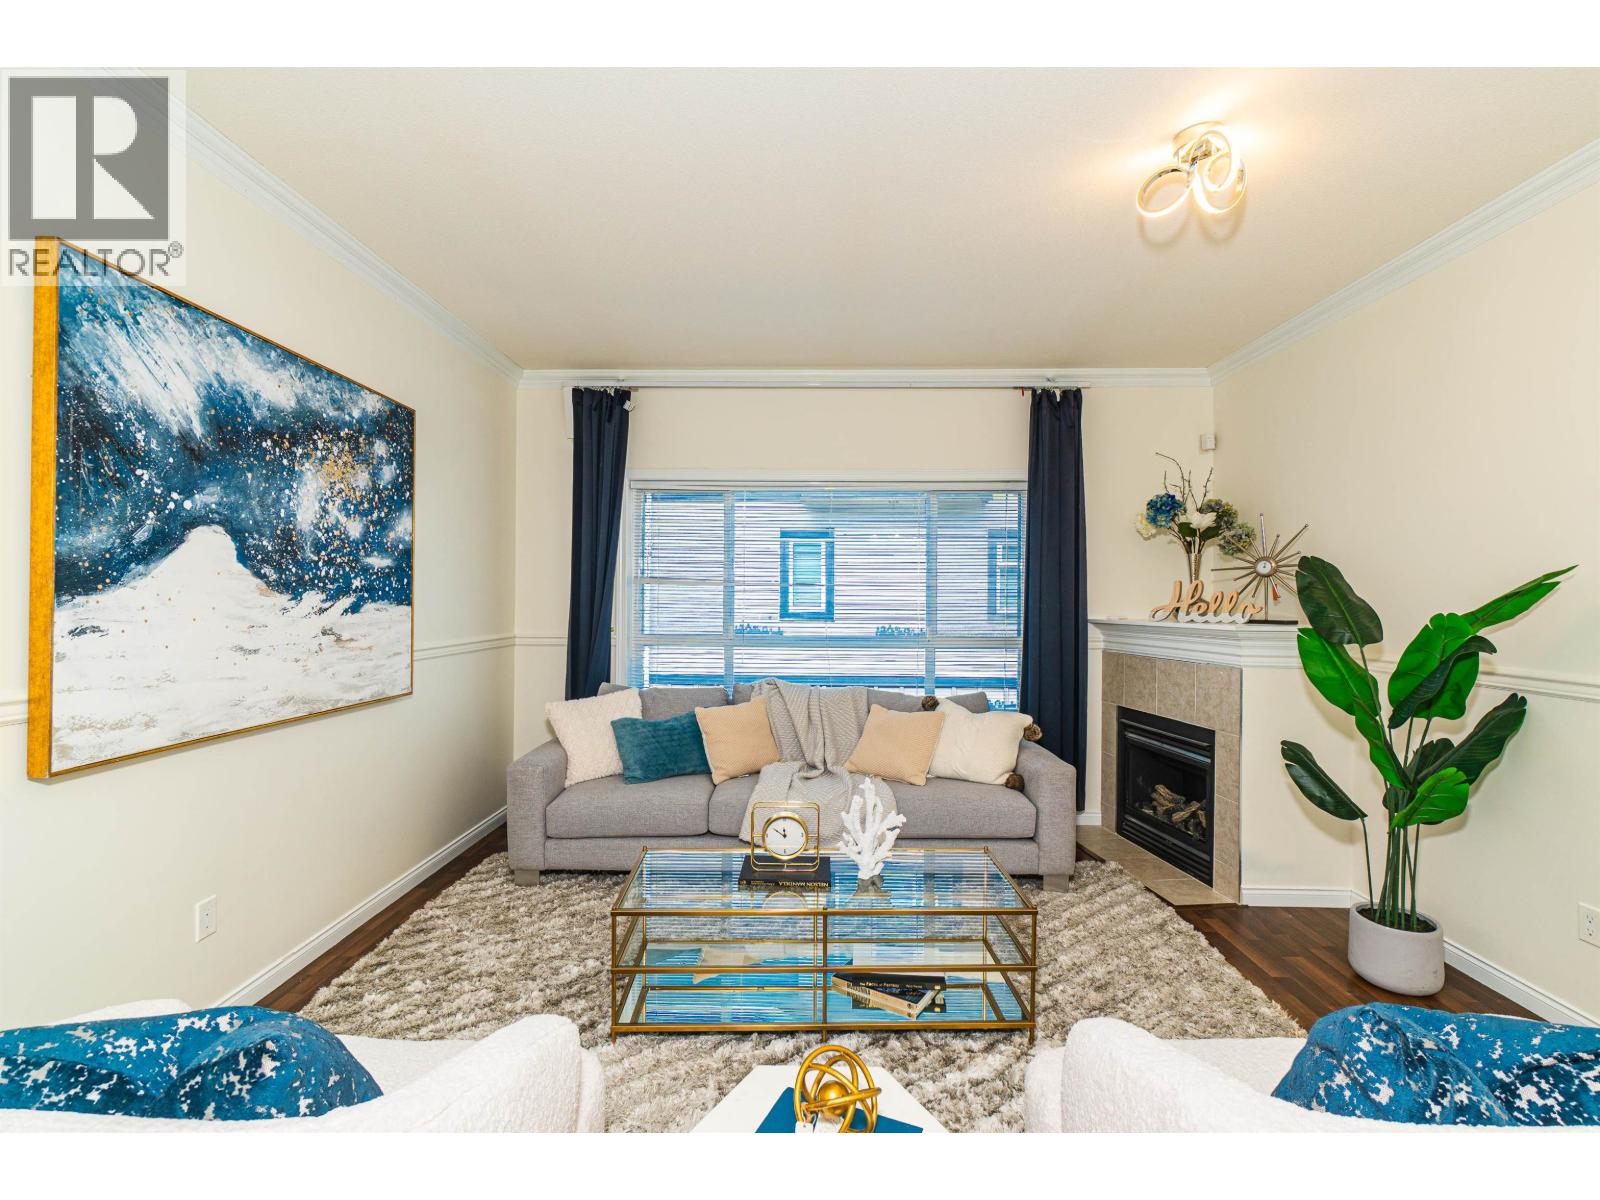 $1,098,000
18 9420 Ferndale Rd. · 4bd/4ba · 1665sf
$1,098,000
18 9420 Ferndale Rd. · 4bd/4ba · 1665sf
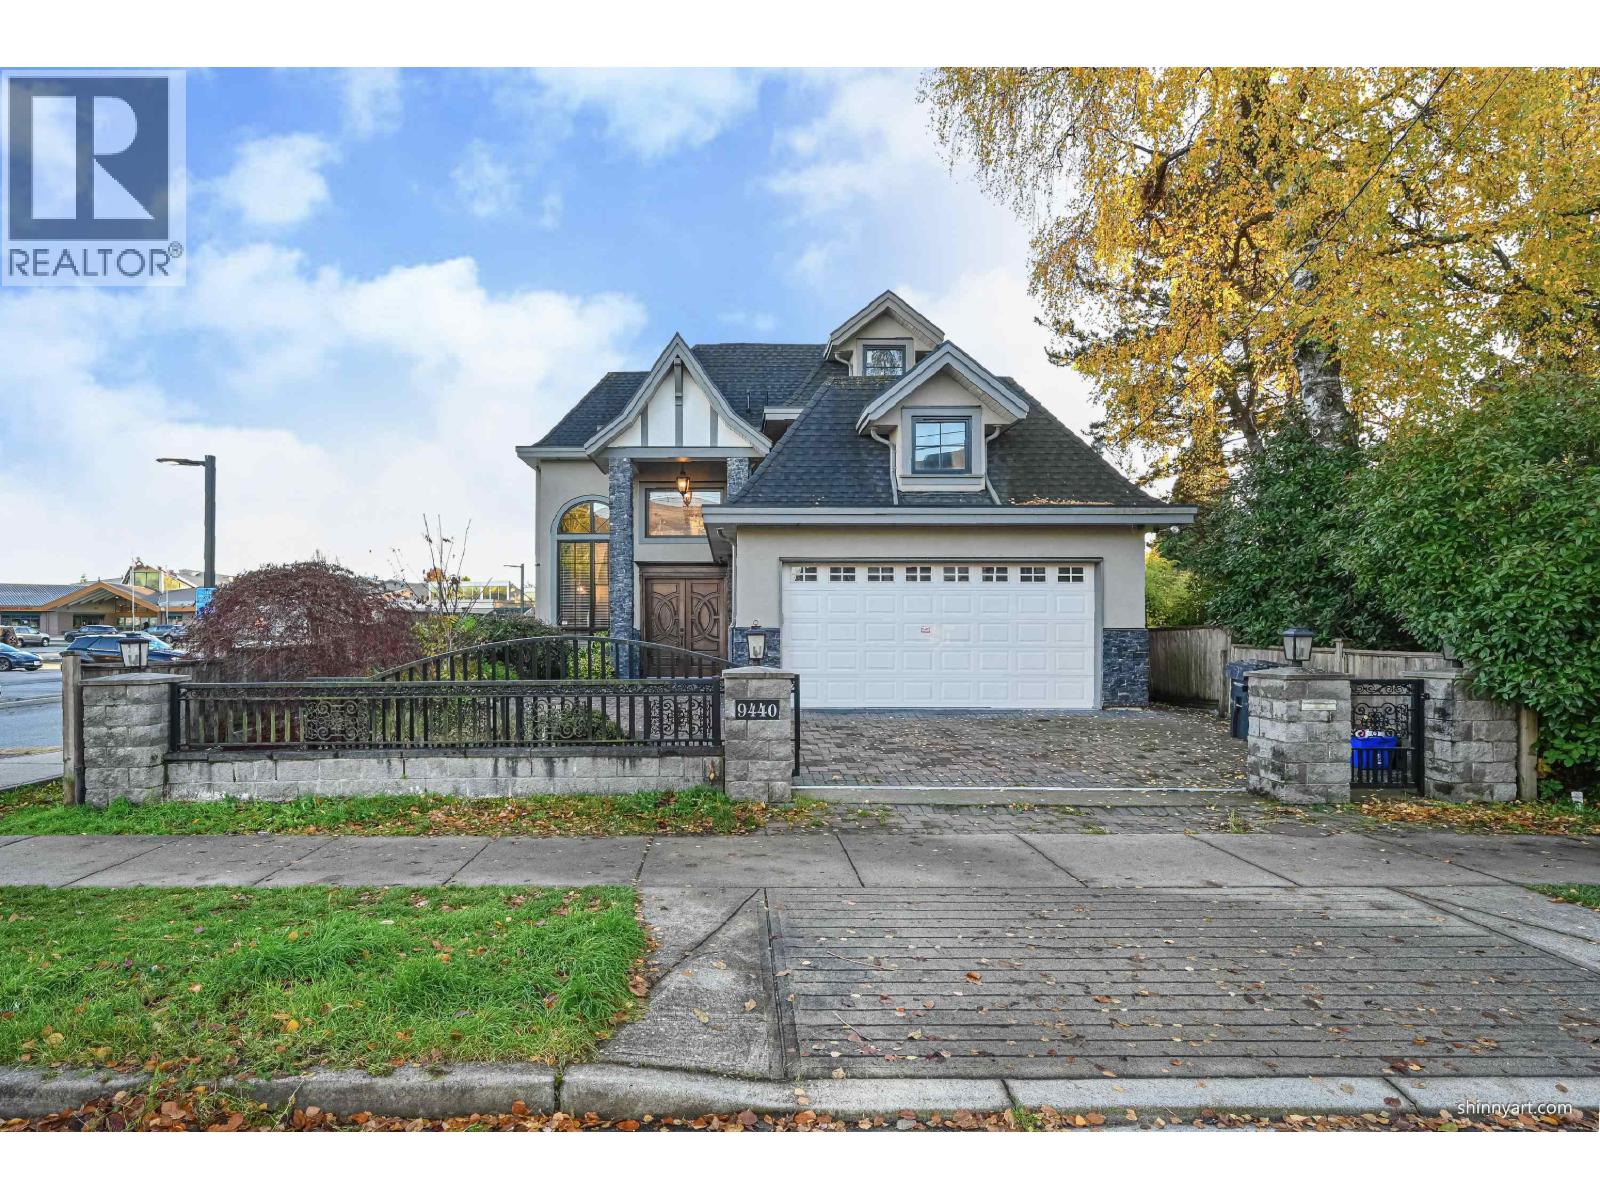 $2,780,000
9440 Alberta Rd. · 4bd/7ba · 3566sf
$2,780,000
9440 Alberta Rd. · 4bd/7ba · 3566sf
 $999,900
1 9420 Ferndale Rd. · 3bd/3ba · 1657sf
$999,900
1 9420 Ferndale Rd. · 3bd/3ba · 1657sf
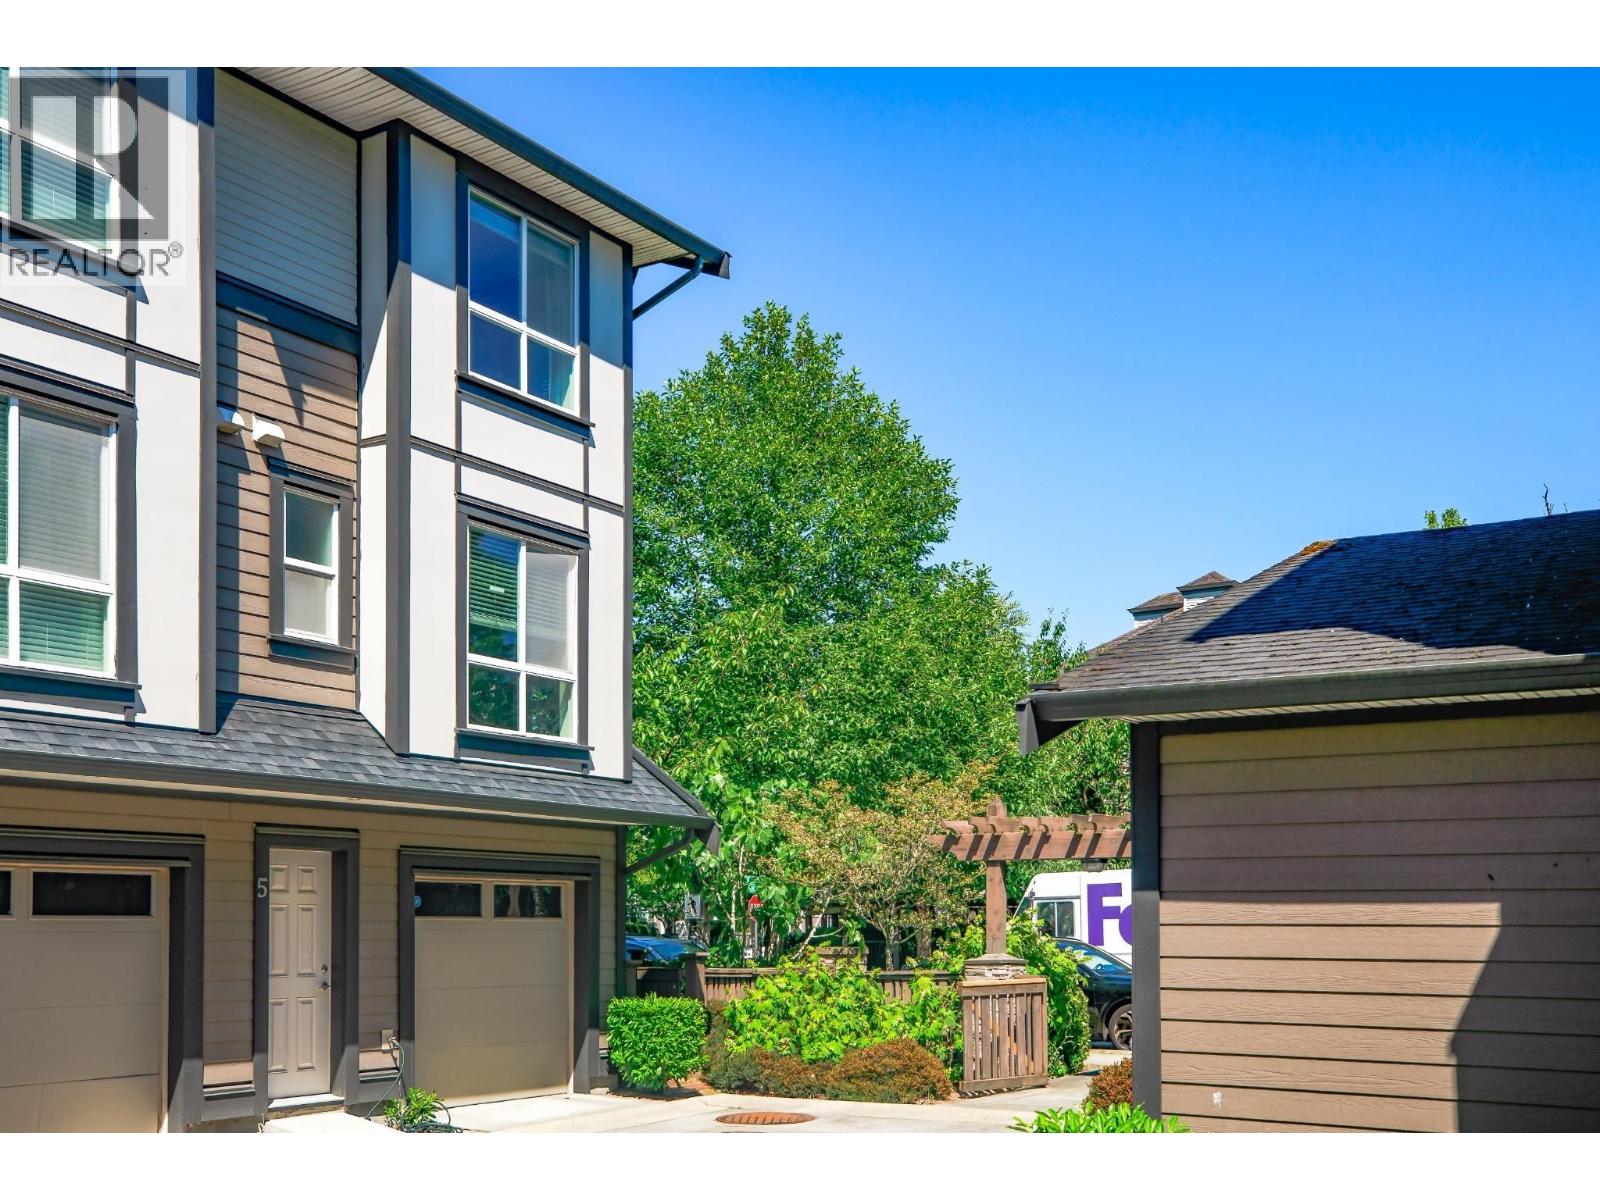 $1,099,000
5 6333 Alder St. · 4bd/3ba · 1350sf
$1,099,000
5 6333 Alder St. · 4bd/3ba · 1350sf
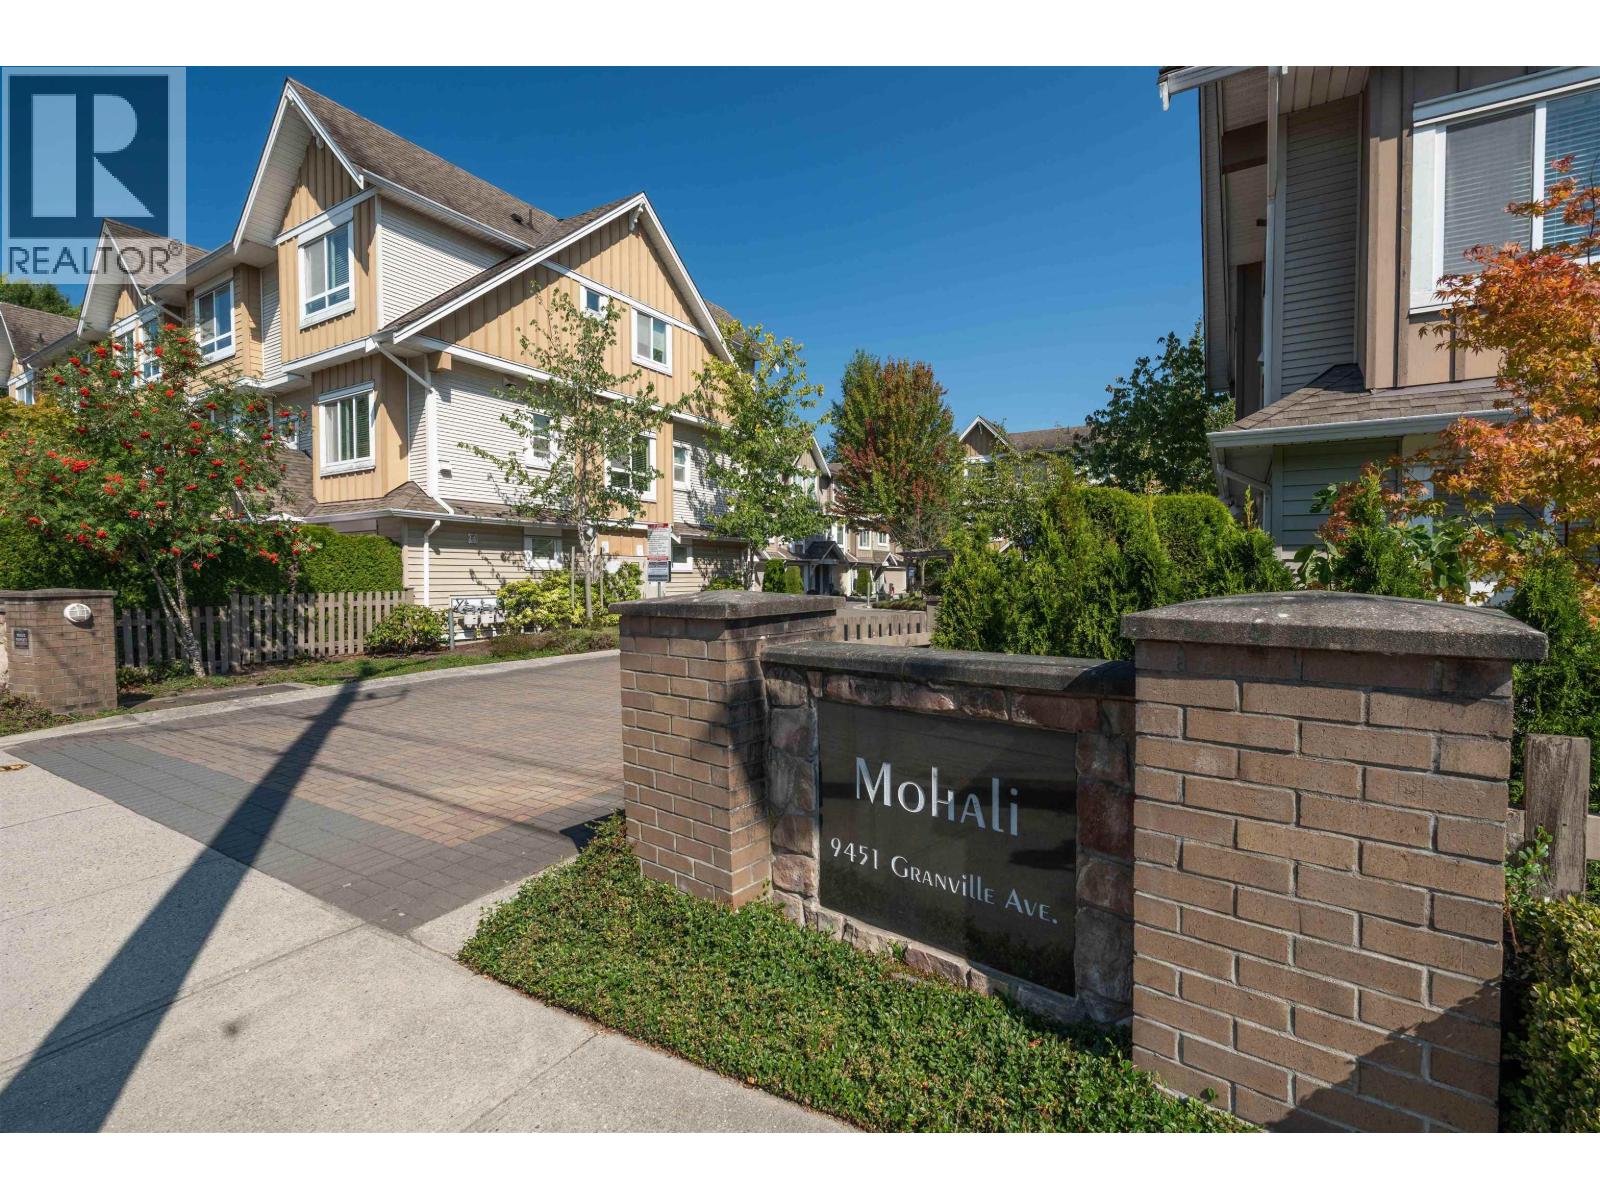 $999,000
5 9451 Granville Ave. · 3bd/3ba · 1230sf
$999,000
5 9451 Granville Ave. · 3bd/3ba · 1230sf
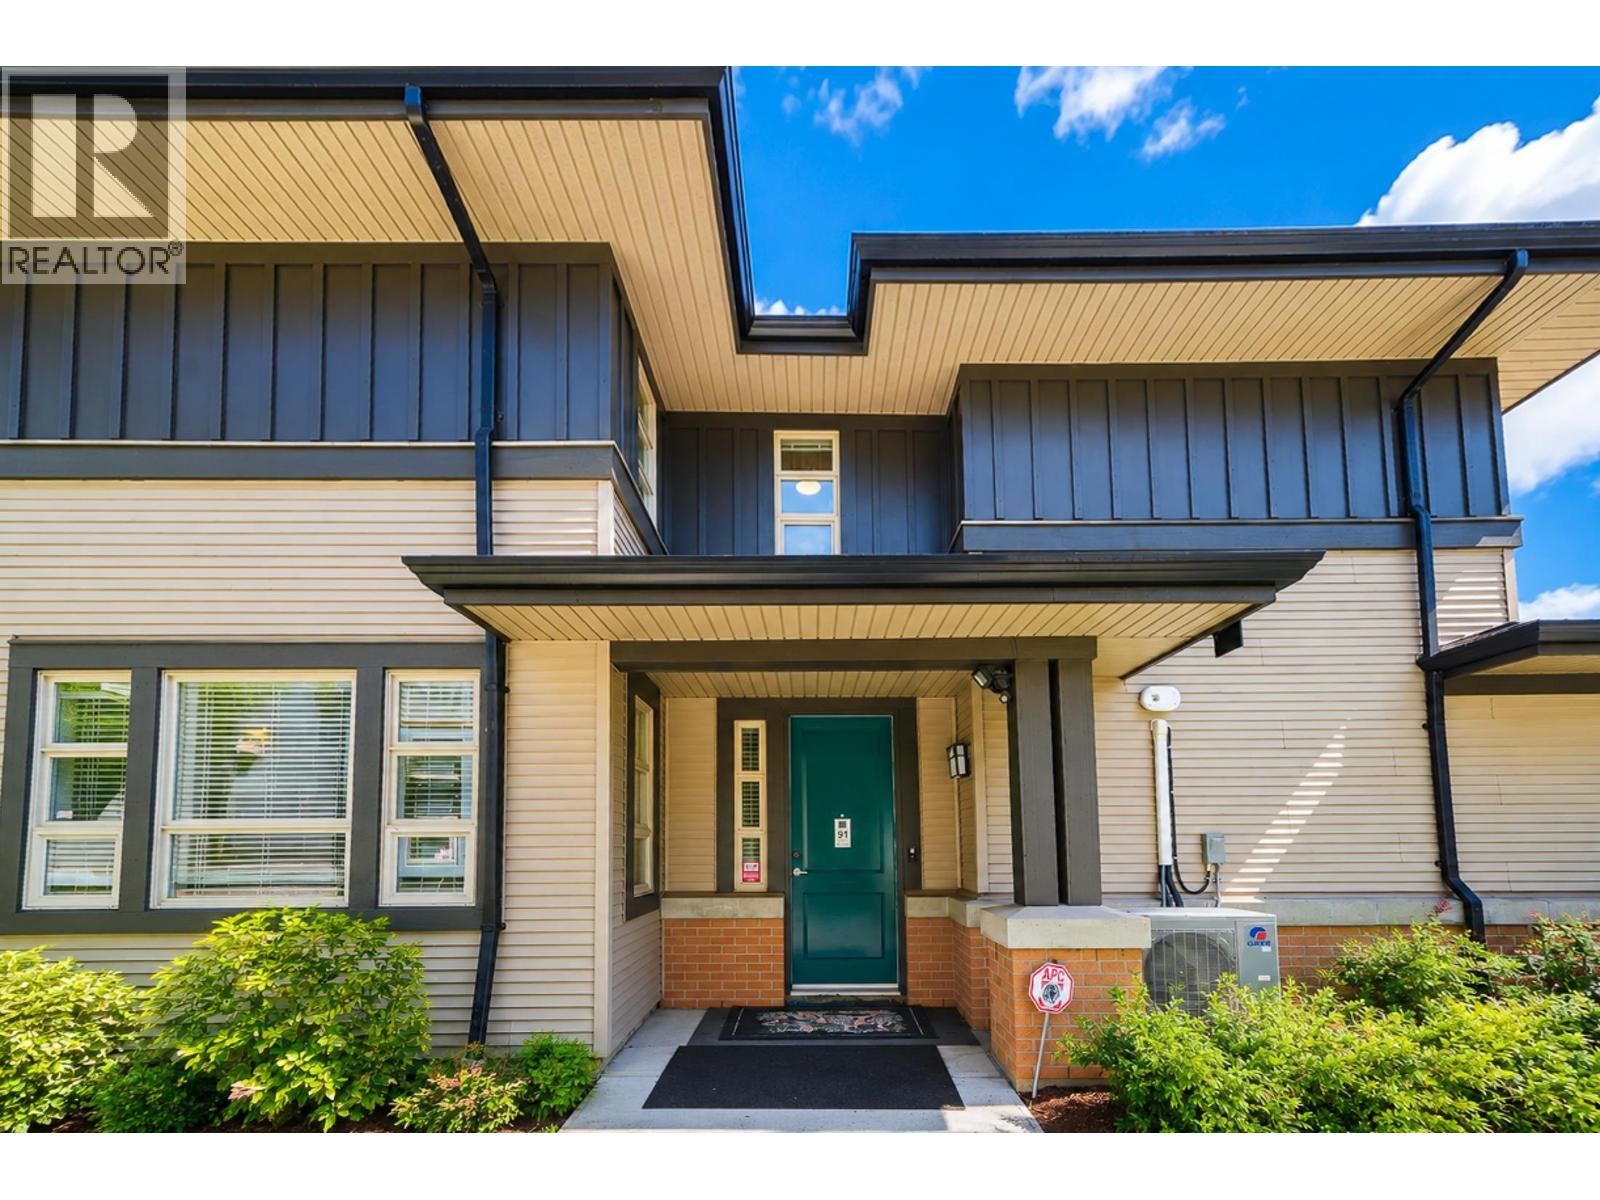 $1,288,000
91 6300 Birch St. · 3bd/3ba · 1780sf
$1,288,000
91 6300 Birch St. · 3bd/3ba · 1780sf
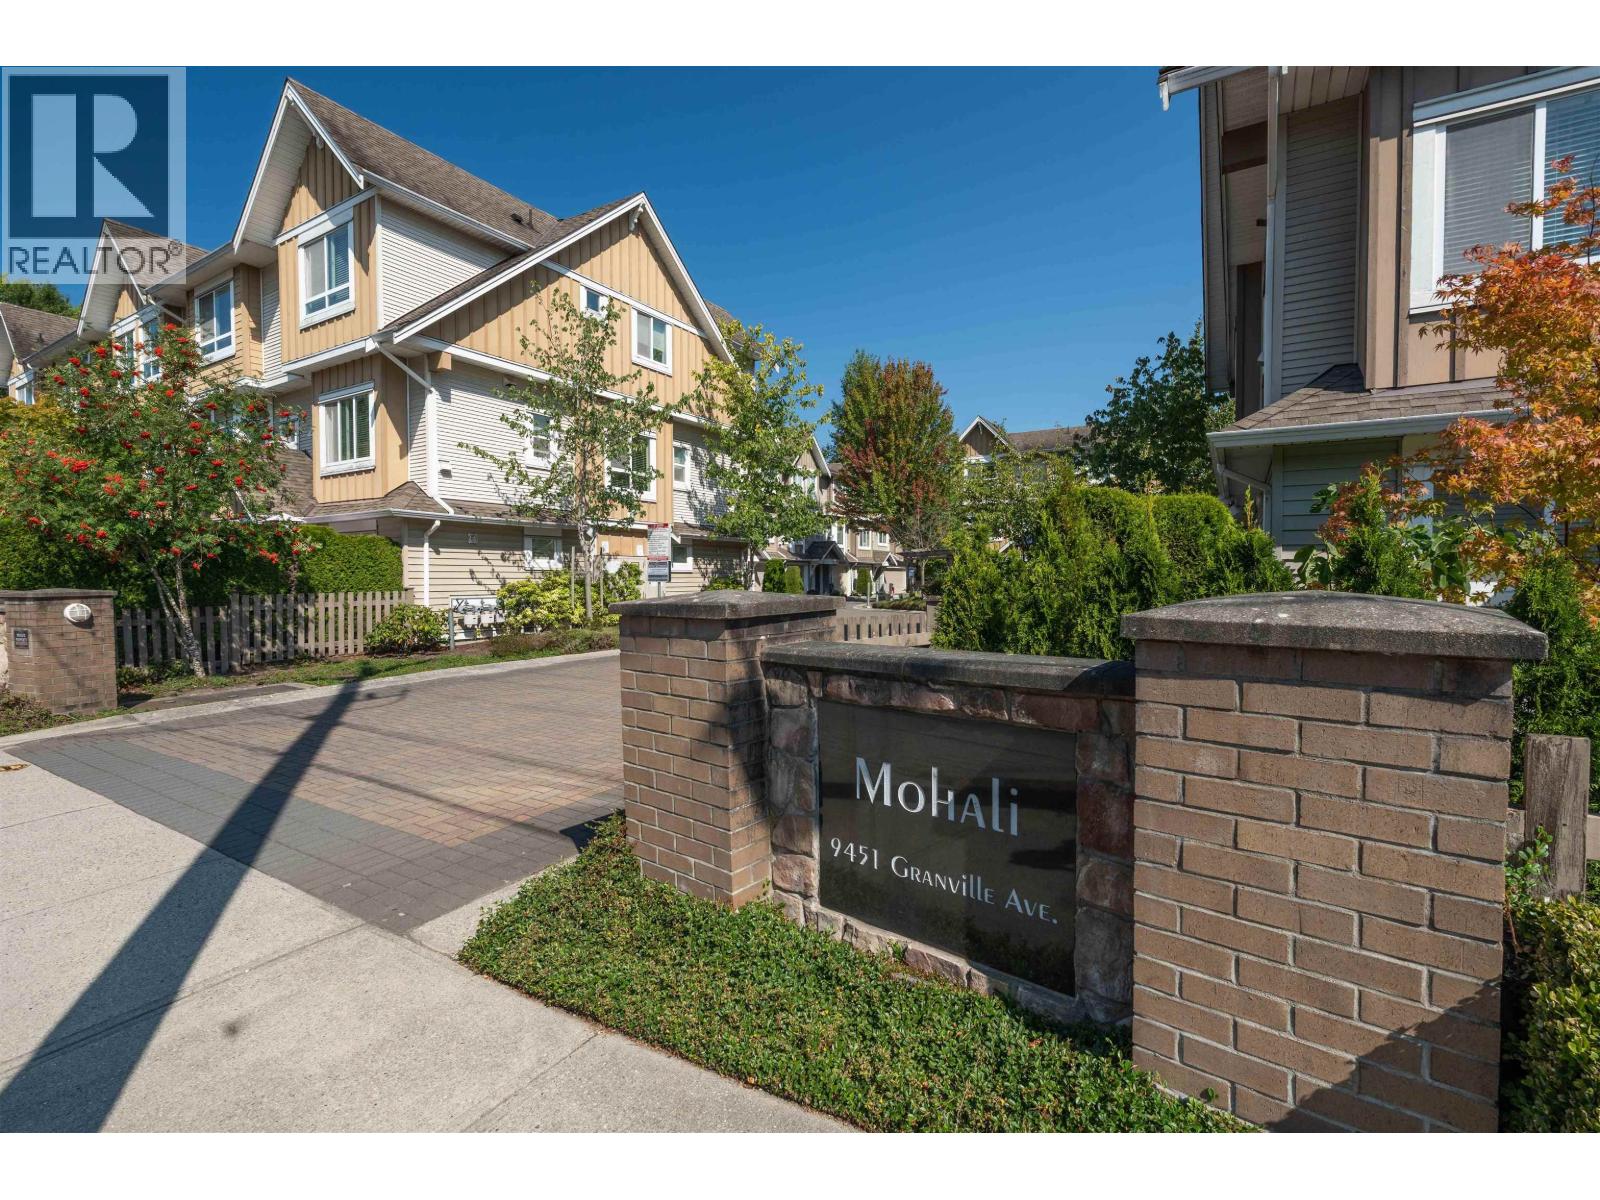 $899,000
5 9451 Granville Ave. · 3bd/3ba · 1230sf
$899,000
5 9451 Granville Ave. · 3bd/3ba · 1230sf
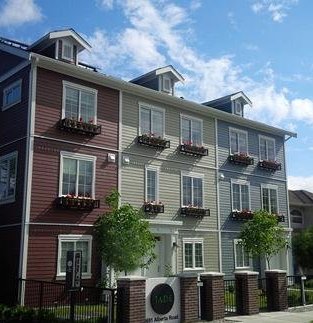 Jade
9691 Alberta Rd. · EPS2221
Jade
9691 Alberta Rd. · EPS2221
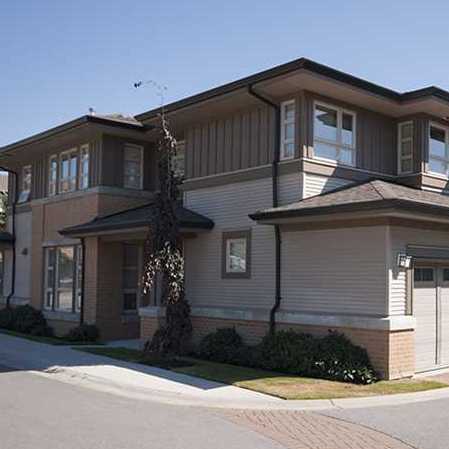 Springbrook
6300 Birch St. · BCS717
Springbrook
6300 Birch St. · BCS717
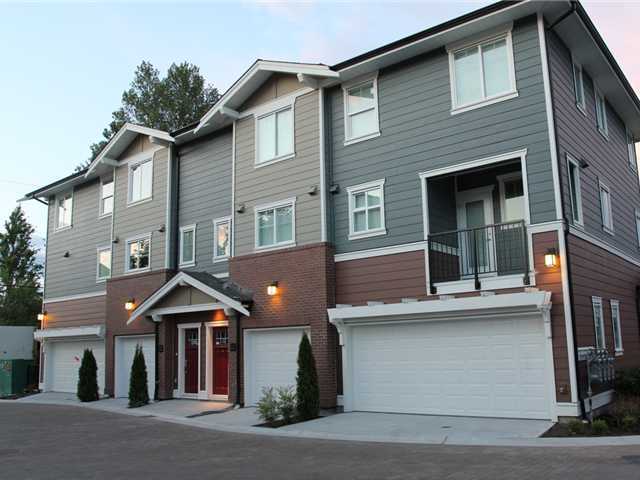 Parkside Estates
9580 Alberta Rd. · BCS4132
Parkside Estates
9580 Alberta Rd. · BCS4132
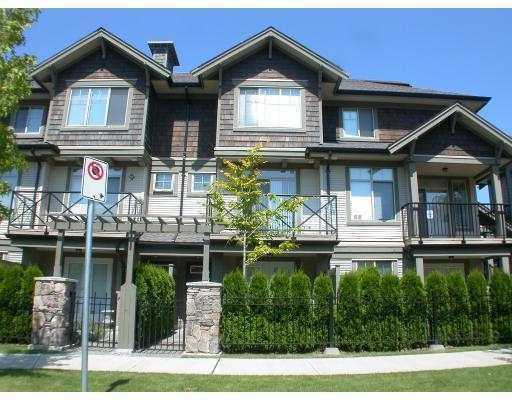 Hamptons Gate
6233 Birch St. · BCS200
Hamptons Gate
6233 Birch St. · BCS200
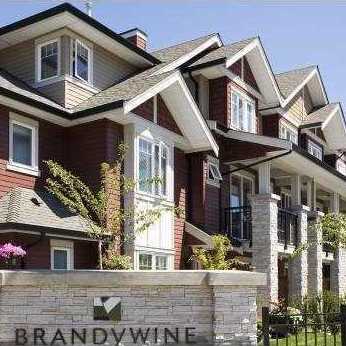 Brandywine Lane
6188 Birch St. · BCS2071
Brandywine Lane
6188 Birch St. · BCS2071
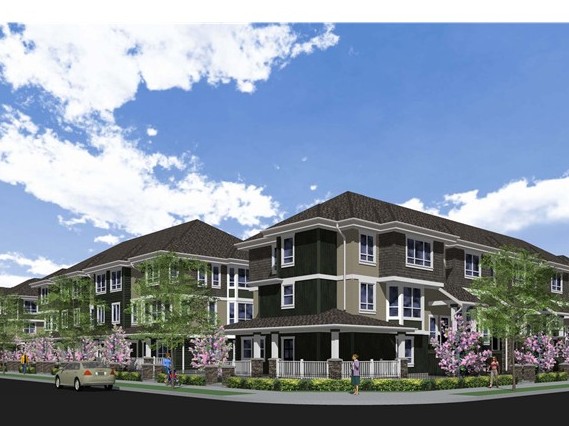 Turnberry Lane
6180 Alder St. · BCS4463
Turnberry Lane
6180 Alder St. · BCS4463
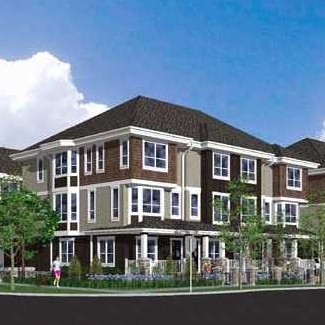 Valencia Garden
6100 Alder St. · BCS4071
Valencia Garden
6100 Alder St. · BCS4071
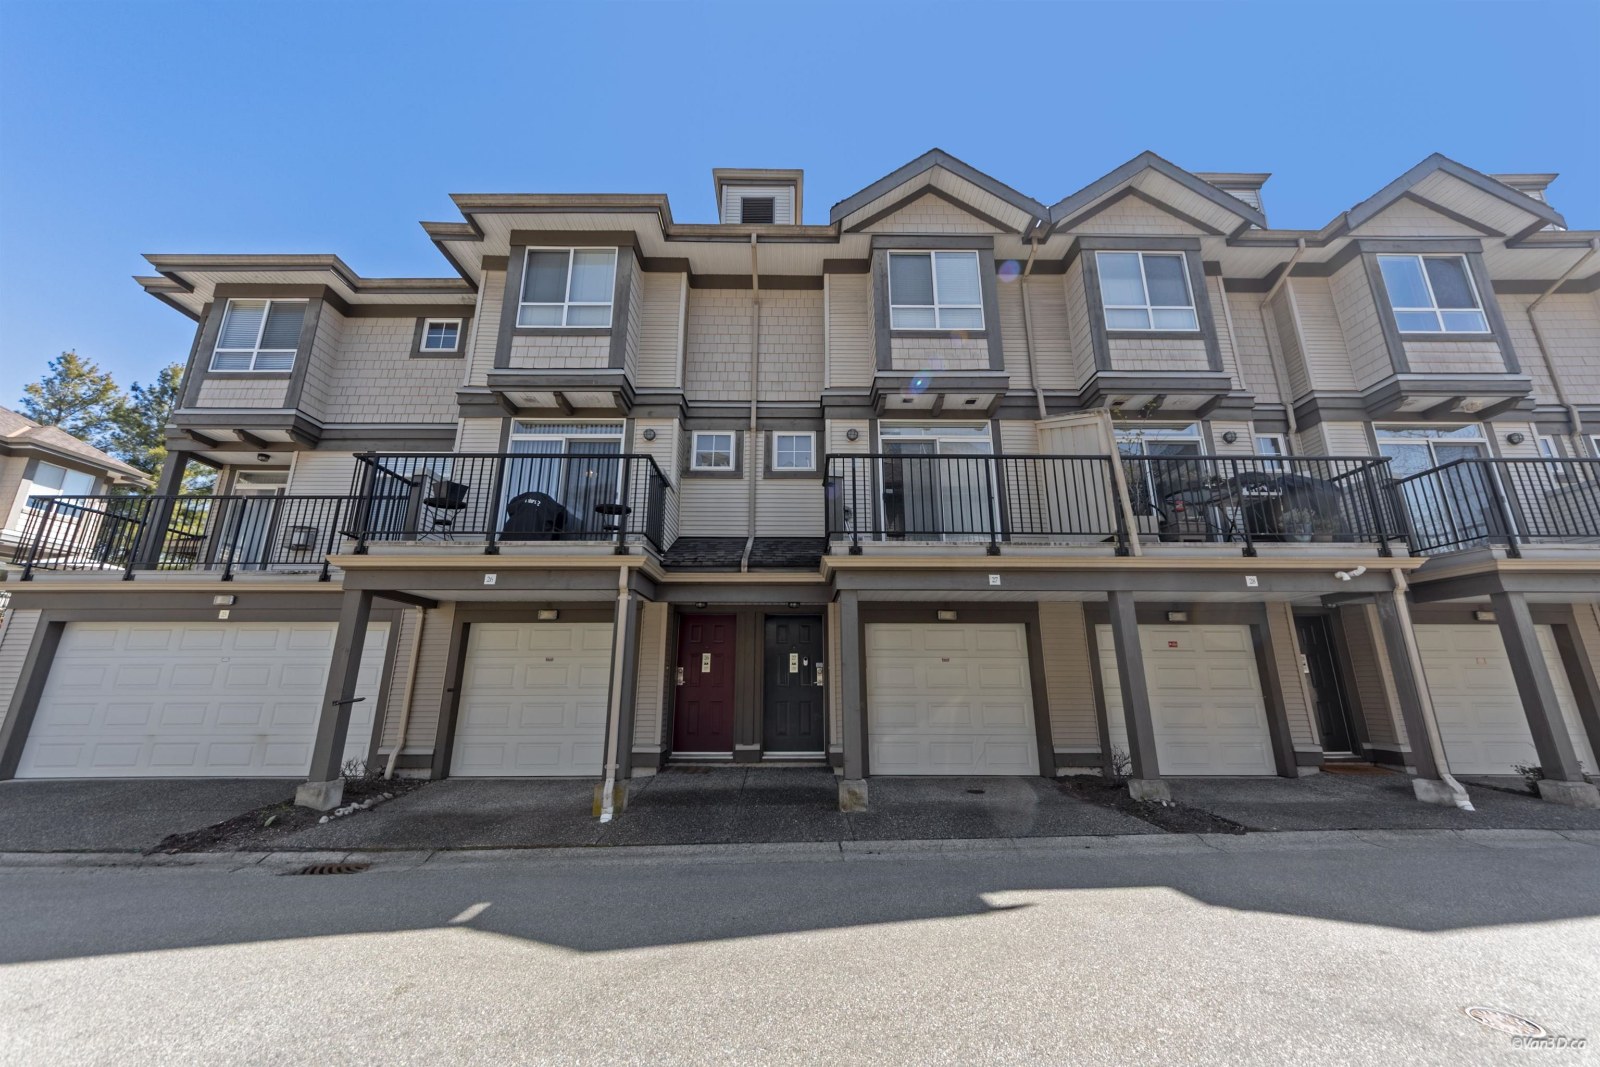 The Hamptons
6300 Alder St. · LMS4621
Alder Vista
6333 Alder St. · EPS2000
The Hamptons
6300 Alder St. · LMS4621
Alder Vista
6333 Alder St. · EPS2000
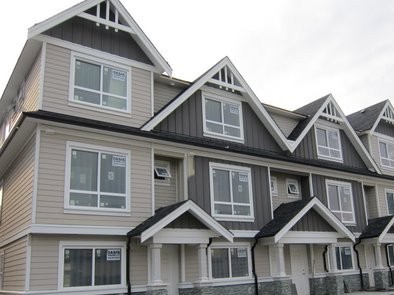 Kadina
6199 Birch St. · EPS499
Kadina
6199 Birch St. · EPS499
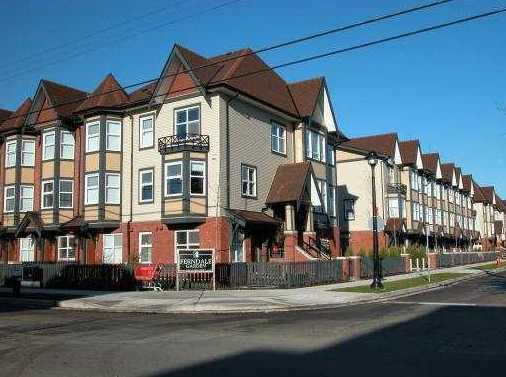 Ferndale Garden
6099 Alder St. · BCS2257
Ferndale Garden
6099 Alder St. · BCS2257
.jpg) SPRINGBROOK ESTATE
6300 Birch St. · BCS717
SPRINGBROOK ESTATE
6300 Birch St. · BCS717
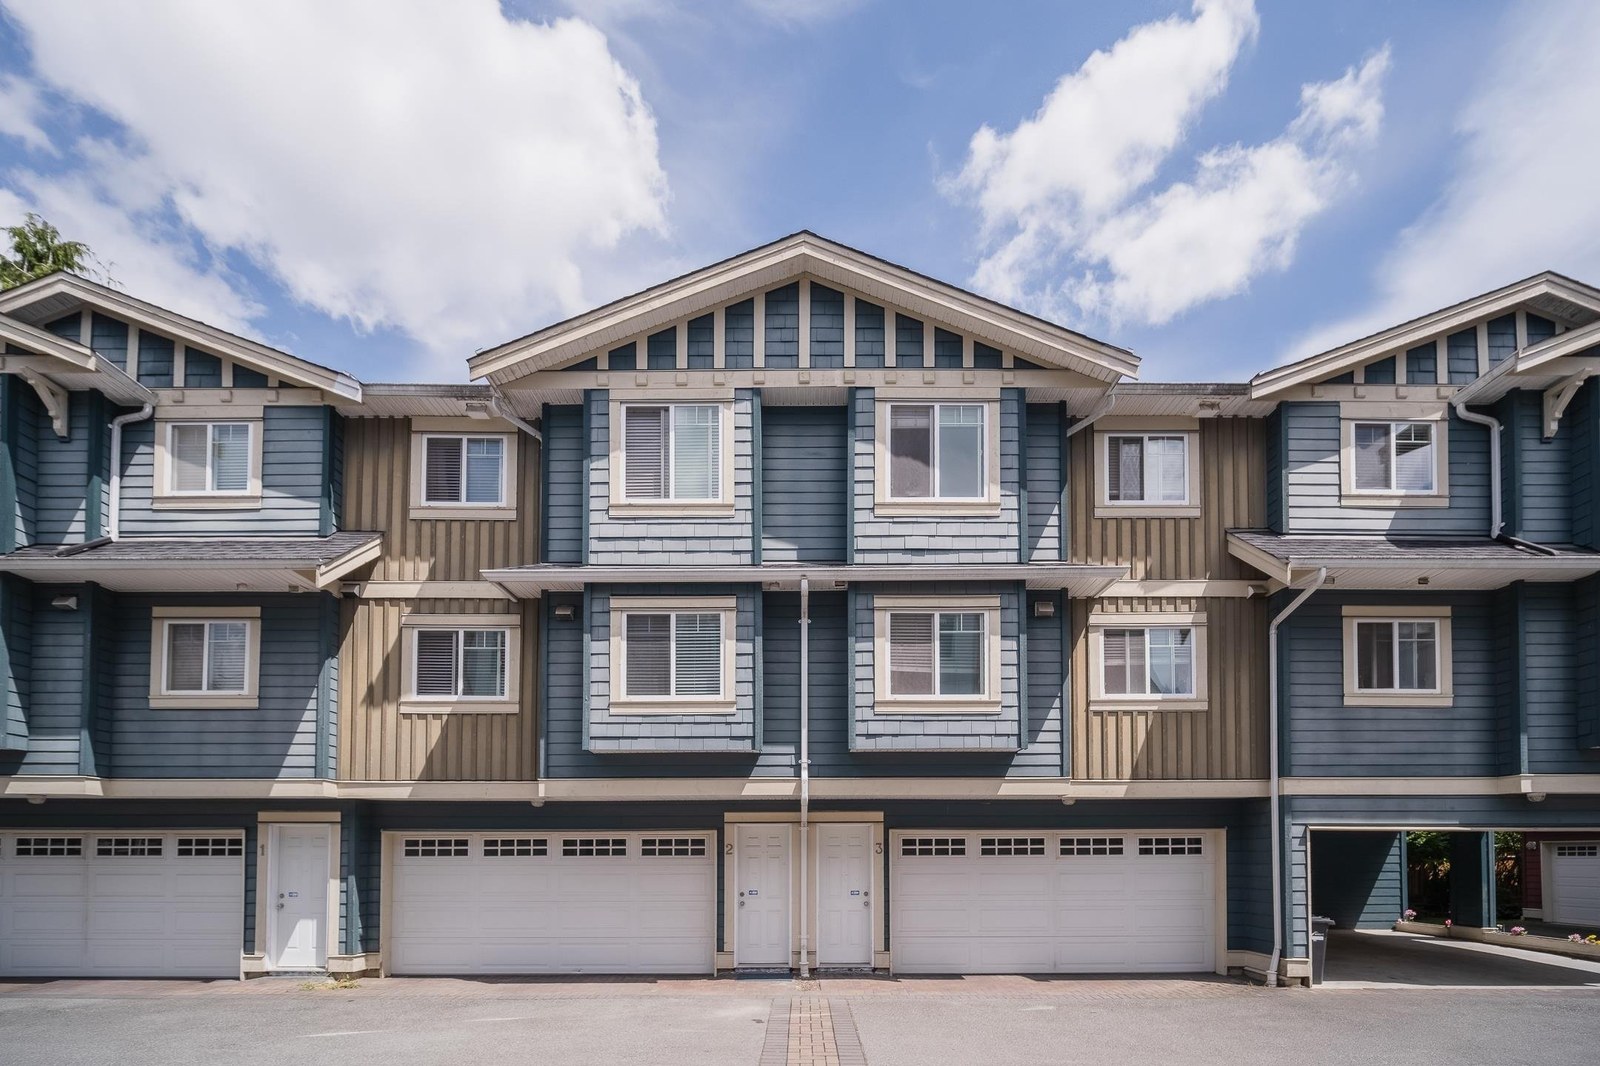 Woodland Garden
9800 Alberta Rd. · BCS3138
Woodland Garden
9800 Alberta Rd. · BCS3138
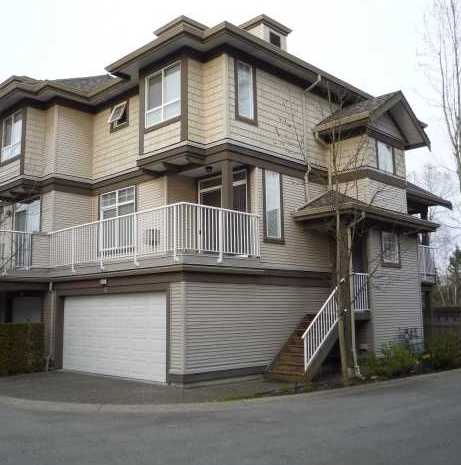 The Hamptons
6388 Alder St. · LMS4120
The Hamptons
6388 Alder St. · LMS4120
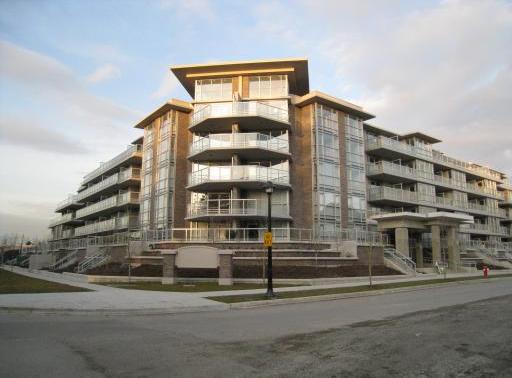 Mandalay
9371 Hemlock Dr. · BCS3091
Mandalay
9371 Hemlock Dr. · BCS3091
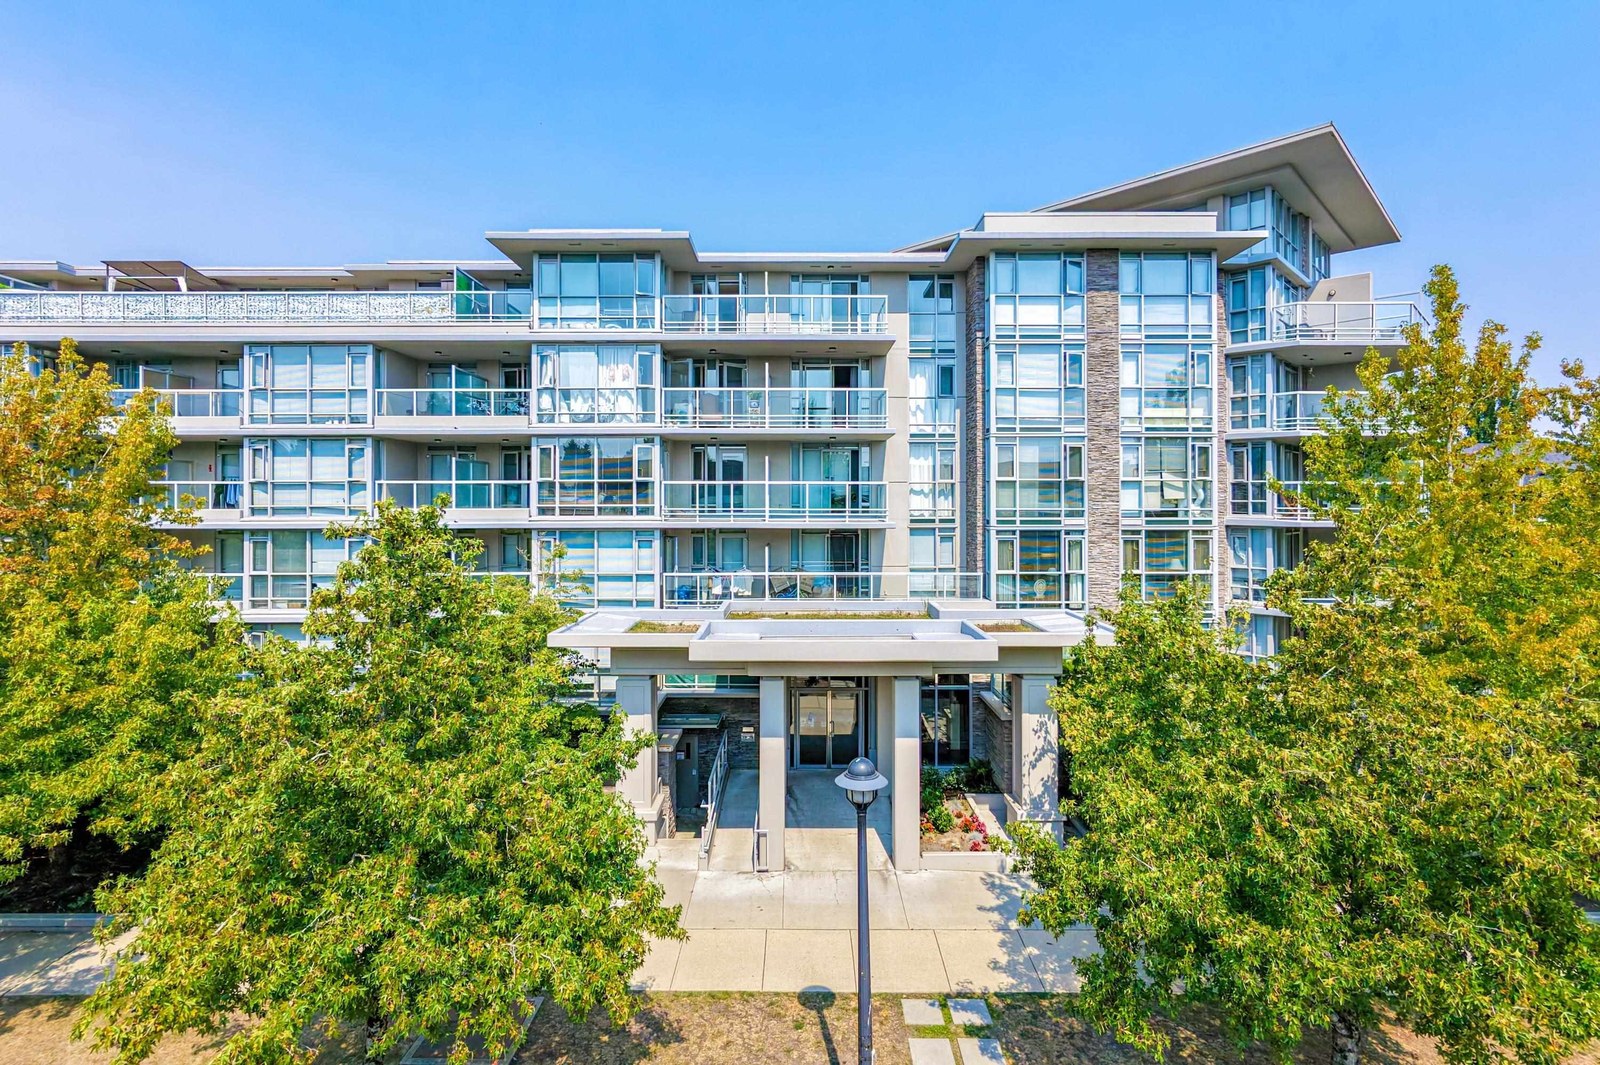 Mandalay
9373 EAST Hemlock Dr. · BCS3091
Mandalay
9373 EAST Hemlock Dr. · BCS3091
 Sona
9840 Alberta Rd. · EPS3760
Sona
9840 Alberta Rd. · EPS3760
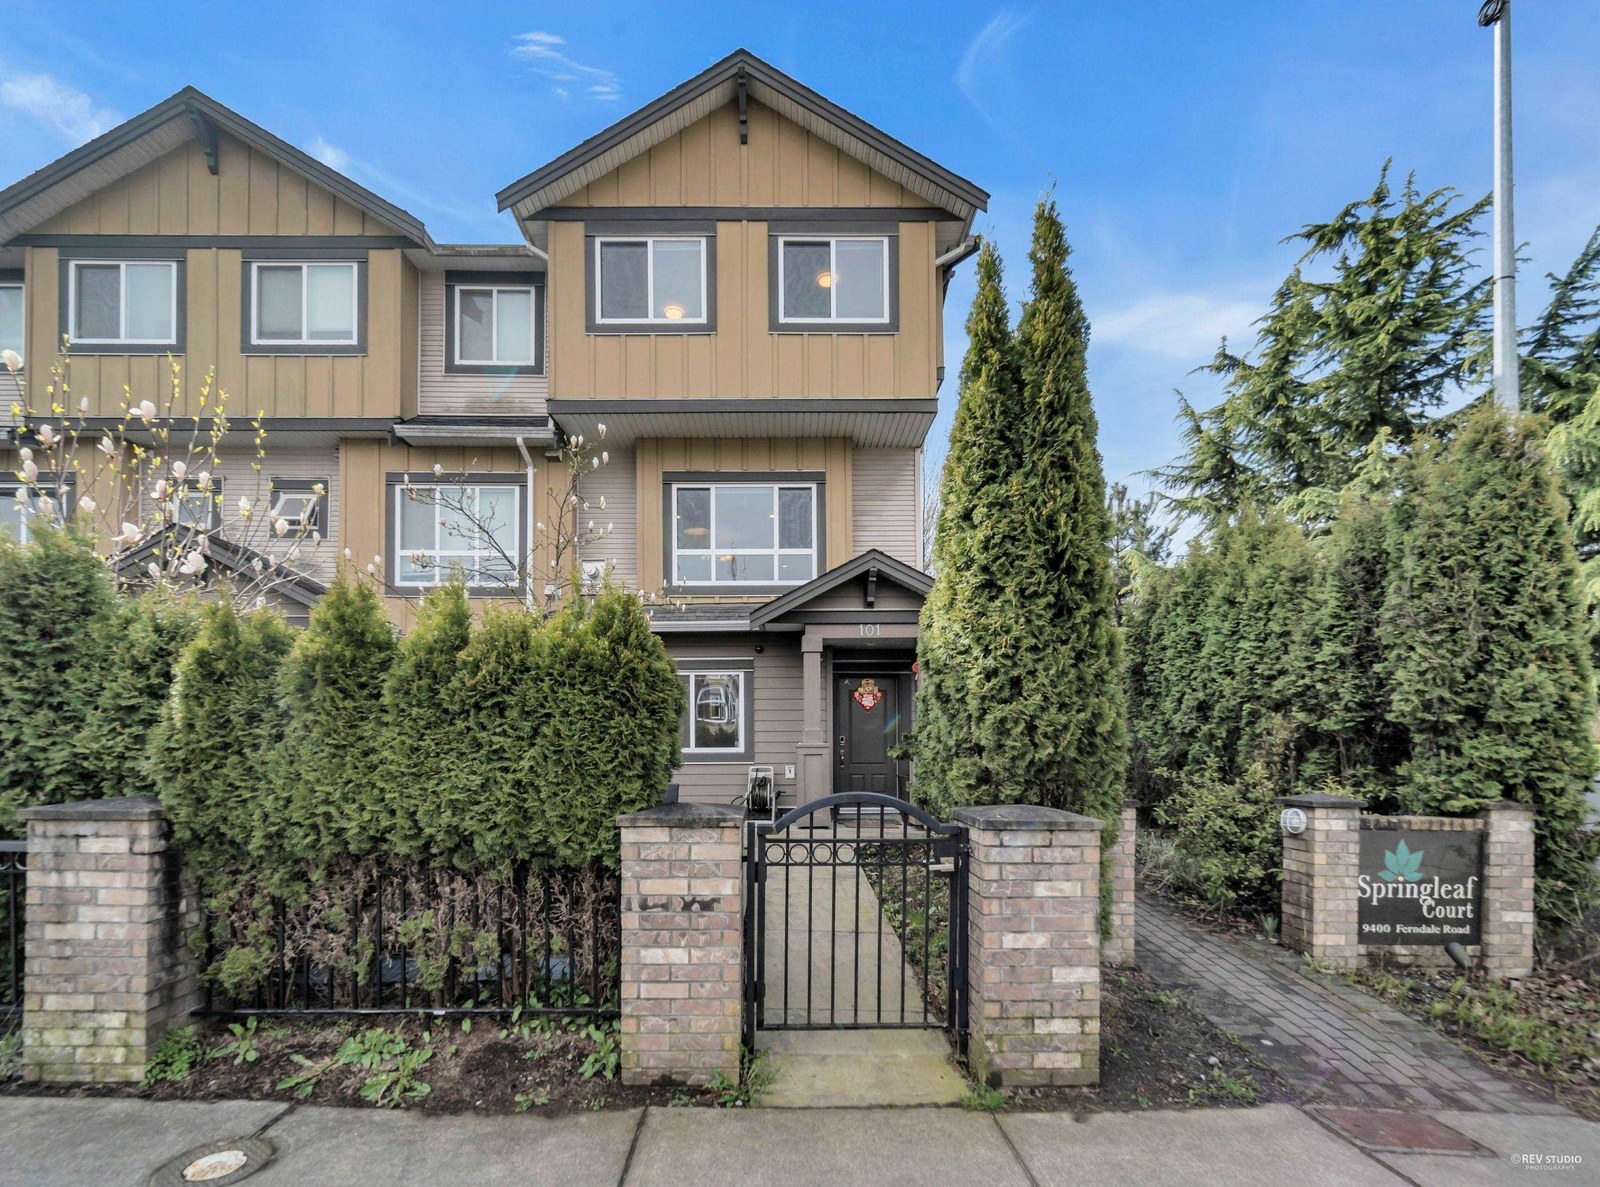 Springleaf Court
9400 Ferndale Rd. · BCS2761
Springleaf Court
9400 Ferndale Rd. · BCS2761