19 11711 STEVESTON HWY
- 4 Beds
- 3 Baths
- 1,310 Sqft
- 0.00 Lot (ft)
- 2 Parking
- Built 2008
 1/23
1/23




Property Description
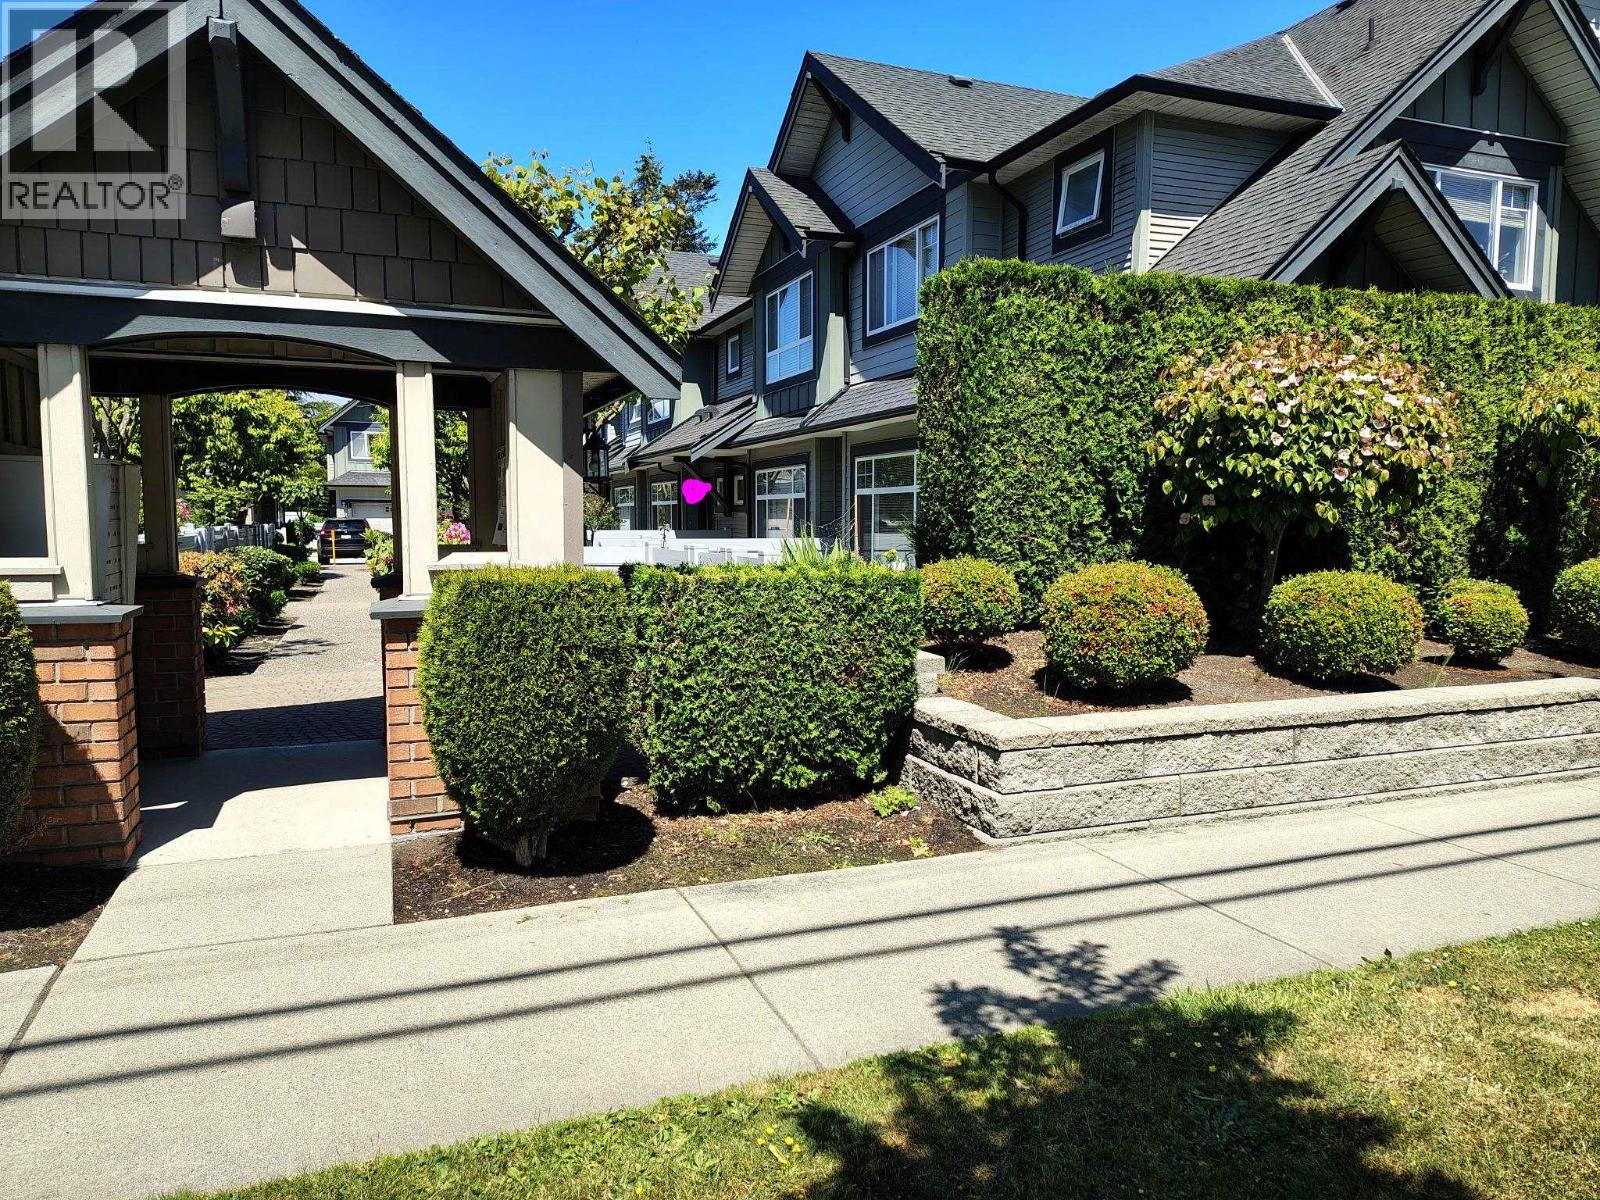
Welcome to the Ironwood Terrace! Located near many attractions on the quiet side of the complex. End unit, 2 level TRUE 4 bedroom townhome (no unauthorised conversions), wide layout with double garage. Largest yard space in the complex fenced with new vinyl perimeter. Stainless steel appliances, open concept on main living area with powder room for guests. Upstairs equipped with new high end laundry machines, 4 well sized bedrooms and 2 4 piece en-suites for growing families. Ideal location with easy access to Highway 99 and 91 only a block away. Entertainment Blvd, Ironwood and Coppersmith shopping centres with many restaurants and groceries across the way. Transit less than a block away, and nearby elementary schools. Call today for your private showing!
Property Details
- Property Type
- Townhouse
- Style
- 2 Storey
- Title to Land
- Freehold Strata
- Year Built
- 2008
- Area
- Richmond · Ironwood
- Outdoor
- Patio(s)
- Heating / Cooling
- Electric
- Flooring
- Laminate,Carpet
- Construction
- Frame - Wood
- Parking
- Garage; Double (2 stalls)
- Water Supply
- City/Municipal
- Kitchens
- 1
- Fireplaces
- 1
- Units in Development
- 27
Financial
- Caretaker
- Gas
- Management
Rooms 7
Features & Appliances
- ✨ClthWsh/Dryr/Frdg/Stve/DW
- 🚨Smoke Alarm
- 🧹Vacuum - Built In
- Pets Allowed
- Rentals Allowed
For Sale in IRONWOOD TERRACE & Complex
↑ Back to top| Date | Address | Status | Bed | Bath | Price | Sqft | DOM | Strata Fee | Tax | Listed By |
|---|---|---|---|---|---|---|---|---|---|---|
| 2026-06-09 | 8 11711 Steveston Highway | Active | 3 | 3 | $868,000 ($674/sf) | 1287 | 0 | $387 | $3,625 (2025) | Nu Stream Realty Inc. |
| Avg | $868,000 ($674/sf) | 1287 |
Nearby Buildings with Active Listings
↑ Back to top
Book a Showing

- Abbotsford - 447
- Agassiz - 28
- Burnaby - 54
- Burnaby East - 78
- Burnaby North - 367
- Burnaby South - 348
- Campbell River - 1
- Chilliwack - 221
- Cloverdale - 194
- Comox Valley - 10
- Coquitlam - 566
- Delta - 10
- Duncan - 42
- Esquimalt - 59
- Gulf Islands - 6
- Harrison Hot Springs - 13
- Harrison Mills - 1
- Hope - 22
- Ladner - 110
- Langford - 156
- Langley - 541
- Maple Ridge - 312
- Mill Bay - 2
- Mission - 65
- New Westminster - 444
- North Delta - 29
- North Island - 2
- North Saanich - 8
- North Surrey - 412
- North Vancouver - 747
- Oak Bay - 44
- Osoyoos - 1
- Parksville / Qualicum - 7
- Penticton - 8
- Pitt Meadows - 75
- Port Alberni - 2
- Port Coquitlam - 268
- Port Moody - 268
- Richmond - 1161
- Saanich East - 232
- Saanich West - 92
- Sardis - 154
- Sidney - 152
- Sooke - 39
- South Surrey White Rock - 719
- Surrey - 667
- Tsawwassen - 98
- Vancouver East - 1003
- Vancouver West - 2495
- Victoria - 666
- View Royal - 46
- West Vancouver - 231



