SHANNON WALL CENTREListing Information
Sold · MLS® R2726897
501 7128 ADERA ST
Vancouver · South Granville · Vancouver West V6P 0H6
$850,000 (Sold Wed Oct 12 2022 00:00:00 GMT+0000 (Coordinated Universal Time))
- 1 Beds
- 2 Baths
- 789 Sqft
- 0.00 Lot (ft)
- 1 Parking
- Built 2019
 1/23
1/23



★ Building Specialist
Les Twarog
RE/MAX Crest Realty (Westside)
30+ Years Downtown & Westside Expert
604.671.7000
les@6717000.com
Property Description
Luxurious South-East facing 1 bed+Den/2 Full bath home in the most popular ShannonWallCentre. Spacious Den has closet to be the second bedroom. It’s oversized windows allow an abundance of natural light. The big balcony overlook the beautiful well maintained garden. More features include top-of-the-line appliances,European cabinetry and stone counters, A/C, elegant extra wide plank flooring, 1 storage and 1 parking. Enjoy heritage landscape over a 10-acre property showcasing an abundance of green space gym & architecture. Walkn distance to McKechnie Elementary school. Open House: Oct 8 & 9: 2-4pm
Property Details
- Property Type
- Apartment Unit
- Style
- 5 Plus Level,Inside Unit
- Title to Land
- Freehold Strata
- Year Built
- 2019
- Area
- Vancouver West · South Granville
- View
- Court Yard
- Outdoor
- Balcony(s)
- Heating / Cooling
- Heat Pump
- Flooring
- Mixed
- Construction
- Brick,Concrete,Concrete Block
- Parking
- Garage; Underground,Visitor Parking (1 stall)
- Water Supply
- City/Municipal
- Kitchens
- 1
Financial
List Price$850,000
Gross Taxes$2,539 · 2022
Maintenance Fee$483/mo
✦ Included in the Maintenance Fee
- Garbage Pickup
- Gardening
- Hot Water
- Management
- Water
Rooms 5
Walk-In Closet
Master Bedroom
Flex Room
Kitchen
Living Room
Features & Appliances
✦ Appliances & Features
- ❄️Air Conditioning
- ✨ClthWsh/Dryr/Frdg/Stve/DW
- 🧺Dishwasher
- 🪟Drapes/Window Coverings
- ♨️Heat Recov. Vent.
- 🧊Refrigerator
- 🚨Smoke Alarm
- 🧯Sprinkler - Fire
✦ Bylaws & Pets
- Pets Allowed w/Rest.
- Rentals Allwd w/Restrctns
Location & Parcel
↑ Back to topFor Sale in Shannon Wall Centre & Complex
↑ Back to top| Date | Address | Status | Bed | Bath | Price | Sqft | DOM | Strata Fee | Tax | Listed By |
|---|---|---|---|---|---|---|---|---|---|---|
| 2026-09-16 | 702 7128 Adera Street | Active | 2 | 2 | $998,800 ($1242/sf) | 804 | 0 | $557 | $3,344 (2026) | Rennie & Associates Realty Ltd. |
| 2026-09-09 | 302 7128 Adera Street | Active | 2 | 2 | $1,049,000 ($1087/sf) | 965 | 0 | $646 | $3,747 | Oakwyn Realty Ltd. |
| 2026-08-19 | 702 7228 Adera Street | Active | 3 | 2 | $1,590,000 ($1200/sf) | 1325 | 0 | $898 | $5,339 (2026) | Royal Pacific Riverside Realty Ltd. |
| 2026-08-07 | 519 7128 Adera Street | Active | 2 | 2 | $1,180,000 ($1448/sf) | 815 | 0 | $561 | $3,449 (2025) | Royal Pacific Realty Corp. |
| 2026-07-15 | 204 7128 Adera Street | Active | 2 | 2 | $1,650,000 ($1175/sf) | 1404 | 0 | $967 | $5,466 (2025) | Heller Murch Realty |
| 2026-07-15 | 303 7128 Adera Street | Active | 3 | 3 | $2,289,000 ($1245/sf) | 1838 | 0 | $7,649 (2025) | RE/MAX Crest Realty | |
| 2026-06-15 | 311 7228 Adera Street | Active | 3 | 2 | $1,198,000 ($1177/sf) | 1018 | 0 | $701 | $4,313 (2025) | RE/MAX Crest Realty |
| 2026-03-13 | 301 7128 Adera Street | Active | 1 | 2 | $899,000 ($1148/sf) | 783 | 0 | $2,563 (2021) | Macdonald Realty Westmar | |
| 2025-11-24 | 309 7128 Adera Street | Active | 1 | 1 | $780,000 ($1289/sf) | 605 | 0 | $406 | $2,520 (2025) | Allie Lau Realty Ltd. |
| Avg | $1,292,644 ($1217/sf) | 1062 |
Nearby Buildings with Active Listings
↑ Back to topShannon Wall Centre Kerrisdale - Wilshire House
1571 WEST 57th Ave. · Vancouver
Shannon Wall Centre Kerrisdale - Cartier House
1515 Atlas Ln. · Vancouver
Granville & 59th
7488 Granville St. · Vancouver
South Granville Lofts
1529 6th Ave. · Vancouver
Gryphon Court
1562 WEST 5th Ave. · Vancouver
Granville Mews
6718 Granville St. · Vancouver
The Leveson
7828 Granville St. · Vancouver
The Leicester
1545 WEST 13th Ave. · Vancouver
Where this information comes from:
Listing details, room sizes, features and financials are from the active MLS® listing
R2726897, Real Estate Board of Greater Vancouver, listed by Nu Stream Realty Inc. (Claire Gong PREC*).
Listed Sep 26, 2022. Feed last updated Oct 20, 2022.
Building-level information is from the BCCondos.net building database.
Measurements are provided by the listing brokerage and are approximate — buyer to verify all data.
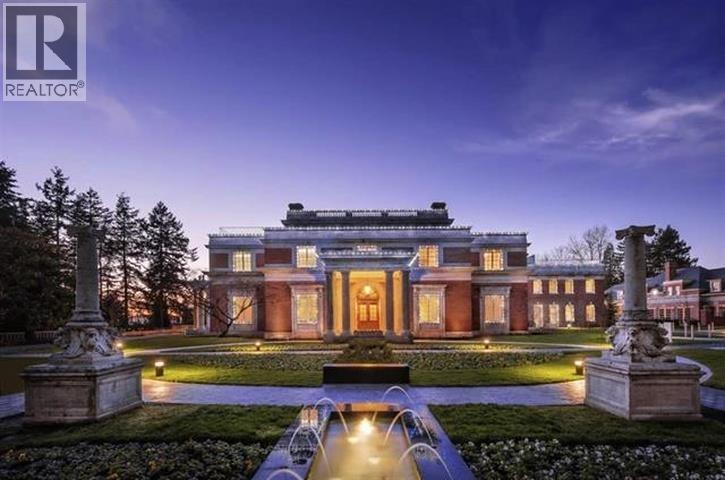
519 7128 ADERA STREET
2 bed · 2 bath · MLS® R3153848
$1,180,000
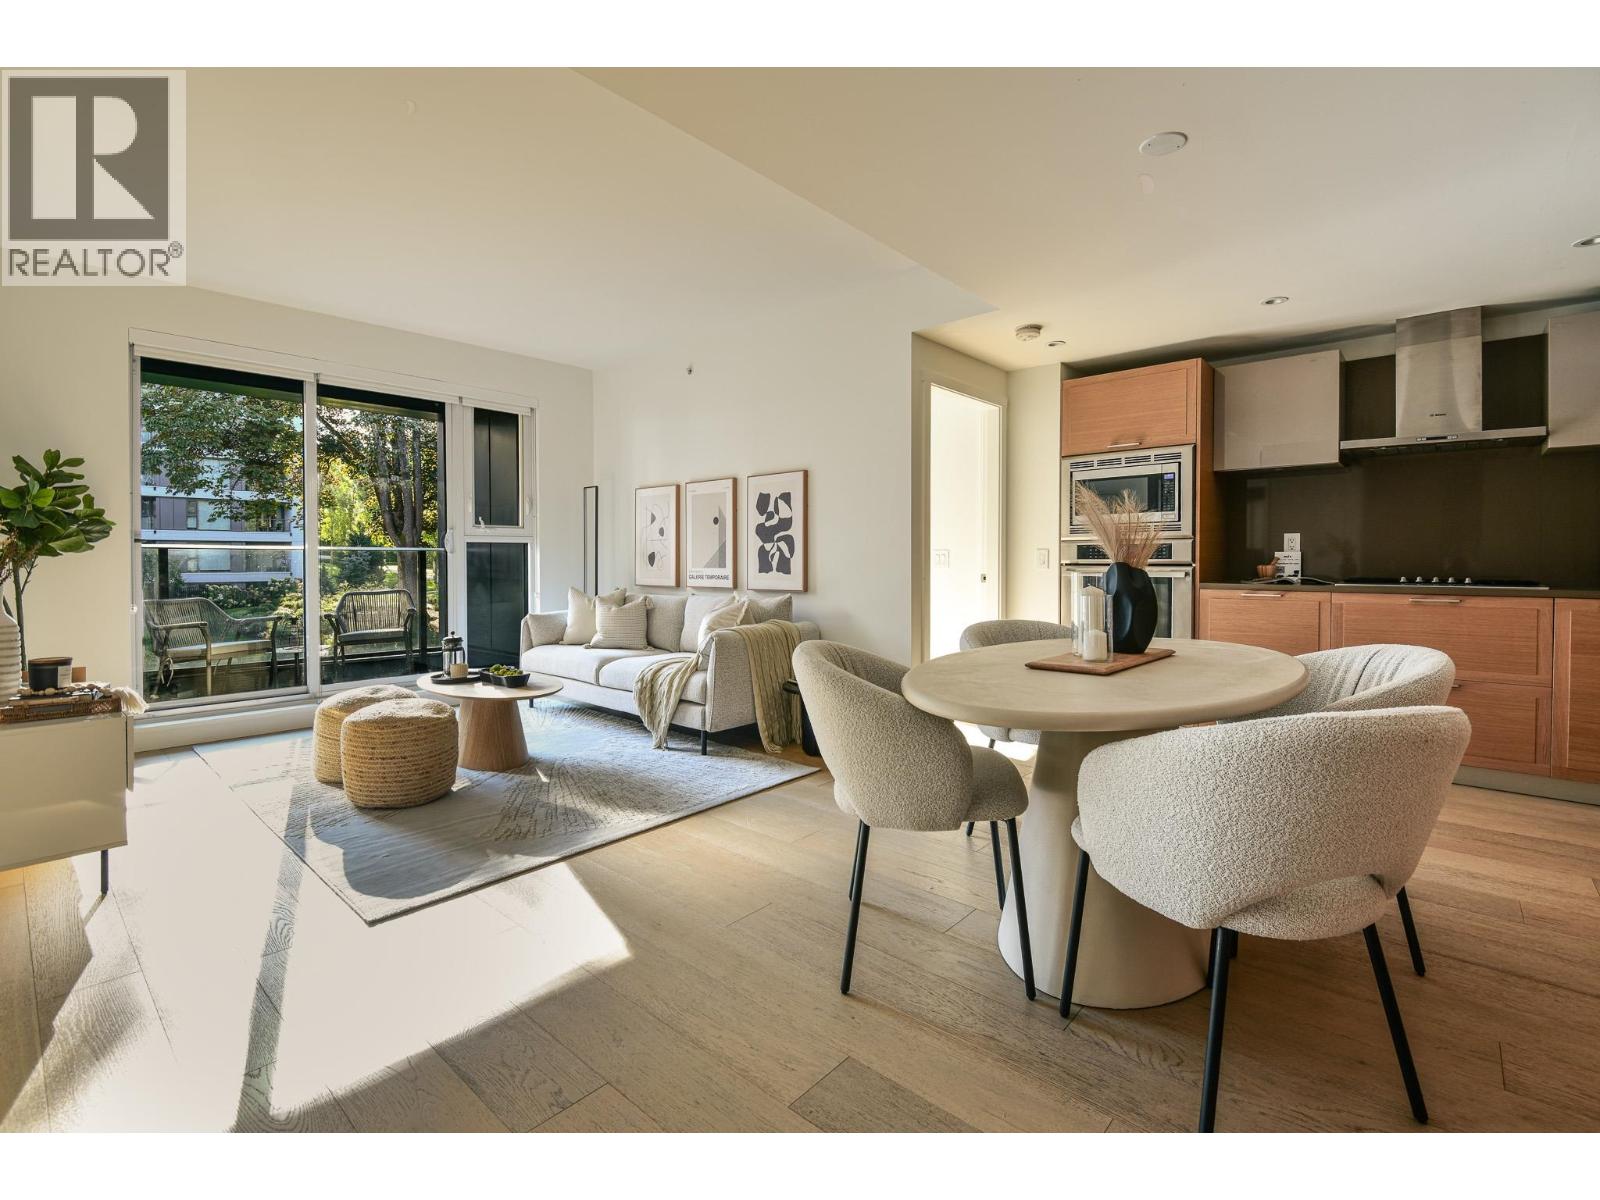
302 7128 ADERA STREET
2 bed · 2 bath · MLS® R3163398
$1,049,000
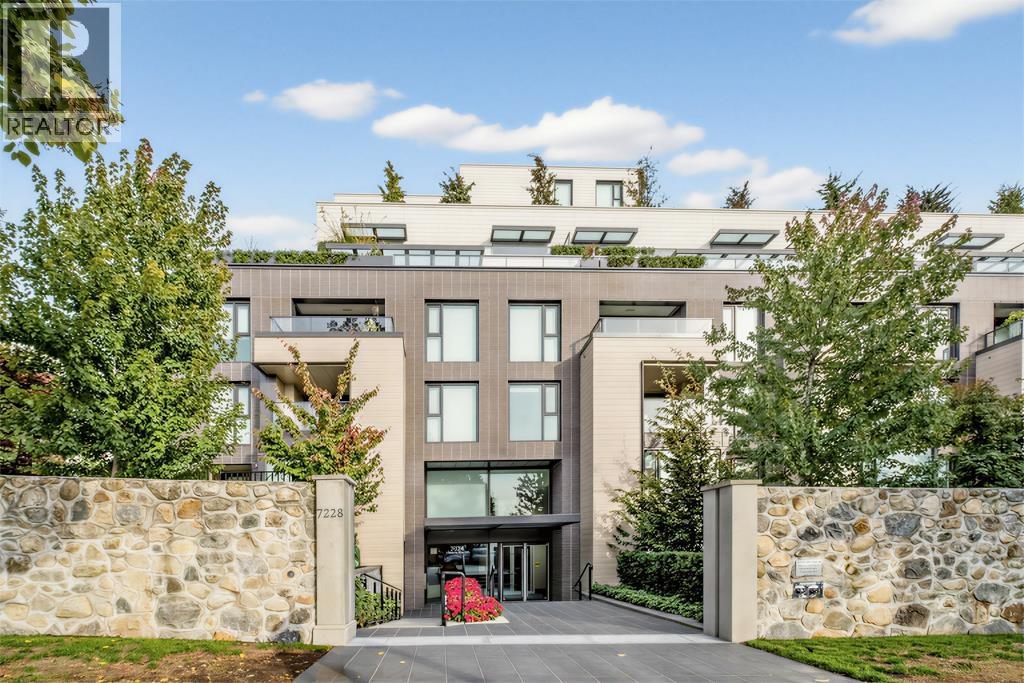
702 7228 ADERA STREET
3 bed · 2 bath · MLS® R3157211
$1,590,000
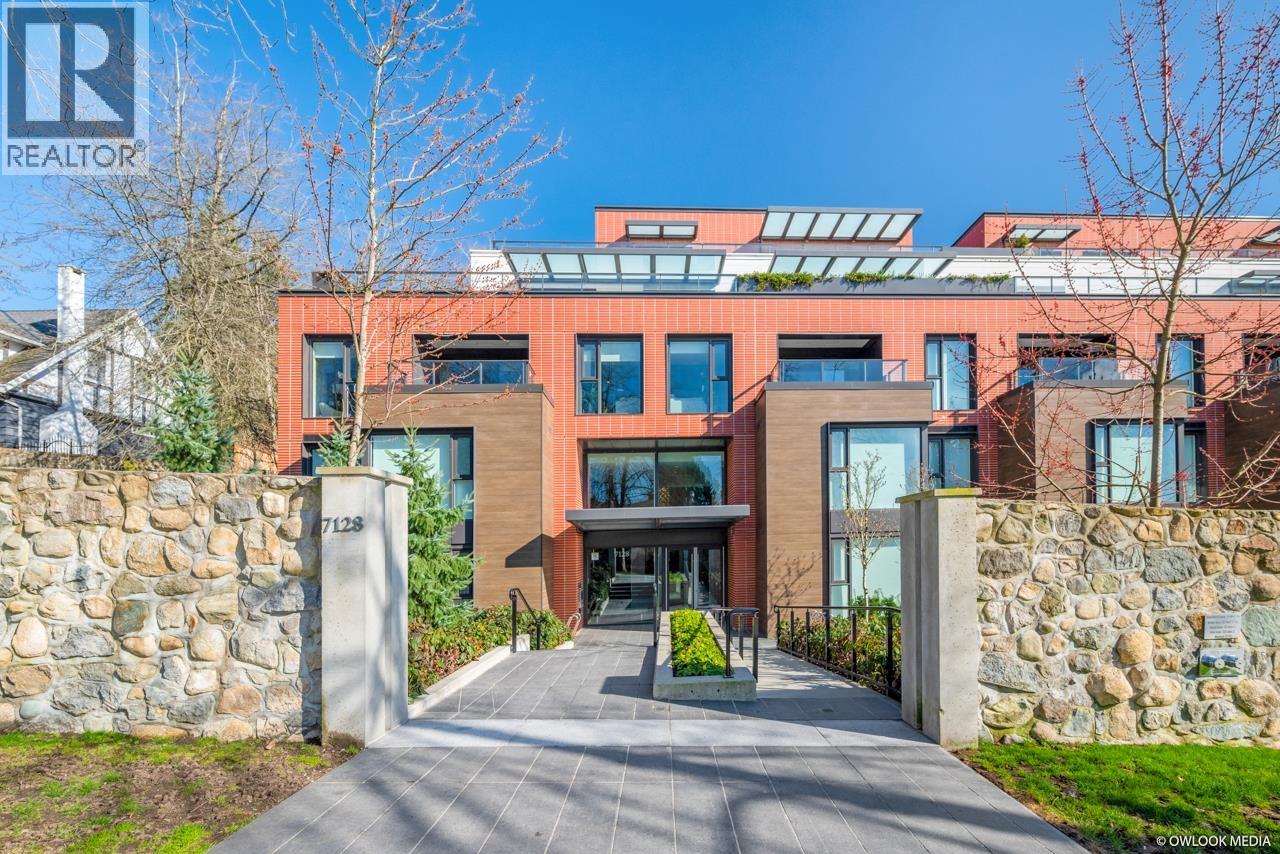
702 7128 ADERA STREET
2 bed · 2 bath · MLS® R3166120
$998,800
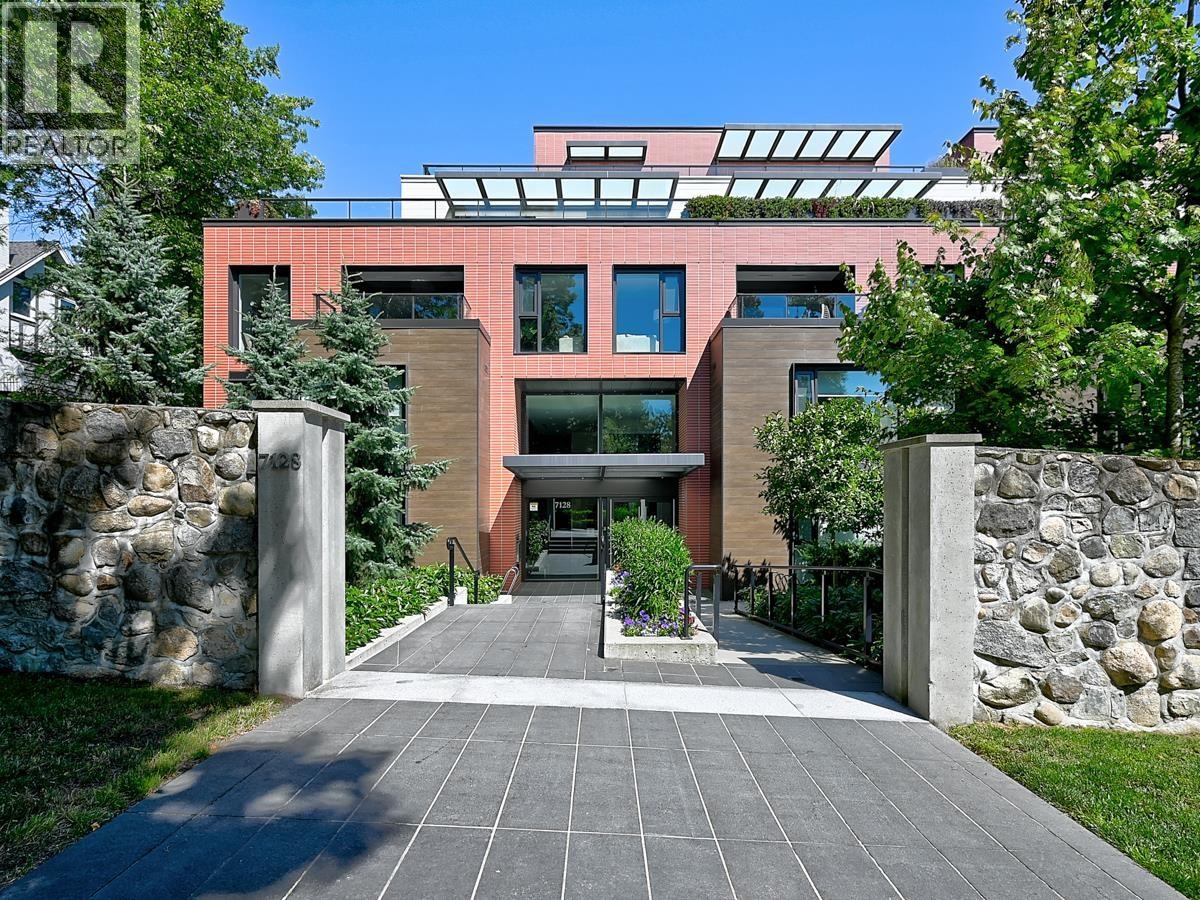
204 7128 ADERA STREET
2 bed · 2 bath · MLS® R3146602
$1,650,000
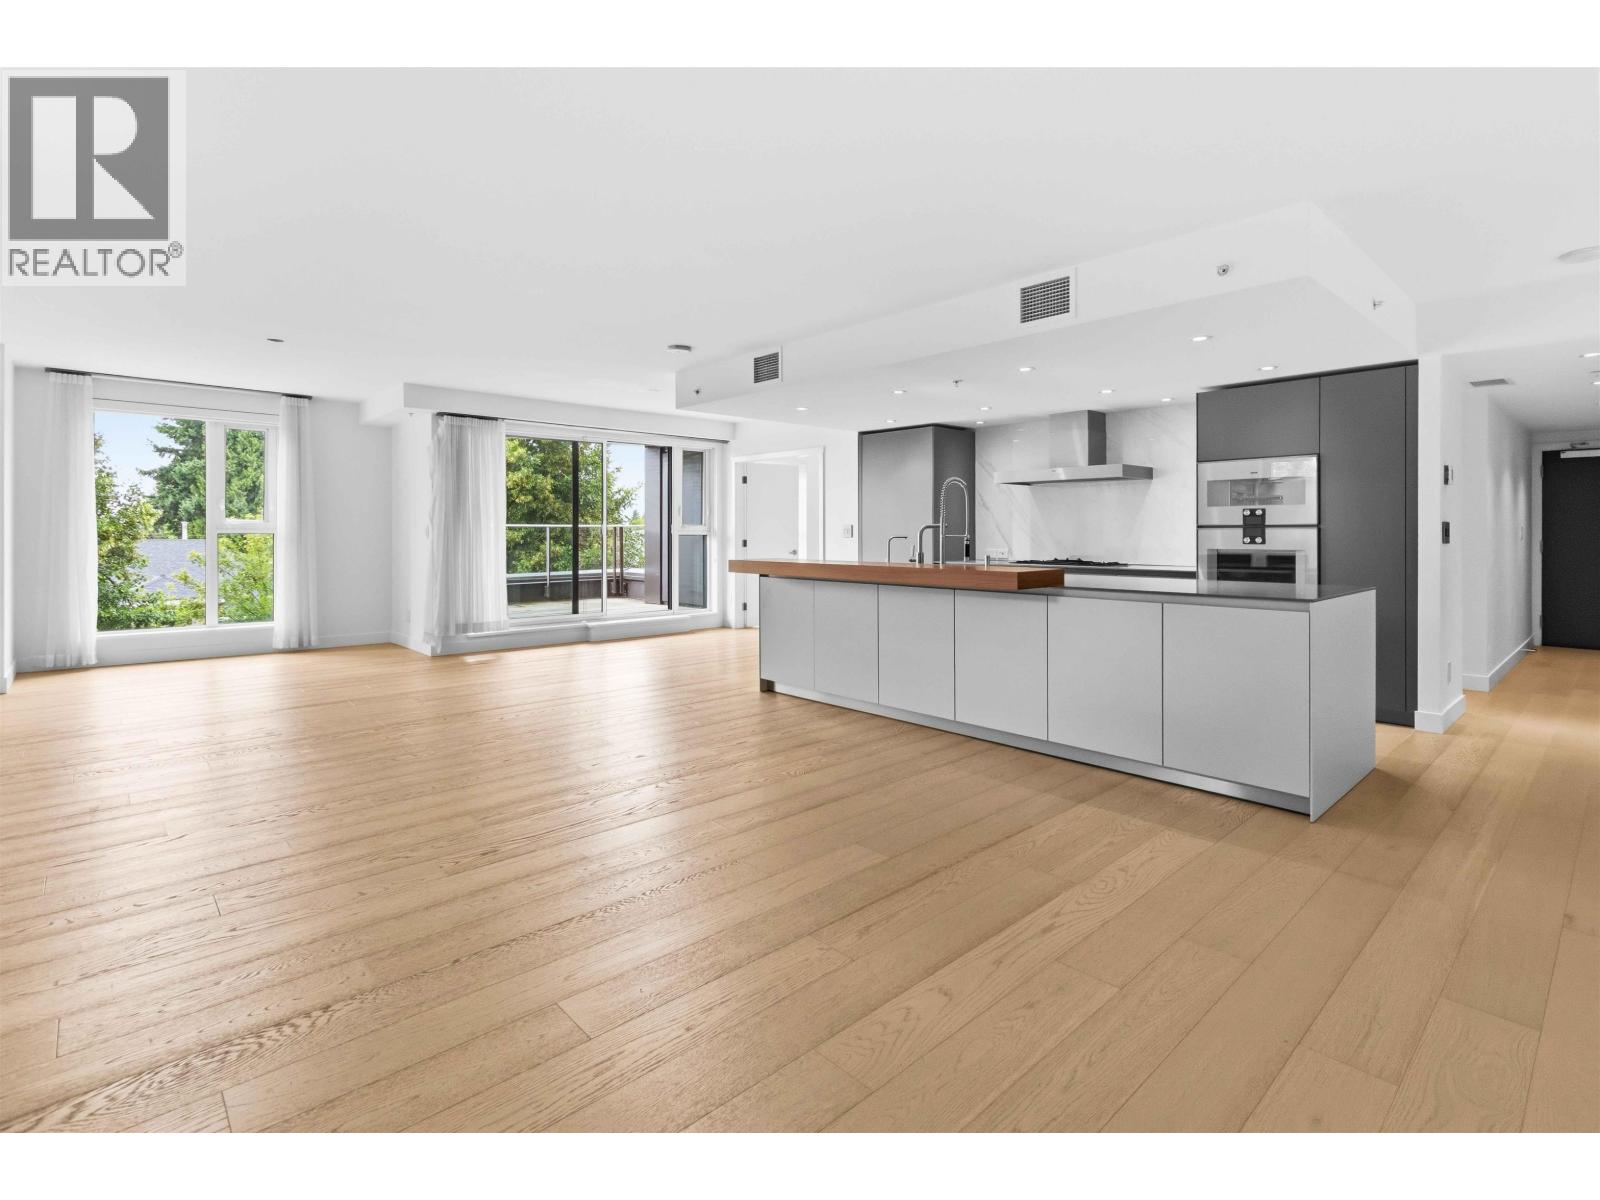
303 7128 ADERA STREET
3 bed · 3 bath · MLS® R3146547
$2,289,000
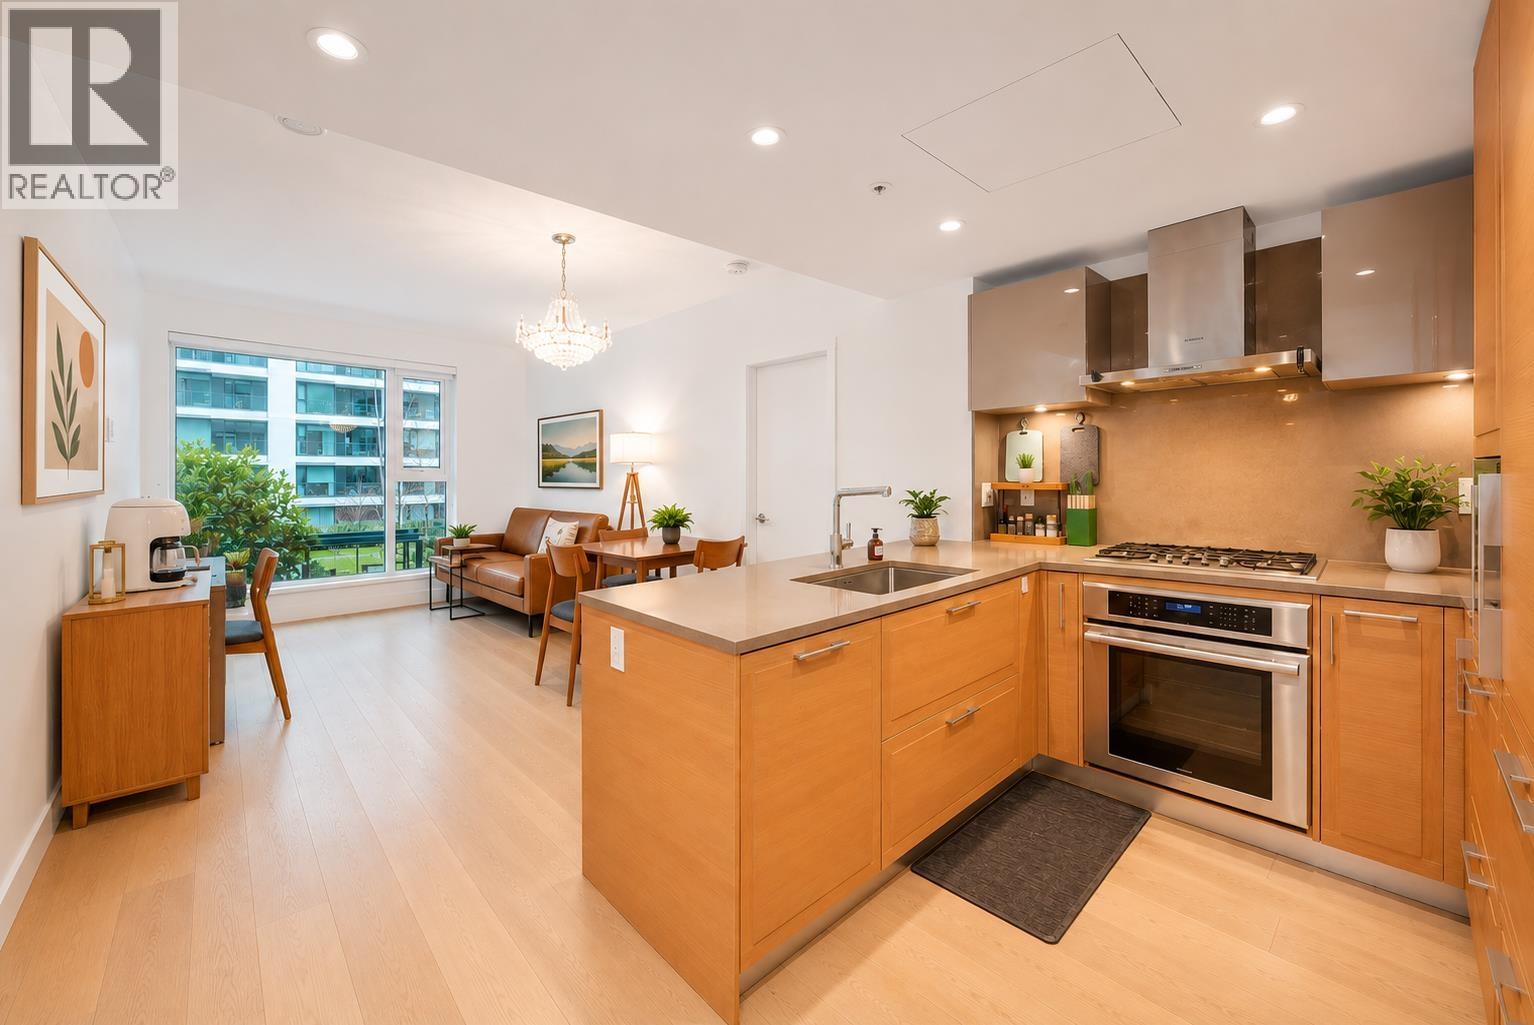
311 7228 ADERA STREET
3 bed · 2 bath · MLS® R3136457
$1,198,000

301 7128 ADERA STREET
1 bed · 2 bath · MLS® R3100215
$899,000

309 7128 ADERA STREET
1 bed · 1 bath · MLS® R3069777
$780,000
Book a Showing
501 7128 ADERA STREET · Shannon Wall Centre · MLS® R2726897 · with Les Twarog

Les TwarogUsually replies within minutes
Building List Count by City
- Abbotsford - 447
- Agassiz - 28
- Burnaby - 54
- Burnaby East - 78
- Burnaby North - 367
- Burnaby South - 348
- Campbell River - 1
- Chilliwack - 221
- Cloverdale - 194
- Comox Valley - 10
- Coquitlam - 566
- Delta - 10
- Duncan - 42
- Esquimalt - 59
- Gulf Islands - 6
- Harrison Hot Springs - 13
- Harrison Mills - 1
- Hope - 22
- Ladner - 110
- Langford - 156
- Langley - 541
- Maple Ridge - 312
- Mill Bay - 2
- Mission - 65
- New Westminster - 444
- North Delta - 29
- North Island - 2
- North Saanich - 8
- North Surrey - 412
- North Vancouver - 747
- Oak Bay - 44
- Osoyoos - 1
- Parksville / Qualicum - 7
- Penticton - 8
- Pitt Meadows - 75
- Port Alberni - 2
- Port Coquitlam - 268
- Port Moody - 268
- Richmond - 1161
- Saanich East - 232
- Saanich West - 92
- Sardis - 154
- Sidney - 152
- Sooke - 39
- South Surrey White Rock - 719
- Surrey - 667
- Tsawwassen - 98
- Vancouver East - 1003
- Vancouver West - 2495
- Victoria - 666
- View Royal - 46
- West Vancouver - 231
Pages
About


MLS®, REALTOR® and the associated logos are trademarks of The Canadian Real Estate Association


The listing data is provided under copyright by the Chilliwack & District Real Estate Board, Fraser Valley Real Estate Board or Real Estate Board of Greater Vancouver.
The listing data is deemed reliable but is not guaranteed accurate by the Chilliwack & District Real Estate Board, Fraser Valley Real Estate Board, Real Estate Board of Greater Vancouver, nor BCCondos.