2401 1111 RICHARDS ST
- 1 Beds
- 1 Baths
- 632 Sqft
- 0.00 Lot (ft)
- 1 Parking
- Built 2021
 1/40
1/40




Property Description
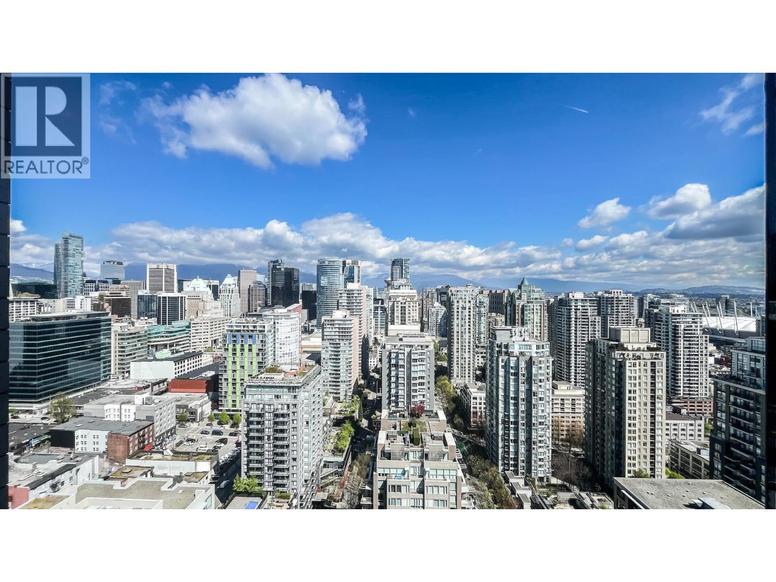
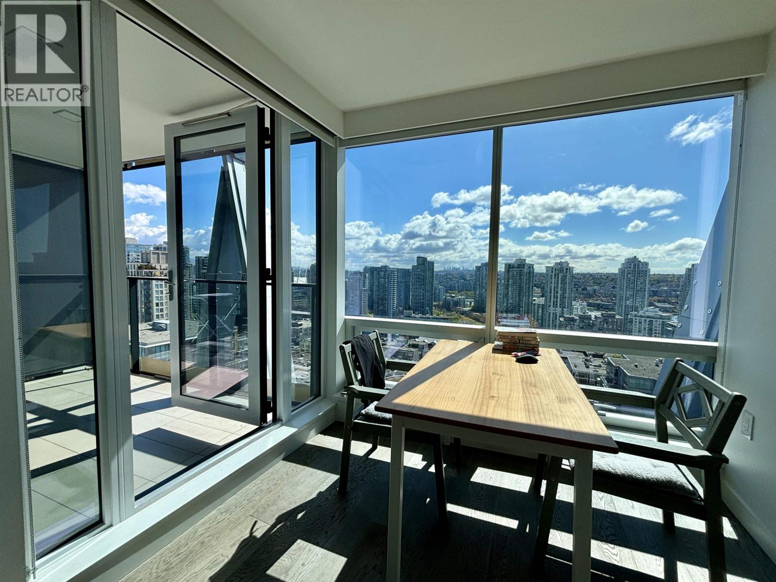
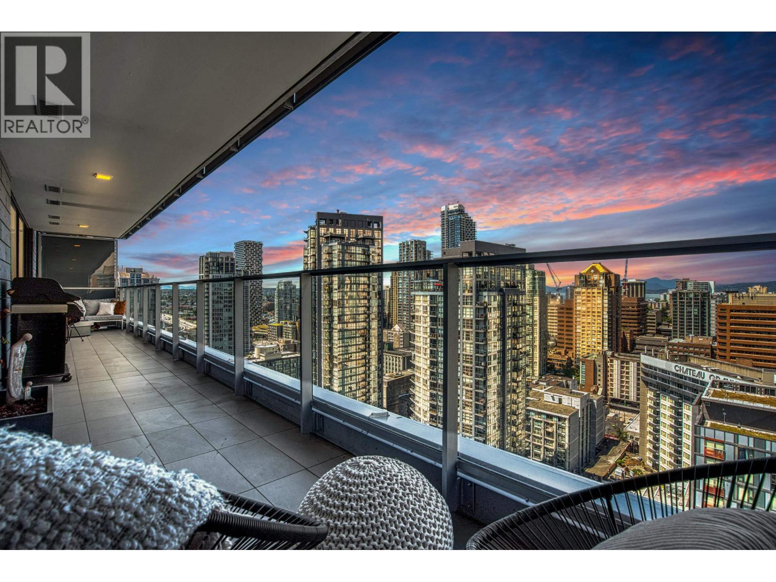
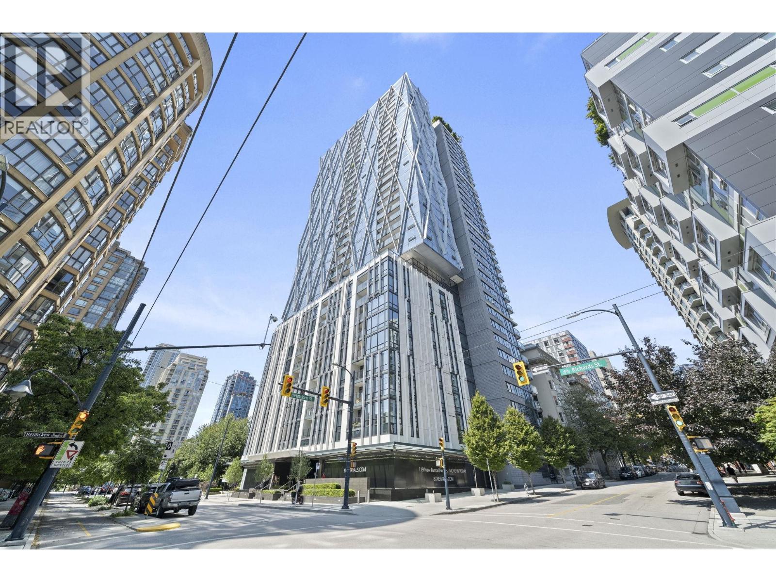
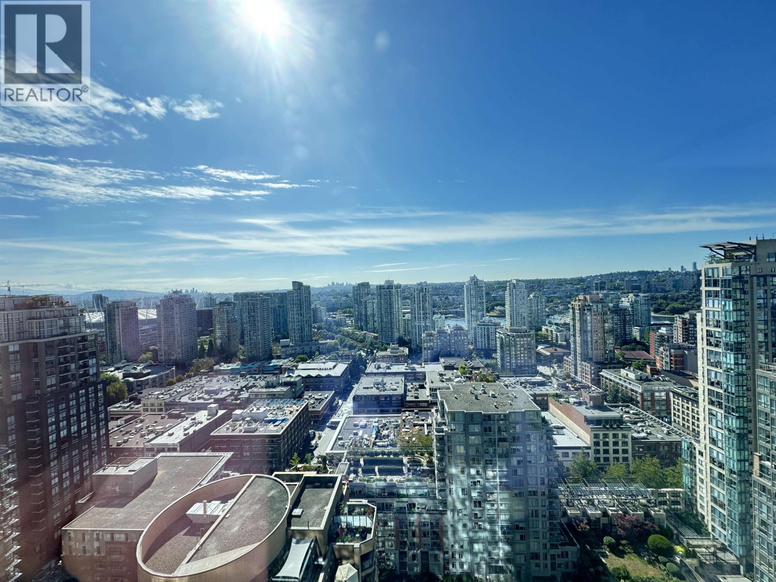
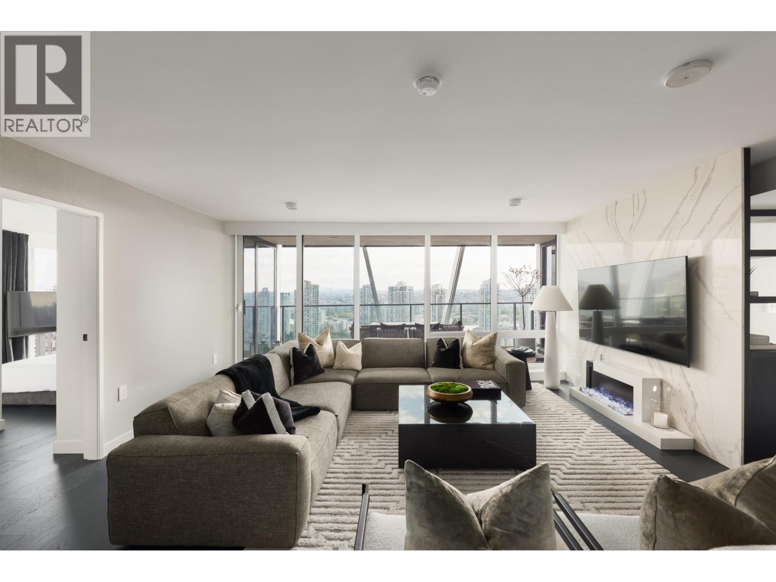
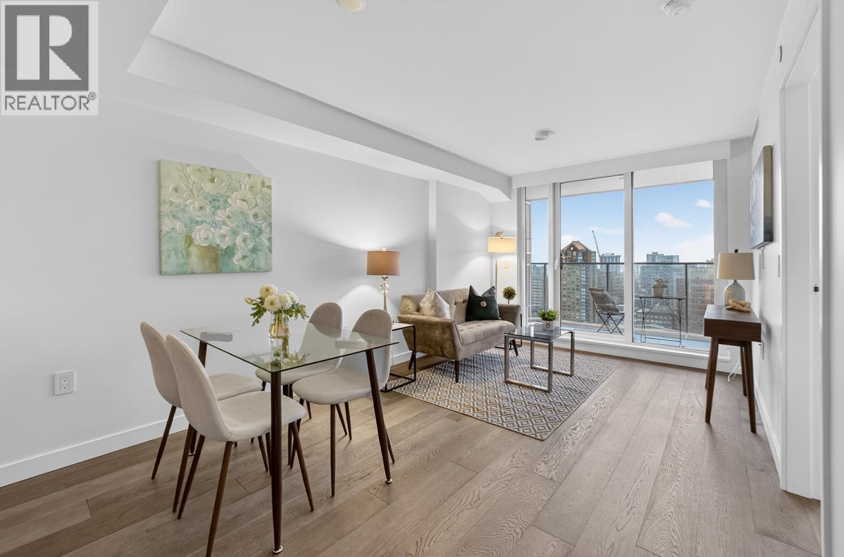
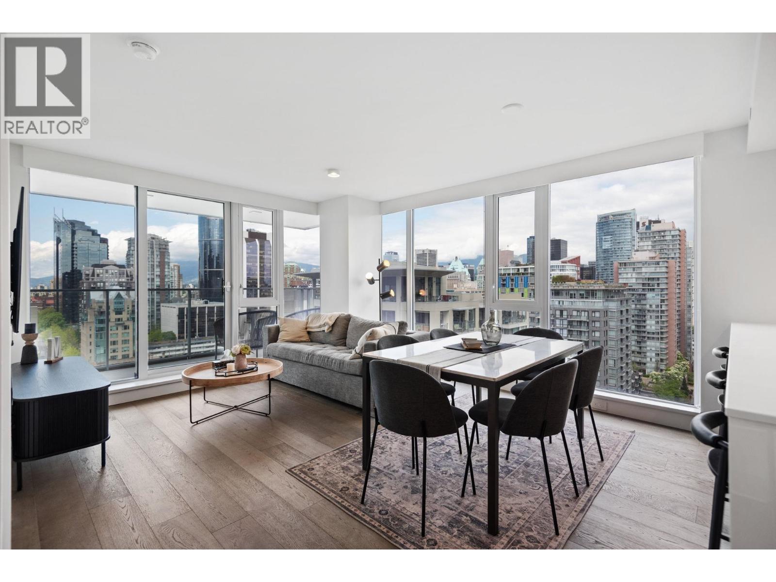
We are proud to present an upper floor panoramic view 1 bed+den in extraordinary 8X On The Park by Brenhill. This gorgeous suite features an oversized 107 sf covered balcony w/ spectacular ocean, city, & mountain views. The gourmet kitchen has integrated Miele appliances, brilliant cabinetry, & a stunning marble backsplash. The spa like ensuite has a rain shower, heated marble tile, & grohe fixtures. Enjoy A/C, side by side laundry & 3 high speed elevators. This iconic, architectural masterpiece sits on Emery Barnes Park with phenomenal roof top amenities & a genius bike elevator from street level to underground storage. BONUS: coveted private parking stall connected to a 130 sf storage room. Luxurious convenience in a vibrant, walkable location w/ Sea Wall, Yaletown & DT at your doorstep!
Property Details
- Property Type
- Apartment Unit
- Style
- Upper Unit
- Title to Land
- Freehold Strata
- Year Built
- 2021
- Area
- Vancouver West · Downtown VW
- View
- City, Mountains, English Bay
- Exposure
- Northwest
- Outdoor
- Balcny(s) Patio(s) Dck(s)
- Heating / Cooling
- Geothermal
- Flooring
- Hardwood
- Construction
- Concrete
- Parking
- Garage Underbuilding (1 stall)
- Water Supply
- City/Municipal
- Kitchens
- 1
- Units in Development
- 191
Financial
- Garbage Pickup
- Gas
- Heat
- Hot Water
- Management
- Recreation Facility
- Snow removal
- Geothermal
Rooms 7
Features & Appliances
- ❄️Air Conditioning
- ✨ClthWsh/Dryr/Frdg/Stve/DW
- Pets Allowed w/Rest.
- Rentals Allwd w/Restrctns
Location & Parcel
↑ Back to topFor Sale in 8X ON THE PARK & Complex
↑ Back to top| Date | Address | Status | Bed | Bath | Price | Sqft | DOM | Strata Fee | Tax | Listed By |
|---|---|---|---|---|---|---|---|---|---|---|
| 2026-09-09 | 2607 1111 Richards Street | Active | 3 | 3 | $1,700,000 ($1344/sf) | 1265 | 0 | $912 | $5,526 (2025) | RE/MAX Select Realty |
| 2026-08-06 | 3202 1111 Richards Street | Active | 3 | 3 | $2,889,000 ($1990/sf) | 1452 | 0 | $1,059 | $6,056 (2025) | Grand Central Realty |
| 2026-07-14 | 1903 1111 Richards Street | Active | 1 | 1 | $649,000 ($1393/sf) | 466 | 0 | $332 | $1,924 (2025) | Evermark Real Estate Services |
| 2026-07-08 | 2705 1111 Richards Street | Active | 3 | 3 | $2,490,000 ($1398/sf) | 1781 | 0 | $1,283 | $8,362 (2025) | Pacific Evergreen Realty Ltd. |
| 2026-07-03 | 2504 1111 Richards Street | Active | 3 | 2 | $2,099,900 ($1560/sf) | 1346 | 0 | $962 | $5,909 (2025) | Macdonald Realty |
| 2026-05-25 | 2701 1111 Richards Street | Active | 1 | 1 | $849,000 ($1343/sf) | 632 | 0 | $447 | $2,635 (2025) | RE/MAX Crest Realty |
| 2026-05-07 | 2002 1111 Richards Street | Active | 2 | 2 | $1,499,900 ($1548/sf) | 969 | 0 | $682 | $3,705 (2025) | Oracle Realty Ltd. |
| Avg | $1,739,543 ($1539/sf) | 1130 |
Nearby Buildings with Active Listings
↑ Back to top
Book a Showing

- Abbotsford - 447
- Agassiz - 28
- Burnaby - 54
- Burnaby East - 78
- Burnaby North - 367
- Burnaby South - 348
- Campbell River - 1
- Chilliwack - 221
- Cloverdale - 194
- Comox Valley - 10
- Coquitlam - 566
- Delta - 10
- Duncan - 42
- Esquimalt - 59
- Gulf Islands - 6
- Harrison Hot Springs - 13
- Harrison Mills - 1
- Hope - 22
- Ladner - 110
- Langford - 156
- Langley - 541
- Maple Ridge - 312
- Mill Bay - 2
- Mission - 65
- New Westminster - 444
- North Delta - 29
- North Island - 2
- North Saanich - 8
- North Surrey - 412
- North Vancouver - 747
- Oak Bay - 44
- Osoyoos - 1
- Parksville / Qualicum - 7
- Penticton - 8
- Pitt Meadows - 75
- Port Alberni - 2
- Port Coquitlam - 268
- Port Moody - 268
- Richmond - 1161
- Saanich East - 232
- Saanich West - 92
- Sardis - 154
- Sidney - 152
- Sooke - 39
- South Surrey White Rock - 719
- Surrey - 667
- Tsawwassen - 98
- Vancouver East - 1003
- Vancouver West - 2495
- Victoria - 666
- View Royal - 46
- West Vancouver - 231



