58 6956 193 ST
- 3 Beds
- 3 Baths
- 1,541 Sqft
- 0.00 Lot (ft)
- 2 Parking
- Built 2010



Property Description
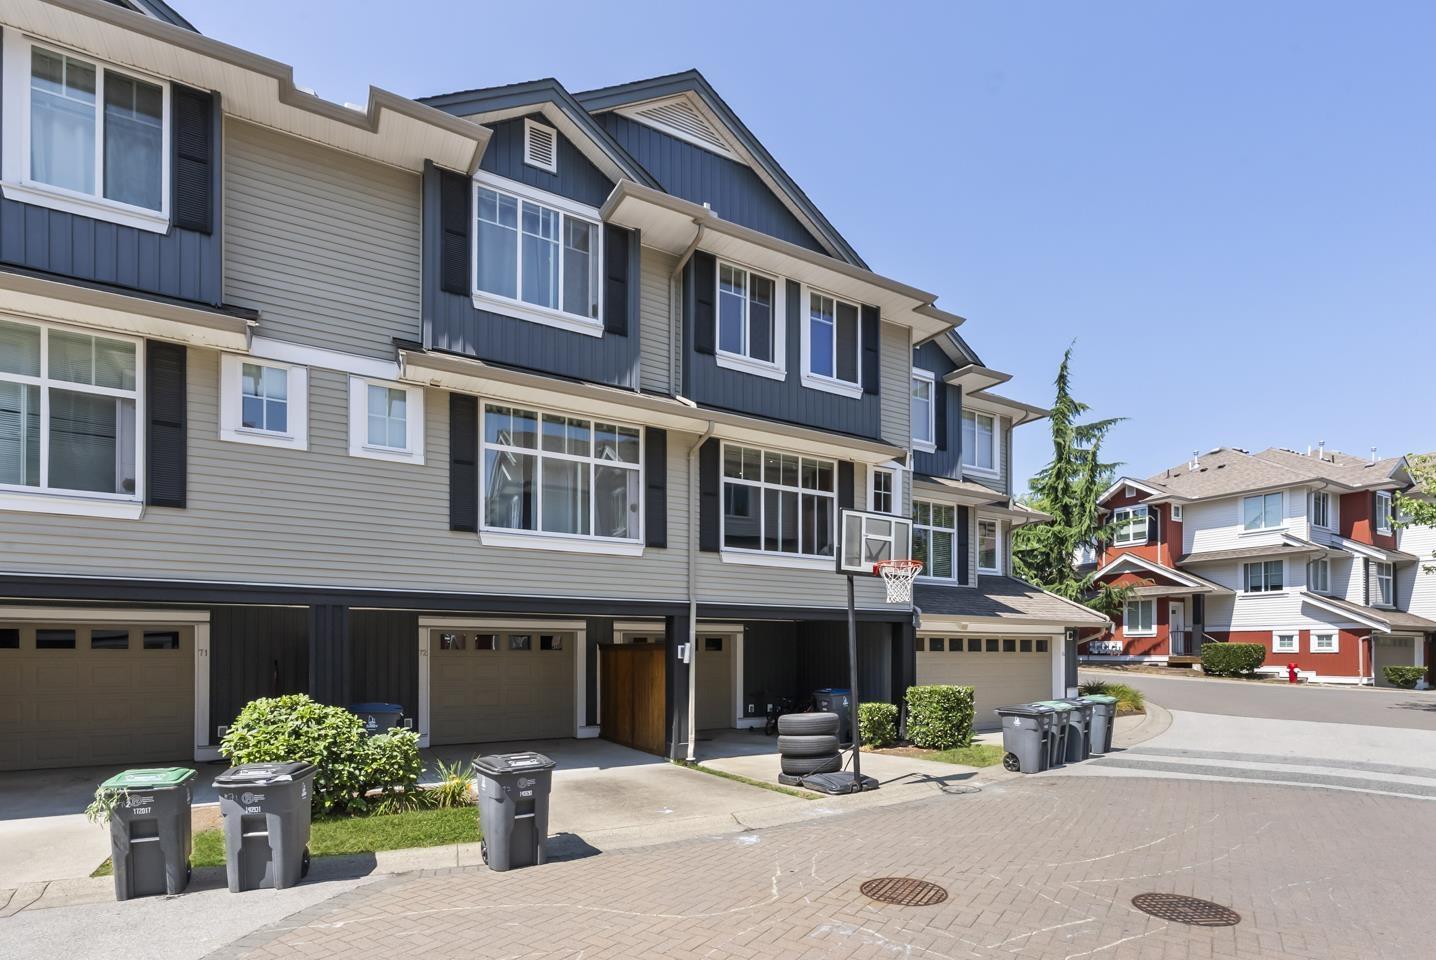
WELCOME to Clayton Heights! This IMMACULATE unit in the Edge complex, located in one of the best neighborhoods. Great for families as it's within walking distance to parks, schools, public transit, and a recreation center. This spacious 3 bed 3 bath townhome boasts over 1540 sq ft! This RENOVATED home has beautiful finishes throughout with a HUGE kitchen w/granite counters and a bright main living area that gives direct access to a big patio deck. 3 Bedrooms and 2 bathrooms upstairs offers a great living space for families. Enjoy your own private yard space, perfect for privacy that other homes may not have. MASSIVE tandem garage, enough space to park two cars or park one car and use the rest as your media room. This unit is not to be missed!! Low strata fees. Open house Oct1/2 1-4PM
Property Details
- Property Type
- Townhouse
- Style
- 3 Storey
- Title to Land
- Freehold Strata
- Year Built
- 2010
- Area
- Cloverdale · Clayton
- Outdoor
- Balcony(s)
- Heating / Cooling
- Forced Air,Natural Gas
- Flooring
- Hardwood,Laminate,Mixed
- Construction
- Frame - Wood
- Parking
- Grge/Double Tandem (2 stalls)
- Water Supply
- City/Municipal
- Kitchens
- 1
Financial
- Caretaker
- Gardening
Rooms 7
Features & Appliances
- ✨ClthWsh/Dryr/Frdg/Stve/DW
- 🪟Drapes/Window Coverings
- 🚗Garage Door Opener
- 🍲Microwave
- 🚨Smoke Alarm
- 🧹Vacuum - Roughed In
- Pets Allowed w/Rest.
- Rentals Allwd w/Restrctns
Location & Parcel
↑ Back to topFor Sale in Edge & Complex
↑ Back to top| Date | Address | Status | Bed | Bath | Price | Sqft | DOM | Strata Fee | Tax | Listed By |
|---|---|---|---|---|---|---|---|---|---|---|
| 2026-07-27 | 73 6956 193 Street | Active | 4 | 3 | $775,000 ($494/sf) | 1570 | 0 | $299 | $3,395 (2025) | eXp Realty of Canada Inc. |
| 2026-07-20 | 39 6956 193 Street | Active | 4 | 3 | $859,000 ($416/sf) | 2063 | 0 | $359 | $3,890 (2026) | Royal First Realty |
| Avg | $817,000 ($450/sf) | 1817 |
Nearby Buildings with Active Listings
↑ Back to top

Book a Showing

- Abbotsford - 447
- Agassiz - 28
- Burnaby - 54
- Burnaby East - 78
- Burnaby North - 367
- Burnaby South - 348
- Campbell River - 1
- Chilliwack - 221
- Cloverdale - 194
- Comox Valley - 10
- Coquitlam - 566
- Delta - 10
- Duncan - 42
- Esquimalt - 59
- Gulf Islands - 6
- Harrison Hot Springs - 13
- Harrison Mills - 1
- Hope - 22
- Ladner - 110
- Langford - 156
- Langley - 541
- Maple Ridge - 312
- Mill Bay - 2
- Mission - 65
- New Westminster - 444
- North Delta - 29
- North Island - 2
- North Saanich - 8
- North Surrey - 412
- North Vancouver - 747
- Oak Bay - 44
- Osoyoos - 1
- Parksville / Qualicum - 7
- Penticton - 8
- Pitt Meadows - 75
- Port Alberni - 2
- Port Coquitlam - 268
- Port Moody - 268
- Richmond - 1161
- Saanich East - 232
- Saanich West - 92
- Sardis - 154
- Sidney - 152
- Sooke - 39
- South Surrey White Rock - 719
- Surrey - 667
- Tsawwassen - 98
- Vancouver East - 1003
- Vancouver West - 2495
- Victoria - 666
- View Royal - 46
- West Vancouver - 231



