1103 13438 CENTRAL AVE
- 0 Beds
- 1 Baths
- 327 Sqft
- 0.00 Lot (ft)
- Built 2019
 1/15
1/15




Property Description
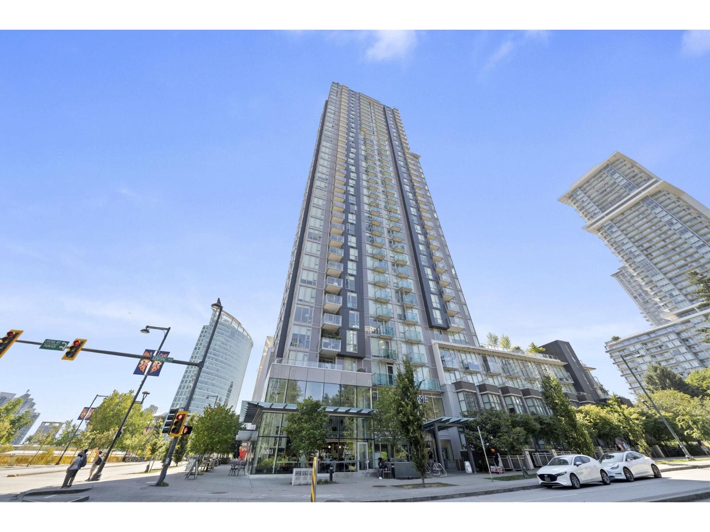
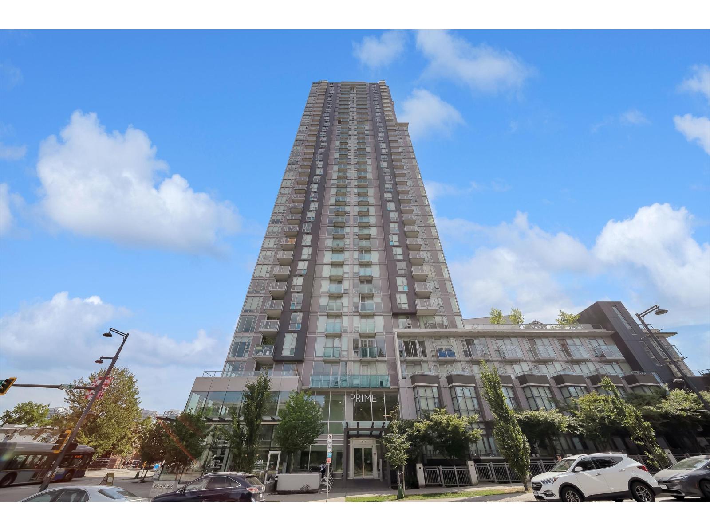
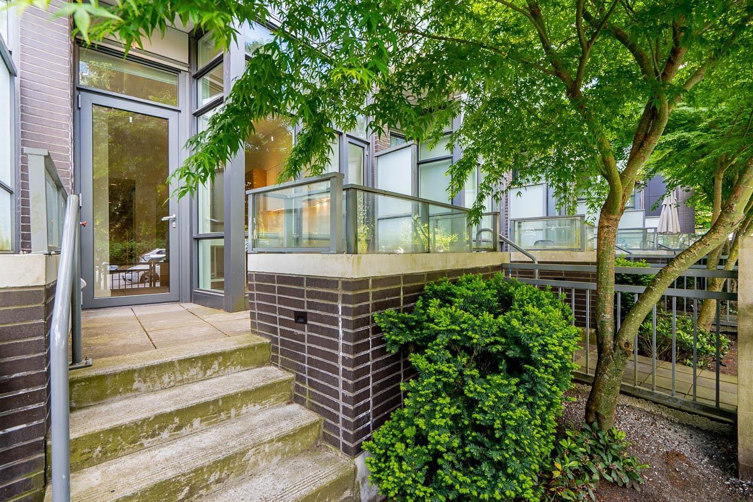
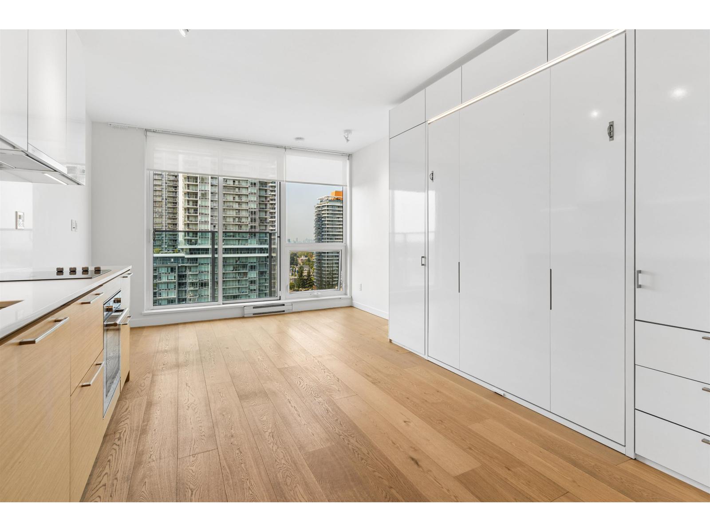
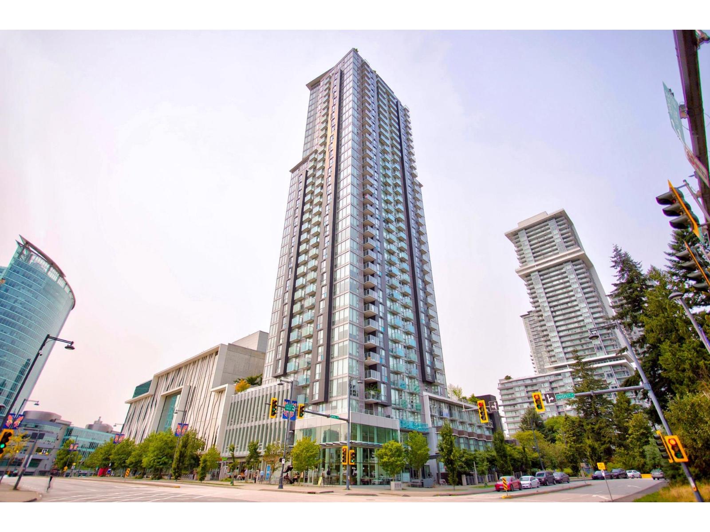
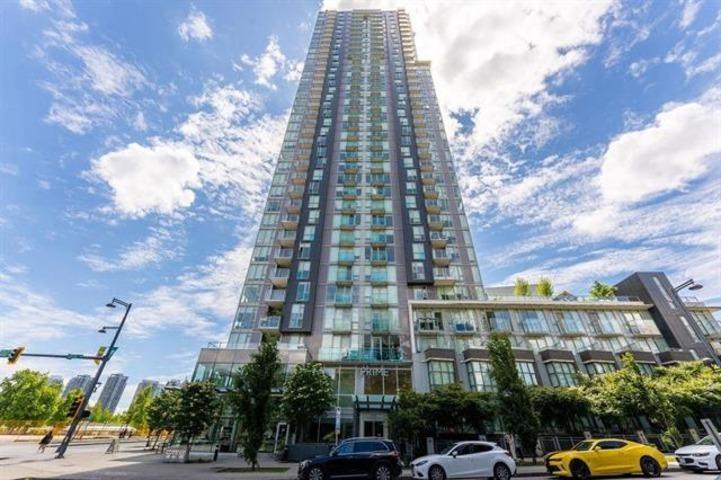
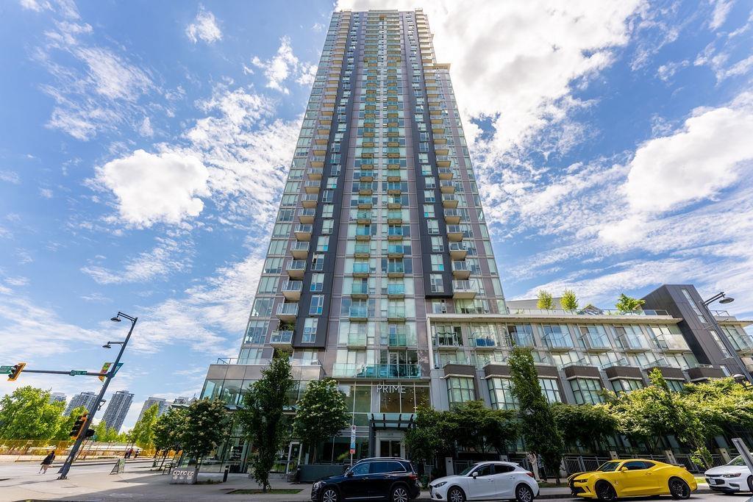
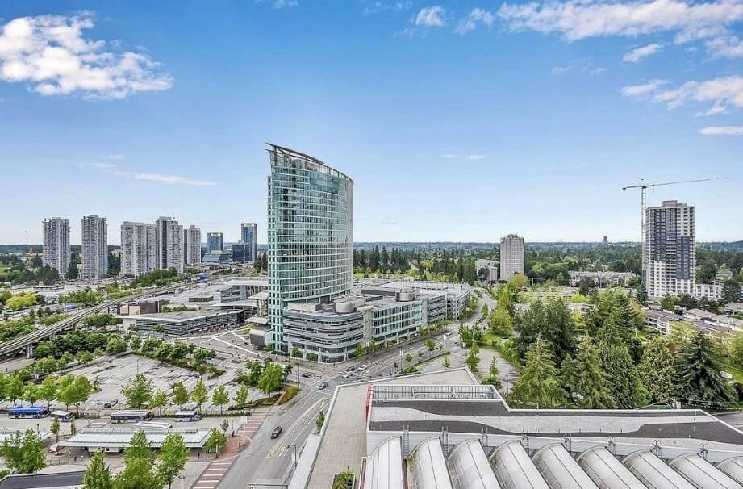
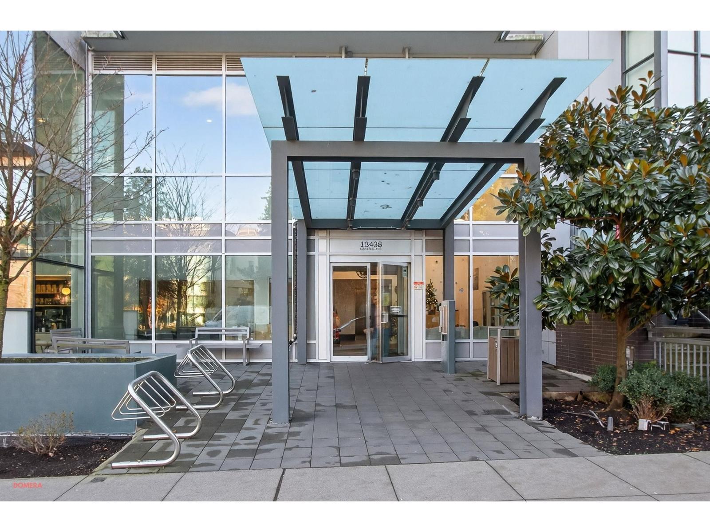
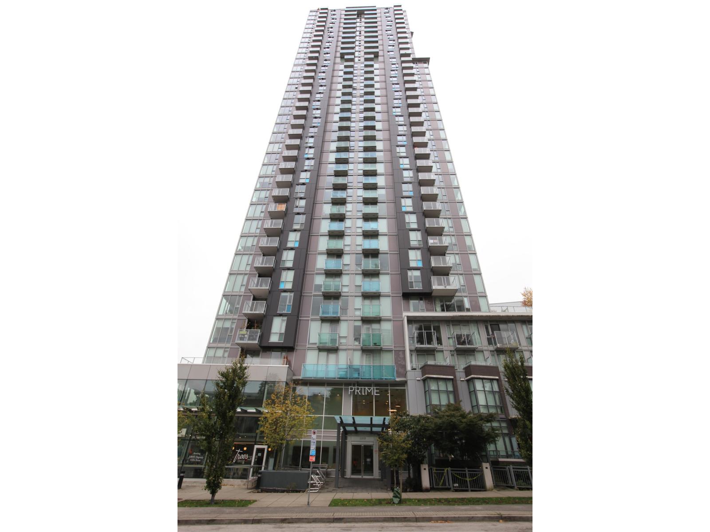

INVESTOR & FIRST TIME HOME BUYER ALERT! Welcome to the Prime on Plaza, BEST LOCATION in the heart of Surrey. Rarely available quiet studio unit with new Downtown Surrey + City View. This beautiful home features innovative design with integrated bed/desk built-in, top Euro finishings, engineered hardwood flooring, integrated S/S appliances, quartz countertops, roller blinds, 9' ceilings and floor to ceiling windows. World-class amenities includes: Concierge, Gym, Sauna, Steam, Yoga Studio, Music & Study rooms, multiple social lounges with kitchens and garden terraces. Lots of visitor parkings within the building as well! Steps away from Skytrain, SFU, Shopping Mall, T&T, Library and Coffee shops with a 91 walkscore. Vacant-Easy to show. Book your showing!
Property Details
- Property Type
- Apartment Unit
- Style
- Upper Unit,Bachelor/Studio
- Title to Land
- Freehold Strata
- Year Built
- 2019
- Area
- North Surrey · Whalley
- View
- City & Mountain View
- Outdoor
- Balcony(s)
- Heating / Cooling
- Baseboard
- Flooring
- Laminate
- Construction
- Concrete
- Parking
- Add. Parking Avail.
- Water Supply
- City/Municipal
- Kitchens
- 1
- Units in Development
- 398
Financial
- Caretaker
- Garbage Pickup
- Gardening
- Hot Water
- Management
- Sewer
- Snow removal
Rooms 4
Features & Appliances
- ✨ClthWsh/Dryr/Frdg/Stve/DW
- 🧯Sprinkler - Fire
- Pets Allowed w/Rest.
- Rentals Allowed
Location & Parcel
↑ Back to topFor Sale in PRIME AT THE PLAZA & Complex
↑ Back to top| Date | Address | Status | Bed | Bath | Price | Sqft | DOM | Strata Fee | Tax | Listed By |
|---|---|---|---|---|---|---|---|---|---|---|
| 2026-09-11 | Th103 13438 Central Avenue | Active | 3 | 2 | $558,000 ($527/sf) | 1058 | 0 | $742 | $2,903 (2025) | RE/MAX Crest Realty |
| 2026-09-09 | 3705 13438 Central Avenue | Active | 3 | 2 | $599,900 ($654/sf) | 917 | 0 | $736 | $3,025 (2026) | Prompton Real Estate Services Inc. |
| 2026-08-26 | 1903 13438 Central Avenue | Active | 0 | 1 | $235,000 ($721/sf) | 326 | 0 | $239 | $1,644 (2019) | Homelife Benchmark Realty Corp. |
| 2026-08-10 | 3003 13438 Central Avenue | Active | 2 | 2 | $548,000 ($700/sf) | 783 | 0 | $550 | $2,672 (2026) | Grand Central Realty |
| 2026-08-05 | 3611 13438 Central Avenue | Active | 1 | 1 | $429,000 ($888/sf) | 483 | 0 | $363 | $2,021 (2026) | Sutton Group-West Coast Realty |
| 2026-07-23 | 1501 13438 Central Avenue | Active | 1 | 1 | $326,000 ($813/sf) | 401 | 0 | $295 | $1,723 (2026) | Maple Supreme Realty Inc. |
| 2026-06-15 | 605 13438 Central Avenue | Active | 0 | 1 | $286,000 ($877/sf) | 326 | 0 | $239 | $1,610 (2025) | Real Broker |
| 2026-05-25 | 2213 13438 Central Avenue | Active | 1 | 1 | $344,000 ($887/sf) | 388 | 0 | $434 | $1,818 (2025) | 88West Realty |
| 2026-04-17 | 1001 13438 Central Avenue | Active | 1 | 1 | $304,999 ($753/sf) | 405 | 0 | $295 | (2025) | City 2 City Real Estate Services Inc. |
| 2026-02-18 | 3110 13438 Central Avenue | Active | 1 | 1 | $368,000 ($827/sf) | 445 | 0 | $2,005 (2025) | Royal Pacific Realty (Kingsway) Ltd. | |
| 2026-01-17 | 3203 13438 Central Avenue | Active | 2 | 2 | $588,000 ($765/sf) | 769 | 0 | $550 | $2,959 (2025) | Nu Stream Realty Inc. |
| Avg | $416,991 ($728/sf) | 573 |
Nearby Buildings with Active Listings
↑ Back to top
Book a Showing

- Abbotsford - 447
- Agassiz - 28
- Burnaby - 54
- Burnaby East - 78
- Burnaby North - 367
- Burnaby South - 348
- Campbell River - 1
- Chilliwack - 221
- Cloverdale - 194
- Comox Valley - 10
- Coquitlam - 566
- Delta - 10
- Duncan - 42
- Esquimalt - 59
- Gulf Islands - 6
- Harrison Hot Springs - 13
- Harrison Mills - 1
- Hope - 22
- Ladner - 110
- Langford - 156
- Langley - 541
- Maple Ridge - 312
- Mill Bay - 2
- Mission - 65
- New Westminster - 444
- North Delta - 29
- North Island - 2
- North Saanich - 8
- North Surrey - 412
- North Vancouver - 747
- Oak Bay - 44
- Osoyoos - 1
- Parksville / Qualicum - 7
- Penticton - 8
- Pitt Meadows - 75
- Port Alberni - 2
- Port Coquitlam - 268
- Port Moody - 268
- Richmond - 1161
- Saanich East - 232
- Saanich West - 92
- Sardis - 154
- Sidney - 152
- Sooke - 39
- South Surrey White Rock - 719
- Surrey - 667
- Tsawwassen - 98
- Vancouver East - 1003
- Vancouver West - 2495
- Victoria - 666
- View Royal - 46
- West Vancouver - 231



