1903 8833 HAZELBRIDGE WAY
- 2 Beds
- 2 Baths
- 882 Sqft
- 0.00 Lot (ft)
- 2 Parking
- Built 2016
 1/17
1/17




Property Description
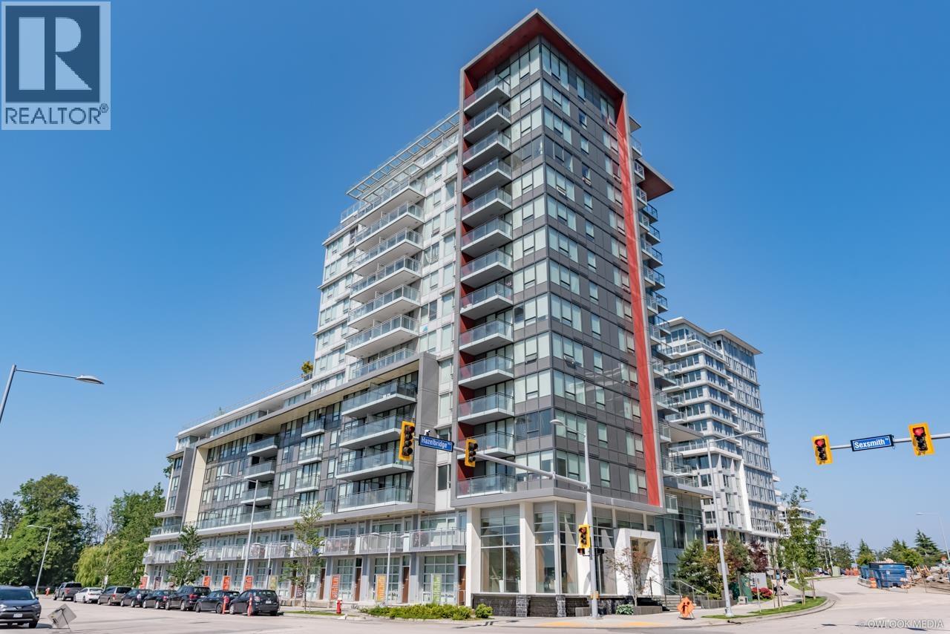
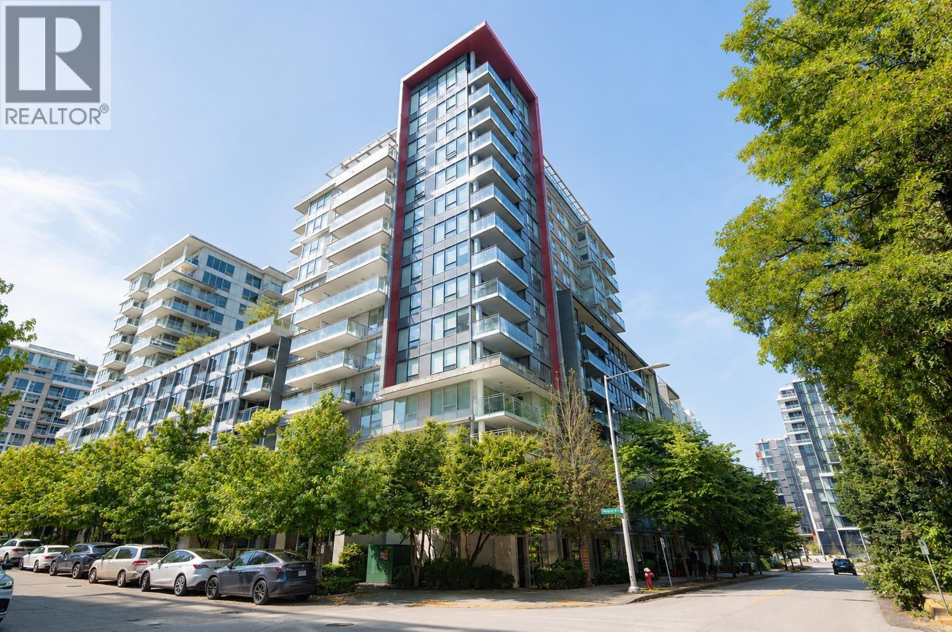
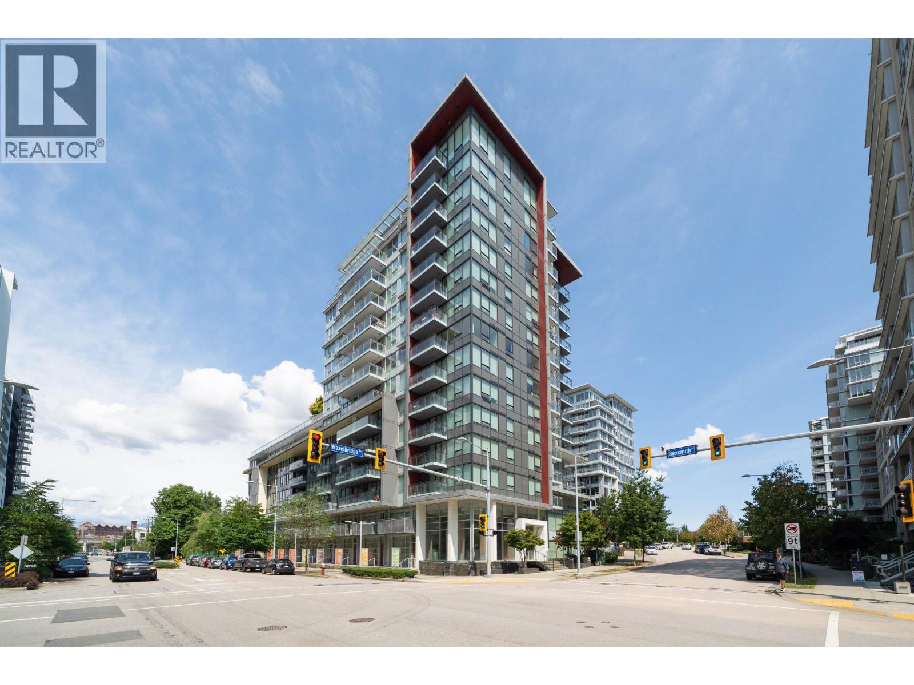
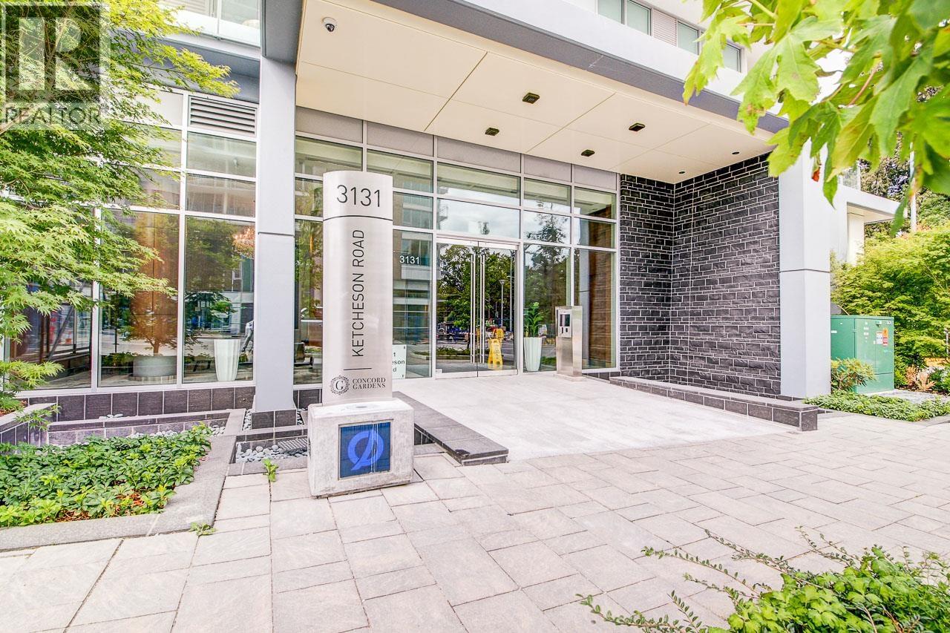
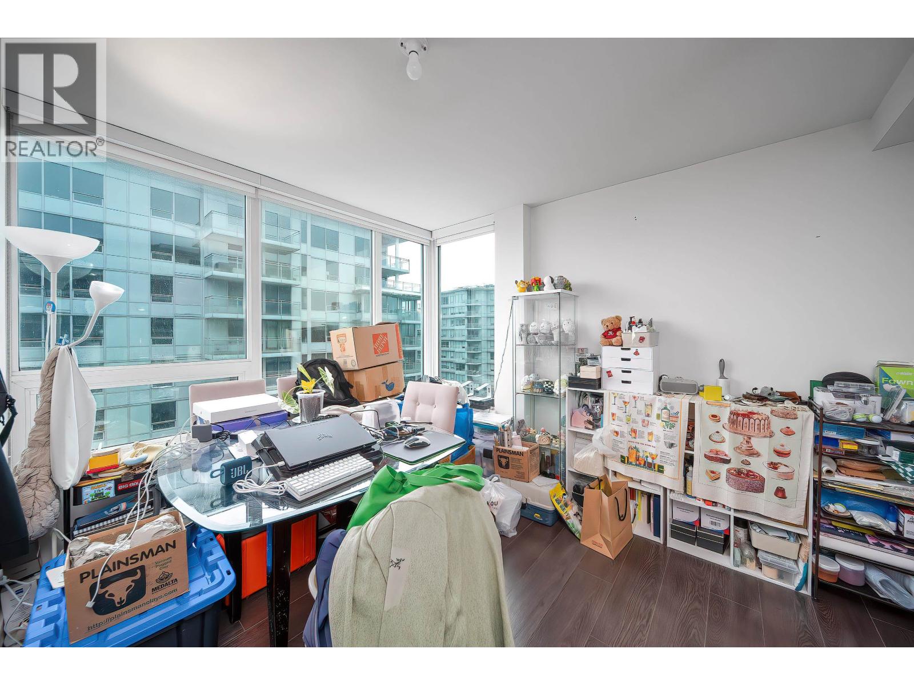
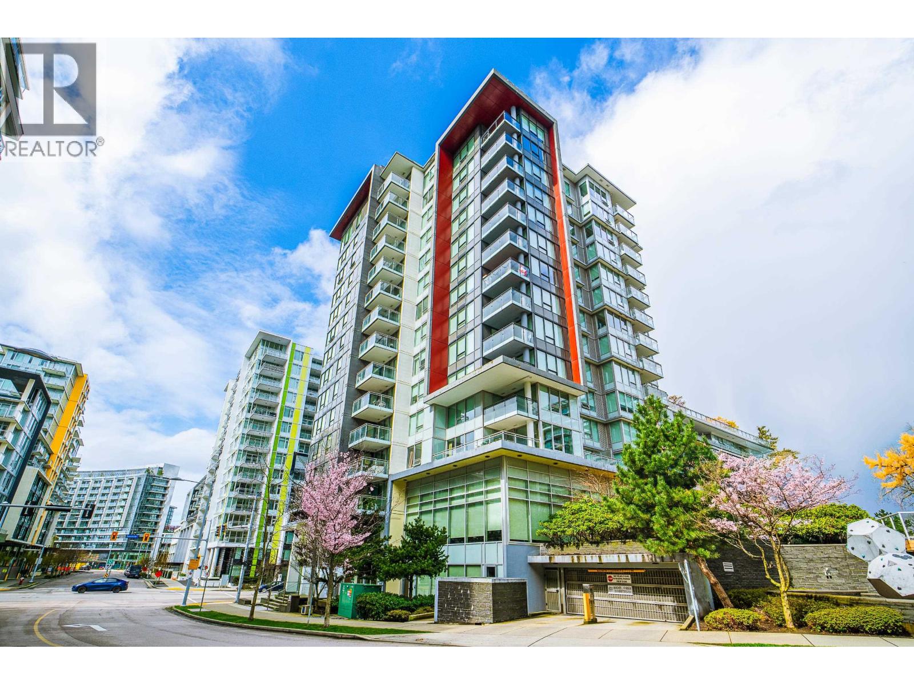
Concord Gardens by Concord Pacific, just steps away from future Capstan skytrain station. Contemporary design & high craftsmanship. The penthouse comes with state of the heating & cooling system, features Engineered Hardwood Flooring throughout, kitchen outfitted with stone engineered quartz countertops & Integrated S/S Appliance Package Miele, Marble Tile flooring & tub/shower surround in bathrooms. Good-sized balcony, good for BBQ entertainment & can enjoy sweeping views of city. Dining, services or retail shops - just steps away. Only few minutes drive to Vancouver, Downtown, UBC, or YVR. Rental/Pets welcome. 5-stars amenities can let you enjoy: gym (basketball/badminton), indoor pool, sauna/steam, theatre, bowling alley, Mah Jong/card rm, lounge, etc. Open House: Aug 13 & 14, 2-4pm.
Property Details
- Property Type
- Apartment Unit
- Style
- Corner Unit,Penthouse
- Title to Land
- Freehold Strata
- Year Built
- 2016
- Area
- Richmond · West Cambie
- View
- City
- Outdoor
- Balcony(s)
- Heating / Cooling
- Geothermal
- Flooring
- Hardwood,Tile,Carpet
- Construction
- Concrete
- Parking
- Garage Underbuilding (2 stalls)
- Water Supply
- City/Municipal
- Kitchens
- 1
- Units in Development
- 138
Financial
- Caretaker
- Garbage Pickup
- Gardening
- Hot Water
- Management
- Recreation Facility
- Geothermal
Rooms 7
Features & Appliances
- ❄️Air Conditioning
- ✨ClthWsh/Dryr/Frdg/Stve/DW
- 🍲Microwave
- 🚨Smoke Alarm
- 🧯Sprinkler - Fire
- Pets Allowed w/Rest.
- Rentals Allowed
For Sale in Concord Gardens North Tower & Complex
↑ Back to top| Date | Address | Status | Bed | Bath | Price | Sqft | DOM | Strata Fee | Tax | Listed By |
|---|---|---|---|---|---|---|---|---|---|---|
| 2026-08-18 | 607 8833 Hazelbridge Way | Active | 2 | 2 | $688,000 ($990/sf) | 695 | 0 | $543 | $2,188 (2025) | Royal Pacific Realty (Kingsway) Ltd. |
| 2026-07-28 | 515 3131 Ketcheson Road | Active | 1 | 1 | $559,000 ($903/sf) | 619 | 0 | $484 | $1,967 (2025) | RE/MAX Heights Realty |
| 2026-07-27 | 906 3131 Ketcheson Road | Active | 2 | 2 | $750,000 ($857/sf) | 875 | 0 | $691 | $2,154 (2025) | Multiple Realty Ltd. |
| 2026-07-20 | 1602 8833 Hazelbridge Way | Active | 1 | 1 | $558,000 ($1030/sf) | 542 | 0 | $408 | $1,364 (2026) | RE/MAX Crest Realty |
| 2026-07-07 | 1501 3131 Ketcheson Road | Active | 2 | 2 | $648,000 ($847/sf) | 765 | 0 | $595 | $2,576 (2026) | Sutton Group - 1st West Realty |
| 2026-05-07 | 1608 3131 Ketcheson Road | Active | 2 | 2 | $779,900 ($843/sf) | 925 | 0 | $734 | $2,941 (2025) | Nu Stream Realty Inc. |
| 2026-04-06 | 802 3131 Ketcheson Road | Active | 1 | 1 | $519,800 ($986/sf) | 527 | 0 | $411 | $1,773 (2025) | LDG Realty |
| 2025-11-19 | 601 8833 Hazelbridge Way | Active | 2 | 2 | $869,000 ($929/sf) | 935 | 0 | $777 | $2,782 (2024) | RE/MAX Westcoast |
| Avg | $671,463 ($914/sf) | 735 |
Nearby Buildings with Active Listings
↑ Back to top

Book a Showing

- Abbotsford - 447
- Agassiz - 28
- Burnaby - 54
- Burnaby East - 78
- Burnaby North - 367
- Burnaby South - 348
- Campbell River - 1
- Chilliwack - 221
- Cloverdale - 194
- Comox Valley - 10
- Coquitlam - 566
- Delta - 10
- Duncan - 42
- Esquimalt - 59
- Gulf Islands - 6
- Harrison Hot Springs - 13
- Harrison Mills - 1
- Hope - 22
- Ladner - 110
- Langford - 156
- Langley - 541
- Maple Ridge - 312
- Mill Bay - 2
- Mission - 65
- New Westminster - 444
- North Delta - 29
- North Island - 2
- North Saanich - 8
- North Surrey - 412
- North Vancouver - 747
- Oak Bay - 44
- Osoyoos - 1
- Parksville / Qualicum - 7
- Penticton - 8
- Pitt Meadows - 75
- Port Alberni - 2
- Port Coquitlam - 268
- Port Moody - 268
- Richmond - 1161
- Saanich East - 232
- Saanich West - 92
- Sardis - 154
- Sidney - 152
- Sooke - 39
- South Surrey White Rock - 719
- Surrey - 667
- Tsawwassen - 98
- Vancouver East - 1003
- Vancouver West - 2495
- Victoria - 666
- View Royal - 46
- West Vancouver - 231



