Maintenance Fees Include
Caretaker
Garbage Pickup
Gas
Hot Water
Management
Recreation Facility


 🔍 2 photos · slideshow
 6284 (4).jpg "Photo 2 — click to view")
| Date | Address | Status | Bed | Bath | Price | Sqft | DOM | Strata Fee | Tax | Listed By |
|---|---|---|---|---|---|---|---|---|---|---|
| 2026-07-23 | 511 8080 Cambie Rd. | Active | 1 | 2 | $599,000 ($838/sf) | 715 | $473 | $2031 (2025) | Royal Pacific Realty Corp. | |
| 2026-05-12 | 621 8080 Cambie Rd. | Active | 1 | 2 | $585,000 ($818/sf) | 715 | $473 | $2137 (2025) | Regent Park Fairchild Realty Inc. | |
| 2026-09-09 | 519 8080 Cambie Rd. | Active | 1 | 2 | $550,000 ($763/sf) | 721 | $473 | $2031 (2025) | Multiple Realty Ltd. | |
| Avg | $578,000 | 717 |
| Sold Date | Address | Bed | Bath | Sqft | Asking | Sold Price | DOM | Strata Fee | Tax | Listed By |
|---|---|---|---|---|---|---|---|---|---|---|
| 2026-07-16 | 819 8080 Cambie Rd. | 2 | 2 | 718 | $588,000 | $556,000 ($774/sf) | $473 | $2054 (2025) | RE/MAX Crest Realty | |
| 2026-01-17 | 725 8080 Cambie Rd. | 2 | 2 | 724 | $585,000 | $560,000 ($773/sf) | $473 | $2057 (2025) | Grand Central Realty | |
| 2025-11-30 | 713 8080 Cambie Rd. | 1 | 2 | 720 | $588,000 | $552,800 ($768/sf) | $473 | $2038 (2025) | eXp Realty | |
| 2025-10-30 | 525 8080 Cambie Rd. | 2 | 2 | 715 | $499,000 | $511,000 ($715/sf) | $473 | $2012 (2025) | Sutton Group - Vancouver First Realty | |
| 2025-10-19 | 712 8080 Cambie Rd. | 2 | 2 | 715 | $560,000 | $545,000 ($762/sf) | $473 | $2038 (2025) | RE/MAX Westcoast | |
| 2025-10-06 | 510 8080 Cambie Rd. | 1 | 2 | 721 | $565,000 | $535,000 ($742/sf) | $473 | $1858 (2024) | Youlive Realty |
Sold data from the MLS® feed for strata plan BCS2690. Showing the 15 most recent sales from the last 24 months; expand for up to 80.
Aberdeen Residence at 8080 Cambie Rd. — currently 3 active listings averaging $578,000. In the past year 6 units sold at an average of $543,300.
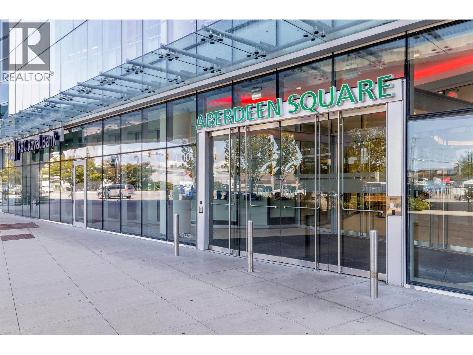
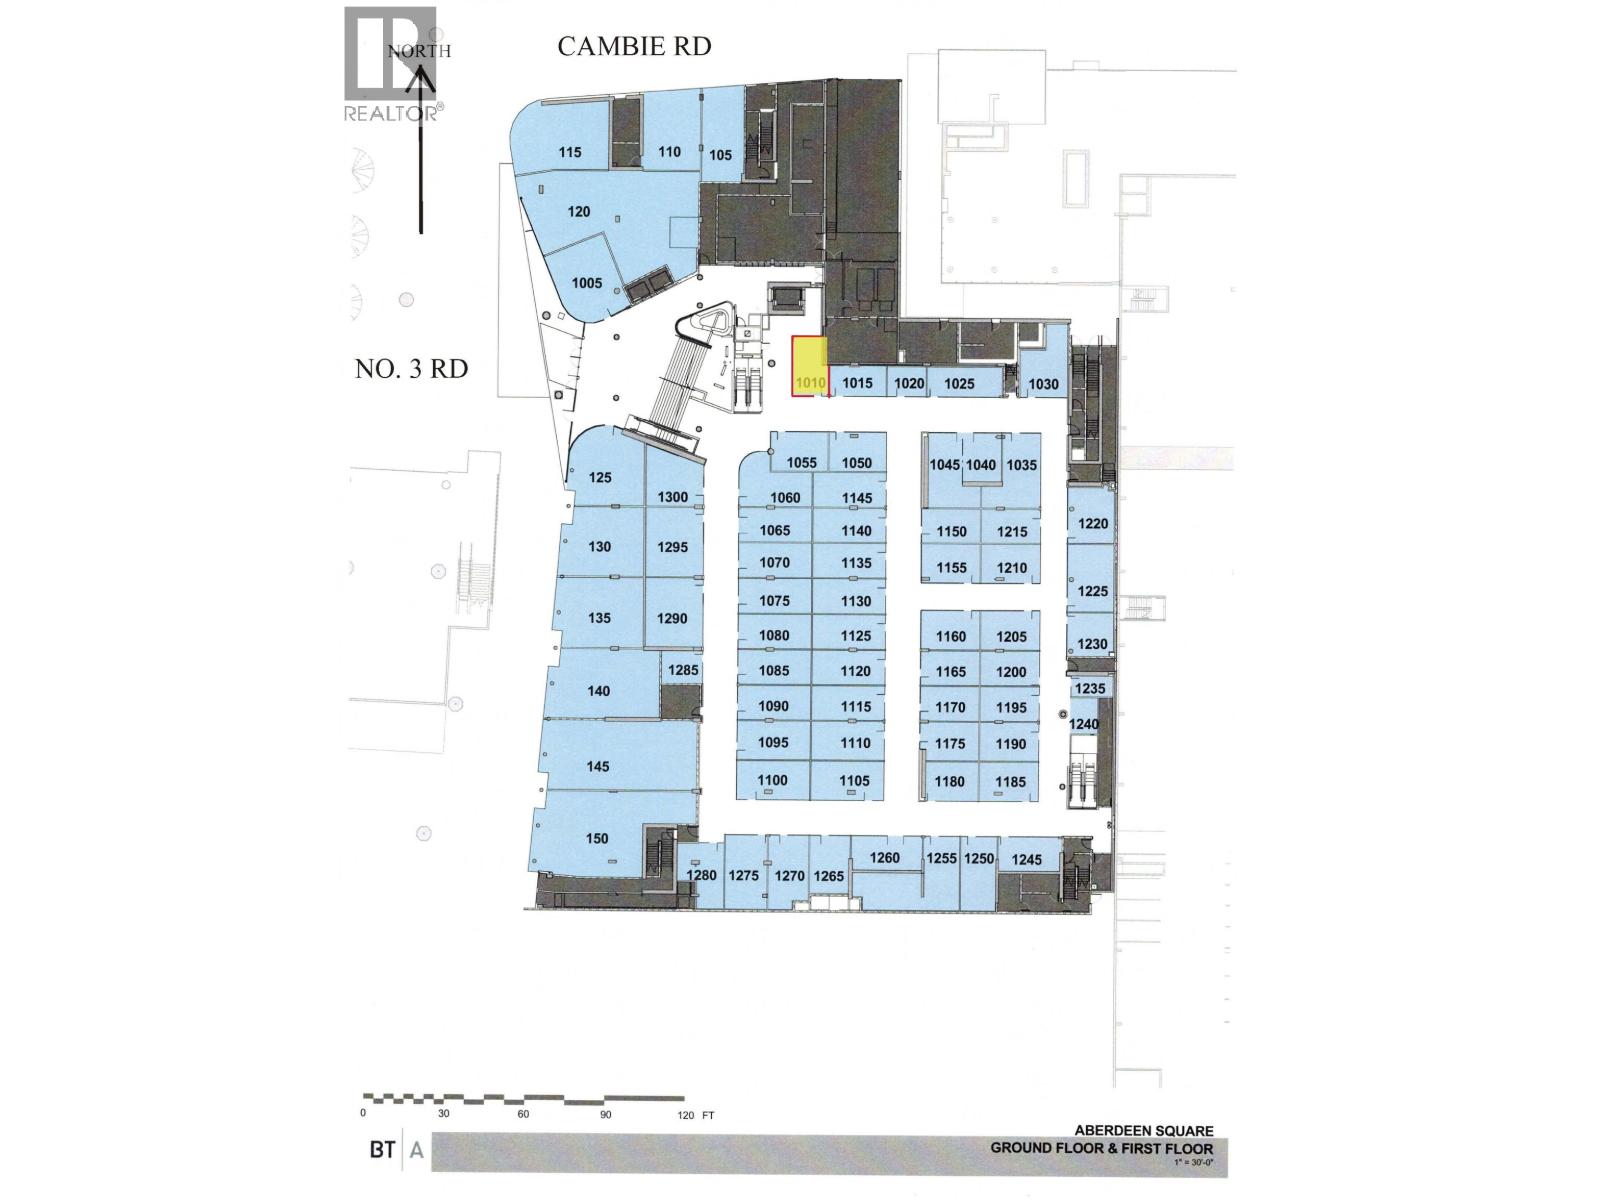
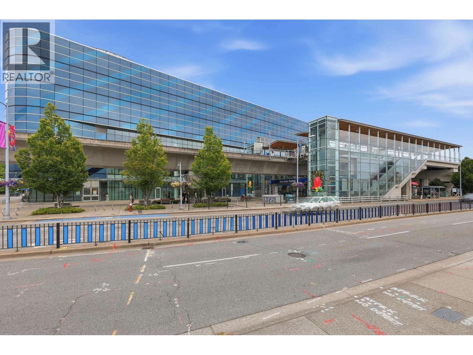
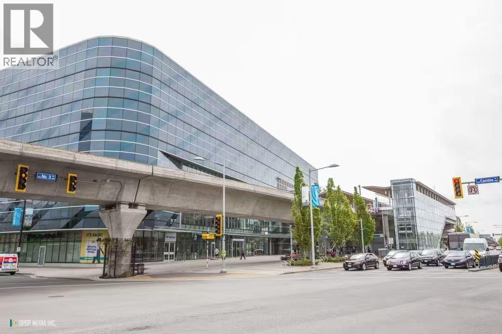
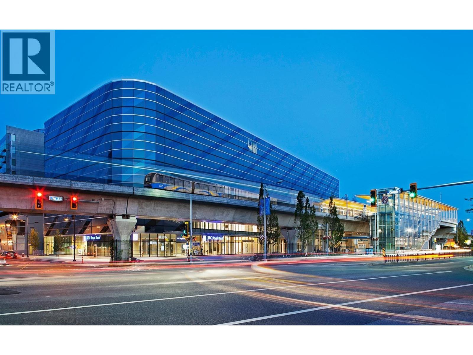
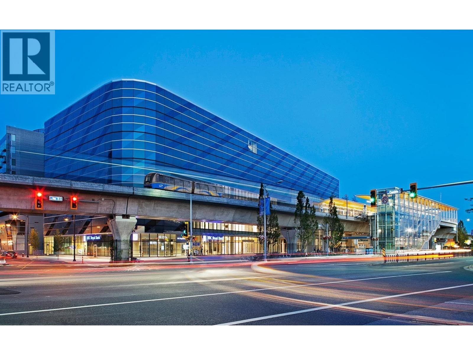
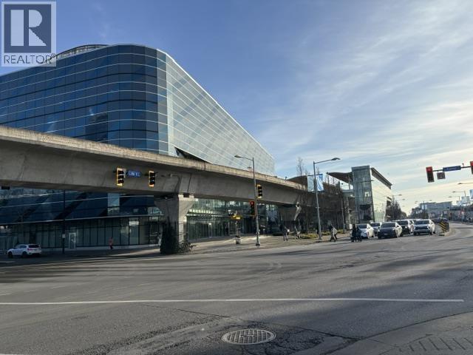
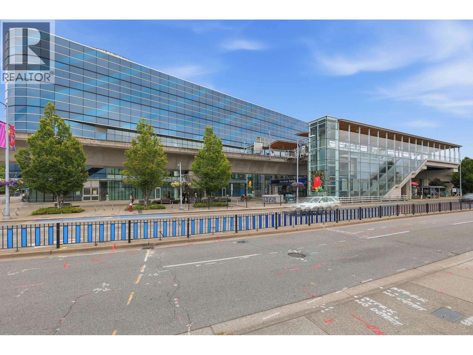
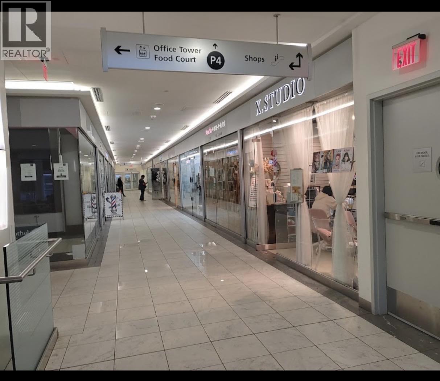
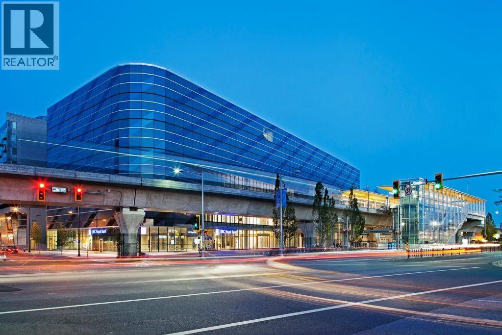
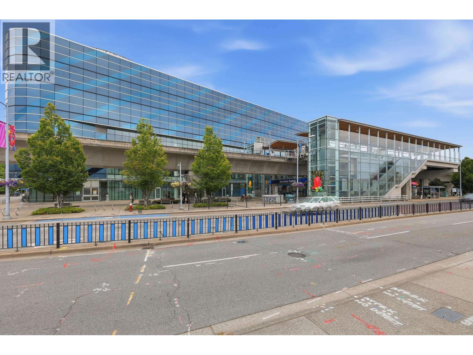
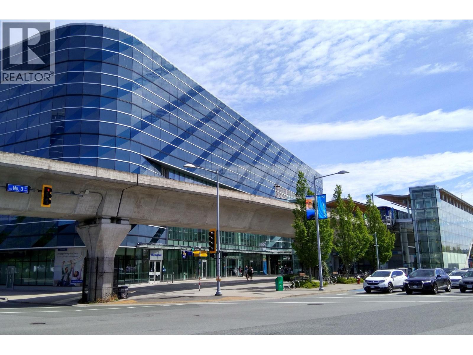
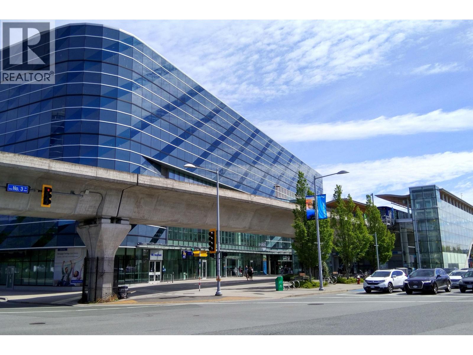
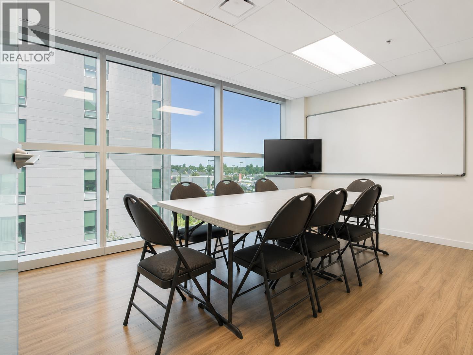
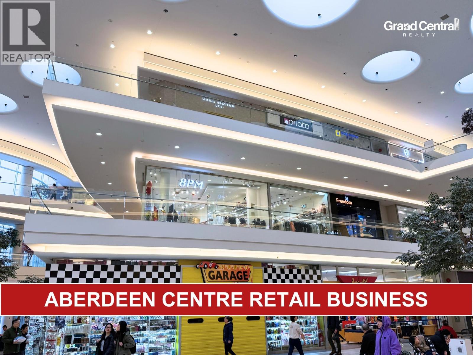
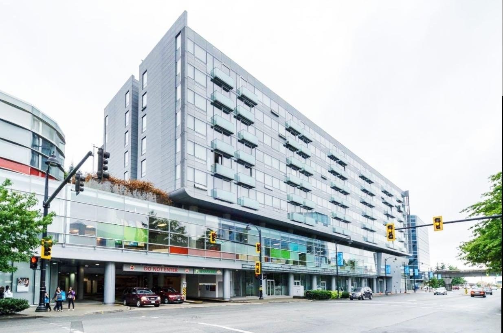
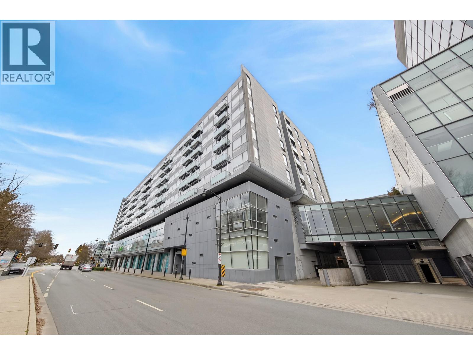
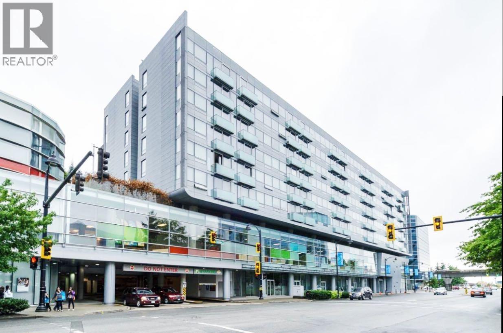
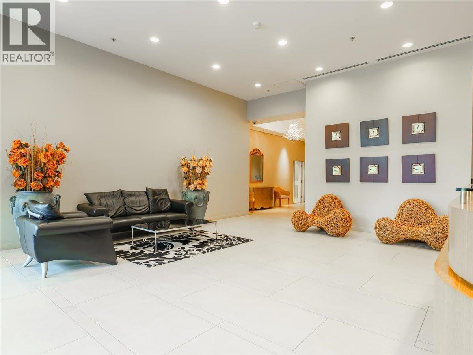
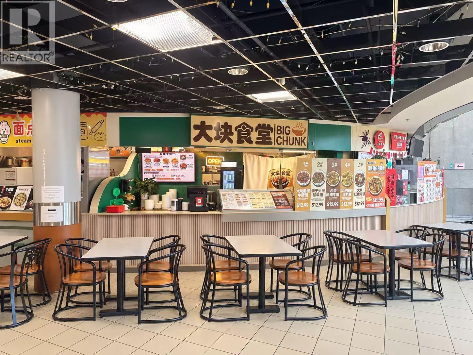
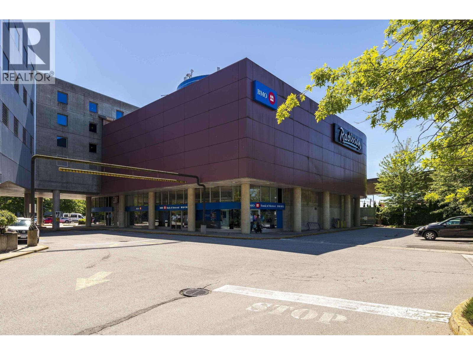

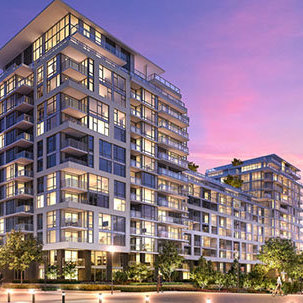
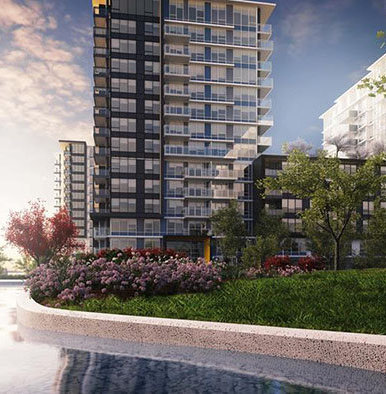
Aberdeen Residence - 8080 Cambie Road, Richmond, BC V6X 1J8. Strata Plan BCS2690. Built in 2008. Concrete construction. Eight levels. Full rain screen. This complex is located in West Cambie area of Richmond. Connected to Aberdeen Centre and steps to Canada Line station, Yaohan Centre and Lansdowne Mall. It is within walking distance to Parker Place, medical centers, financial institutions, supermarkets and superb restaurants at the glamorous Aberdeen Centre that brings living and shopping right to your doorstep. The complex was designed by Vancouver-based Bing Thom Architects featuring spacious living areas, top-of-the-line appliances, air-conditioning, 9' ceiling and the hi-tech visional window systems deliver great energy savings, eliminate outside noises and protect from ultraviolet rays. There are also concierge service, business center, large recreational room and exercise room, central air conditioning and in-suite laundry. Some units offer North shore mountain views. Maintenance fee includes caretaker, garbage pickup, gas, hot water, management and recreation facility. Pets are not allowed. Rentals are permitted. This complex is perfect for investment or living.
Crossroads are Garden City Rd and No.3 Rd
| Construction | Concrete |
|---|---|
| Exterior Finish | Glass |
| Roof | Other |
| Foundation | Concrete Perimeter |
| Rain Screen | Full |
| Architect | Bing Thom Architects |
| Strata Plan | BCS2690 |
|---|---|
| Building Type | Strata Condos |
| Title to Land | Freehold Strata |
| Units in Strata | 120 |
| Units in Development | 120 |
| Management Company | Rancho Management Services (B.C.) Ltd. — 604-684-4508 |
| Bylaws / Restrictions | PETS NOT ALLOWED,RENTALS ALLOWED |
| Parking / Storage | Garage Underbuilding |
Live market intelligence for this building's segments — active inventory, medians, ranges & trends. Opens in a new tab.
| Address | Bed | Bath | Sqft | Price |
|---|---|---|---|---|
| 1198 8181 Cambie Rd. | 770 | $800,000 | ||
| 621 8080 Cambie Rd. | 1 | 2 | 715 | $585,000 |
| 511 8080 Cambie Rd. | 1 | 2 | 715 | $599,000 |
| 519 8080 Cambie Rd. | 1 | 2 | 721 | $550,000 |
| 2275 8181 Cambie St. | 215 | $178,000 | ||
| 11759 Confidential | 510 | $278,000 | ||
| 3225 4000 No. 3 Rd. | 298 | $49,500 | ||
| 3880 No. 3 Rd. | $4,300,000 | |||
| 2010 4000 No. 3 Rd. | 380 | $488,000 | ||
| 2340 4000 No. 3 Rd. | 324 | $388,000 |
 $585,000
621 8080 Cambie Rd. · 1bd/2ba · 715sf
$585,000
621 8080 Cambie Rd. · 1bd/2ba · 715sf
 $599,000
511 8080 Cambie Rd. · 1bd/2ba · 715sf
$599,000
511 8080 Cambie Rd. · 1bd/2ba · 715sf
 $550,000
519 8080 Cambie Rd. · 1bd/2ba · 721sf
$550,000
519 8080 Cambie Rd. · 1bd/2ba · 721sf
 $178,000
2275 8181 Cambie St. · 0bd/0ba · 215sf
$178,000
2275 8181 Cambie St. · 0bd/0ba · 215sf
 $278,000
11759 Confidential · 0bd/0ba · 510sf
$278,000
11759 Confidential · 0bd/0ba · 510sf
 $4,300,000
3880 No. 3 Rd. · 0bd/0ba
$4,300,000
3880 No. 3 Rd. · 0bd/0ba
 $488,000
2010 4000 No. 3 Rd. · 0bd/0ba · 380sf
$488,000
2010 4000 No. 3 Rd. · 0bd/0ba · 380sf
 $388,000
2340 4000 No. 3 Rd. · 0bd/0ba · 324sf
$388,000
2340 4000 No. 3 Rd. · 0bd/0ba · 324sf
 Picasso | Gallera Phase II
8671 Hazelbridge Way · EPS10662
Picasso | Gallera Phase II
8671 Hazelbridge Way · EPS10662
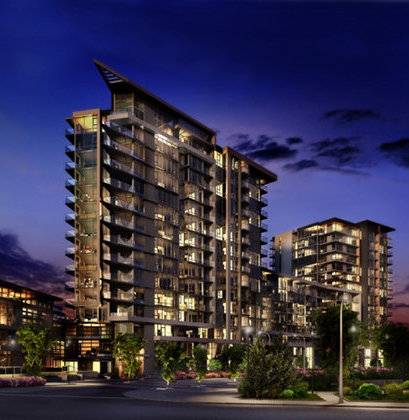 Avanti 1
8333 Sweet Ave. · EPS3982
Avanti 1
8333 Sweet Ave. · EPS3982
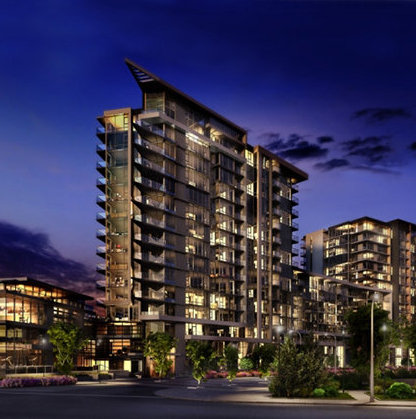 Avanti 2
3331 Brown Rd. · EPS3982
Avanti 2
3331 Brown Rd. · EPS3982
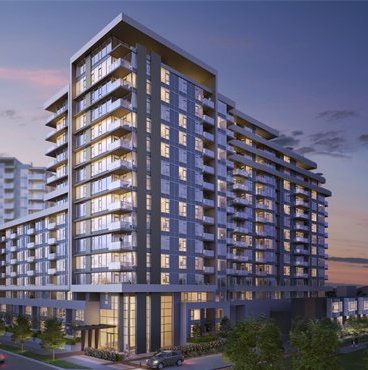 Avanti 3
3333 Brown Rd. · EPS3982
Avanti 3
3333 Brown Rd. · EPS3982
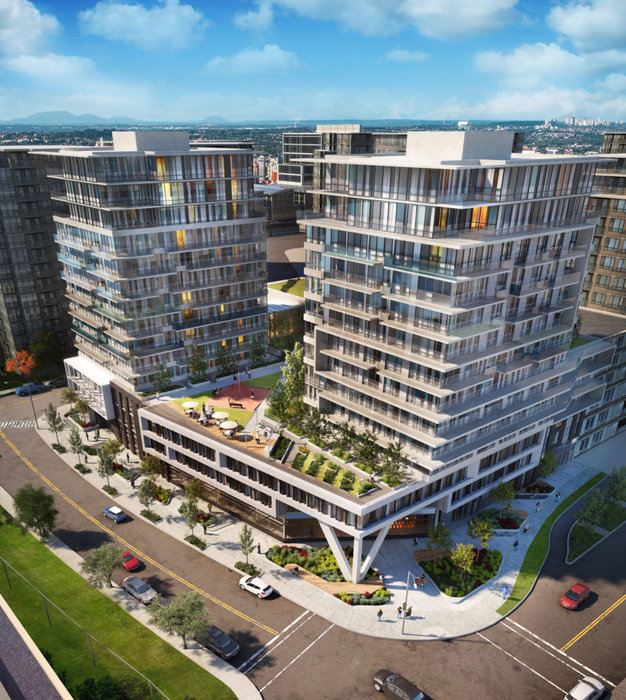 The Capstan
8091 Capstan Way
The Capstan
8091 Capstan Way
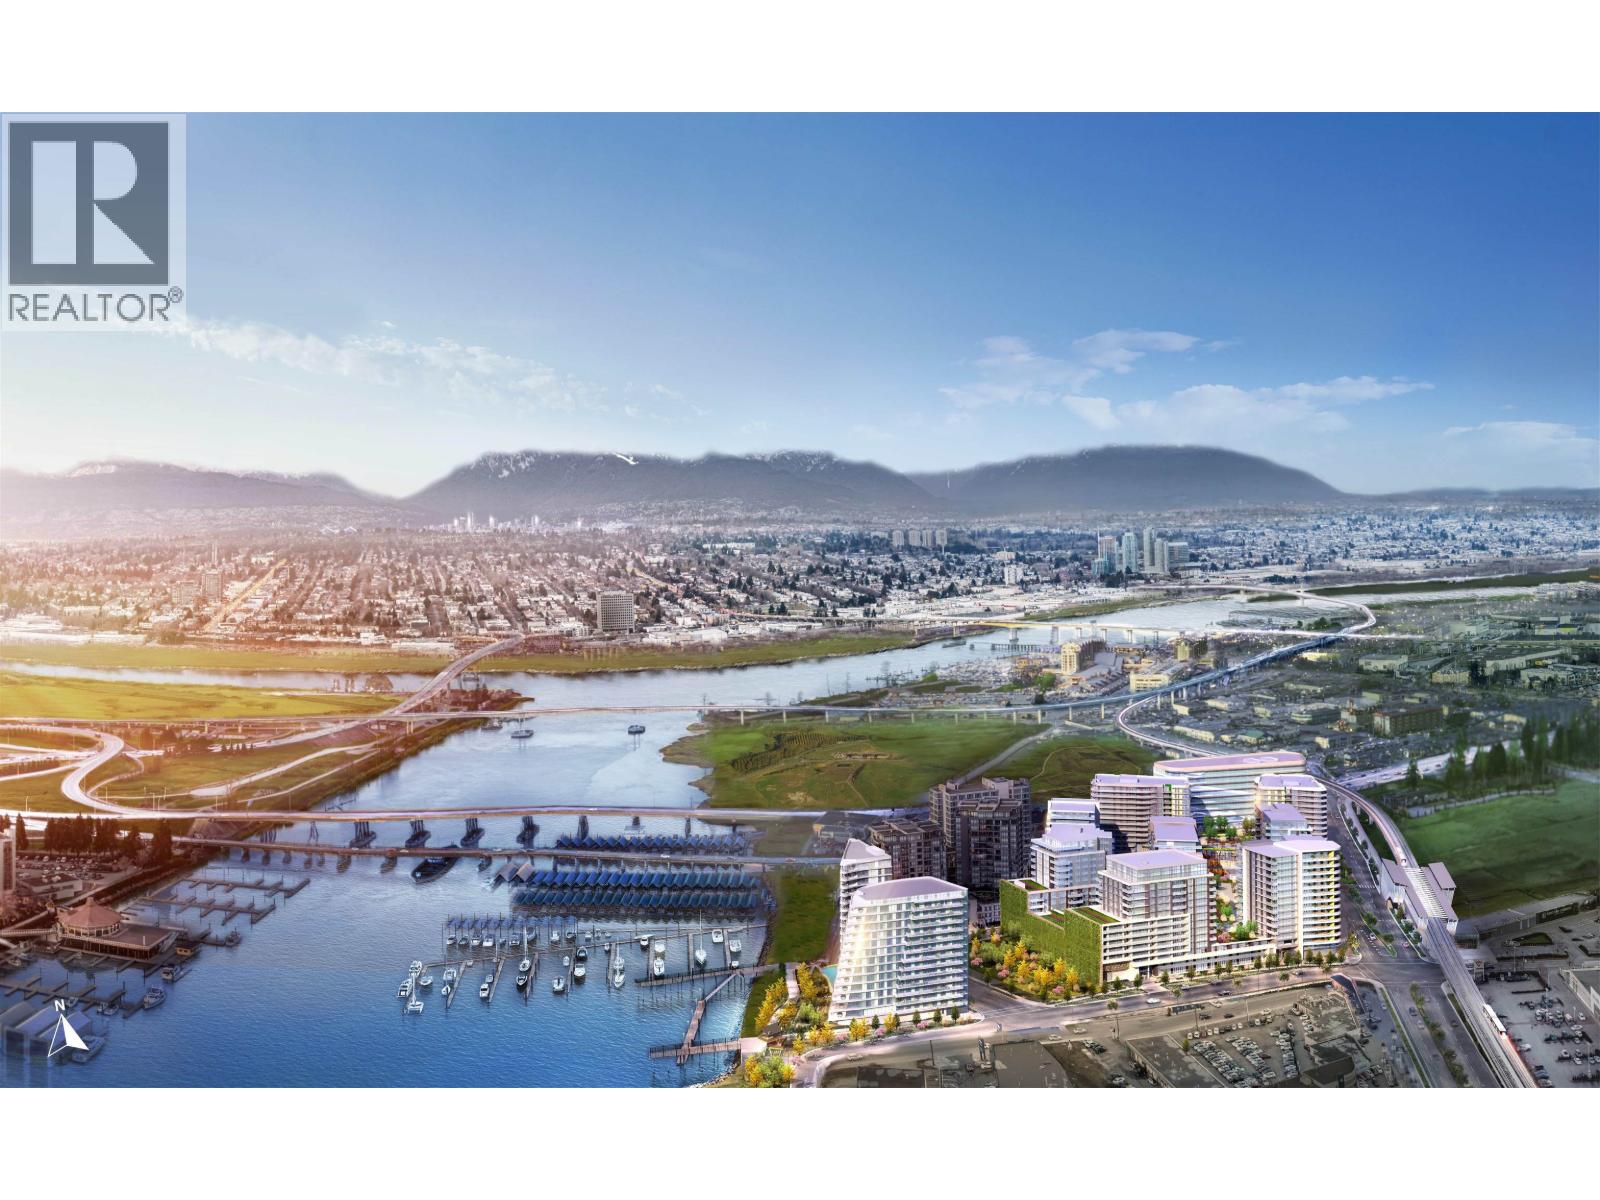 Viewstar
8155 Capstan Way · EPS6721
Viewstar
8155 Capstan Way · EPS6721
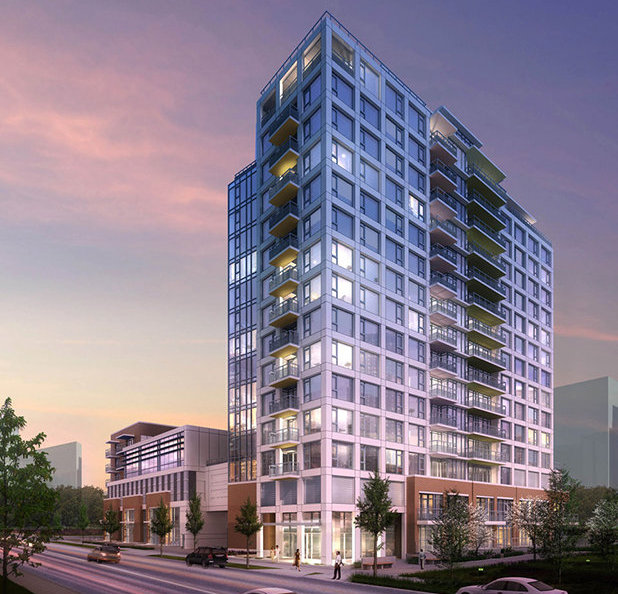 Monet
9099 Cook Rd. · EPS2830
Monet
9099 Cook Rd. · EPS2830
.jpg) SORRENTO
8633 Capstan Way · EPS3470
SORRENTO
8633 Capstan Way · EPS3470
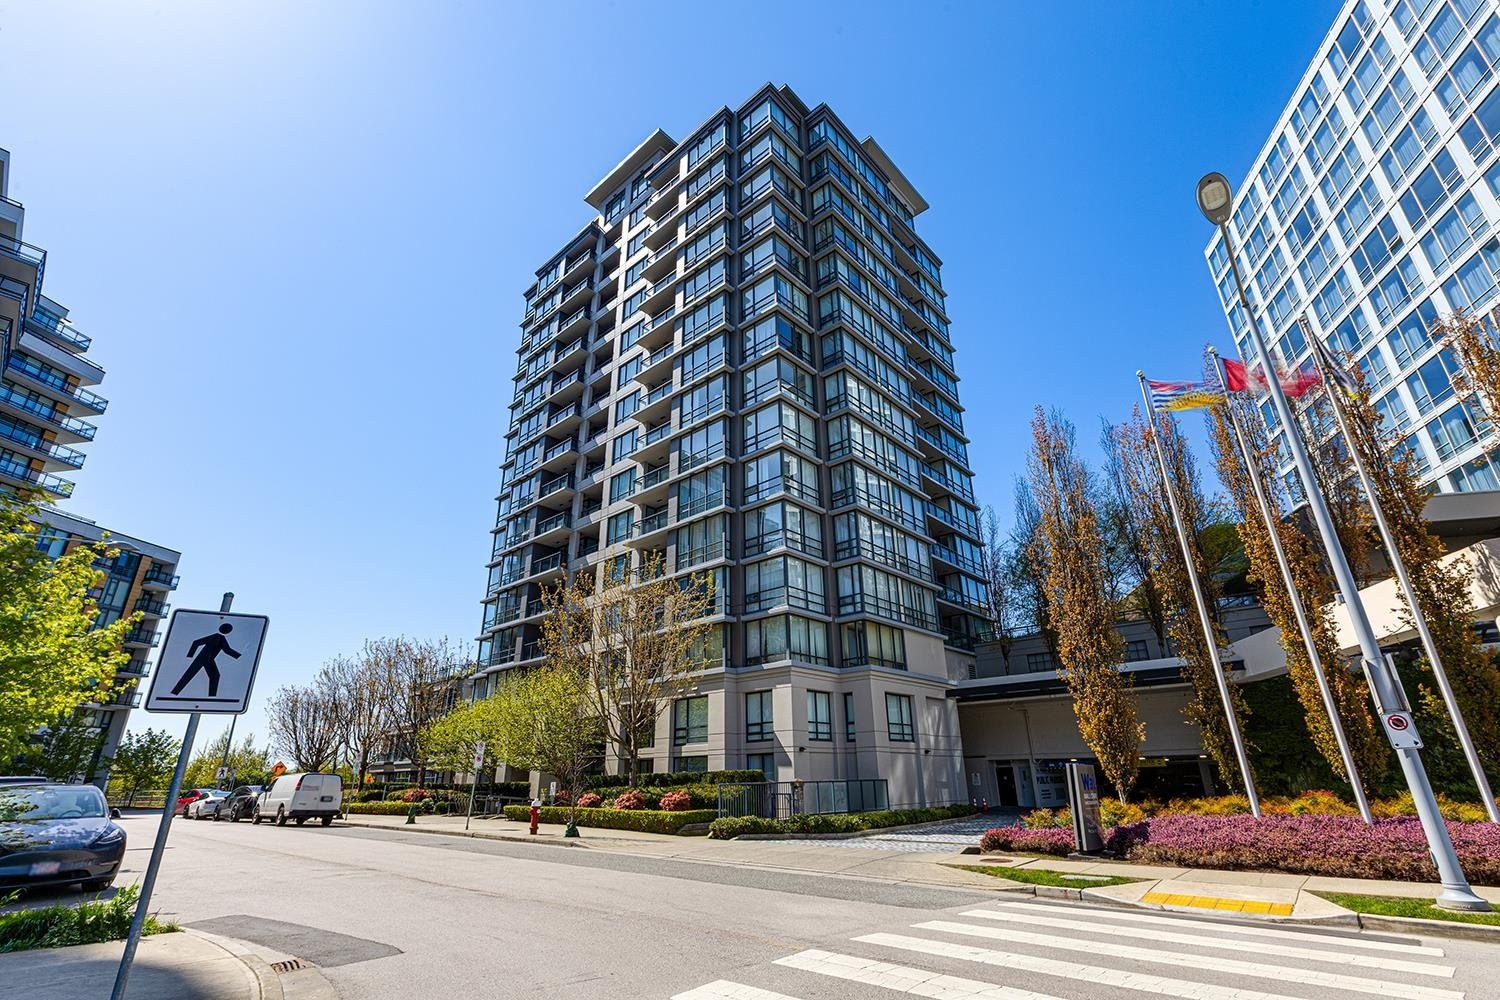 Wall Centre Richmond
3111 Corvette Way · BCS3718
Wall Centre Richmond
3111 Corvette Way · BCS3718
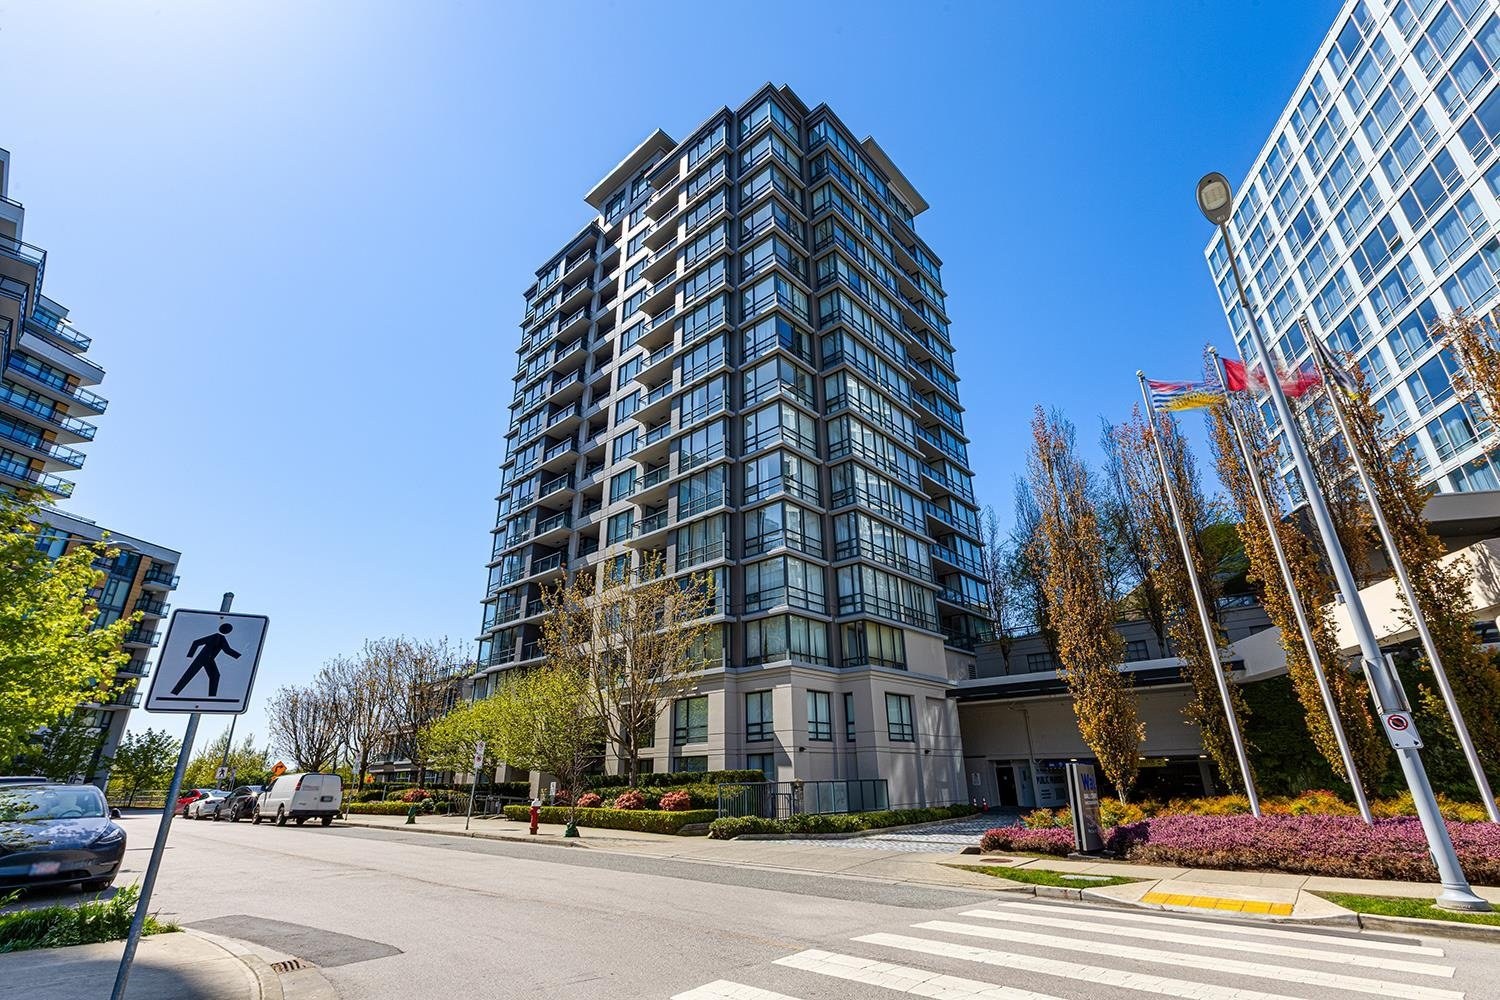 Wall Centre Richmond
3333 Corvette Way · BCS3718
Wall Centre Richmond
3333 Corvette Way · BCS3718
 Viewstar
3280 Corvette Way · EPS6722
Viewstar
3280 Corvette Way · EPS6722
 Picasso at Gallera by Concord Pacific
8611 Hazelbridge Way · EPS10662
Picasso at Gallera by Concord Pacific
8611 Hazelbridge Way · EPS10662
 Galleria at Concord Gardens
8671 Hazelbridge Way · EPS10662
Galleria at Concord Gardens
8671 Hazelbridge Way · EPS10662
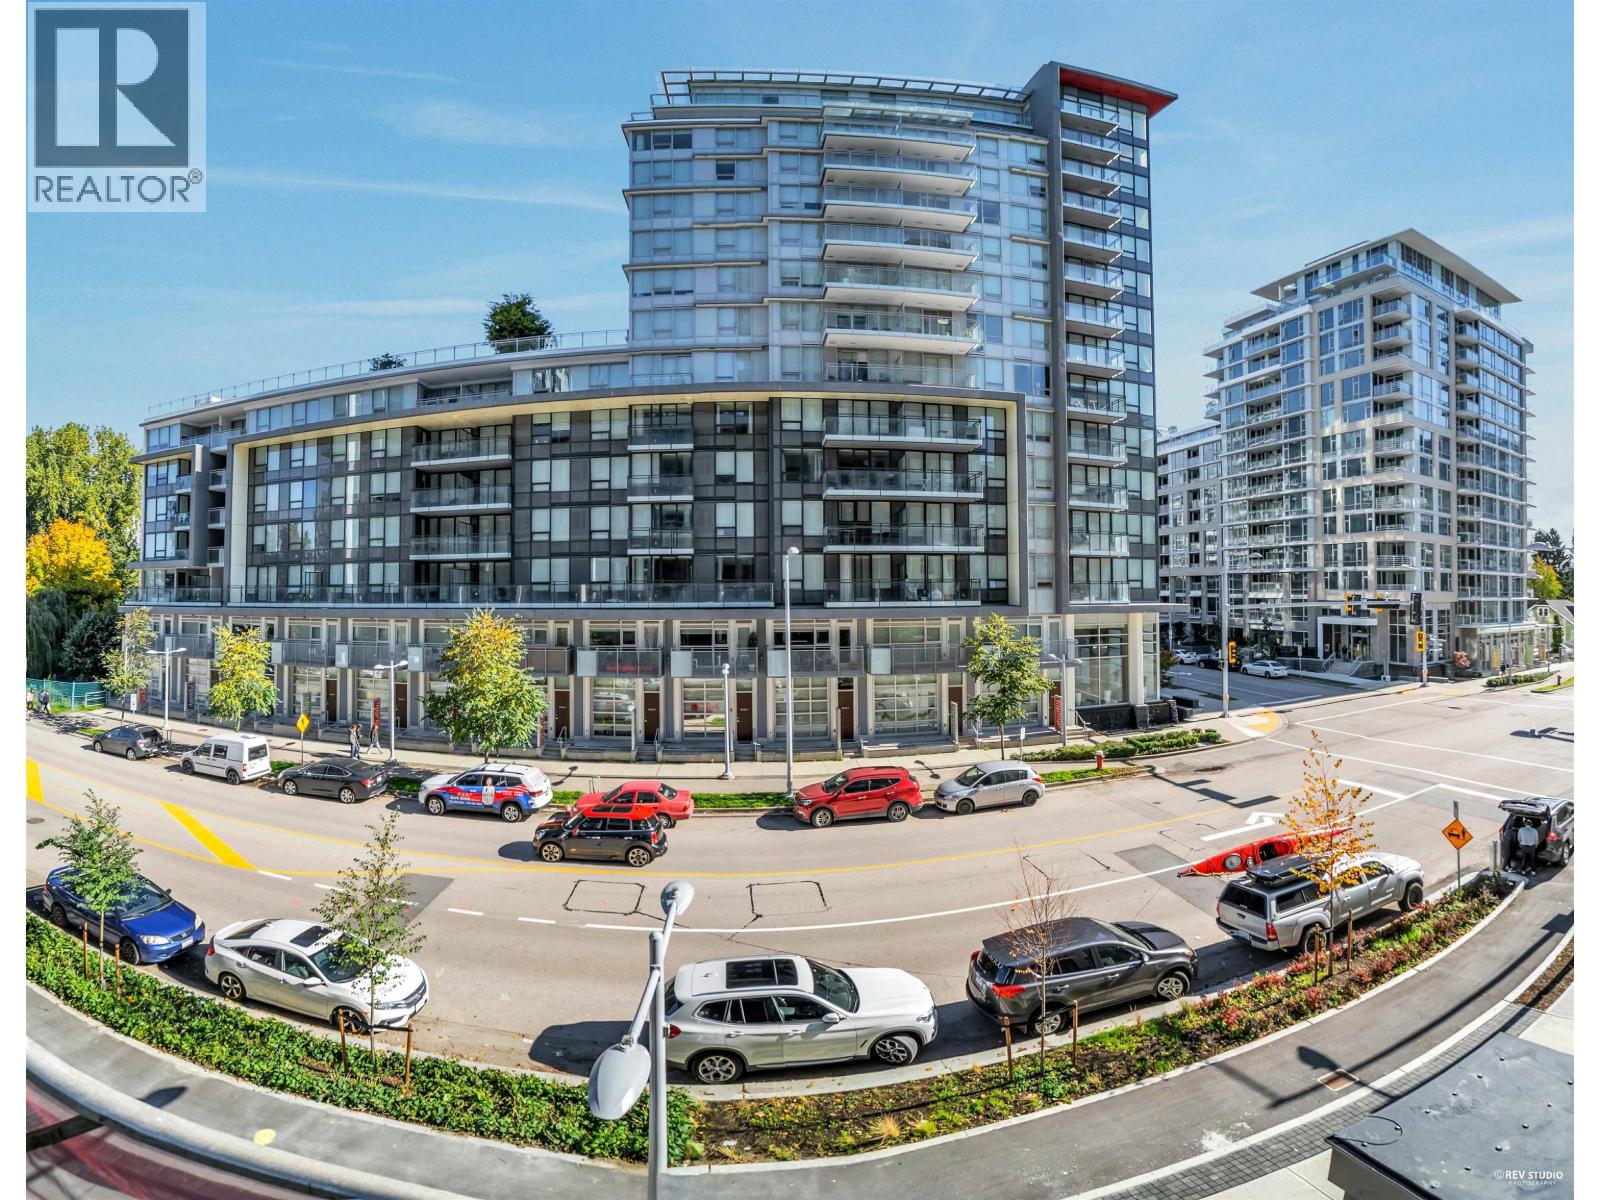 TORINO
3328 Carscallen Rd. · EPS7553
TORINO
3328 Carscallen Rd. · EPS7553
 Atmosphere
7960 Alderbridge Way
Atmosphere
7960 Alderbridge Way
 Torino
8699 Hazelbridge Way · EPS7553
Torino
8699 Hazelbridge Way · EPS7553
 Concord Gardens South Estates
8800 Hazelbridge Way · EPS6023
Concord Gardens South Estates
8800 Hazelbridge Way · EPS6023
 Concord Gardens West Tower
8833 Hazelbridge Way · EPS3719
Concord Gardens West Tower
8833 Hazelbridge Way · EPS3719