114 13722 67 AVE
- 3 Beds
- 1 Baths
- 1,126 Sqft
- 1 Parking
- Built 1978
 1/18
1/18




Property Description
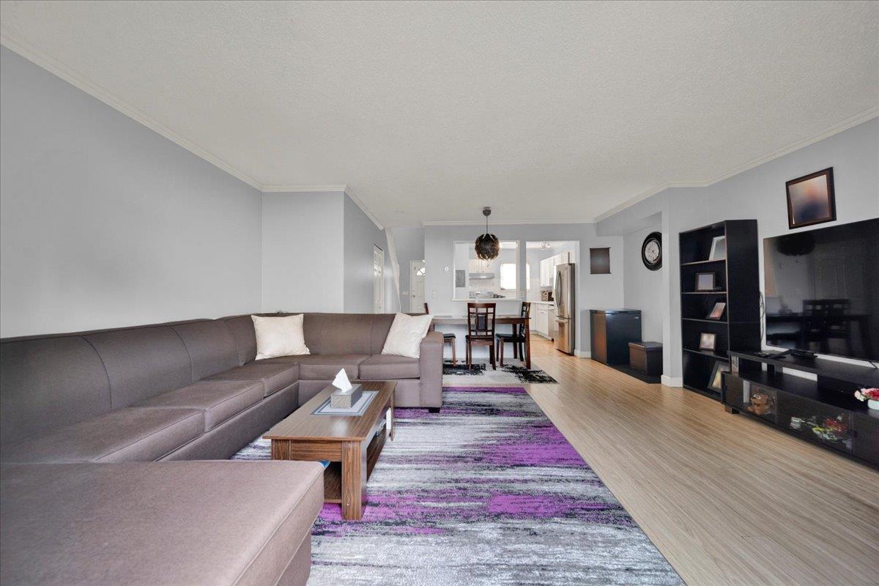
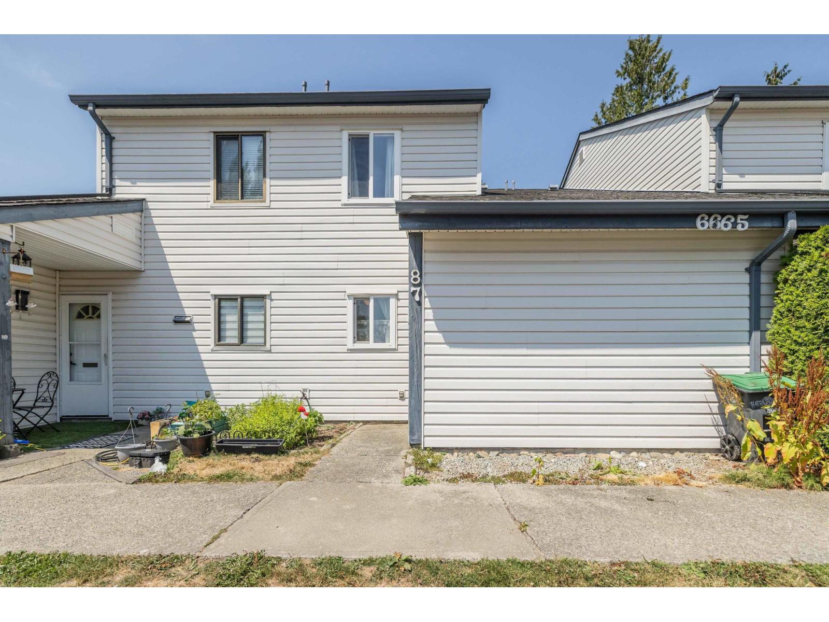
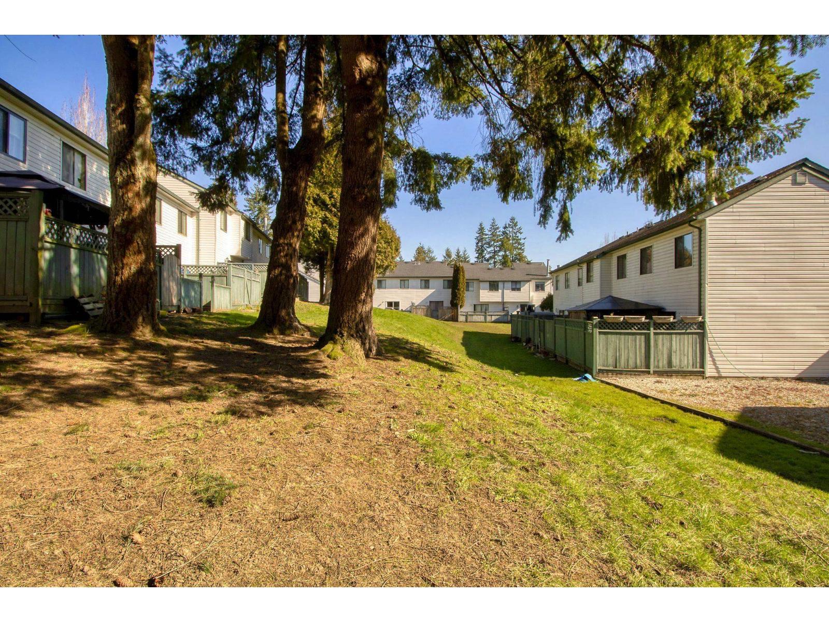
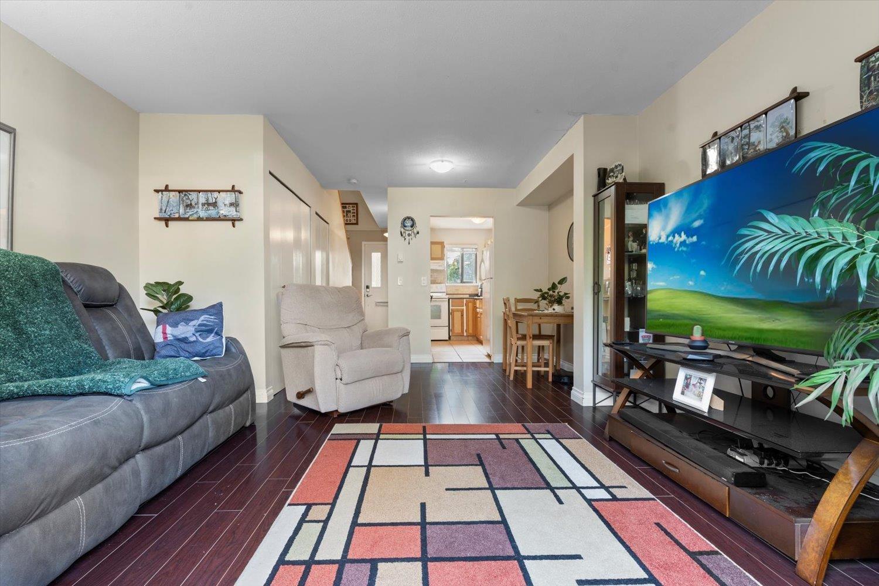
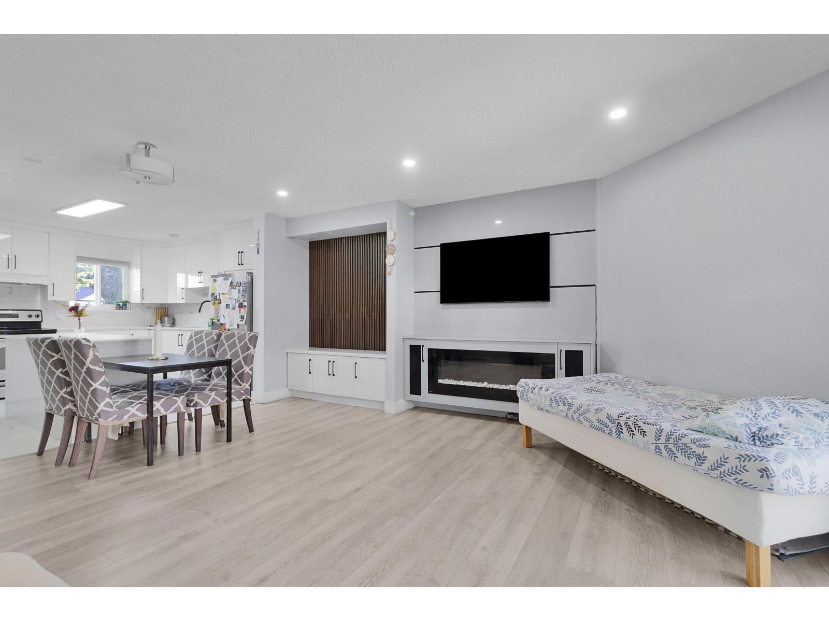
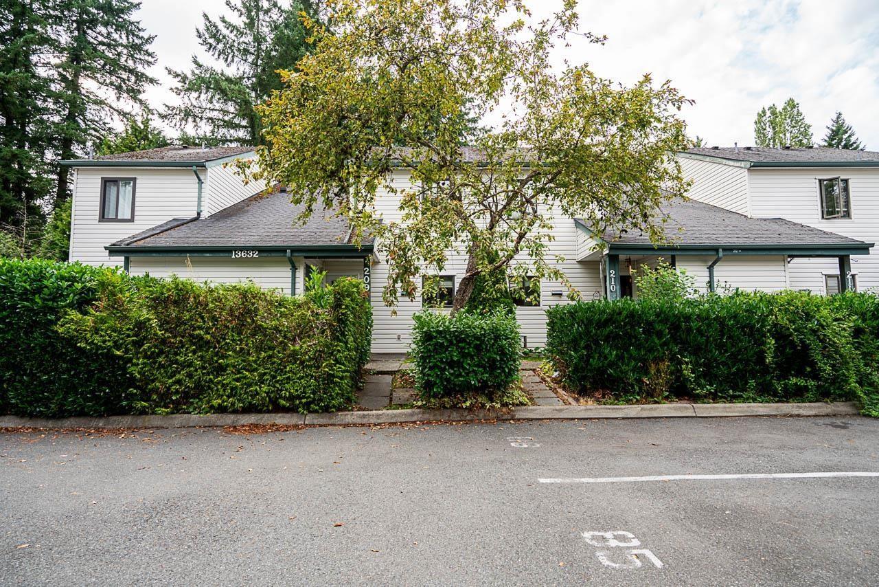
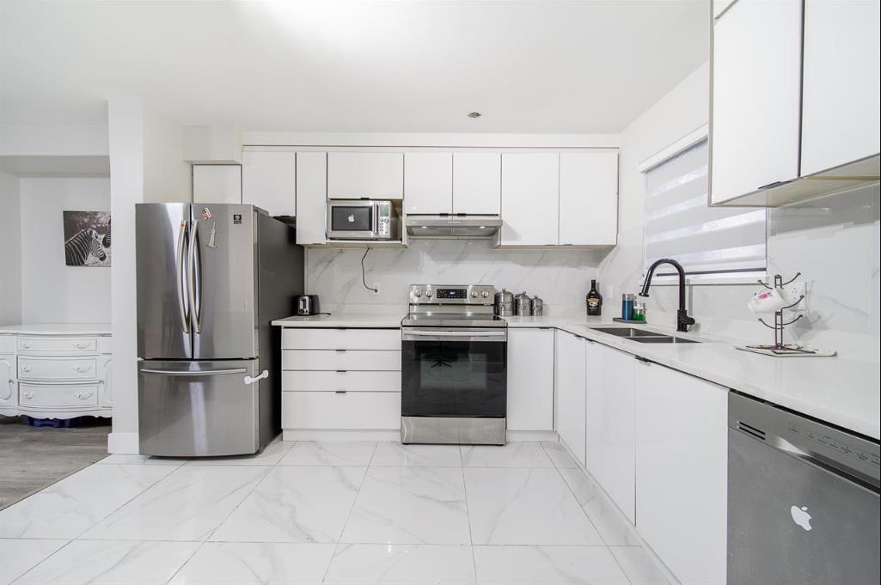
HYLAND CREEK ESTATE, One of the best family-oriented complex with very LOW STRATA FEE. It sits in the heart of Surrey, and very quiet complex to raise your family. This 3 bedrooms and 1 washroom unit is renovated w/ new kitchen cabinets, back splash, quartz kitchen counters, new paint, new carpet, new lights, and much more to enjoy this beautiful unit w/ fully fenced backyard for your barbeque! Complex has outdoor pool & club house. Walking distance to King George, steps to Transit, Shopping, Both levels of schools. Easy access to all major routes. Pets & Rentals allowed. Unit comes with 1 parking but you can rent another as sellers are renting. Weekdays Showings after 4:30 PM. Very motivated sellers. Bring your offer. OPEN HOUSE :OCTOBER 2ND , Sunday 2-4 pm.
Property Details
- Property Type
- Townhouse
- Style
- Residential Attached
- Title to Land
- Freehold Strata
- Year Built
- 1978
- Area
- Surrey · East Newton
- Outdoor
- Patio
- Heating / Cooling
- Baseboard,Electric
- Flooring
- Mixed
- Construction
- Frame Wood,Vinyl Siding
- Parking
- Open,Guest (1 stall)
- Water Supply
- Public
- Kitchens
- 1
Financial
- Clubhouse
- Trash
- Maintenance Grounds
- Management
- Snow Removal
- Water
Rooms 7
Features & Appliances
- 🧺Washer/Dryer
- 🧺Dishwasher
- 🧊Refrigerator
- 🍳Cooktop
- Pets Allowed w/Rest
Location & Parcel
↑ Back to topFor Sale in Hyland Creek Estates & Complex
↑ Back to top| Date | Address | Status | Bed | Bath | Price | Sqft | DOM | Strata Fee | Tax | Listed By |
|---|---|---|---|---|---|---|---|---|---|---|
| 2026-08-17 | 159 13750 67 Avenue | Active | 3 | 1 | $599,000 ($515/sf) | 1163 | 0 | $329 | $2,913 (2026) | YPA Your Property Agent |
| 2026-07-23 | 87 6665 138 Street | Active | 2 | 1 | $459,800 ($509/sf) | 904 | 0 | $250 | $2,648 (2026) | Royal LePage - Wolstencroft |
| 2026-06-29 | 32 6625 138th Street | Active | 3 | 2 | $550,000 ($480/sf) | 1145 | 0 | $250 | $2,763 (2025) | Macdonald Realty (Surrey/152) |
| 2026-04-28 | 14 6609 138 Street | Active | 2 | 1 | $529,000 ($597/sf) | 886 | 0 | $194 | $2,535 (2024) | Century 21 Creekside Realty |
| 2026-04-21 | 77 6657 138 Street | Active | 3 | 1 | $598,000 ($514/sf) | 1164 | 0 | $230 | $2,820 (2025) | Royal LePage Global Force Realty |
| 2026-03-23 | 208 13632 67 Avenue | Active | 3 | 1 | $589,000 ($523/sf) | 1126 | 0 | $256 | $2,786 (2024) | Coldwell Banker Universe Realty |
| 2026-02-02 | 129 13710 67 Avenue | Active | 3 | 2 | $699,000 ($621/sf) | 1126 | 0 | $227 | $2,376 (2022) | RE/MAX Treeland Realty |
| Avg | $574,829 ($536/sf) | 1073 |
Nearby Buildings with Active Listings
↑ Back to top
Book a Showing

- Abbotsford - 447
- Agassiz - 28
- Burnaby - 54
- Burnaby East - 78
- Burnaby North - 367
- Burnaby South - 348
- Campbell River - 1
- Chilliwack - 221
- Cloverdale - 194
- Comox Valley - 10
- Coquitlam - 566
- Delta - 10
- Duncan - 42
- Esquimalt - 59
- Gulf Islands - 6
- Harrison Hot Springs - 13
- Harrison Mills - 1
- Hope - 22
- Ladner - 110
- Langford - 156
- Langley - 541
- Maple Ridge - 312
- Mill Bay - 2
- Mission - 65
- New Westminster - 444
- North Delta - 29
- North Island - 2
- North Saanich - 8
- North Surrey - 412
- North Vancouver - 747
- Oak Bay - 44
- Osoyoos - 1
- Parksville / Qualicum - 7
- Penticton - 8
- Pitt Meadows - 75
- Port Alberni - 2
- Port Coquitlam - 268
- Port Moody - 268
- Richmond - 1161
- Saanich East - 232
- Saanich West - 92
- Sardis - 154
- Sidney - 152
- Sooke - 39
- South Surrey White Rock - 719
- Surrey - 667
- Tsawwassen - 98
- Vancouver East - 1003
- Vancouver West - 2495
- Victoria - 666
- View Royal - 46
- West Vancouver - 231



