37 19451 SUTTON AVE
- 3 Beds
- 3 Baths
- 1,405 Sqft
- 0.00 Lot (ft)
- 2 Parking
- Built 2020
 1/39
1/39




Property Description
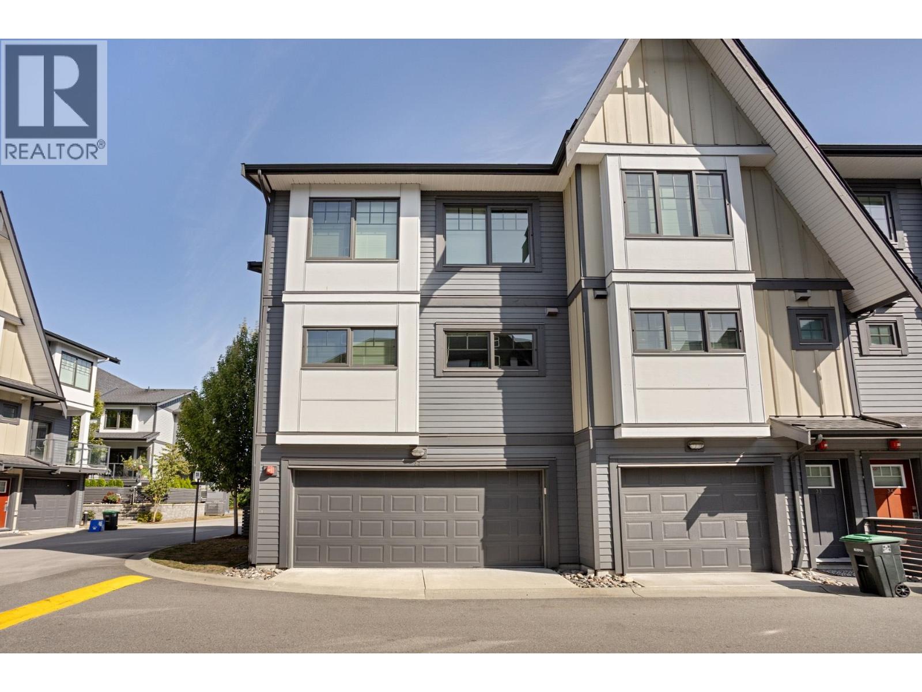
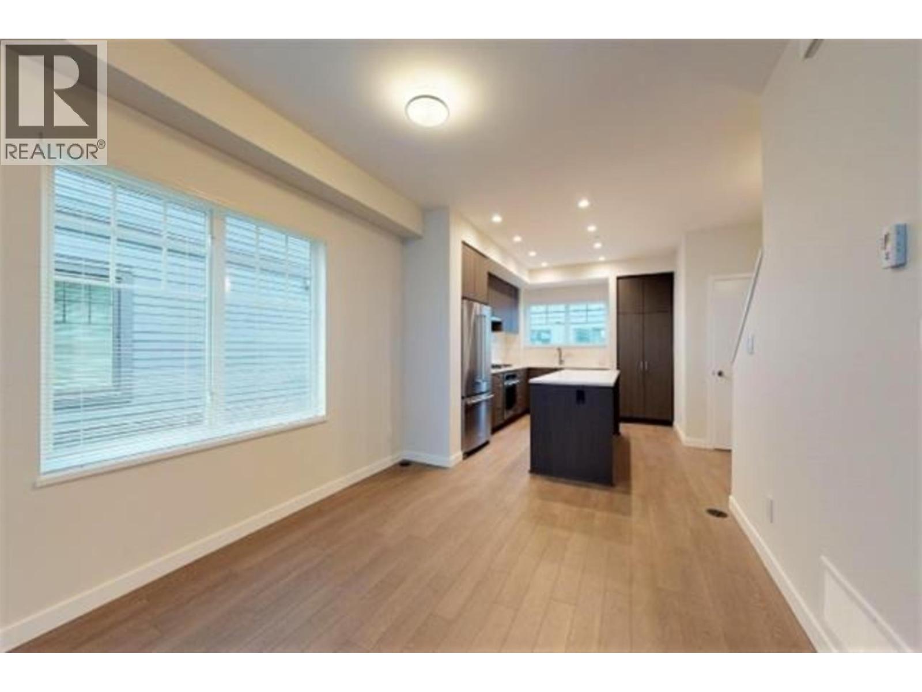
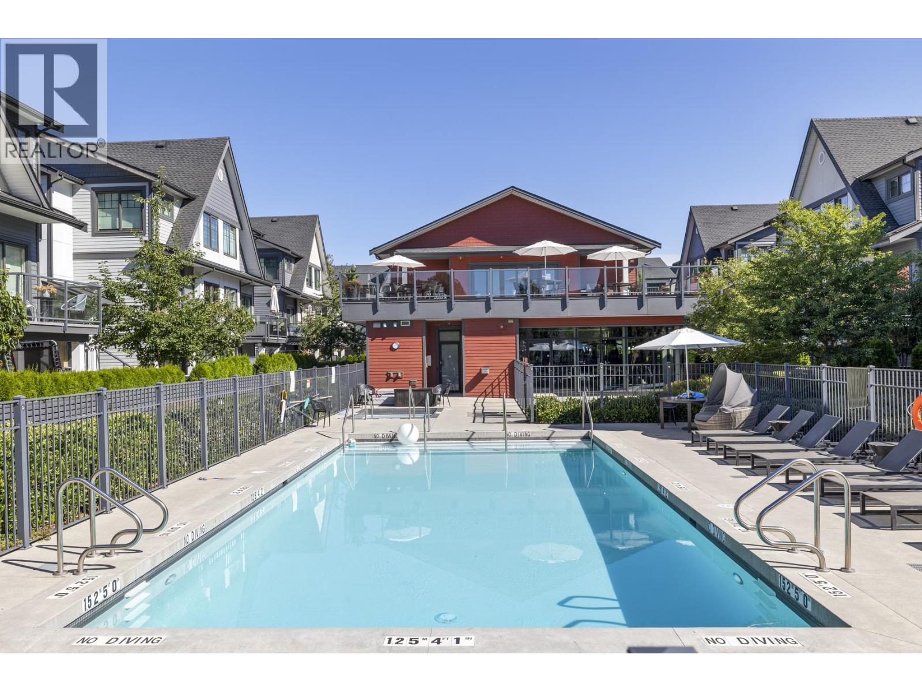
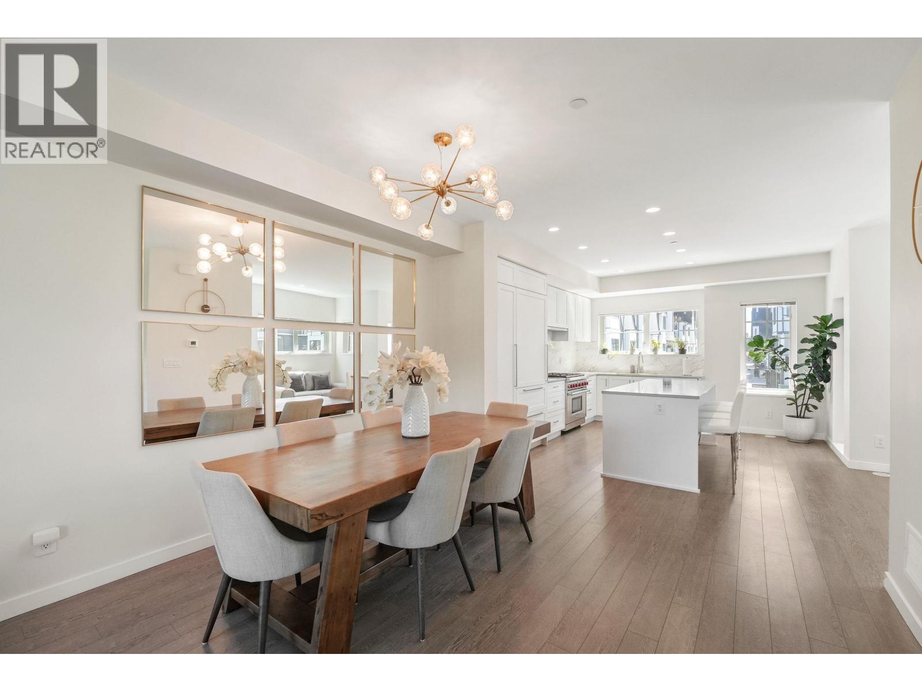
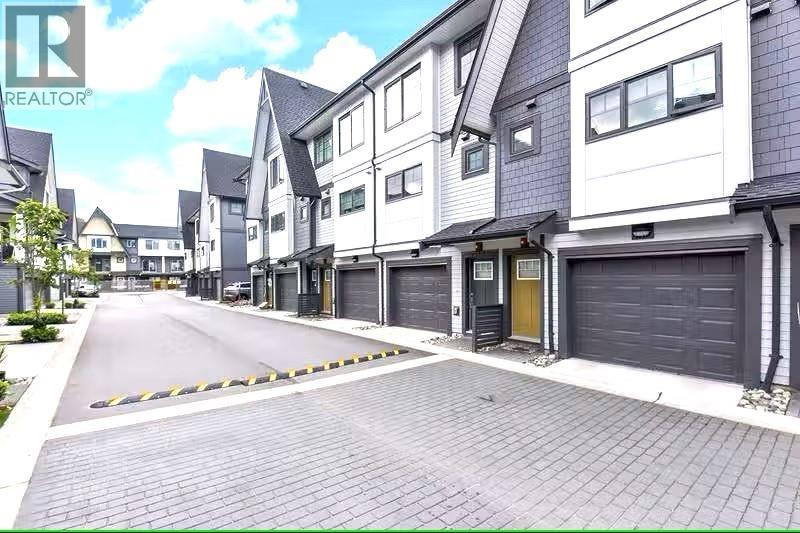
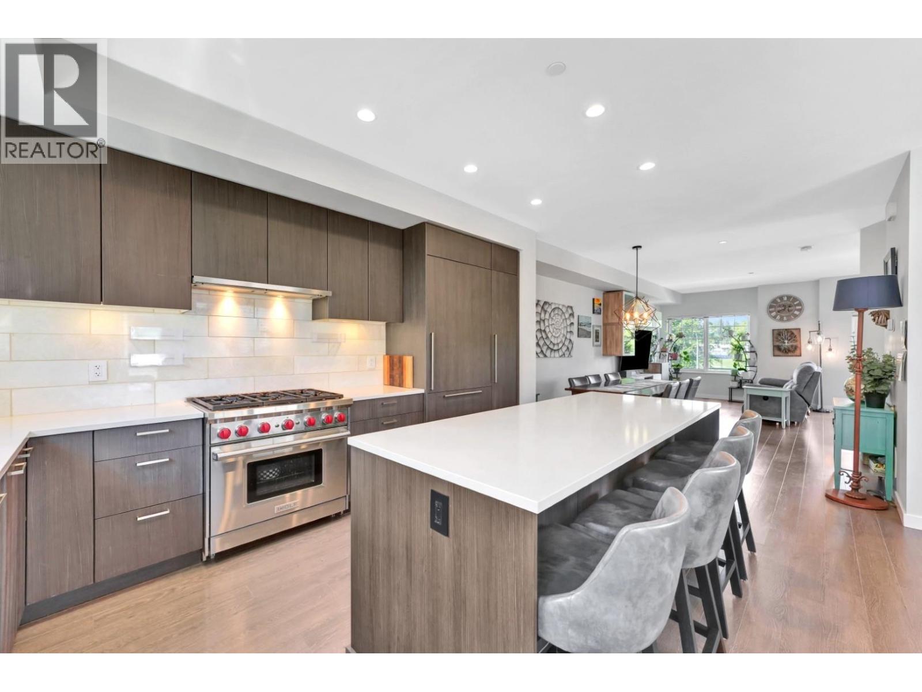
This is the whole package - stunning interior w/ an abundance of natural light, large wraparound yard, West Coast exterior styling and priced way below previous sales!!! The home comes with AC, Hot Water on demand, forced air natural gas heating, upgraded fireplace, new paint, upgraded light fixtures and faucets, new dishwasher, epoxy floor and mouldings in the garage and the list goes on. The owners have taken a lot of pride in this home and it shows throughout. Not only that, you also have one of the largest yards in the complex with shed and added cedar hedging for extra privacy. Osprey Village is one of the most sought-after communities in the area. With local independent shops, trails along the river & parks right on your doorstep, this is the perfect place to call home!
Property Details
- Property Type
- Townhouse
- Style
- 3 Storey
- Title to Land
- Freehold Strata
- Year Built
- 2020
- Area
- Pitt Meadows · South Meadows
- Outdoor
- Balcny(s) Patio(s) Dck(s)
- Heating / Cooling
- Forced Air,Natural Gas
- Flooring
- Laminate,Tile,Carpet
- Construction
- Frame - Wood
- Parking
- Grge/Double Tandem,Visitor Parking (2 stalls)
- Water Supply
- City/Municipal
- Kitchens
- 1
- Fireplaces
- 1
- Units in Development
- 220
Financial
- Garbage Pickup
- Gardening
- Management
- Recreation Facility
- Snow removal
Rooms 6
Features & Appliances
- ❄️Air Conditioning
- ✨ClthWsh/Dryr/Frdg/Stve/DW
- 🍲Microwave
- Pets Allowed w/Rest.
- Rentals Allowed
For Sale in Nature's Walk & Complex
↑ Back to top| Date | Address | Status | Bed | Bath | Price | Sqft | DOM | Strata Fee | Tax | Listed By |
|---|---|---|---|---|---|---|---|---|---|---|
| 2026-09-21 | 32 19451 Sutton Avenue | Active | 4 | 4 | $1,029,900 ($585/sf) | 1762 | 0 | $452 | $6,697 (2026) | RE/MAX Sabre Realty Group |
| 2026-08-04 | 144 19451 Sutton Avenue | Active | 4 | 4 | $1,098,000 ($572/sf) | 1920 | 0 | $484 | $5,822 (2024) | RE/MAX Performance Realty |
| 2026-08-04 | 19 19451 Sutton Avenue | Active | 3 | 3 | $824,900 ($613/sf) | 1345 | 0 | $350 | $5,008 (2024) | Royal LePage West Real Estate Services |
| 2026-07-04 | 82 19451 Sutton Avenue | Active | 3 | 3 | $824,900 ($581/sf) | 1420 | 0 | $359 | $5,962 (2026) | RE/MAX LIFESTYLES REALTY |
| 2026-05-26 | 143 19451 Sutton Avenue | Active | 4 | 4 | $1,074,900 ($548/sf) | 1960 | 0 | $430 | $5,814 (2024) | Sutton Group-West Coast Realty |
| Avg | $970,520 ($577/sf) | 1681 |
Nearby Buildings with Active Listings
↑ Back to top
Book a Showing

- Abbotsford - 447
- Agassiz - 28
- Burnaby - 54
- Burnaby East - 78
- Burnaby North - 367
- Burnaby South - 348
- Campbell River - 1
- Chilliwack - 221
- Cloverdale - 194
- Comox Valley - 10
- Coquitlam - 566
- Delta - 10
- Duncan - 42
- Esquimalt - 59
- Gulf Islands - 6
- Harrison Hot Springs - 13
- Harrison Mills - 1
- Hope - 22
- Ladner - 110
- Langford - 156
- Langley - 541
- Maple Ridge - 312
- Mill Bay - 2
- Mission - 65
- New Westminster - 444
- North Delta - 29
- North Island - 2
- North Saanich - 8
- North Surrey - 412
- North Vancouver - 747
- Oak Bay - 44
- Osoyoos - 1
- Parksville / Qualicum - 7
- Penticton - 8
- Pitt Meadows - 75
- Port Alberni - 2
- Port Coquitlam - 268
- Port Moody - 268
- Richmond - 1161
- Saanich East - 232
- Saanich West - 92
- Sardis - 154
- Sidney - 152
- Sooke - 39
- South Surrey White Rock - 719
- Surrey - 667
- Tsawwassen - 98
- Vancouver East - 1003
- Vancouver West - 2495
- Victoria - 666
- View Royal - 46
- West Vancouver - 231



