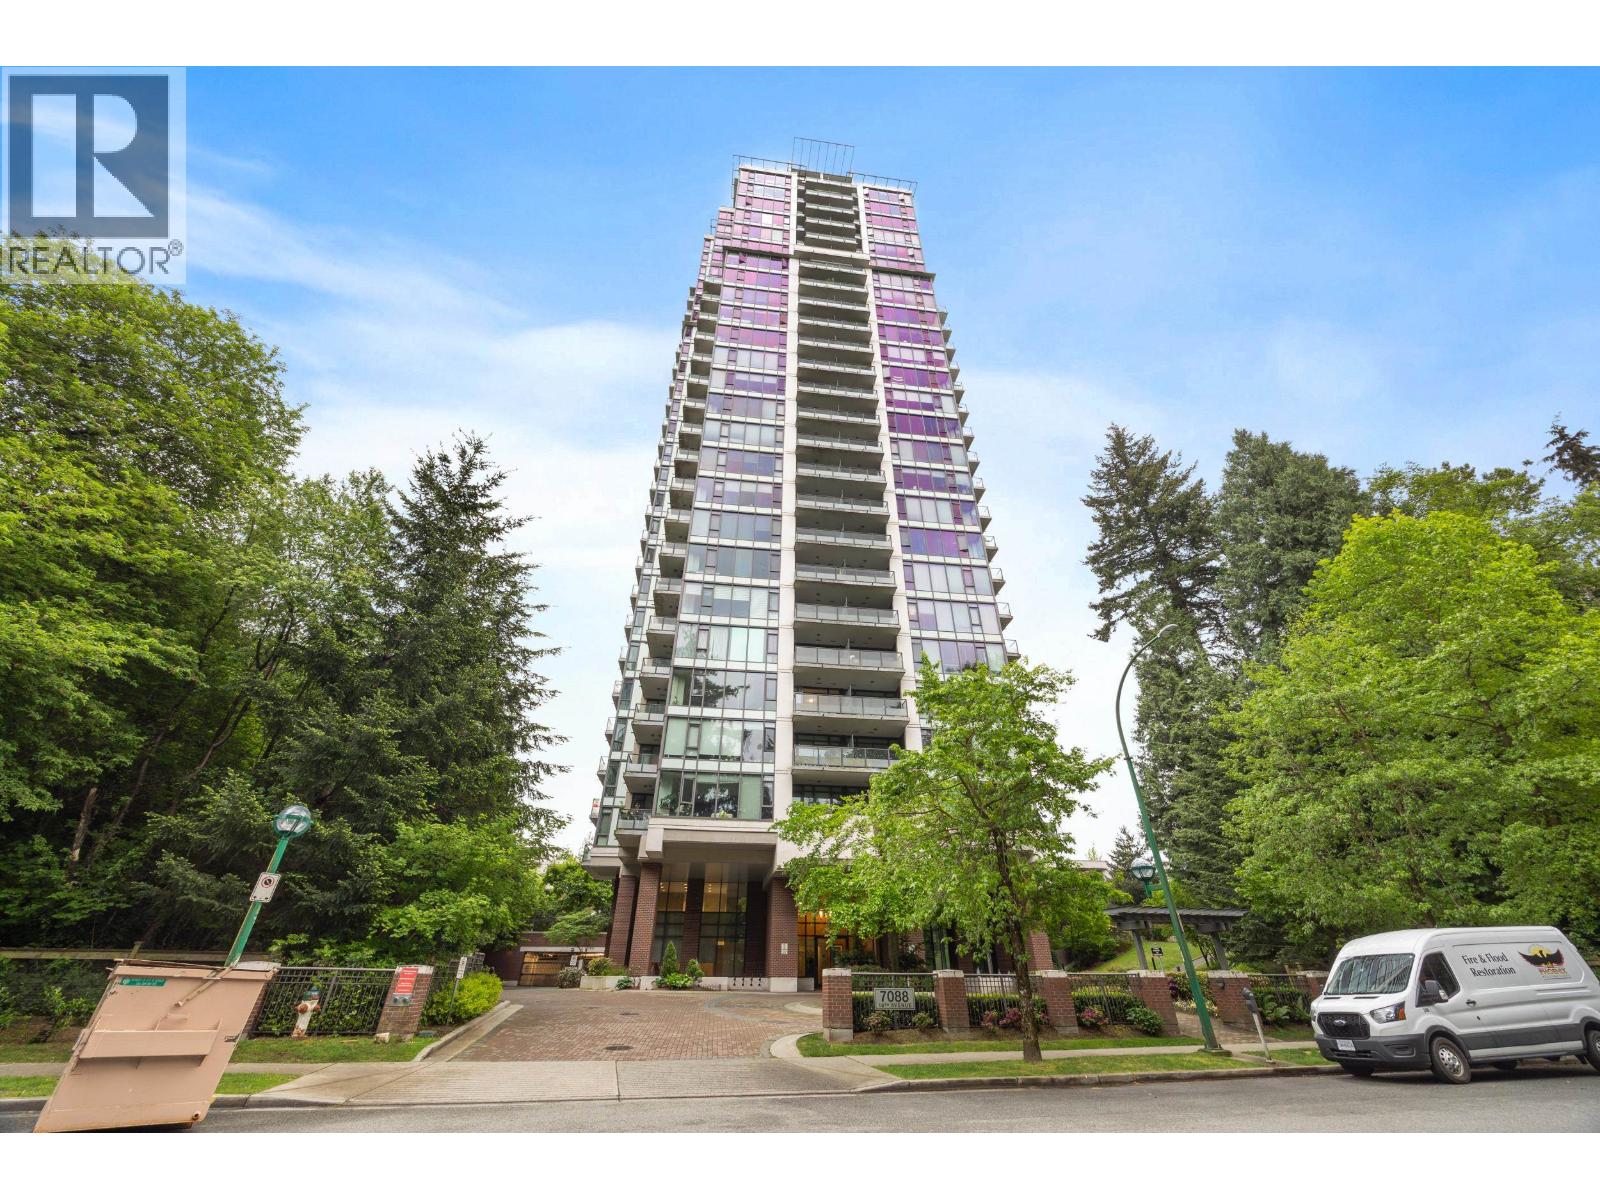
PARK 360Listing Information
Sold · MLS® R2709719
1009 7088 18TH AVE
Burnaby · Edmonds BE · Burnaby East V3N 0A2
$605,000 (Sold Fri Aug 12 2022 00:00:00 GMT+0000 (Coordinated Universal Time))
- 1 Beds
- 1 Baths
- 731 Sqft
- 0.00 Lot (ft)
- 1 Parking
- Built 2007


★ Building Specialist
Les Twarog
RE/MAX Crest Realty (Westside)
30+ Years Downtown & Westside Expert
604.671.7000
les@6717000.com
Property Description
Welcome to Park 360 by Cressey. This Open concept plan has breath taking views with SW exposure. Inside feature 731 sf, 1 bed + den, 9 ft ceilings, Brand New flooring, and Brand New painting throughout. Floor to ceiling windows bring in tons of natural light, dream kitchen w/ SS appliances + full size laundry, granite counters, dark wood cabinets, porcelain backsplash, breakfast bar: spa inspired bath w/ granite vanity + square undermount sink, soaker tub. Resort amenities include entertainment social lounge, games room w/ kitchen + billiards w/ BBQ terrace, hot tub, steam, sauna, multi staged gym w/ yoga, outdoor play area. 1 parking + 1 storage - all in a prime location just steps to Skytrain & Shopping.
Property Details
- Property Type
- Apartment Unit
- Style
- 5 Plus Level
- Title to Land
- Freehold Strata
- Year Built
- 2007
- Area
- Burnaby East · Edmonds BE
- View
- City
- Exposure
- Southwest
- Outdoor
- Balcony(s)
- Heating / Cooling
- Baseboard,Electric
- Flooring
- Tile
- Construction
- Concrete
- Parking
- Garage; Underground (1 stall)
- Water Supply
- City/Municipal
- Kitchens
- 1
- Units in Development
- 214
Financial
List Price$605,000
Gross Taxes$1,603 · 2021
Maintenance Fee$313/mo
✦ Included in the Maintenance Fee
- Caretaker
- Gardening
- Gas
- Hot Water
- Management
- Recreation Facility
Rooms 7
Foyer
Den
Walk-In Closet
Bedroom
Kitchen
Dining Room
Living Room
Features & Appliances
✦ Appliances & Features
- ✨ClthWsh/Dryr/Frdg/Stve/DW
- 🪟Drapes/Window Coverings
- 🚗Garage Door Opener
- 🍲Microwave
✦ Bylaws & Pets
- Pets Allowed w/Rest.
- Rentals Allowed
For Sale in Park 360 & Complex
↑ Back to top| Date | Address | Status | Bed | Bath | Price | Sqft | DOM | Strata Fee | Tax | Listed By |
|---|---|---|---|---|---|---|---|---|---|---|
| 2026-09-21 | 909 7088 18th Avenue | Active | 2 | 1 | $585,000 ($802/sf) | 729 | 0 | $393 | $1,870 (2025) | Grand Central Realty |
| 2026-09-11 | 2902 7088 18th Avenue | Active | 2 | 2 | $699,900 ($755/sf) | 927 | 0 | $497 | $2,362 (2025) | Dracco Pacific Realty |
| 2026-09-03 | 7021 17th Avenue | Active | 3 | 3 | $1,128,800 ($710/sf) | 1589 | 0 | $700 | $3,475 (2025) | Team 3000 Realty Ltd. |
| 2026-08-04 | 1606 7088 18th Avenue | Active | 1 | 1 | $499,000 ($802/sf) | 622 | 0 | $329 | $1,610 (2024) | Oakwyn Realty Ltd. |
| 2026-07-01 | 1707 7088 18th Avenue | Active | 2 | 2 | $724,900 ($834/sf) | 869 | 0 | $468 | $2,198 (2025) | Latitude Realty Inc. |
| 2026-05-13 | 2807 7088 18th Avenue | Active | 2 | 2 | $699,000 ($791/sf) | 884 | 0 | $468 | $2,374 (2026) | RE/MAX Crest Realty |
| 2024-09-25 | 1807 7088 18th Avenue | Active | 2 | 2 | $798,000 ($919/sf) | 868 | 1 | $439 | $1,958 (2023) | Coldwell Banker Prestige Realty |
| Avg | $733,514 ($791/sf) | 927 |
Nearby Buildings with Active Listings
↑ Back to topSouthborough
7088 17th Ave. · Burnaby
Reflections
7090 Edmonds St. · Burnaby
Winston Gardens
7488 Salisbury Ave. · Burnaby
Leeside Station
7136 18th Ave. · Burnaby
Somerset Hill
7025 Stride Ave. · Burnaby
Leeside
7128 17th Ave. · Burnaby
Element 2
7131 17th Ave. · Burnaby
Ashbury
7038 21st Ave. · Burnaby
Where this information comes from:
Listing details, room sizes, features and financials are from the active MLS® listing
R2709719, Real Estate Board of Greater Vancouver, listed by RE/MAX Crest Realty (Tim Lu PREC*).
Listed Jul 15, 2022. Feed last updated Aug 15, 2022.
Building-level information is from the BCCondos.net building database.
Measurements are provided by the listing brokerage and are approximate — buyer to verify all data.
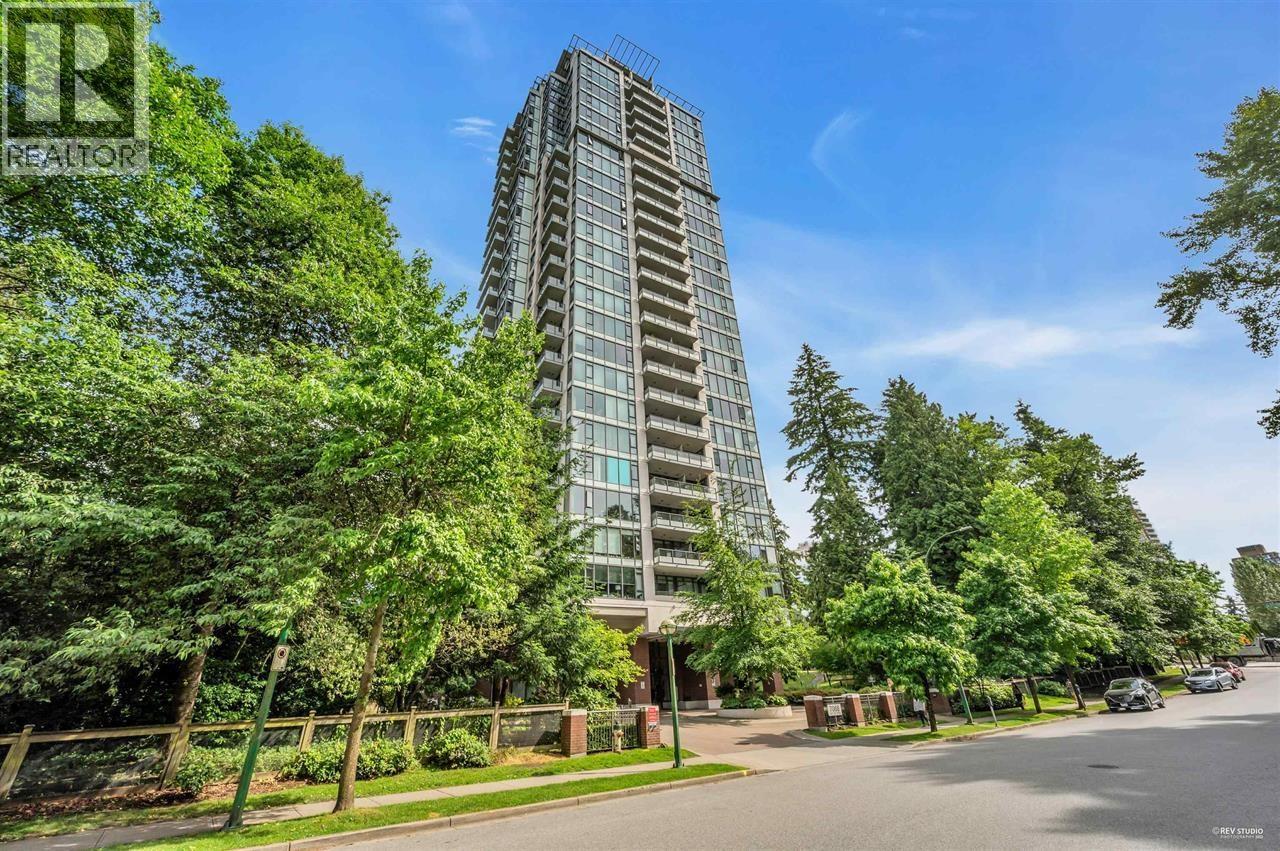
909 7088 18TH AVENUE
2 bed · 1 bath · MLS® R3167720
$585,000
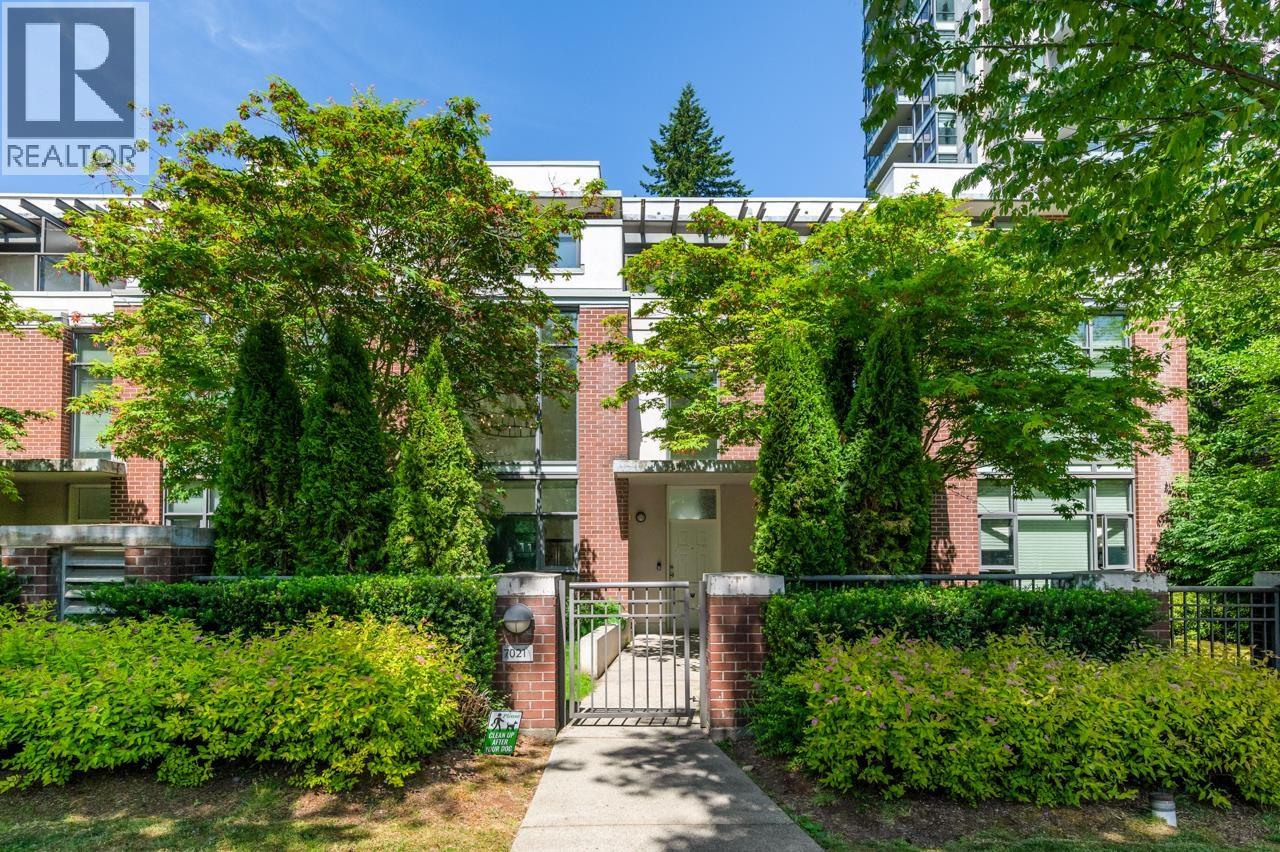
7021 17TH AVENUE
3 bed · 3 bath · MLS® R3161224
$1,128,800

2902 7088 18TH AVENUE
2 bed · 2 bath · MLS® R3164371
$699,900
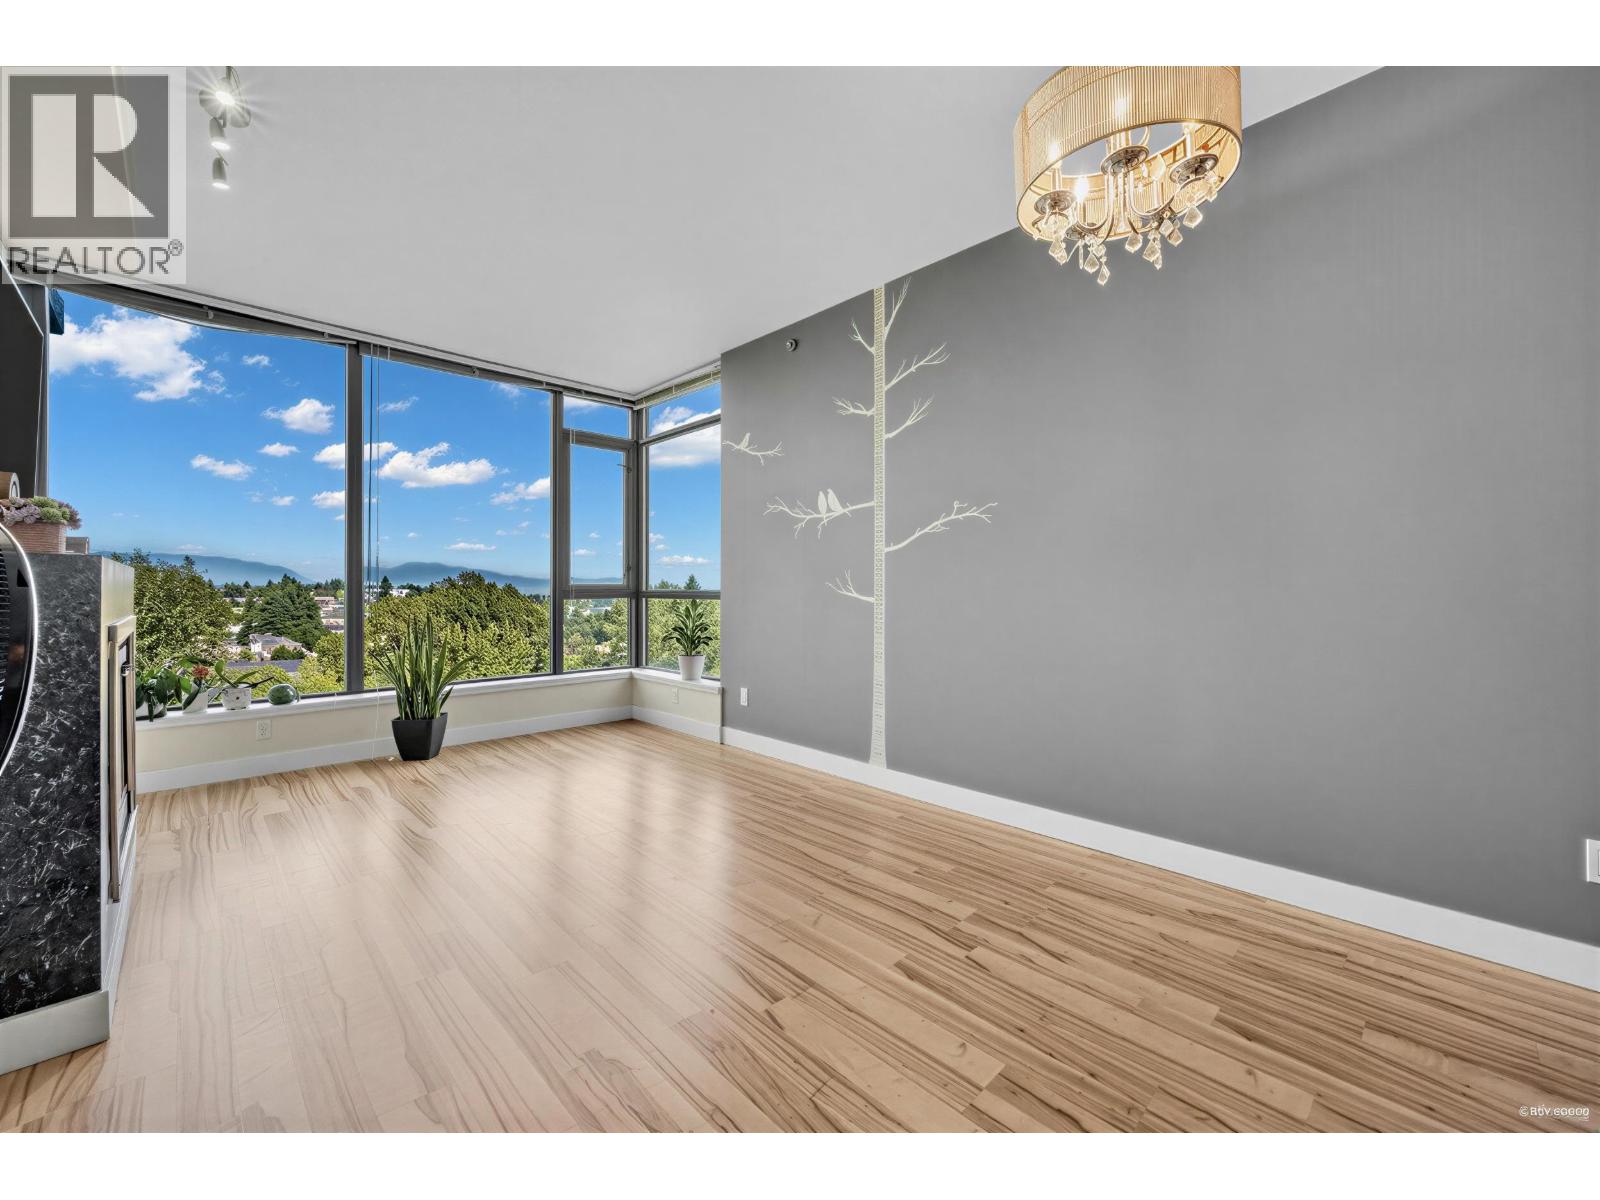
1606 7088 18TH AVENUE
1 bed · 1 bath · MLS® R3152101
$499,000
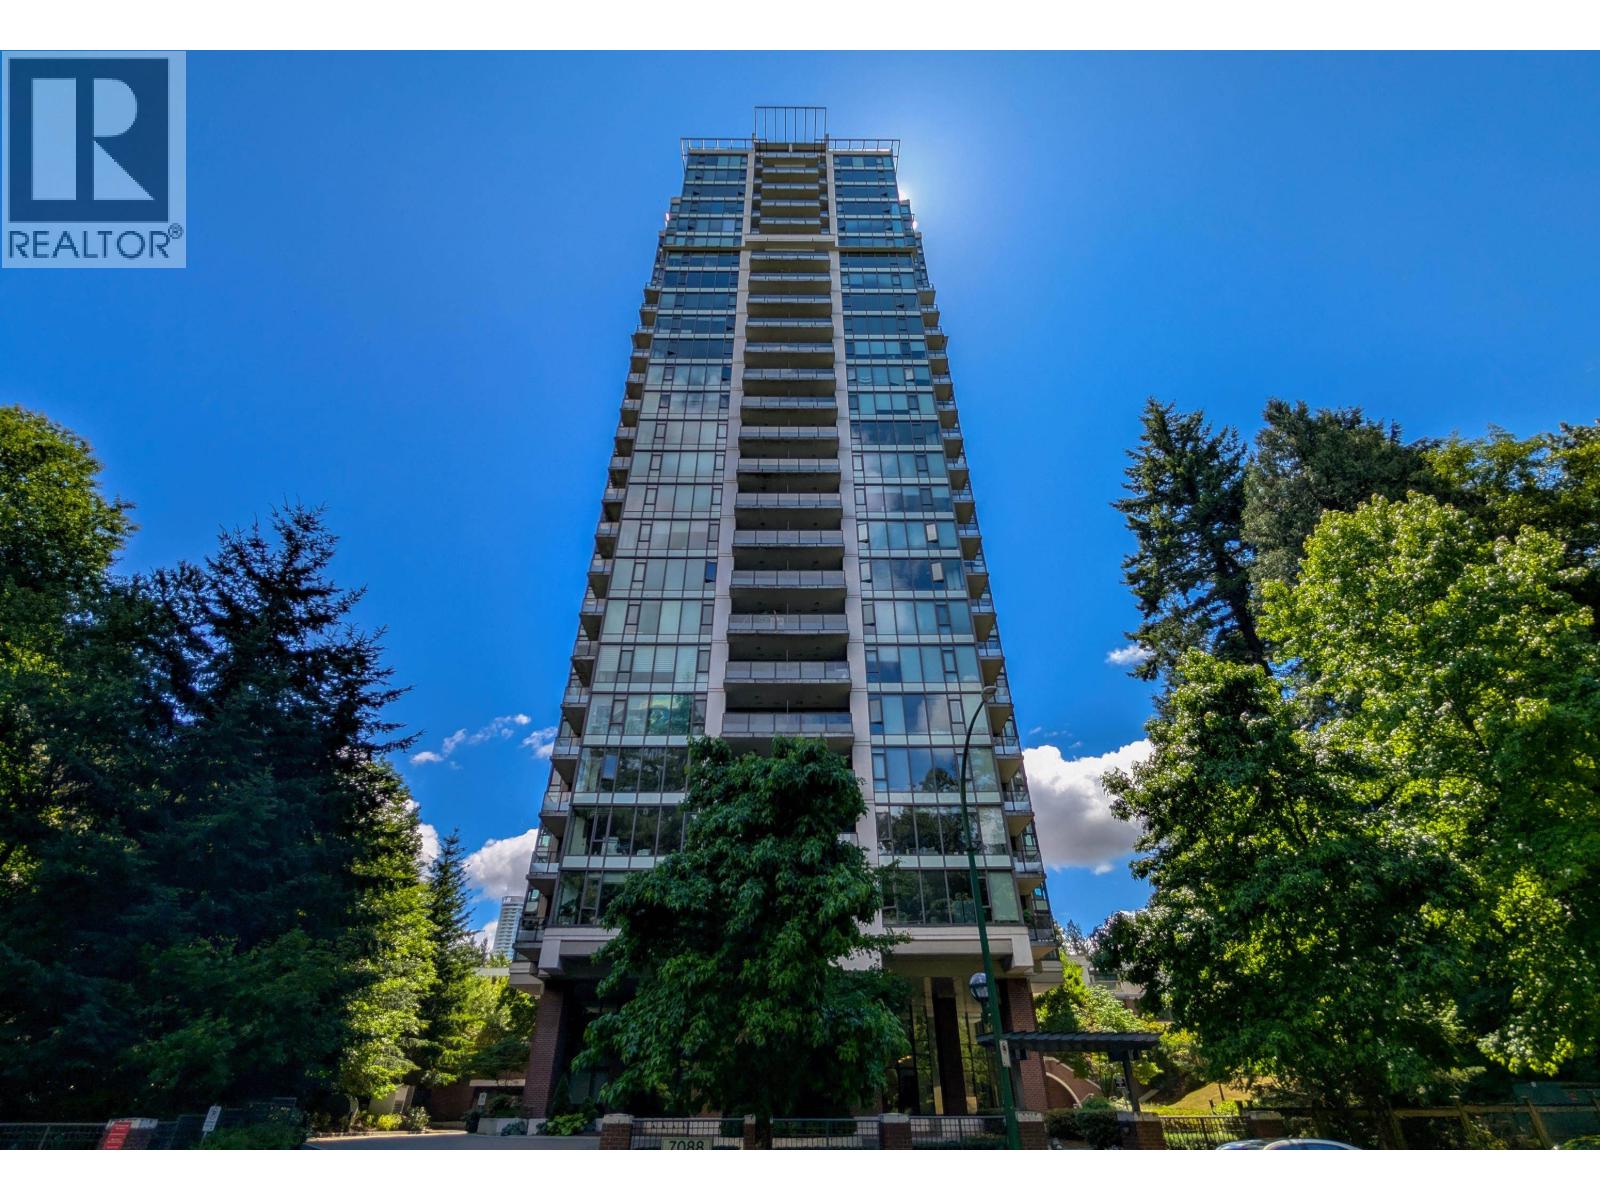
1707 7088 18TH AVENUE
2 bed · 2 bath · MLS® R3141706
$724,900
2807 7088 18TH AVENUE
2 bed · 2 bath · MLS® R3123184
$699,000

1807 7088 18TH AVENUE
2 bed · 2 bath · MLS® R2930205
$798,000
Book a Showing
1009 7088 18TH AVENUE · Park 360 · MLS® R2709719 · with Les Twarog

Les TwarogUsually replies within minutes
Building List Count by City
- Abbotsford - 447
- Agassiz - 28
- Burnaby - 54
- Burnaby East - 78
- Burnaby North - 367
- Burnaby South - 348
- Campbell River - 1
- Chilliwack - 221
- Cloverdale - 194
- Comox Valley - 10
- Coquitlam - 566
- Delta - 10
- Duncan - 42
- Esquimalt - 59
- Gulf Islands - 6
- Harrison Hot Springs - 13
- Harrison Mills - 1
- Hope - 22
- Ladner - 110
- Langford - 156
- Langley - 541
- Maple Ridge - 312
- Mill Bay - 2
- Mission - 65
- New Westminster - 444
- North Delta - 29
- North Island - 2
- North Saanich - 8
- North Surrey - 412
- North Vancouver - 747
- Oak Bay - 44
- Osoyoos - 1
- Parksville / Qualicum - 7
- Penticton - 8
- Pitt Meadows - 75
- Port Alberni - 2
- Port Coquitlam - 268
- Port Moody - 268
- Richmond - 1161
- Saanich East - 232
- Saanich West - 92
- Sardis - 154
- Sidney - 152
- Sooke - 39
- South Surrey White Rock - 719
- Surrey - 667
- Tsawwassen - 98
- Vancouver East - 1003
- Vancouver West - 2495
- Victoria - 666
- View Royal - 46
- West Vancouver - 231
Pages
About


MLS®, REALTOR® and the associated logos are trademarks of The Canadian Real Estate Association


The listing data is provided under copyright by the Chilliwack & District Real Estate Board, Fraser Valley Real Estate Board or Real Estate Board of Greater Vancouver.
The listing data is deemed reliable but is not guaranteed accurate by the Chilliwack & District Real Estate Board, Fraser Valley Real Estate Board, Real Estate Board of Greater Vancouver, nor BCCondos.