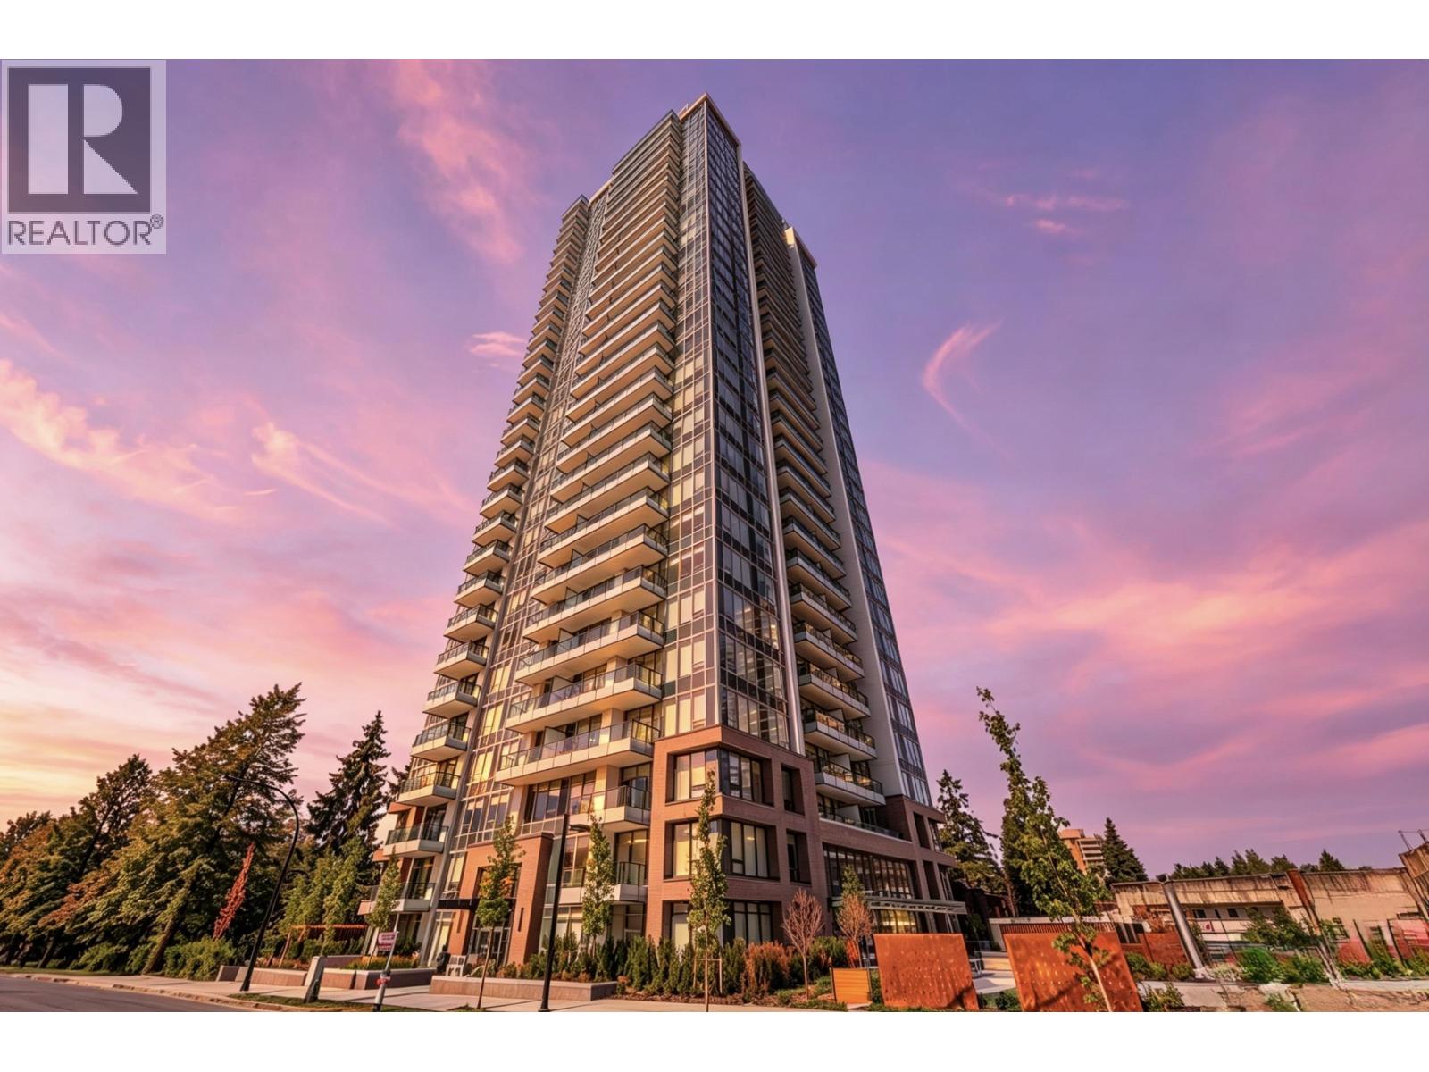
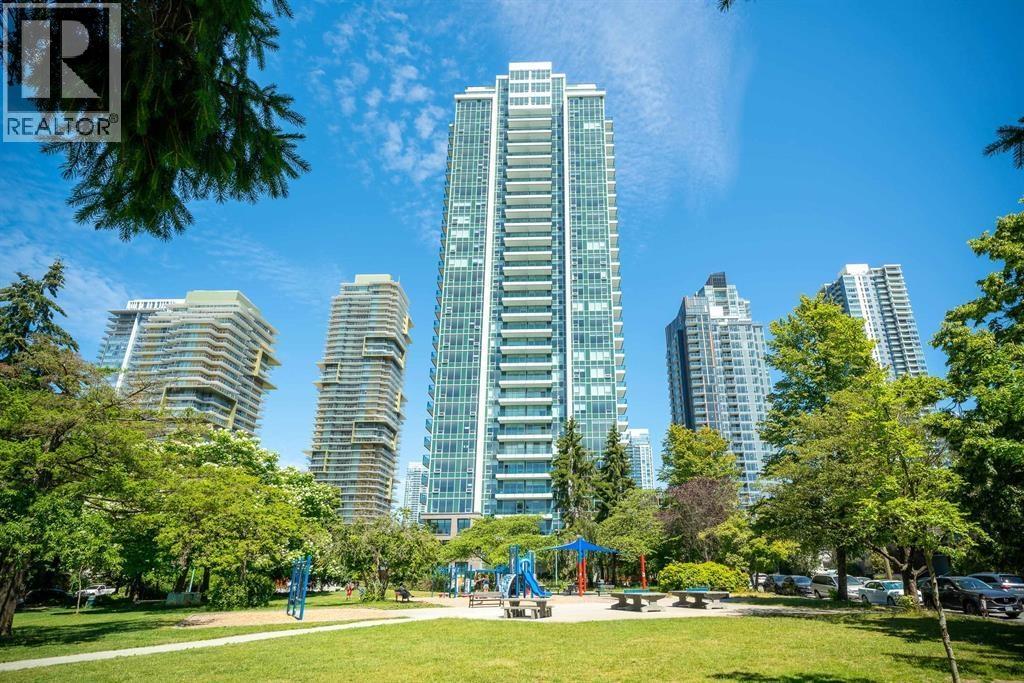
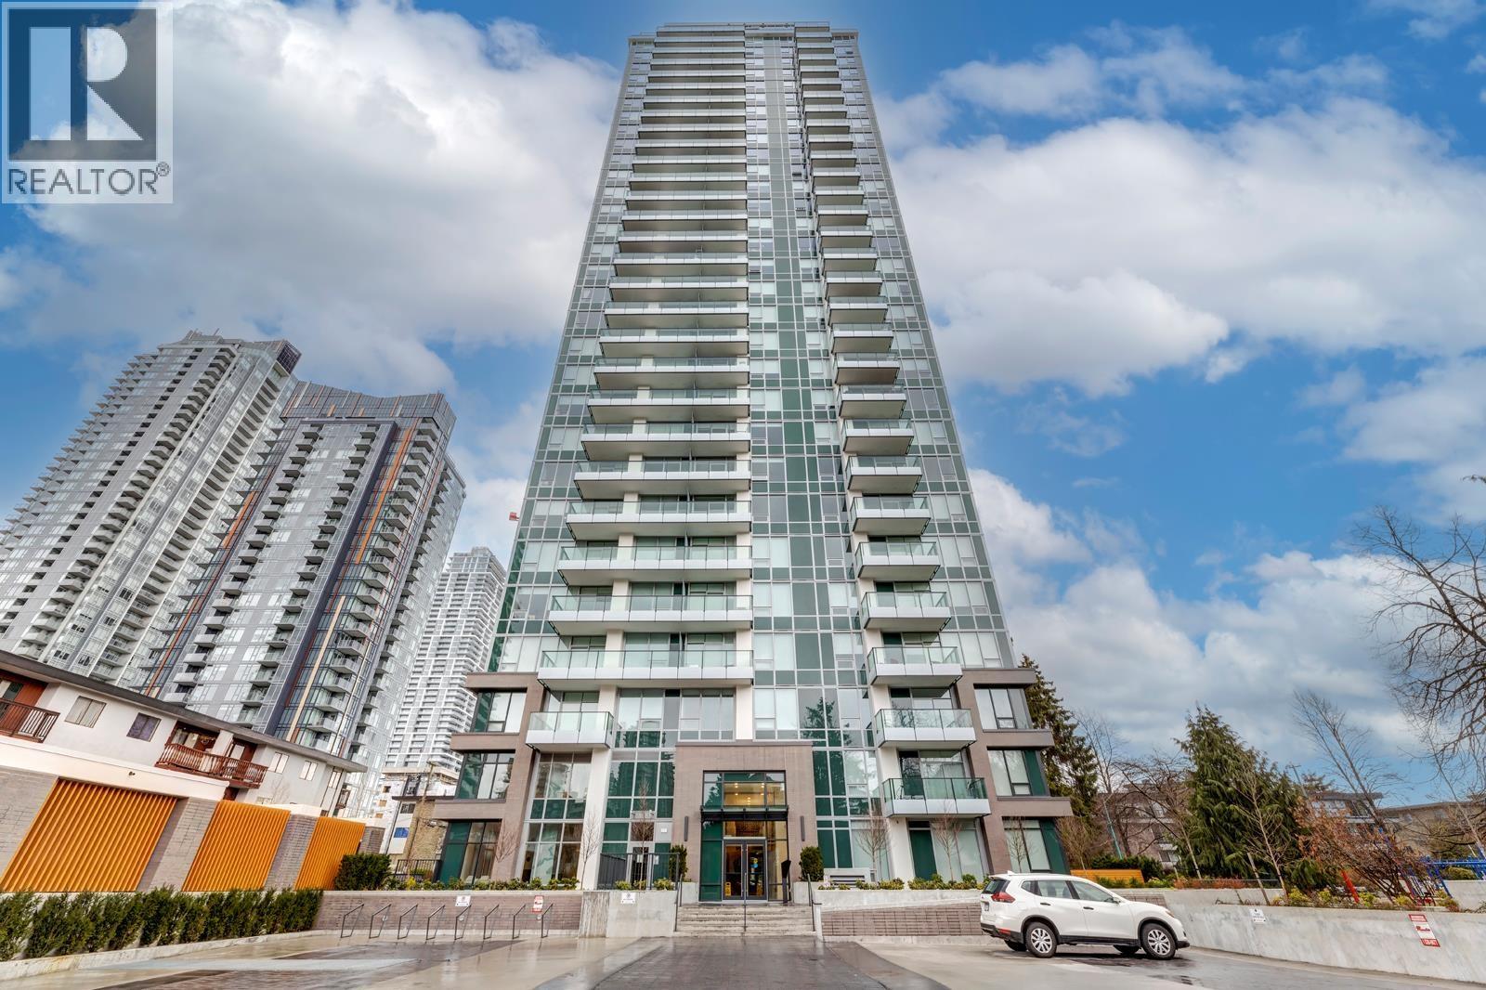
MAYWOOD ON THE PARKListing Information
Sold · MLS® R2706208
310 6463 SILVER AVE
Burnaby · Metrotown · Burnaby South V5H 0K4
$553,000 (Sold Thu Sep 08 2022 00:00:00 GMT+0000 (Coordinated Universal Time))
- 1 Beds
- 1 Baths
- 464 Sqft
- 0.00 Lot (ft)
- Built 2022
 1/31
1/31



★ Building Specialist
Les Twarog
RE/MAX Crest Realty (Westside)
30+ Years Downtown & Westside Expert
604.671.7000
les@6717000.com
Property Description
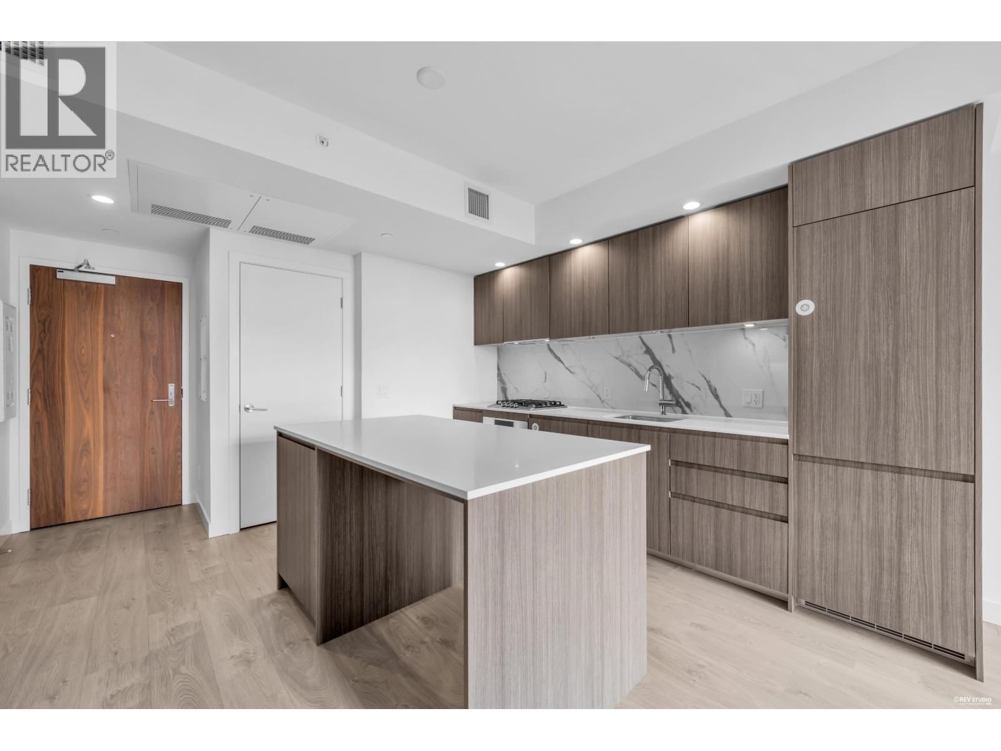
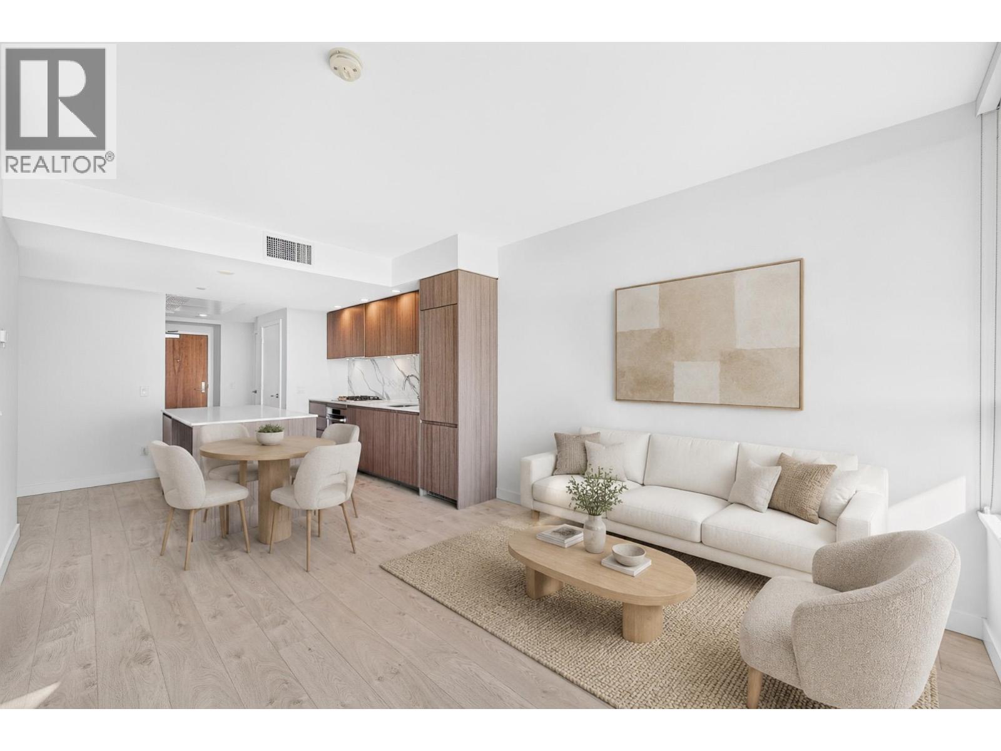
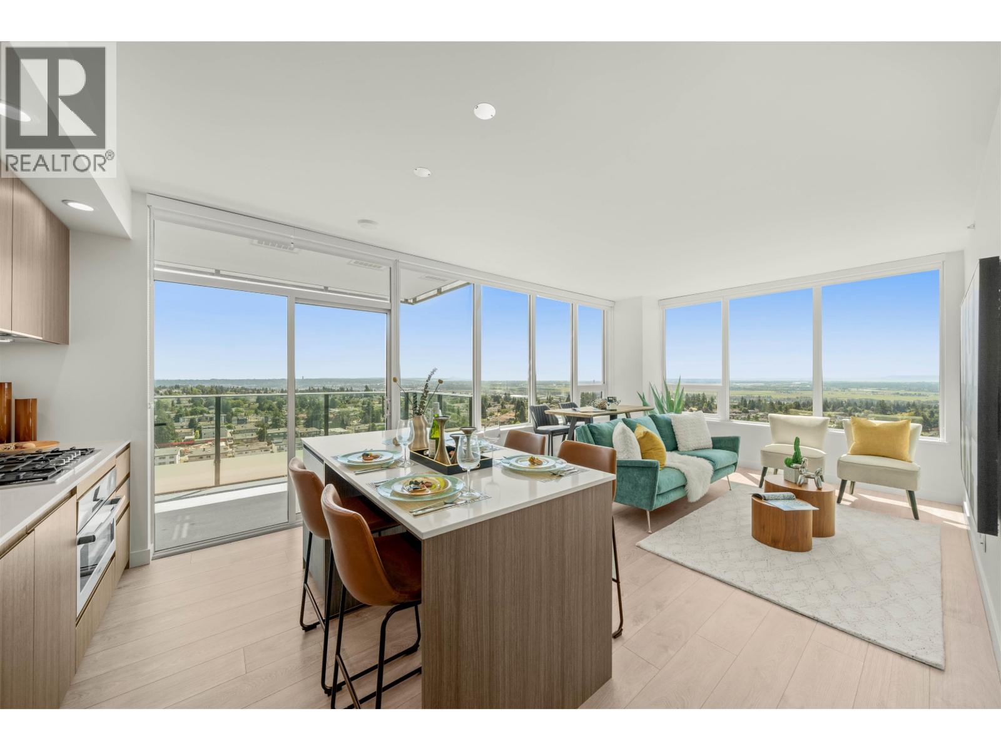
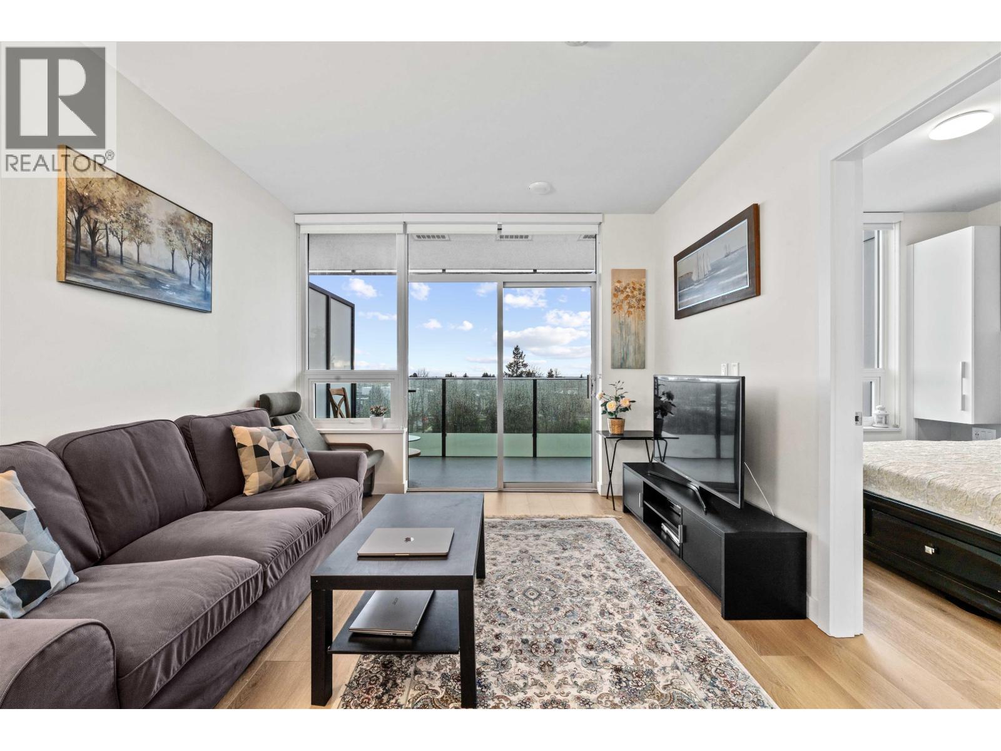
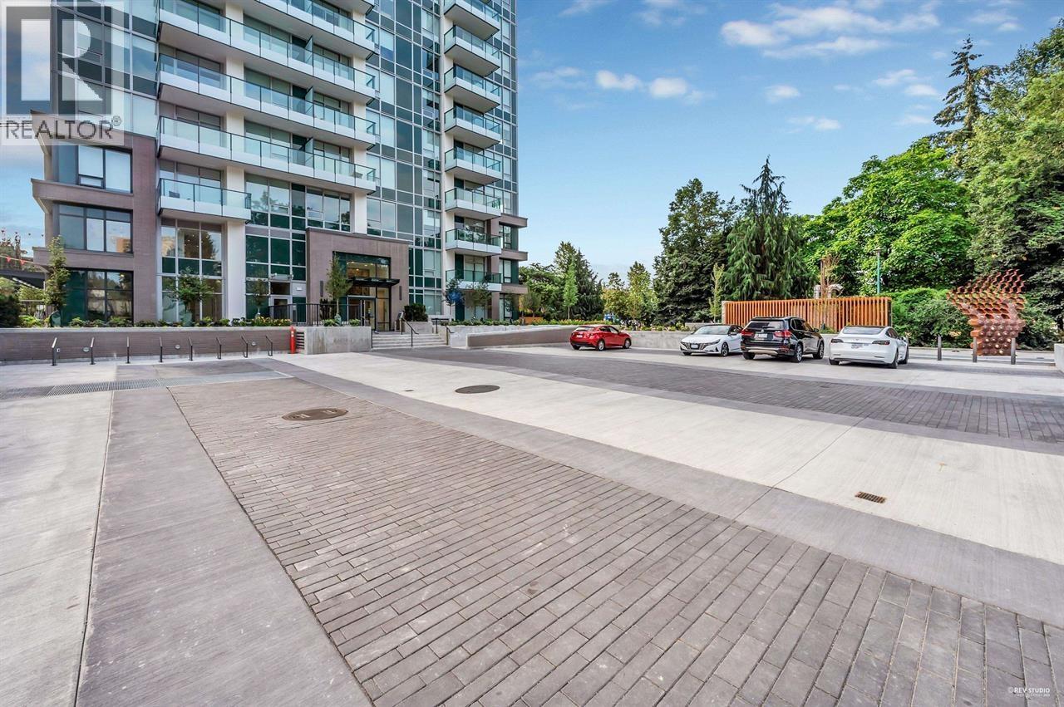
MAYWOOD ON THE PARK BY REPUTABLE INTRACORP - 1 BEDROOM WITH LARGE BALCONY - Features: Air conditioning, Bosch appliances, stone countertops, spacious kitchen island with storage, laminate flooring throughout, custom millwork closets in bedroom, 8'8" ceilings and roller shades with black out shade in bedroom. Amenities include: double height lobby, concierge, study room, gym, lounge area with kitchen, outdoor area with BBQ, courtyard, dog wash, car wash and bike repair room. Located directly north of Maywood Park and less than a 5-minute walk from Metrotown and the Metrotown Skytrain Station. 1 LOCKER.
Property Details
- Property Type
- Apartment Unit
- Style
- Inside Unit
- Title to Land
- Freehold Strata
- Year Built
- 2022
- Area
- Burnaby South · Metrotown
- Outdoor
- Balcony(s)
- Heating / Cooling
- Forced Air
- Construction
- Concrete
- Parking
- None
- Water Supply
- City/Municipal
Financial
List Price$553,000
Maintenance Fee$244/mo
✦ Included in the Maintenance Fee
- Caretaker
- Garbage Pickup
- Gardening
- Gas
- Heat
- Hot Water
- Management
- Sewer
- Snow removal
- Water
Rooms 3
Bedroom
Dining Room
Living Room
Features & Appliances
✦ Appliances & Features
- ❄️Air Conditioning
- ✨ClthWsh/Dryr/Frdg/Stve/DW
- 🍲Microwave
- 🔥Oven - Built In
- 🚨Smoke Alarm
- 🧯Sprinkler - Fire
✦ Bylaws & Pets
- Pets Allowed w/Rest.
- Rentals Allowed
For Sale in Maywood On The Park & Complex
↑ Back to top| Date | Address | Status | Bed | Bath | Price | Sqft | DOM | Strata Fee | Tax | Listed By |
|---|---|---|---|---|---|---|---|---|---|---|
| 2026-09-10 | 1803 6463 Silver Avenue | Active | 0 | 1 | $495,000 ($1213/sf) | 408 | 0 | $247 | $1,542 (2025) | Real Broker |
| 2026-08-31 | 303 6463 Silver Avenue | Active | 0 | 1 | $429,000 ($1051/sf) | 408 | 0 | $247 | $1,426 (2025) | RE/MAX Crest Realty |
| 2026-08-19 | 1406 6463 Silver Avenue | Active | 2 | 1 | $638,000 ($1096/sf) | 582 | 0 | $361 | $2,081 (2025) | Sutton Group - 1st West Realty |
| 2026-06-30 | 1904 6463 Silver Avenue | Active | 3 | 2 | $988,000 ($951/sf) | 1039 | 0 | $3,403 (2025) | Sutton Group - 1st West Realty | |
| 2026-06-16 | 701 6463 Silver Avenue | Active | 1 | 1 | $548,000 ($1186/sf) | 462 | 0 | $288 | $1,670 (2025) | LeHomes Realty Premier |
| 2026-06-12 | 706 6463 Silver Avenue | Active | 2 | 1 | $675,000 ($1103/sf) | 612 | 0 | $361 | $2,042 (2025) | Sutton Group - Vancouver First Realty |
| 2026-05-04 | 307 6463 Silver Avenue | Active | 2 | 2 | $869,900 ($969/sf) | 898 | 0 | $550 | $2,891 (2025) | Youlive Realty |
| 2026-04-10 | 1801 6463 Silver Avenue | Active | 1 | 1 | $525,000 ($1136/sf) | 462 | 0 | $288 | $1,747 (2025) | Sweetome Realty |
| Avg | $645,988 ($1061/sf) | 609 |
Nearby Buildings with Active Listings
↑ Back to topGold House
6288 Cassie Ave. · Burnaby
Gold House - South Tower
6383 Mckay Ave. · Burnaby
Silver
6333 Silver Ave. · Burnaby
Fircrest
6669 Telford Ave. · Burnaby
Sun Towers 2
6398 Silver Ave. · Burnaby
Sun Tower 1
4458 Beresford St. · Burnaby
Modello
4360 Beresford St. · Burnaby
Metroplace
6461 Telford Ave. · Burnaby
Where this information comes from:
Listing details, room sizes, features and financials are from the active MLS® listing
R2706208, Real Estate Board of Greater Vancouver, listed by Rennie & Associates Realty Ltd. (Calvin Kan PREC*).
Listed Jul 4, 2022. Feed last updated Sep 9, 2022.
Building-level information is from the BCCondos.net building database.
Measurements are provided by the listing brokerage and are approximate — buyer to verify all data.
303 6463 SILVER AVENUE
0 bed · 1 bath · MLS® R3160170
$429,000
1803 6463 SILVER AVENUE
0 bed · 1 bath · MLS® R3162129
$495,000
1406 6463 SILVER AVENUE
2 bed · 1 bath · MLS® R3157232
$638,000
1904 6463 SILVER AVENUE
3 bed · 2 bath · MLS® R3141396
$988,000
701 6463 SILVER AVENUE
1 bed · 1 bath · MLS® R3136688
$548,000
706 6463 SILVER AVENUE
2 bed · 1 bath · MLS® R3135386
$675,000
307 6463 SILVER AVENUE
2 bed · 2 bath · MLS® R3119034
$869,900
1801 6463 SILVER AVENUE
1 bed · 1 bath · MLS® R3109723
$525,000
Book a Showing
310 6463 SILVER AVENUE · Maywood On The Park · MLS® R2706208 · with Les Twarog

Les TwarogUsually replies within minutes
Building List Count by City
- Abbotsford - 447
- Agassiz - 28
- Burnaby - 54
- Burnaby East - 78
- Burnaby North - 367
- Burnaby South - 348
- Campbell River - 1
- Chilliwack - 221
- Cloverdale - 194
- Comox Valley - 10
- Coquitlam - 566
- Delta - 10
- Duncan - 42
- Esquimalt - 59
- Gulf Islands - 6
- Harrison Hot Springs - 13
- Harrison Mills - 1
- Hope - 22
- Ladner - 110
- Langford - 156
- Langley - 541
- Maple Ridge - 312
- Mill Bay - 2
- Mission - 65
- New Westminster - 444
- North Delta - 29
- North Island - 2
- North Saanich - 8
- North Surrey - 412
- North Vancouver - 747
- Oak Bay - 44
- Osoyoos - 1
- Parksville / Qualicum - 7
- Penticton - 8
- Pitt Meadows - 75
- Port Alberni - 2
- Port Coquitlam - 268
- Port Moody - 268
- Richmond - 1161
- Saanich East - 232
- Saanich West - 92
- Sardis - 154
- Sidney - 152
- Sooke - 39
- South Surrey White Rock - 719
- Surrey - 667
- Tsawwassen - 98
- Vancouver East - 1003
- Vancouver West - 2495
- Victoria - 666
- View Royal - 46
- West Vancouver - 231
Pages
About


MLS®, REALTOR® and the associated logos are trademarks of The Canadian Real Estate Association


The listing data is provided under copyright by the Chilliwack & District Real Estate Board, Fraser Valley Real Estate Board or Real Estate Board of Greater Vancouver.
The listing data is deemed reliable but is not guaranteed accurate by the Chilliwack & District Real Estate Board, Fraser Valley Real Estate Board, Real Estate Board of Greater Vancouver, nor BCCondos.