TOWN VILLAListing Information
Sold · MLS® R2703581
12 1255 RIVERSIDE DR
Port Coquitlam · Riverwood V3B 7W5
$1,105,000 (Sold Thu Jul 28 2022 00:00:00 GMT+0000 (Coordinated Universal Time))
- 3 Beds
- 3 Baths
- 1,750 Sqft
- 0.00 Lot (ft)
- 2 Parking
- Built 1995


★ Building Specialist
Les Twarog
RE/MAX Crest Realty (Westside)
30+ Years Downtown & Westside Expert
604.671.7000
les@6717000.com
Property Description
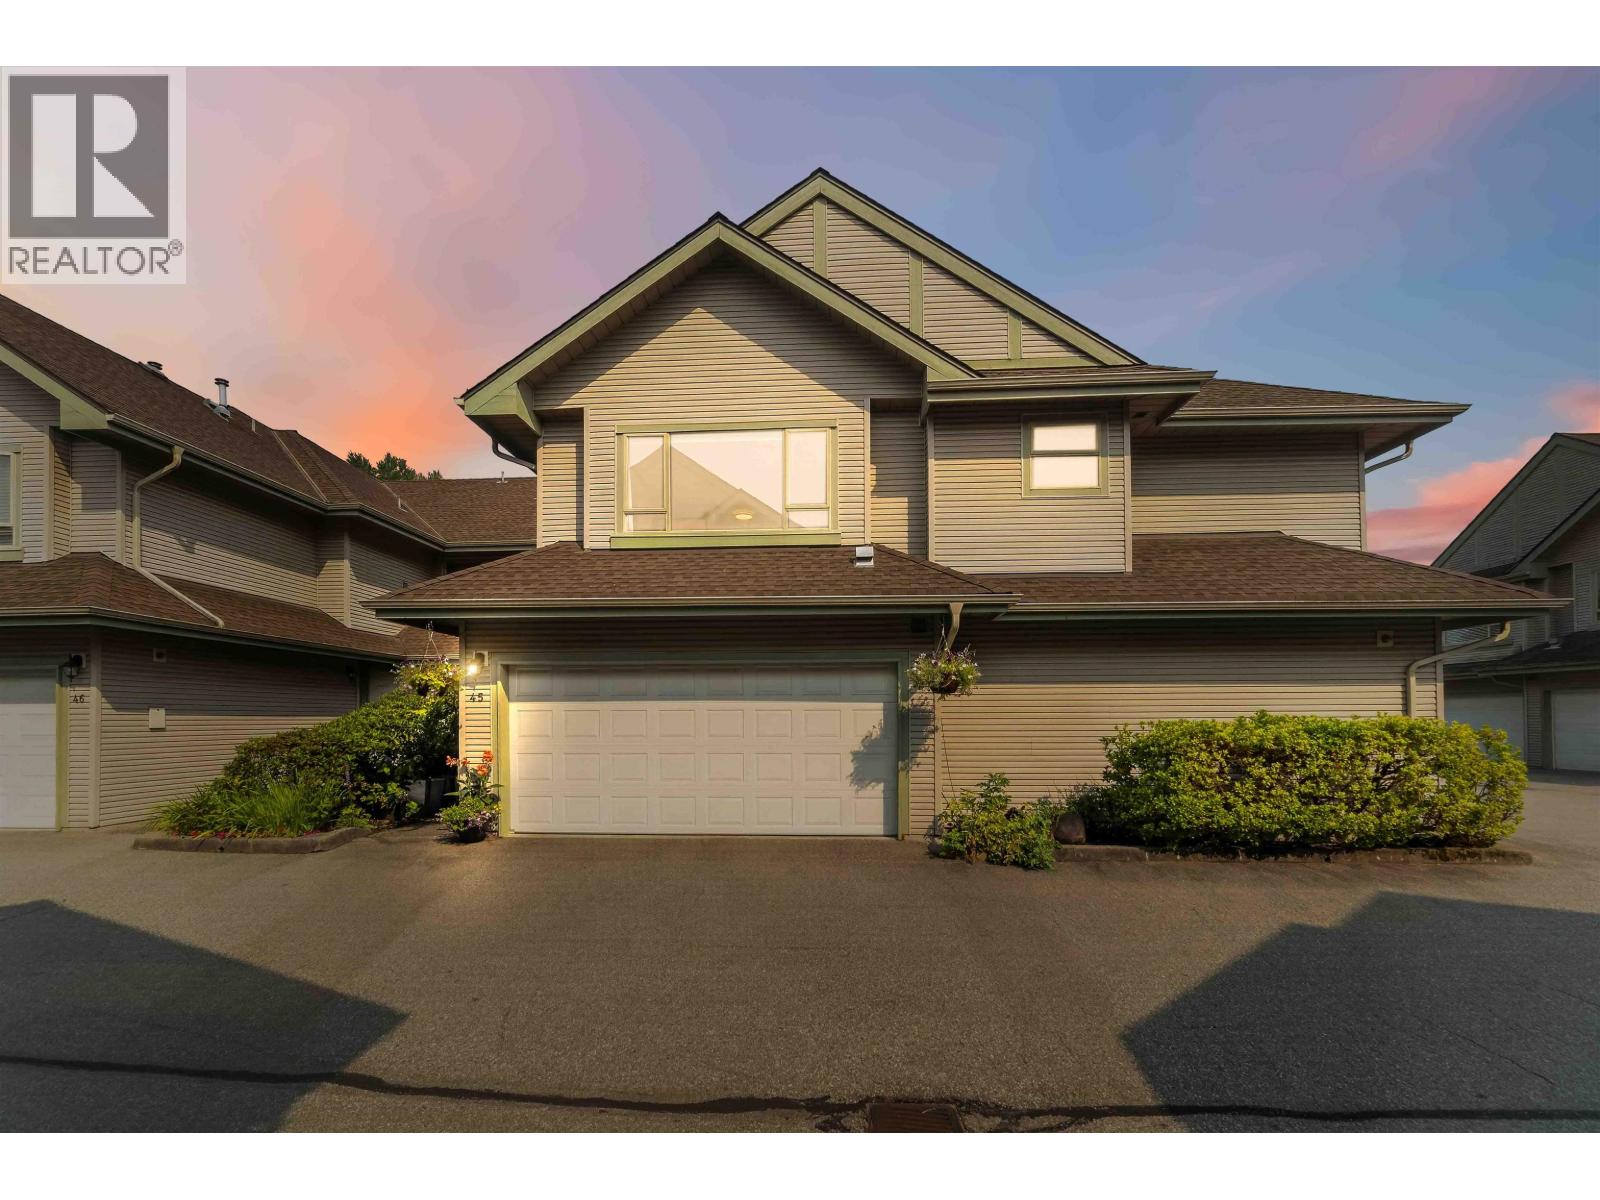
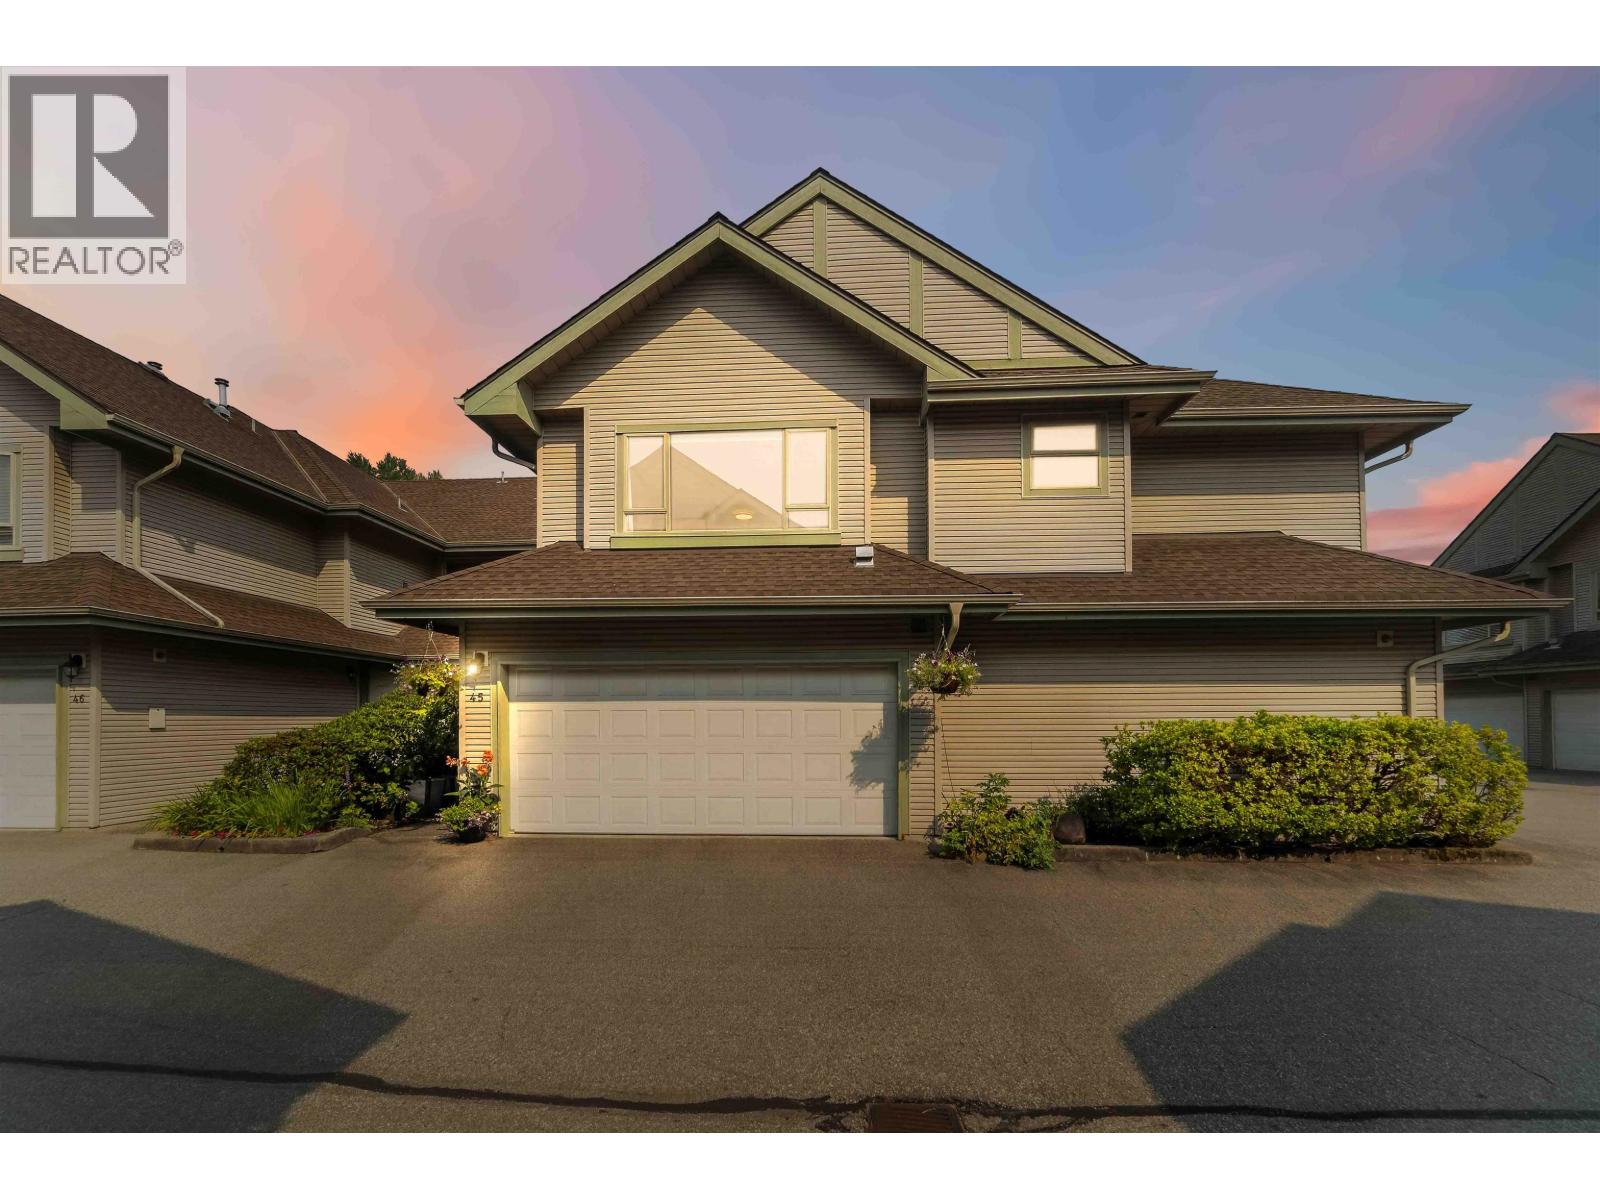
Move in ready! Immaculate and gorgeous 2 level corner townhouse in a great family neighborhood with private & fenced treed backyard! Main floor living room has high ceiling. Kitchen has been fully updated with S/S appliances including induction range & quartz counters. Upstairs has large open den/play area, 3 large bedrooms & laundry Room. Master bedroom has 4ps ensuite, including tub, large shower and walkin closet. Many updates include updated bathrooms, newer light fixtures, crown mouldings, quality Hardwood, 2” blinds and new hot water tank. Double garage. Walk to all amenities. Close to Blackburn Elementary School ,Terry Fox Secondary & Costco, Archbishop Carney Secondary, Save-On, Restaurants, and more. View to appreciate!
Property Details
- Property Type
- Townhouse
- Style
- 2 Storey,Corner Unit
- Title to Land
- Freehold Strata
- Year Built
- 1995
- Area
- Port Coquitlam · Riverwood
- Exposure
- East
- Outdoor
- Fenced Yard,Patio(s)
- Heating / Cooling
- Forced Air
- Flooring
- Hardwood,Tile,Wall/Wall/Mixed
- Construction
- Frame - Wood
- Parking
- Garage; Double,Visitor Parking (2 stalls)
- Water Supply
- City/Municipal
- Kitchens
- 1
- Fireplaces
- 1
Financial
List Price$1,105,000
Gross Taxes$3,183 · 2021
Maintenance Fee$381/mo
✦ Included in the Maintenance Fee
- Caretaker
- Garbage Pickup
- Gardening
- Hot Water
- Management
Rooms 8
Study
Bedroom
Bedroom
Master Bedroom
Family Room
Kitchen
Dining Room
Living Room
Features & Appliances
✦ Appliances & Features
- ✨ClthWsh/Dryr/Frdg/Stve/DW
- 🪟Drapes/Window Coverings
- 🚗Garage Door Opener
- 🍲Microwave
✦ Bylaws & Pets
- Pets Allowed w/Rest.
- Rentals Allwd w/Restrctns
For Sale in Town Villa & Complex
↑ Back to top| Date | Address | Status | Bed | Bath | Price | Sqft | DOM | Strata Fee | Tax | Listed By |
|---|---|---|---|---|---|---|---|---|---|---|
| 2026-09-24 | 45 1255 Riverside Drive | Active | 4 | 3 | $1,069,800 ($557/sf) | 1920 | 0 | $483 | $4,435 (2026) | Royal LePage Elite West |
| 2026-09-02 | 45 1255 Riverside Drive | Active | 4 | 3 | $1,099,800 ($573/sf) | 1920 | 0 | $483 | $4,435 (2026) | Royal LePage Elite West |
| Avg | $1,084,800 ($565/sf) | 1920 |
Nearby Buildings with Active Listings
↑ Back to topCallaway Green
1290 Amazon Dr. · Port Coquitlam
Addington Gate
1370 Riverwood Gate · Port Coquitlam
Heritage Meadows
1108 Riverside Close · Port Coquitlam
Dominion
2428 Nile Gate Rd. · Port Coquitlam
River's Walk
3127 Skeena St. · Port Coquitlam
Meridian Park
2994 Coast Meridian Rd. · Port Coquitlam
Meridian Gardens
2986 Coast Meridian Rd. · Port Coquitlam
Riverlane Estates
758 Riverside Dr. · Port Coquitlam
Where this information comes from:
Listing details, room sizes, features and financials are from the active MLS® listing
R2703581, Real Estate Board of Greater Vancouver, listed by Sutton Group - 1st West Realty (Yeow Tatt (Ted) Yeoh).
Listed Jun 23, 2022. Feed last updated Aug 12, 2022.
Building-level information is from the BCCondos.net building database.
Measurements are provided by the listing brokerage and are approximate — buyer to verify all data.
Book a Showing
12 1255 RIVERSIDE DRIVE · Town Villa · MLS® R2703581 · with Les Twarog

Les TwarogUsually replies within minutes
Building List Count by City
- Abbotsford - 447
- Agassiz - 28
- Burnaby - 54
- Burnaby East - 78
- Burnaby North - 367
- Burnaby South - 348
- Campbell River - 1
- Chilliwack - 221
- Cloverdale - 194
- Comox Valley - 10
- Coquitlam - 566
- Delta - 10
- Duncan - 42
- Esquimalt - 59
- Gulf Islands - 6
- Harrison Hot Springs - 13
- Harrison Mills - 1
- Hope - 22
- Ladner - 110
- Langford - 156
- Langley - 541
- Maple Ridge - 312
- Mill Bay - 2
- Mission - 65
- New Westminster - 444
- North Delta - 29
- North Island - 2
- North Saanich - 8
- North Surrey - 412
- North Vancouver - 747
- Oak Bay - 44
- Osoyoos - 1
- Parksville / Qualicum - 7
- Penticton - 8
- Pitt Meadows - 75
- Port Alberni - 2
- Port Coquitlam - 268
- Port Moody - 268
- Richmond - 1161
- Saanich East - 232
- Saanich West - 92
- Sardis - 154
- Sidney - 152
- Sooke - 39
- South Surrey White Rock - 719
- Surrey - 667
- Tsawwassen - 98
- Vancouver East - 1003
- Vancouver West - 2495
- Victoria - 666
- View Royal - 46
- West Vancouver - 231
Pages
About


MLS®, REALTOR® and the associated logos are trademarks of The Canadian Real Estate Association


The listing data is provided under copyright by the Chilliwack & District Real Estate Board, Fraser Valley Real Estate Board or Real Estate Board of Greater Vancouver.
The listing data is deemed reliable but is not guaranteed accurate by the Chilliwack & District Real Estate Board, Fraser Valley Real Estate Board, Real Estate Board of Greater Vancouver, nor BCCondos.