703 5311 CEDARBRIDGE WAY
- 3 Beds
- 2 Baths
- 1,080 Sqft
- 0.00 Lot (ft)
- 2 Parking
- Built 2016
 1/21
1/21




Property Description
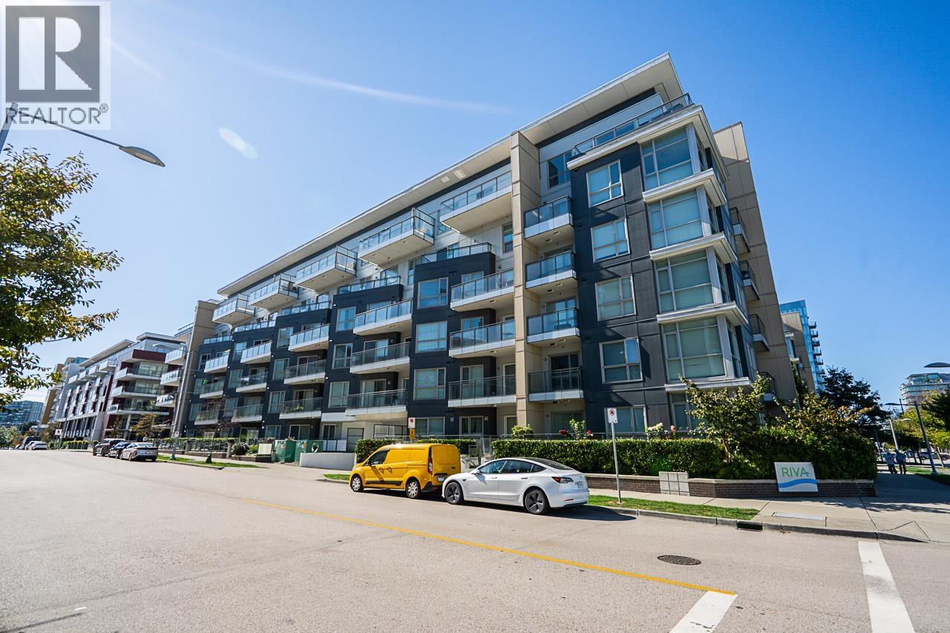
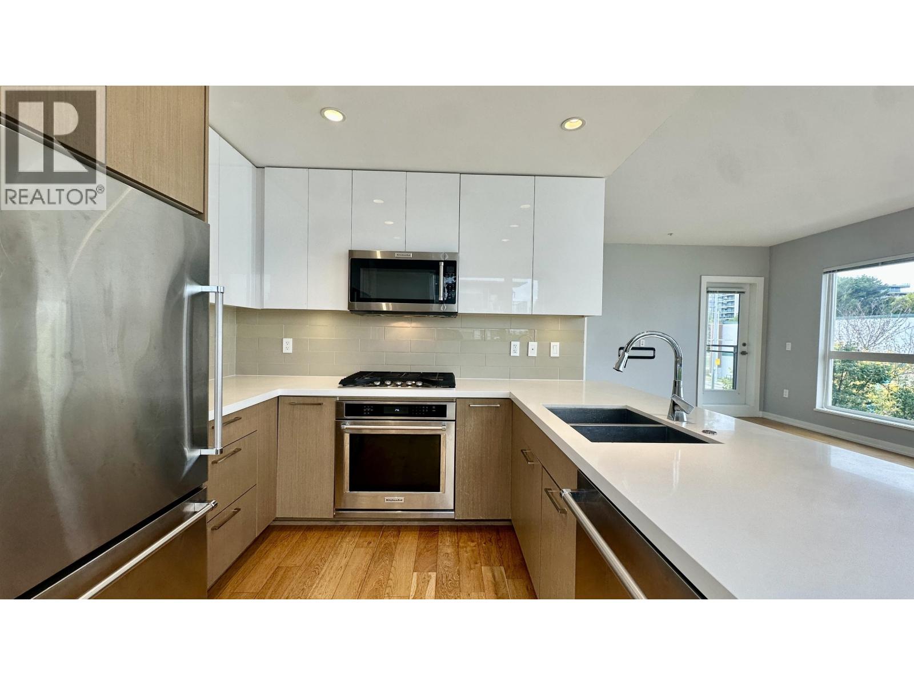
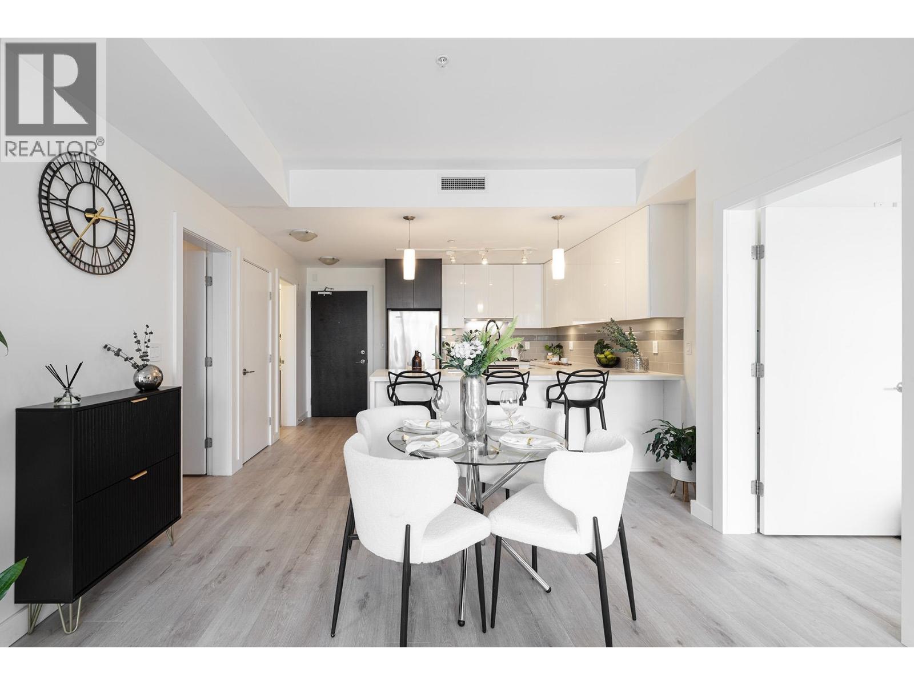
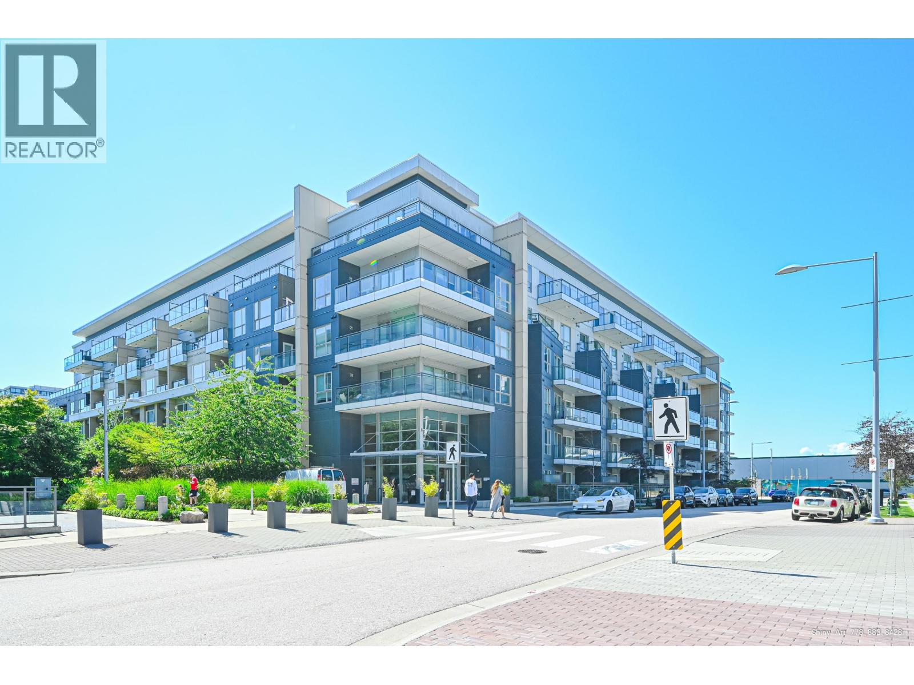
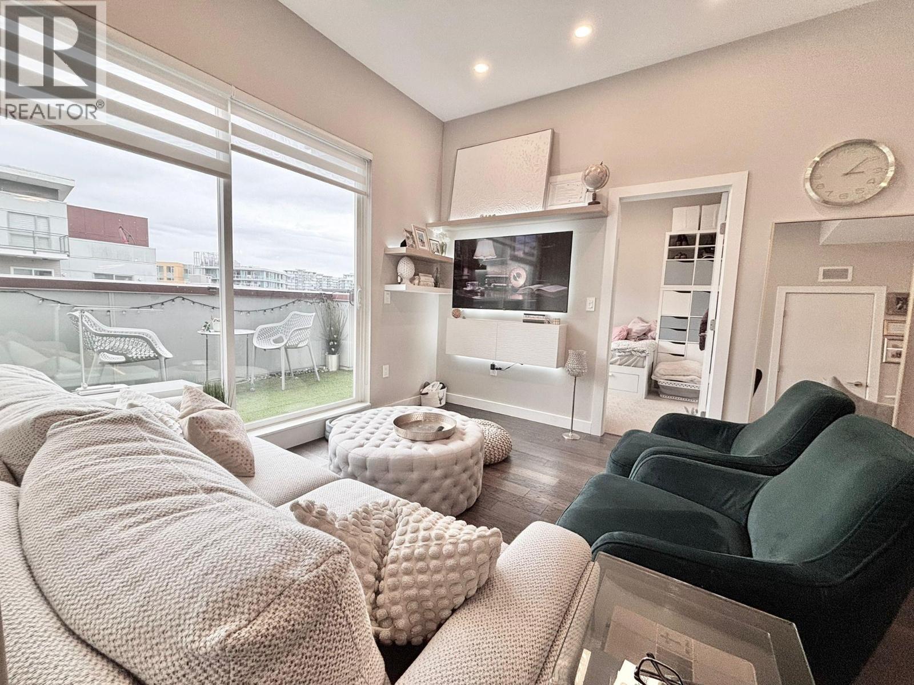
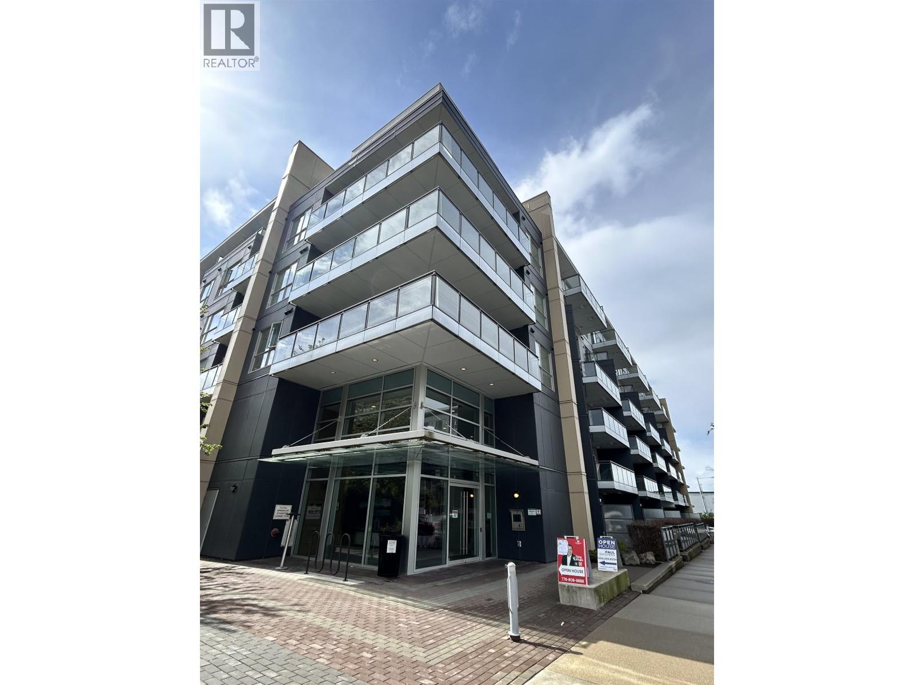
Rare 3 bdrms+1 Den Penthouse unit at Riva II, proudly built by award winning Onni Group.10 feet high ceiling w/ 2 big balconies.Exceptional architecture design consulted by Sherman Tai,the famous Feng Shui Master!Spacious unit features open concept floorplan,modern finishings includes engineered oak hardwood flooring, wood cabinetry, high-end appliances and forced air heating & cooling, totally energy saving.Richmond Secondary and Brighouse Elem catchments.Easy access to Skytrain, transit and airport.Walking distance to everything.Facilities include impressive indoor swimming pool, large gym, hot tub, sauna, meeting/media rooms, business lounge,3000 sqft of private patio great for BBQ and children's play area.2 parkings and 1 locker. Open House: Jun 25 & 26(Sat & Sun) 2:00-4:00pm.
Property Details
- Property Type
- Apartment Unit
- Style
- 1 Storey
- Title to Land
- Freehold Strata
- Year Built
- 2016
- Area
- Richmond · Brighouse
- View
- City View
- Exposure
- Southwest
- Outdoor
- Balcny(s) Patio(s) Dck(s)
- Heating / Cooling
- Heat Pump
- Construction
- Frame - Wood
- Parking
- Garage Underbuilding,Grge/Double Tandem,Visitor Parking (2 stalls)
- Water Supply
- City/Municipal
- Kitchens
- 1
- Units in Development
- 341
Financial
- Caretaker
- Garbage Pickup
- Gardening
- Gas
- Hot Water
- Management
- Recreation Facility
- Snow removal
Rooms 8
Features & Appliances
- ❄️Air Conditioning
- ✨ClthWsh/Dryr/Frdg/Stve/DW
- 🪟Drapes/Window Coverings
- 🚗Garage Door Opener
- 🔒Intercom
- 🍲Microwave
- 🚨Smoke Alarm
- Pets Allowed w/Rest.
- Rentals Allwd w/Restrctns
For Sale in Riva 1 & Complex
↑ Back to top| Date | Address | Status | Bed | Bath | Price | Sqft | DOM | Strata Fee | Tax | Listed By |
|---|---|---|---|---|---|---|---|---|---|---|
| 2026-09-14 | 208 5311 Cedarbridge Way | Active | 2 | 2 | $628,000 ($638/sf) | 984 | 0 | $641 | $2,494 (2025) | RE/MAX City Realty |
| 2026-09-10 | 521 5311 Cedarbridge Way | Active | 2 | 2 | $650,000 ($697/sf) | 932 | 0 | $634 | $2,434 (2025) | Heller Murch Realty |
| 2026-09-03 | 208 5399 Cedarbridge Way | Active | 2 | 2 | $678,000 ($714/sf) | 950 | 0 | $641 | $2,530 (2026) | Interlink Realty |
| 2026-08-04 | 321 5311 Cedarbridge Way | Active | 2 | 2 | $658,000 ($707/sf) | 931 | 0 | $634 | $2,565 (2025) | Unilife Realty Inc. |
| 2026-04-27 | 602 5399 Cedarbridge Way | Active | 2 | 2 | $649,000 ($796/sf) | 815 | 0 | $559 | $2,293 (2025) | One Percent Realty Ltd. |
| 2026-04-15 | 317 5311 Cedarbridge Way | Active | 2 | 2 | $688,000 ($726/sf) | 948 | 0 | $648 | $2,505 (2025) | Royal Pacific Realty Corp. |
| 2026-03-23 | 222 5311 Cedarbridge Way | Active | 2 | 2 | $688,000 ($770/sf) | 894 | 0 | $605 | $2,392 (2025) | Unilife Realty Inc. |
| Avg | $662,714 ($719/sf) | 922 |
Nearby Buildings with Active Listings
↑ Back to top
Book a Showing

- Abbotsford - 447
- Agassiz - 28
- Burnaby - 54
- Burnaby East - 78
- Burnaby North - 367
- Burnaby South - 348
- Campbell River - 1
- Chilliwack - 221
- Cloverdale - 194
- Comox Valley - 10
- Coquitlam - 566
- Delta - 10
- Duncan - 42
- Esquimalt - 59
- Gulf Islands - 6
- Harrison Hot Springs - 13
- Harrison Mills - 1
- Hope - 22
- Ladner - 110
- Langford - 156
- Langley - 541
- Maple Ridge - 312
- Mill Bay - 2
- Mission - 65
- New Westminster - 444
- North Delta - 29
- North Island - 2
- North Saanich - 8
- North Surrey - 412
- North Vancouver - 747
- Oak Bay - 44
- Osoyoos - 1
- Parksville / Qualicum - 7
- Penticton - 8
- Pitt Meadows - 75
- Port Alberni - 2
- Port Coquitlam - 268
- Port Moody - 268
- Richmond - 1161
- Saanich East - 232
- Saanich West - 92
- Sardis - 154
- Sidney - 152
- Sooke - 39
- South Surrey White Rock - 719
- Surrey - 667
- Tsawwassen - 98
- Vancouver East - 1003
- Vancouver West - 2495
- Victoria - 666
- View Royal - 46
- West Vancouver - 231



