6 7947 209 ST
- 3 Beds
- 3 Baths
- 1,645 Sqft
- 0.00 Lot (ft)
- 2 Parking
- Built 2019
 1/36
1/36




Property Description
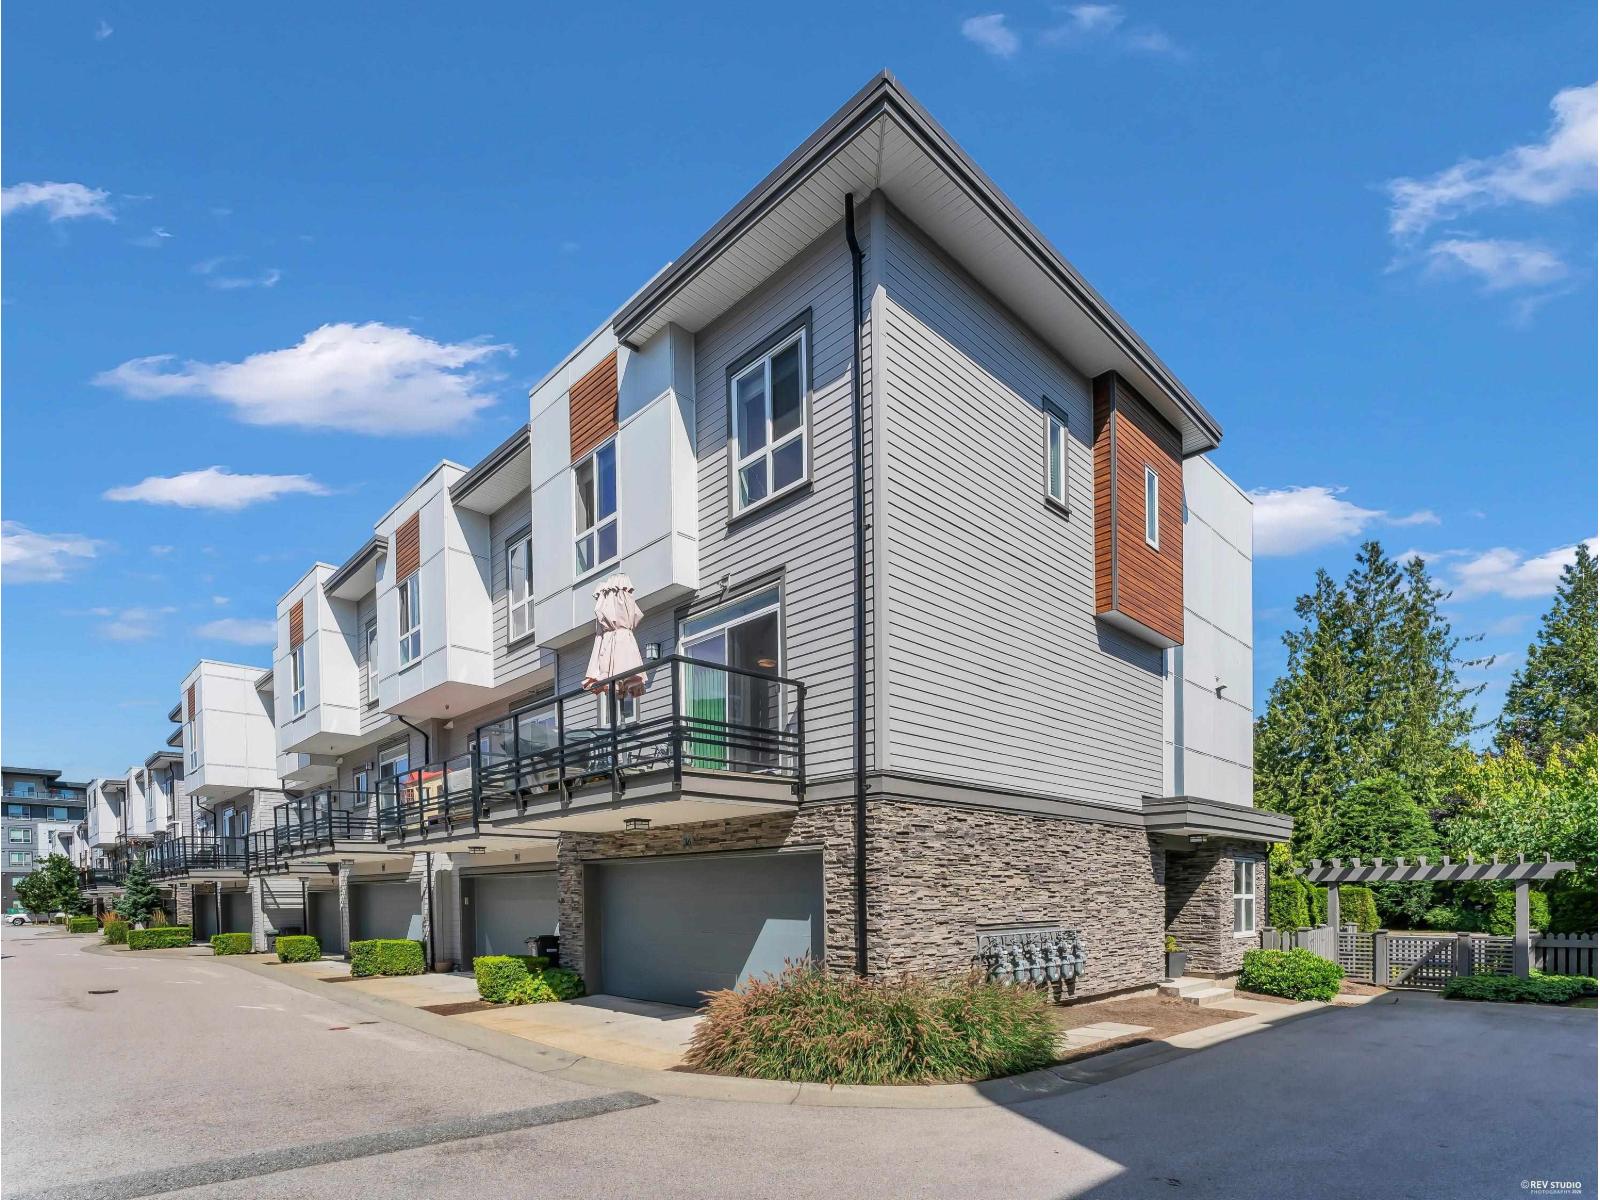
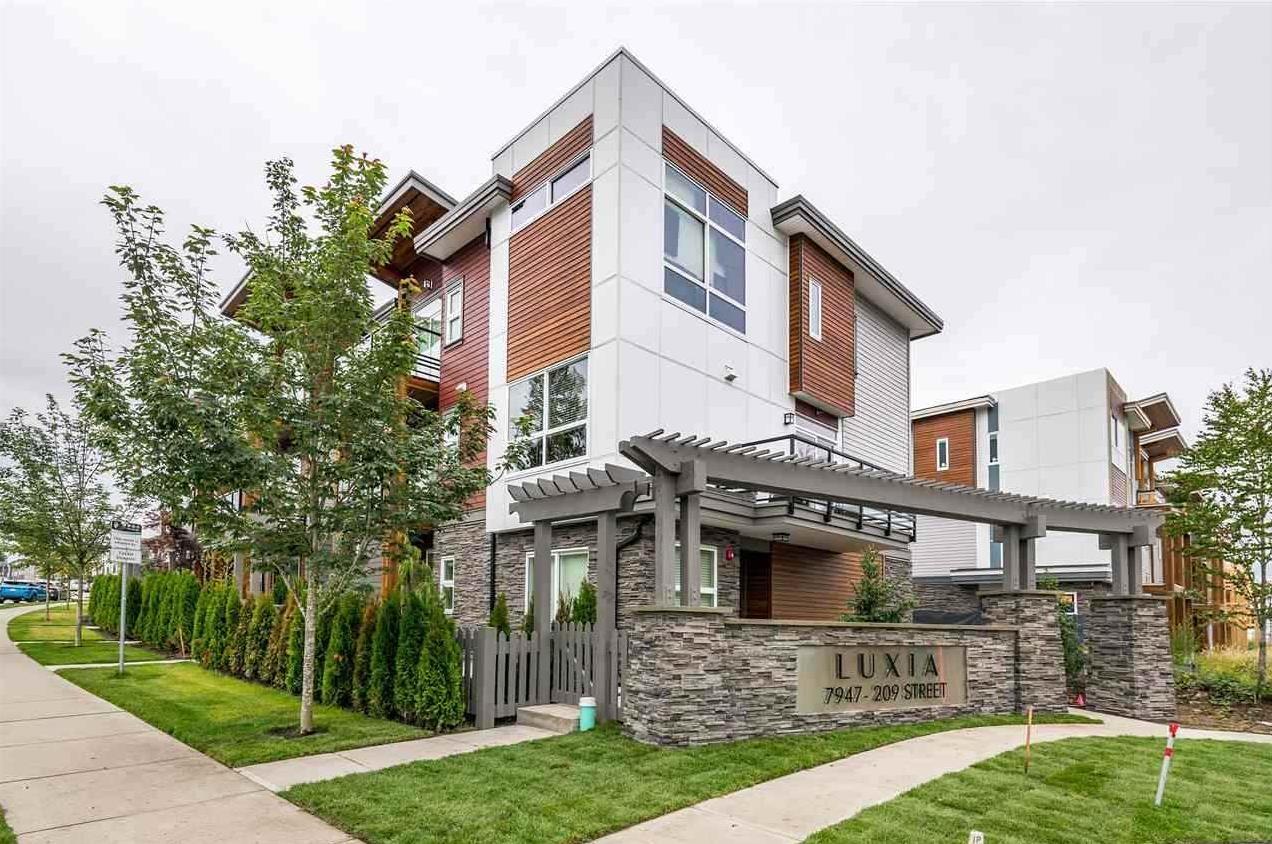
This is LUXIA in prestigious Willoughby Heights. This 3-bed and 2.5 bath, 3 Storey CORNER UNIT comes with an openconcept, very stylish and bright floor plan. Your new home features 9-foot ceilings on the main floor, spacious kitchen and living areas with high quality laminate, Kitchen-Aid appliance package and private Balcony to enjoy your morning TEA & SUMMER BBQs. Upstairs features a Master suite with W/I closet, spa-like bath plus 2 other generous size bedrooms. Lower level can be used as a Home Office or kids family room and features a private patio and yard. Walking distance to top ranked Elem and High Schools, shopping, restaurants, transit and easy access to all major routes. Onsite: Kids playground and recreation centre that includes party lounge and full Gym. SIDE BY SIDE GARAGE.
Property Details
- Property Type
- Townhouse
- Style
- 3 Storey,End Unit
- Title to Land
- Freehold Strata
- Year Built
- 2019
- Area
- Langley · Willoughby Heights
- View
- Ne Corner - Mountain
- Exposure
- Northeast
- Outdoor
- Balcony(s),Patio(s)
- Heating / Cooling
- Baseboard,Electric
- Flooring
- Laminate,Tile,Carpet
- Construction
- Frame - Metal
- Parking
- Garage; Double,Visitor Parking (2 stalls)
- Water Supply
- City/Municipal
- Kitchens
- 1
- Units in Development
- 138
Financial
- Gardening
- Management
- Recreation Facility
Rooms 9
Features & Appliances
- ✨ClthWsh/Dryr/Frdg/Stve/DW
- ✨Disposal - Waste
- 🔒Security - Roughed In
- 🚨Smoke Alarm
- Pets Allowed w/Rest.
- Rentals Allowed
Location & Parcel
↑ Back to topFor Sale in Luxia & Complex
↑ Back to top| Date | Address | Status | Bed | Bath | Price | Sqft | DOM | Strata Fee | Tax | Listed By |
|---|---|---|---|---|---|---|---|---|---|---|
| 2026-07-08 | 36 7947 209 Street | Active | 3 | 3 | $864,800 ($524/sf) | 1651 | 0 | $333 | $3,064 (2025) | Team 3000 Realty Ltd. |
| 2026-06-29 | 3 7947 209 Street | Active | 3 | 3 | $859,900 ($596/sf) | 1442 | 0 | $291 | $3,309 (2026) | Sutton Group - 1st West Realty |
| Avg | $862,350 ($557/sf) | 1547 |
Nearby Buildings with Active Listings
↑ Back to top
Book a Showing

- Abbotsford - 447
- Agassiz - 28
- Burnaby - 54
- Burnaby East - 78
- Burnaby North - 367
- Burnaby South - 348
- Campbell River - 1
- Chilliwack - 221
- Cloverdale - 194
- Comox Valley - 10
- Coquitlam - 566
- Delta - 10
- Duncan - 42
- Esquimalt - 59
- Gulf Islands - 6
- Harrison Hot Springs - 13
- Harrison Mills - 1
- Hope - 22
- Ladner - 110
- Langford - 156
- Langley - 541
- Maple Ridge - 312
- Mill Bay - 2
- Mission - 65
- New Westminster - 444
- North Delta - 29
- North Island - 2
- North Saanich - 8
- North Surrey - 412
- North Vancouver - 747
- Oak Bay - 44
- Osoyoos - 1
- Parksville / Qualicum - 7
- Penticton - 8
- Pitt Meadows - 75
- Port Alberni - 2
- Port Coquitlam - 268
- Port Moody - 268
- Richmond - 1161
- Saanich East - 232
- Saanich West - 92
- Sardis - 154
- Sidney - 152
- Sooke - 39
- South Surrey White Rock - 719
- Surrey - 667
- Tsawwassen - 98
- Vancouver East - 1003
- Vancouver West - 2495
- Victoria - 666
- View Royal - 46
- West Vancouver - 231



