201 8740 NO. 1 RD
- 2 Beds
- 2 Baths
- 988 Sqft
- 0.00 Lot (ft)
- 1 Parking
- Built 1976



Property Description
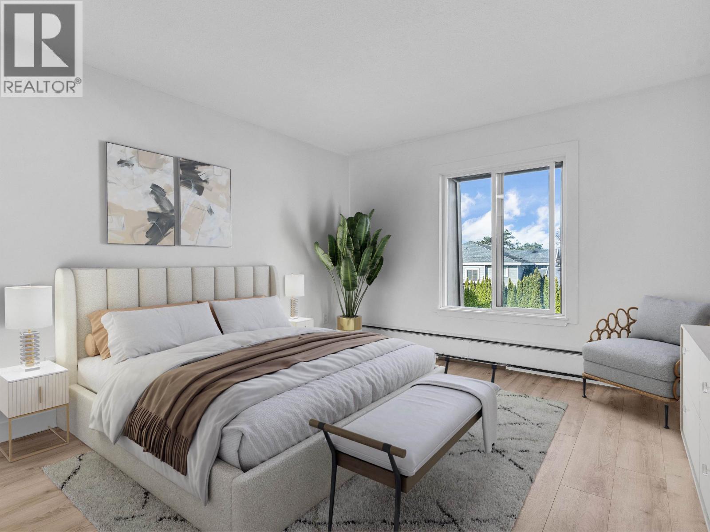
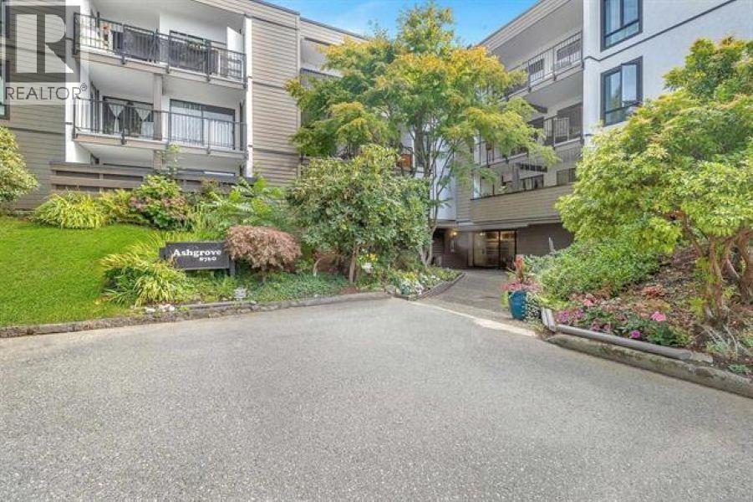
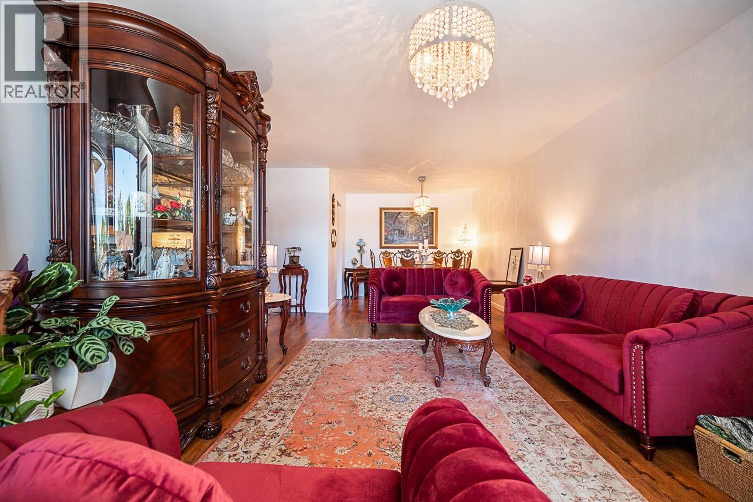
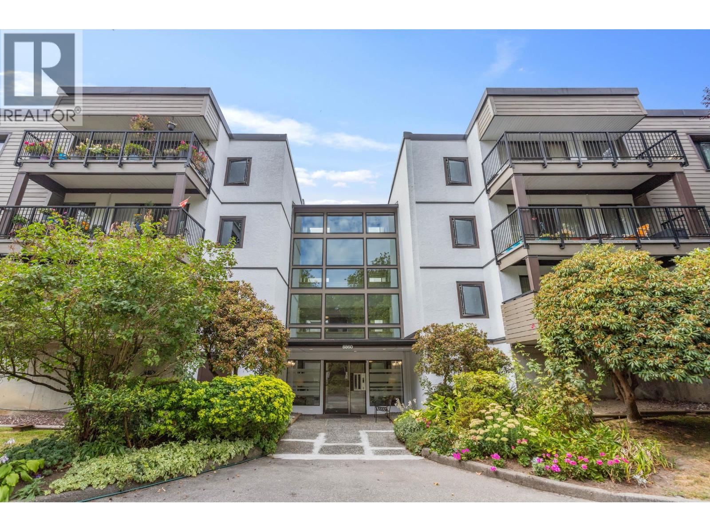
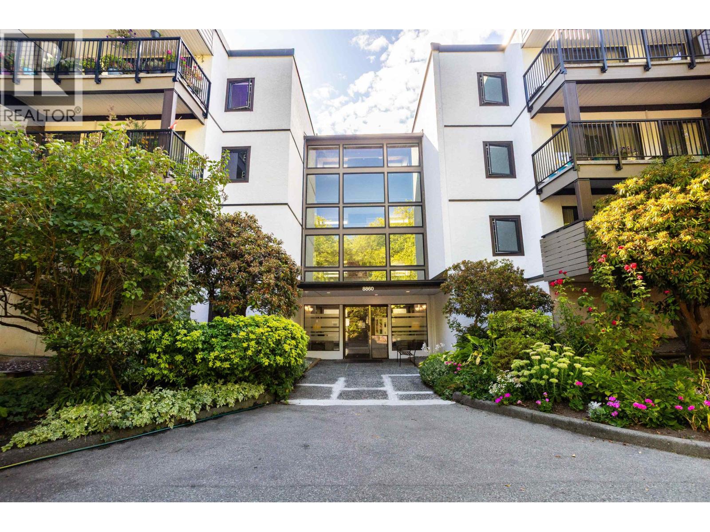
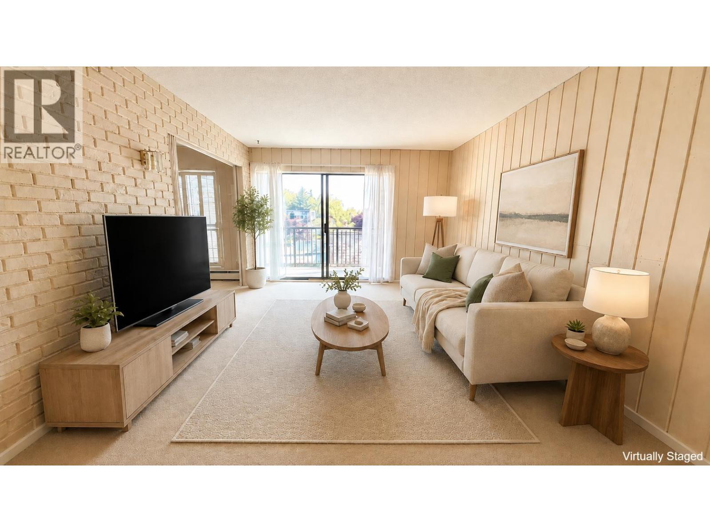
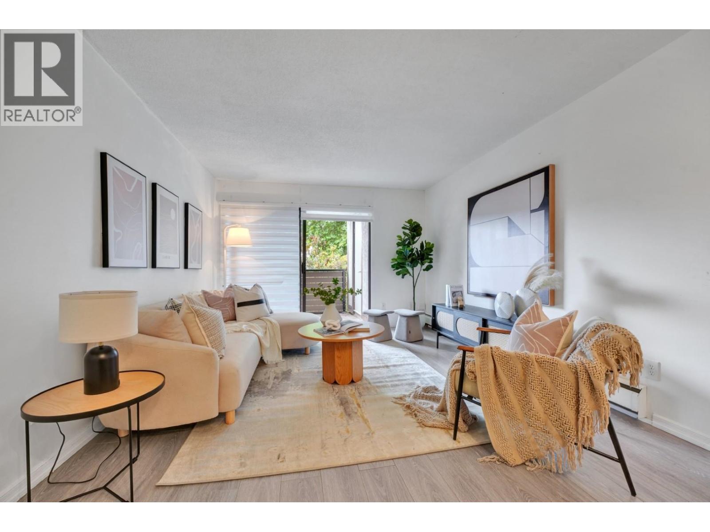
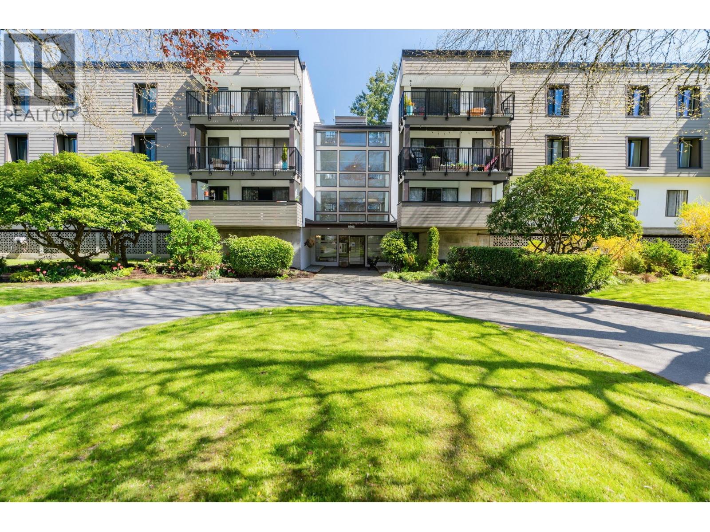
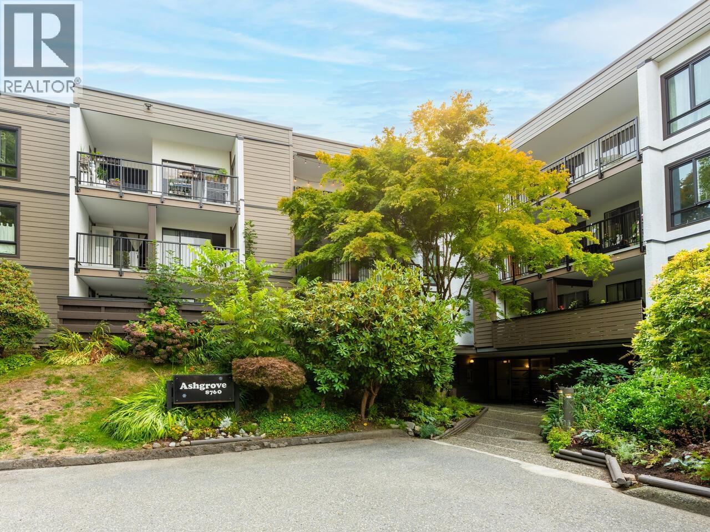
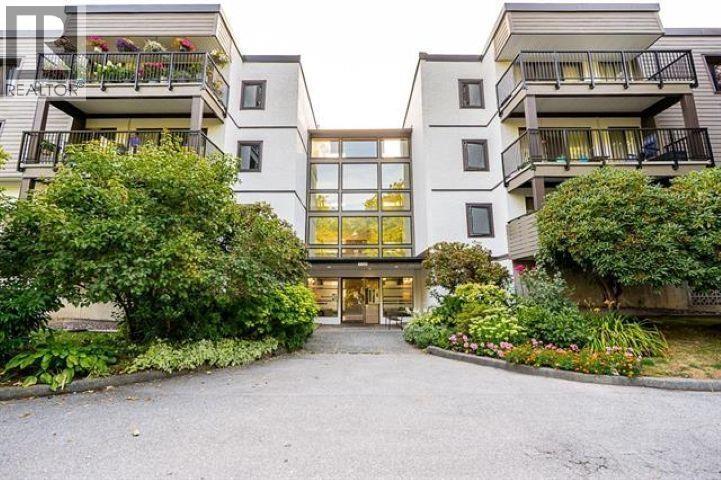
Spacious 2 bed/2 bath home awaiting your design ideas and vision. Generous rooms sizes including open plan living and dining room, 2 bedrooms, and galley kitchen. Access to sizeable private east facing balcony from living room and bedroom. Suite updates have included laminate flooring, painted cabinetry, countertops and backsplash. The Apple Greene Park complex has undergone extensive building renewal and updates, including rainscreening, new roofing, windows, wall cladding, and balconies. Enjoy the grounds’ ambience of gardens, trees, and water feature as well as onsite amenities that offer a choice of 2 pools, hot tub, greenhouse, meeting rooms, guest suite, library, games room and party space. Self-contained storage room on balcony PLUS storage locker. Maint incl: Heat and hot water
Property Details
- Property Type
- Apartment Unit
- Style
- 1 Storey
- Title to Land
- Freehold Strata
- Year Built
- 1976
- Area
- Richmond · Boyd Park
- Outdoor
- Balcony(s)
- Heating / Cooling
- Baseboard,Hot Water
- Flooring
- Laminate,Tile
- Construction
- Frame - Wood
- Parking
- Garage Underbuilding (1 stall)
- Water Supply
- City/Municipal
- Kitchens
- 1
Financial
- Gardening
- Heat
- Hot Water
- Management
- Other
- Recreation Facility
Rooms 6
Features & Appliances
- 🧺Clothes Washer
- 🧺Dishwasher
- 🍳Stove
- Pets Allowed w/Rest.
- Rentals Allwd w/Restrctns
For Sale in Apple Greene & Complex
↑ Back to top| Date | Address | Status | Bed | Bath | Price | Sqft | DOM | Strata Fee | Tax | Listed By |
|---|---|---|---|---|---|---|---|---|---|---|
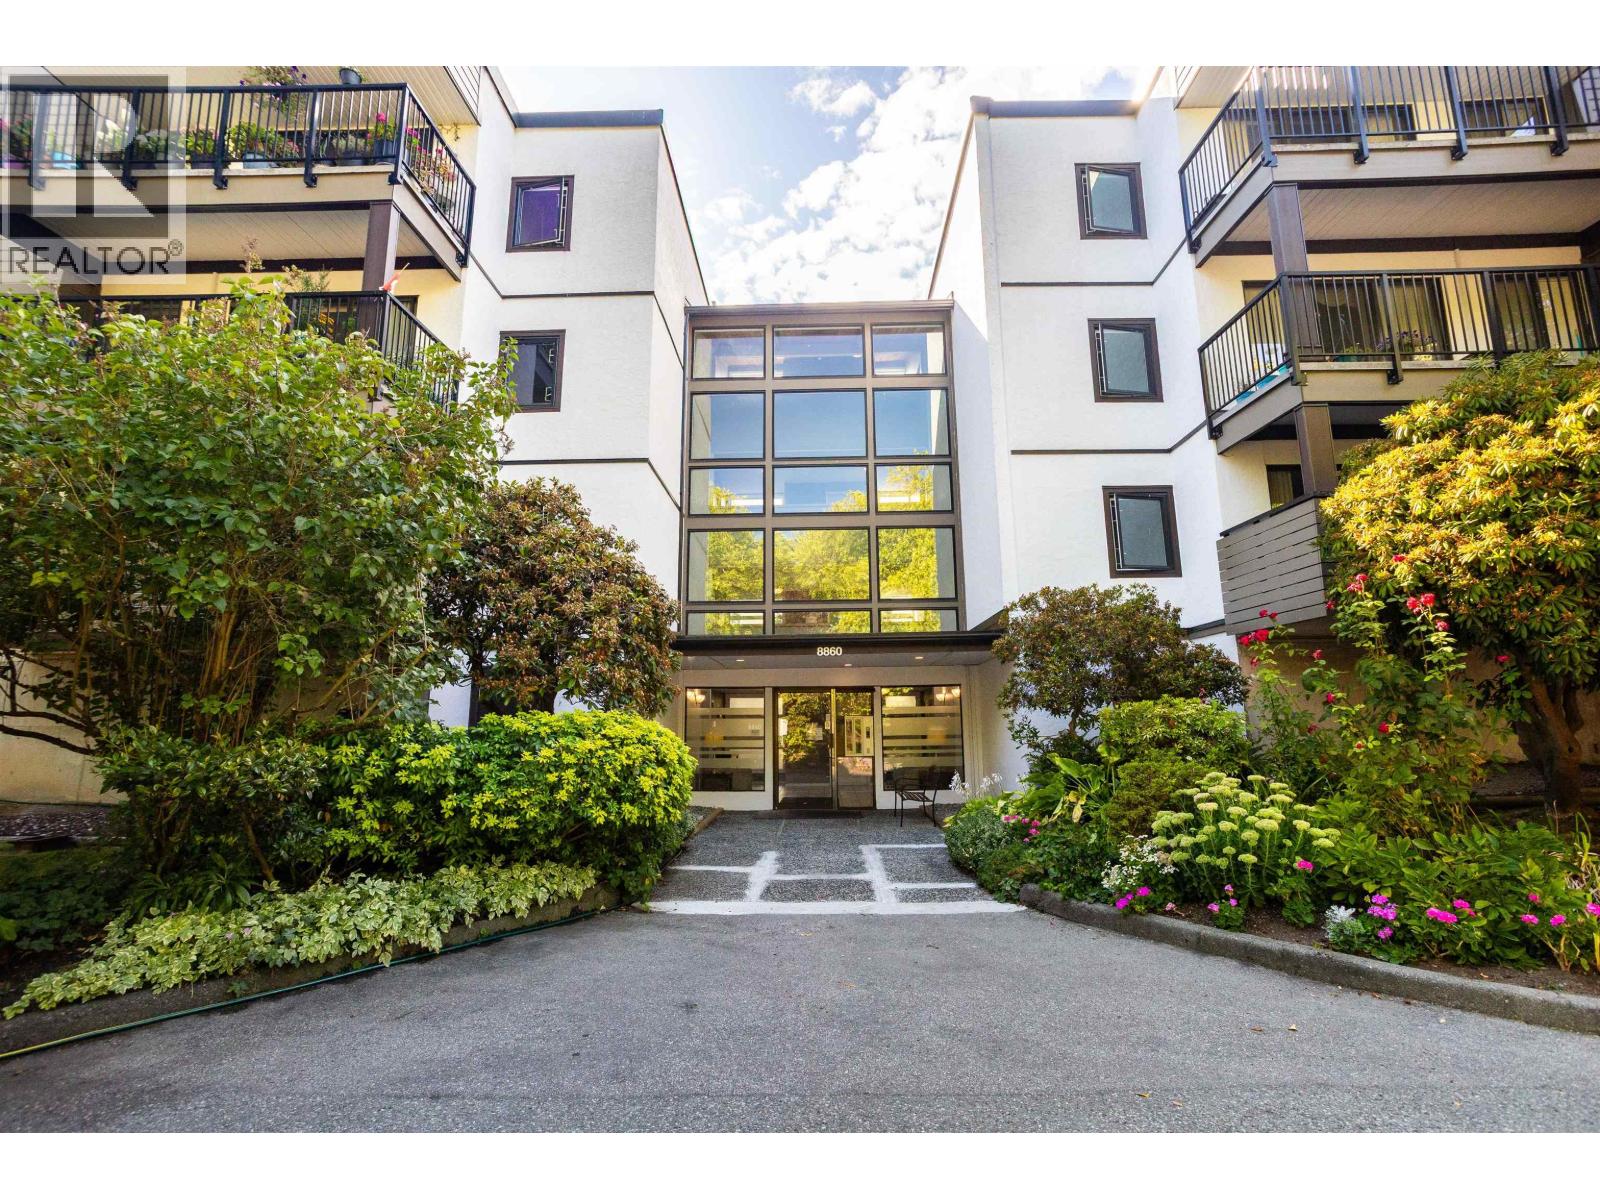
| 2026-09-23 | 108 8860 No. 1 Road | Active | 3 | 2 | $595,000 ($513/sf) | 1159 | 0 | $631 | $2,042 (2025) | Stonehaus Realty Corp. |
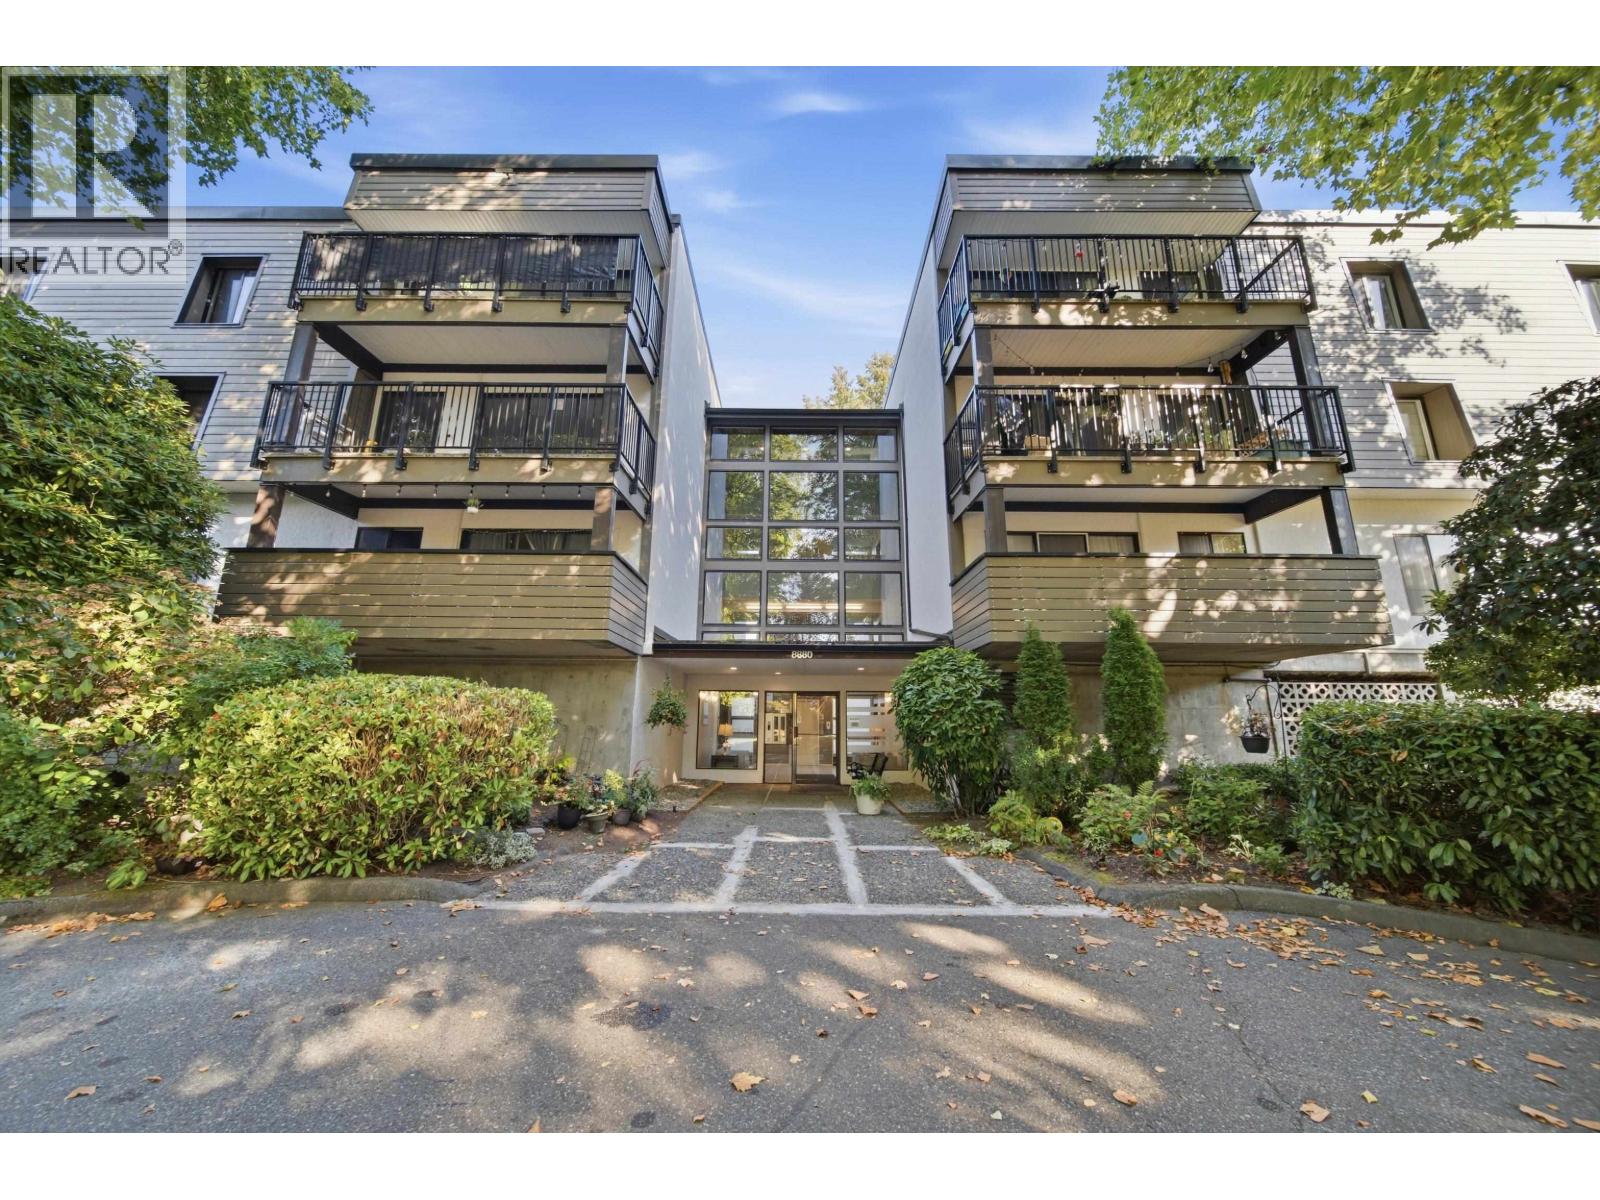
| 2026-09-22 | 316 8880 No 1 Road | Active | 1 | 2 | $488,000 ($525/sf) | 930 | 0 | $565 | $1,818 (2025) | RE/MAX Westcoast |
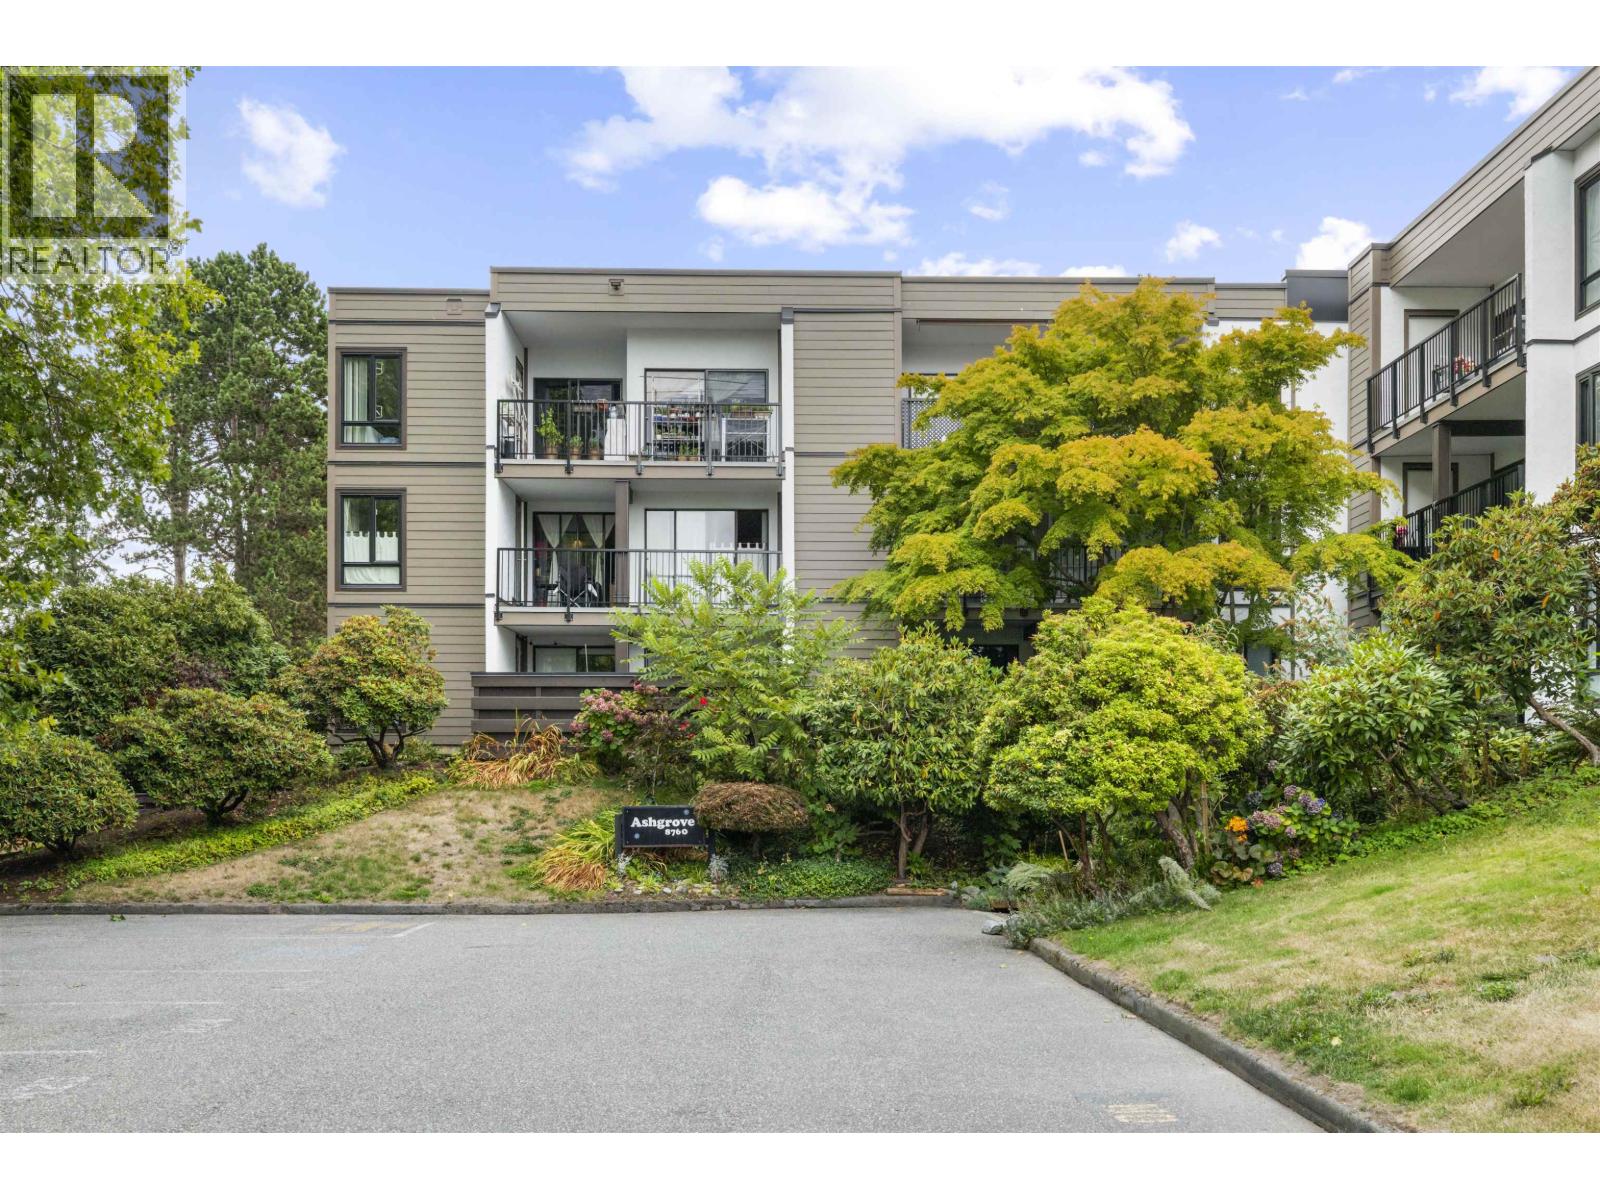
| 2026-09-17 | 109 8760 No. 1 Road | Active | 1 | 2 | $518,000 ($541/sf) | 957 | 0 | $565 | $1,778 (2025) | RE/MAX Heights Realty |
| 2026-09-11 | 230 8860 No. 1 Road | Active | 2 | 1 | $519,900 ($560/sf) | 928 | 0 | $492 | $1,455 (2025) | Macdonald Realty (Surrey/152) |
| 2026-09-09 | 302 8760 No. 1 Road | Active | 2 | 2 | $525,000 ($541/sf) | 970 | 0 | $565 | $1,805 (2025) | Royal LePage - Wolstencroft |
| 2026-08-24 | 207 8740 No. 1 Road | Active | 3 | 2 | $634,999 ($537/sf) | 1182 | 0 | $631 | $2,102 (2025) | Oakwyn Realty Ltd. |
| 2026-08-20 | 209 8860 No. 1 Road | Active | 3 | 2 | $629,000 ($543/sf) | 1158 | 0 | $631 | $2,107 (2025) | RE/MAX Westcoast |
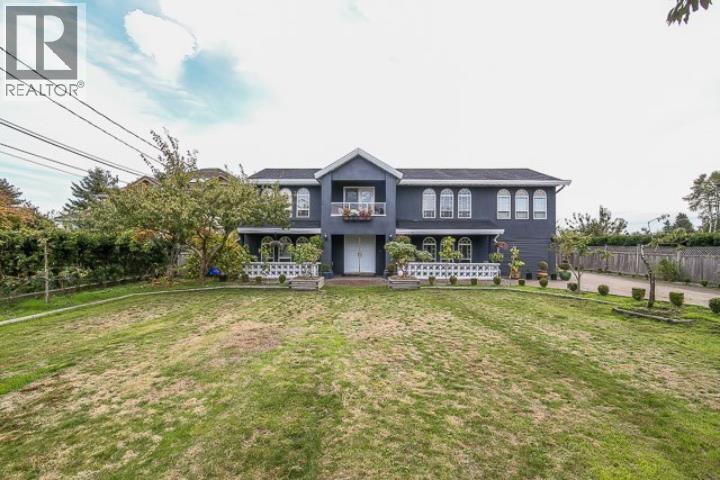
| 2026-08-17 | 8820 No. 4 Road | Active | 9 | 8 | $1,999,000 ($405/sf) | 4932 | 0 | $5,295 (2025) | Laboutique Realty | |
| 2026-08-17 | 108 8860 No. 1 Road | Active | 3 | 2 | $599,000 ($517/sf) | 1159 | 0 | $631 | $2,042 (2025) | Stonehaus Realty Corp. |
| 2026-07-20 | 315 8720 No. 1 Road | Active | 2 | 2 | $488,800 ($436/sf) | 1120 | 0 | $565 | $1,837 (2025) | Latitude Realty Inc. |
| 2026-06-25 | 106 8720 No. 1 Road | Active | 2 | 2 | $529,000 ($540/sf) | 980 | 0 | $554 | $1,784 (2025) | Royal LePage Westside Klein Group |
| 2026-06-24 | 306 8880 No. 1 Road | Active | 2 | 2 | $489,800 ($521/sf) | 940 | 0 | $565 | $1,757 (2025) | RE/MAX Westcoast |
| 2026-06-15 | 128 8860 No. 1 Road | Active | 2 | 1 | $525,000 ($495/sf) | 1060 | 0 | $1,717 (2025) | Macdonald Realty | |
| 2026-06-15 | 305 8760 No. 1 Road | Active | 2 | 2 | $520,000 ($505/sf) | 1030 | 0 | $565 | $1,911 (2025) | Multiple Realty Ltd. |
| Avg | $647,179 ($490/sf) | 1322 |
Nearby Buildings with Active Listings
↑ Back to top
Book a Showing

- Abbotsford - 447
- Agassiz - 28
- Burnaby - 54
- Burnaby East - 78
- Burnaby North - 367
- Burnaby South - 348
- Campbell River - 1
- Chilliwack - 221
- Cloverdale - 194
- Comox Valley - 10
- Coquitlam - 566
- Delta - 10
- Duncan - 42
- Esquimalt - 59
- Gulf Islands - 6
- Harrison Hot Springs - 13
- Harrison Mills - 1
- Hope - 22
- Ladner - 110
- Langford - 156
- Langley - 541
- Maple Ridge - 312
- Mill Bay - 2
- Mission - 65
- New Westminster - 444
- North Delta - 29
- North Island - 2
- North Saanich - 8
- North Surrey - 412
- North Vancouver - 747
- Oak Bay - 44
- Osoyoos - 1
- Parksville / Qualicum - 7
- Penticton - 8
- Pitt Meadows - 75
- Port Alberni - 2
- Port Coquitlam - 268
- Port Moody - 268
- Richmond - 1161
- Saanich East - 232
- Saanich West - 92
- Sardis - 154
- Sidney - 152
- Sooke - 39
- South Surrey White Rock - 719
- Surrey - 667
- Tsawwassen - 98
- Vancouver East - 1003
- Vancouver West - 2495
- Victoria - 666
- View Royal - 46
- West Vancouver - 231



