9 10511 NO 5 RD
- 4 Beds
- 3 Baths
- 1,583 Sqft
- 0.00 Lot (ft)
- 2 Parking
- Built 2020
 1/33
1/33




Property Description
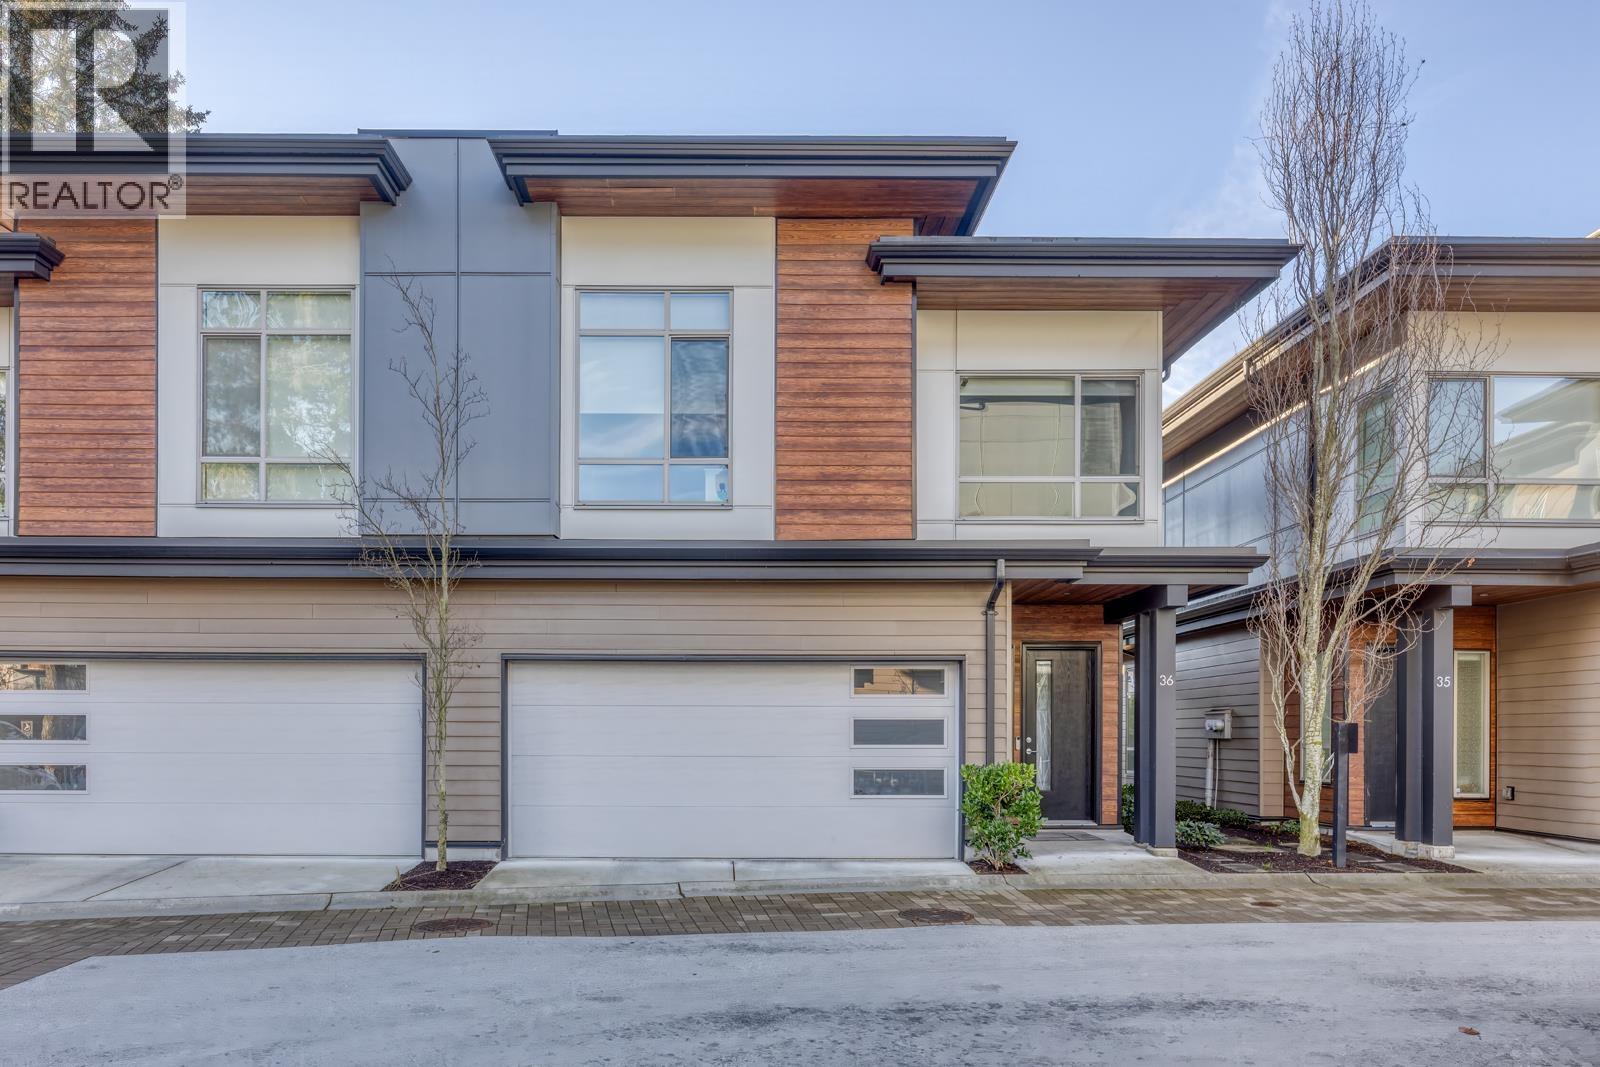
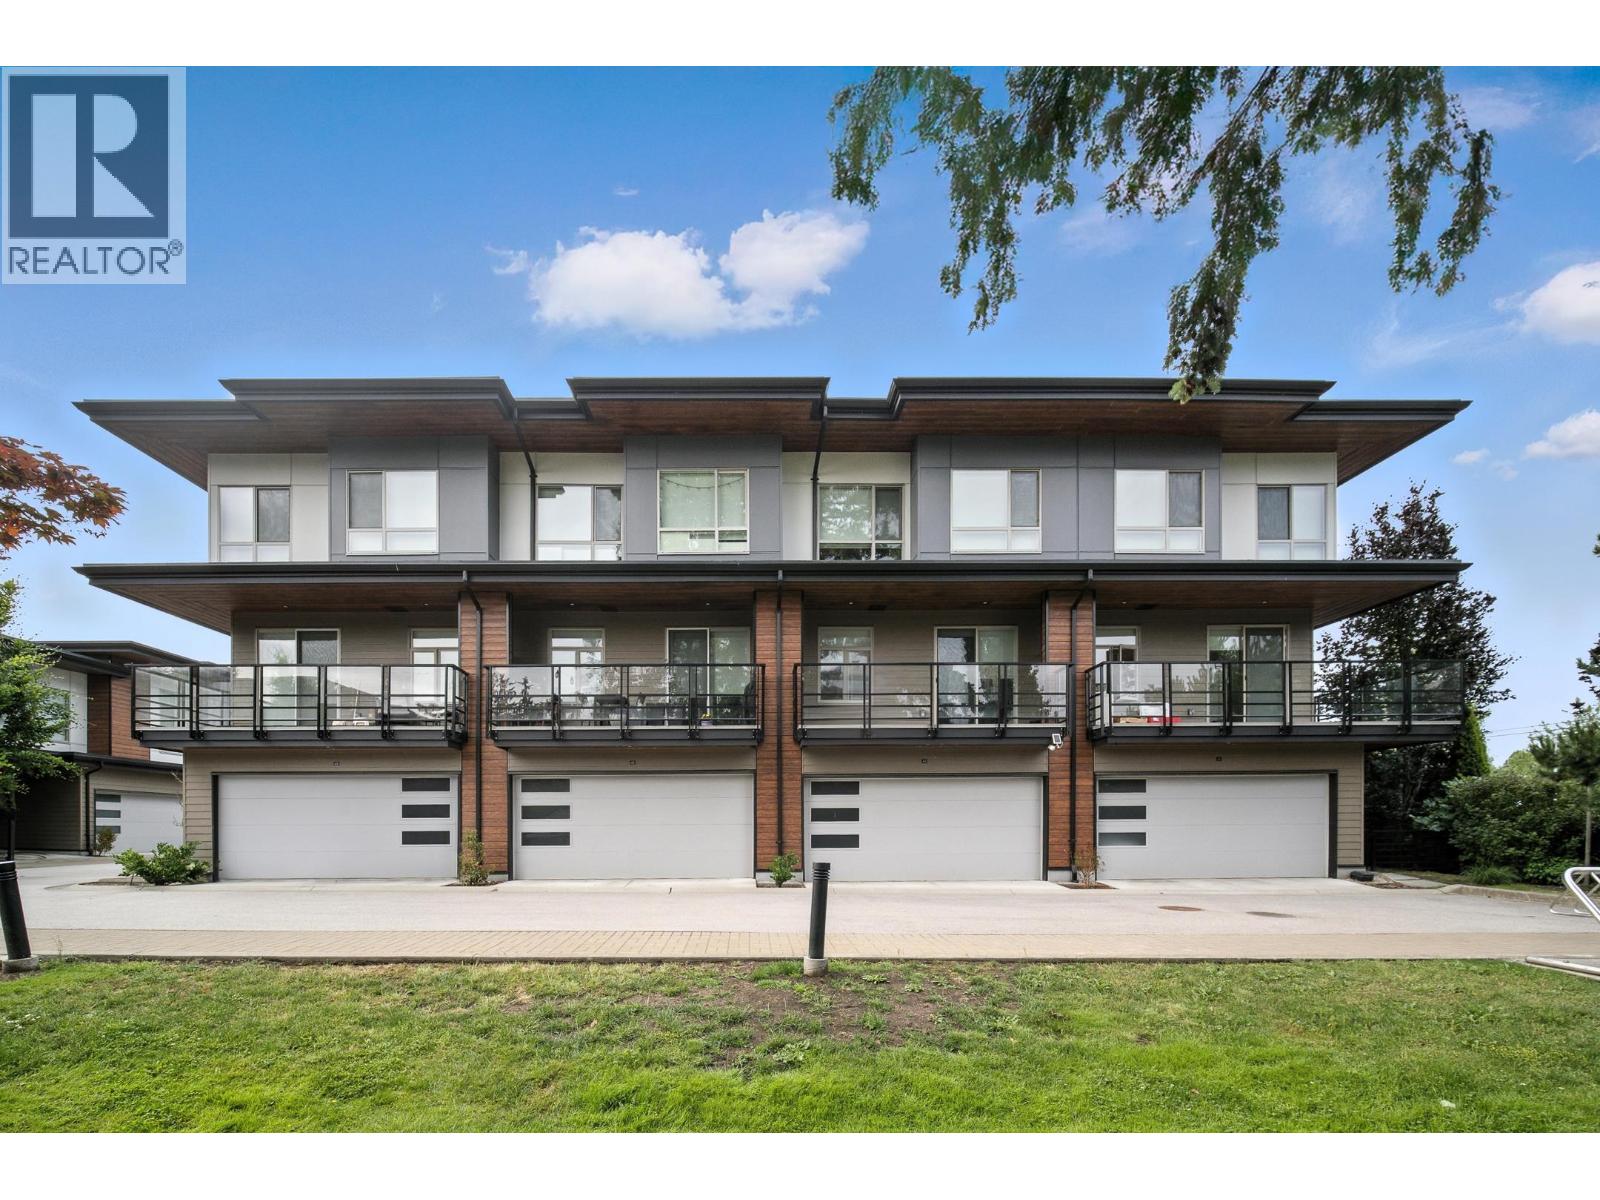
A great opportunity to own this 2 years new townhouse at Five Road with quality built by Anthem Properties in the family-oriented area of No.5 Road and Steveston Highway. Enjoy this spacious move-in condition total 4 bedrooms + 3 full baths and 1,580 sq' of living area. Home has 9' ceilings on the main, gourmet kitchen with open concept Living and dining plus extra wok kitchen. The top floor master bedroom has Over-height ceiling, luxurious double sink en-suite, 2 more good sized bedrooms and a 4 pcs bath plus SXS washer/Dryer. Ground floor has one bedroom and a full bath with access to the double side by side garage. Unit has Tankless Water Heater, Alarm & is per-wired for EV. Conveniently located next to a 5 acre park, daycare, elite schools and Ironwood Plaza for year round shopping.
Property Details
- Property Type
- Townhouse
- Style
- 3 Storey,Corner Unit
- Title to Land
- Freehold Strata
- Year Built
- 2020
- Area
- Richmond · Ironwood
- Exposure
- East
- Outdoor
- Fenced Yard,Patio(s) & Deck(s)
- Heating / Cooling
- Baseboard,Electric
- Flooring
- Laminate,Tile,Wall/Wall/Mixed
- Construction
- Frame - Wood
- Parking
- Garage; Double,Visitor Parking (2 stalls)
- Water Supply
- City/Municipal
- Kitchens
- 2
- Units in Development
- 47
Financial
- Garbage Pickup
- Gardening
- Management
- Snow removal
Rooms 8
Features & Appliances
- 🧺Clothes Dryer
- 🧺Clothes Washer
- 🧺Dishwasher
- 🪟Drapes/Window Coverings
- 🚗Garage Door Opener
- 🍲Microwave
- 🧊Refrigerator
- 🚨Smoke Alarm
- 🧯Sprinkler - Fire
- 🍳Stove
- Pets Allowed w/Rest.
- Rentals Allowed
For Sale in Five Road & Complex
↑ Back to top| Date | Address | Status | Bed | Bath | Price | Sqft | DOM | Strata Fee | Tax | Listed By |
|---|---|---|---|---|---|---|---|---|---|---|
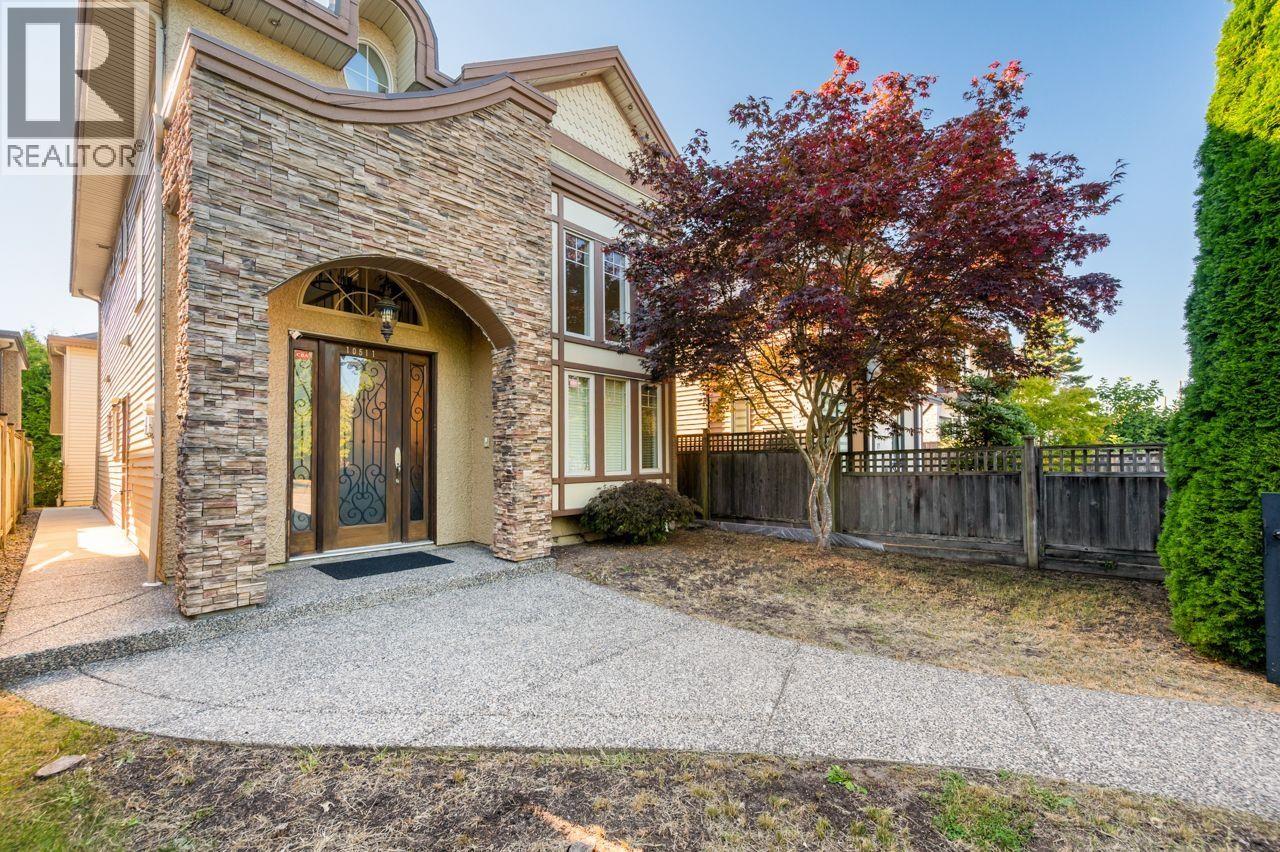
| 2026-09-22 | 10511 No.1 Road | Active | 5 | 5 | $1,599,000 ($747/sf) | 2140 | 0 | $5,244 (2025) | LeHomes Realty Premier | |
| 2026-07-03 | 36 10511 No. 5 Road | Active | 3 | 3 | $1,488,888 ($929/sf) | 1602 | 0 | $445 | $4,864 (2025) | RE/MAX Crest Realty |
| 2026-03-24 | 43 10511 No. 5 Road | Active | 4 | 3 | $1,288,000 ($803/sf) | 1604 | 0 | $439 | $4,400 (2024) | RE/MAX City Realty |
| Avg | $1,458,629 ($819/sf) | 1782 |
Nearby Buildings with Active Listings
↑ Back to top
Book a Showing

- Abbotsford - 447
- Agassiz - 28
- Burnaby - 54
- Burnaby East - 78
- Burnaby North - 367
- Burnaby South - 348
- Campbell River - 1
- Chilliwack - 221
- Cloverdale - 194
- Comox Valley - 10
- Coquitlam - 566
- Delta - 10
- Duncan - 42
- Esquimalt - 59
- Gulf Islands - 6
- Harrison Hot Springs - 13
- Harrison Mills - 1
- Hope - 22
- Ladner - 110
- Langford - 156
- Langley - 541
- Maple Ridge - 312
- Mill Bay - 2
- Mission - 65
- New Westminster - 444
- North Delta - 29
- North Island - 2
- North Saanich - 8
- North Surrey - 412
- North Vancouver - 747
- Oak Bay - 44
- Osoyoos - 1
- Parksville / Qualicum - 7
- Penticton - 8
- Pitt Meadows - 75
- Port Alberni - 2
- Port Coquitlam - 268
- Port Moody - 268
- Richmond - 1161
- Saanich East - 232
- Saanich West - 92
- Sardis - 154
- Sidney - 152
- Sooke - 39
- South Surrey White Rock - 719
- Surrey - 667
- Tsawwassen - 98
- Vancouver East - 1003
- Vancouver West - 2495
- Victoria - 666
- View Royal - 46
- West Vancouver - 231



