THE HIGHLANDSListing Information
Sold · MLS® R2694085
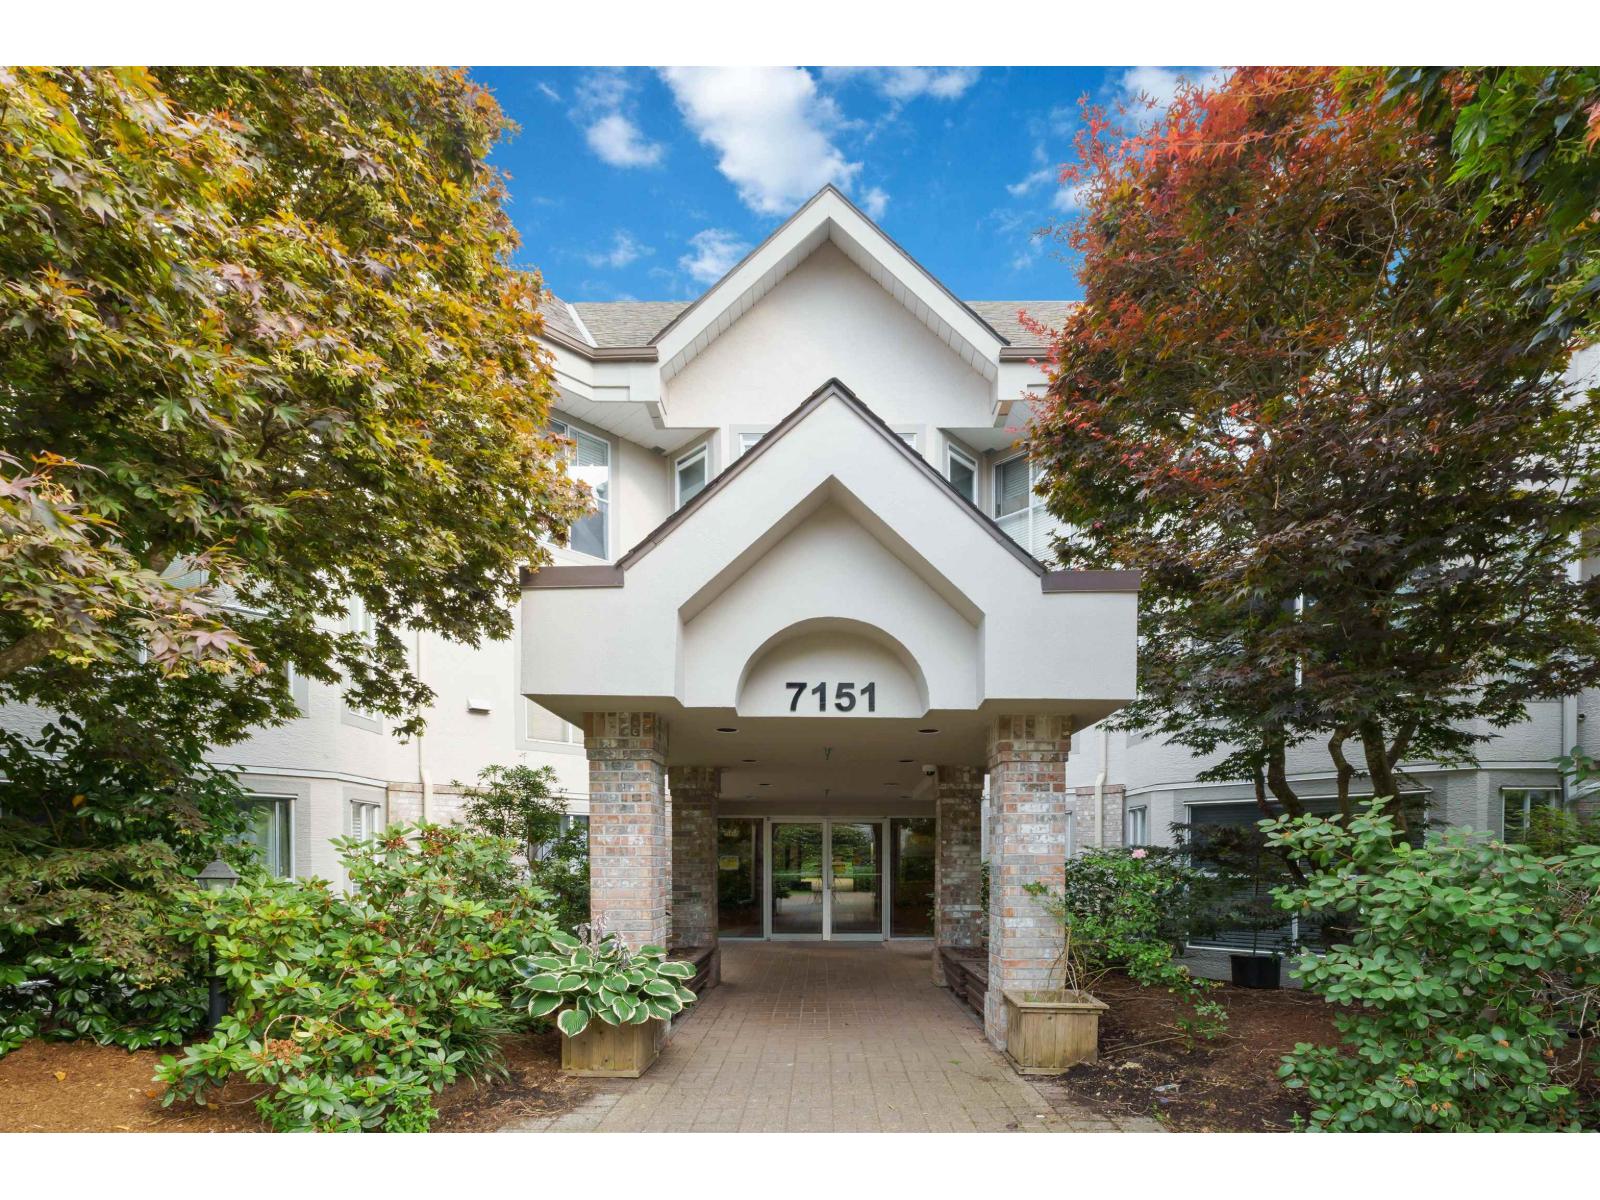
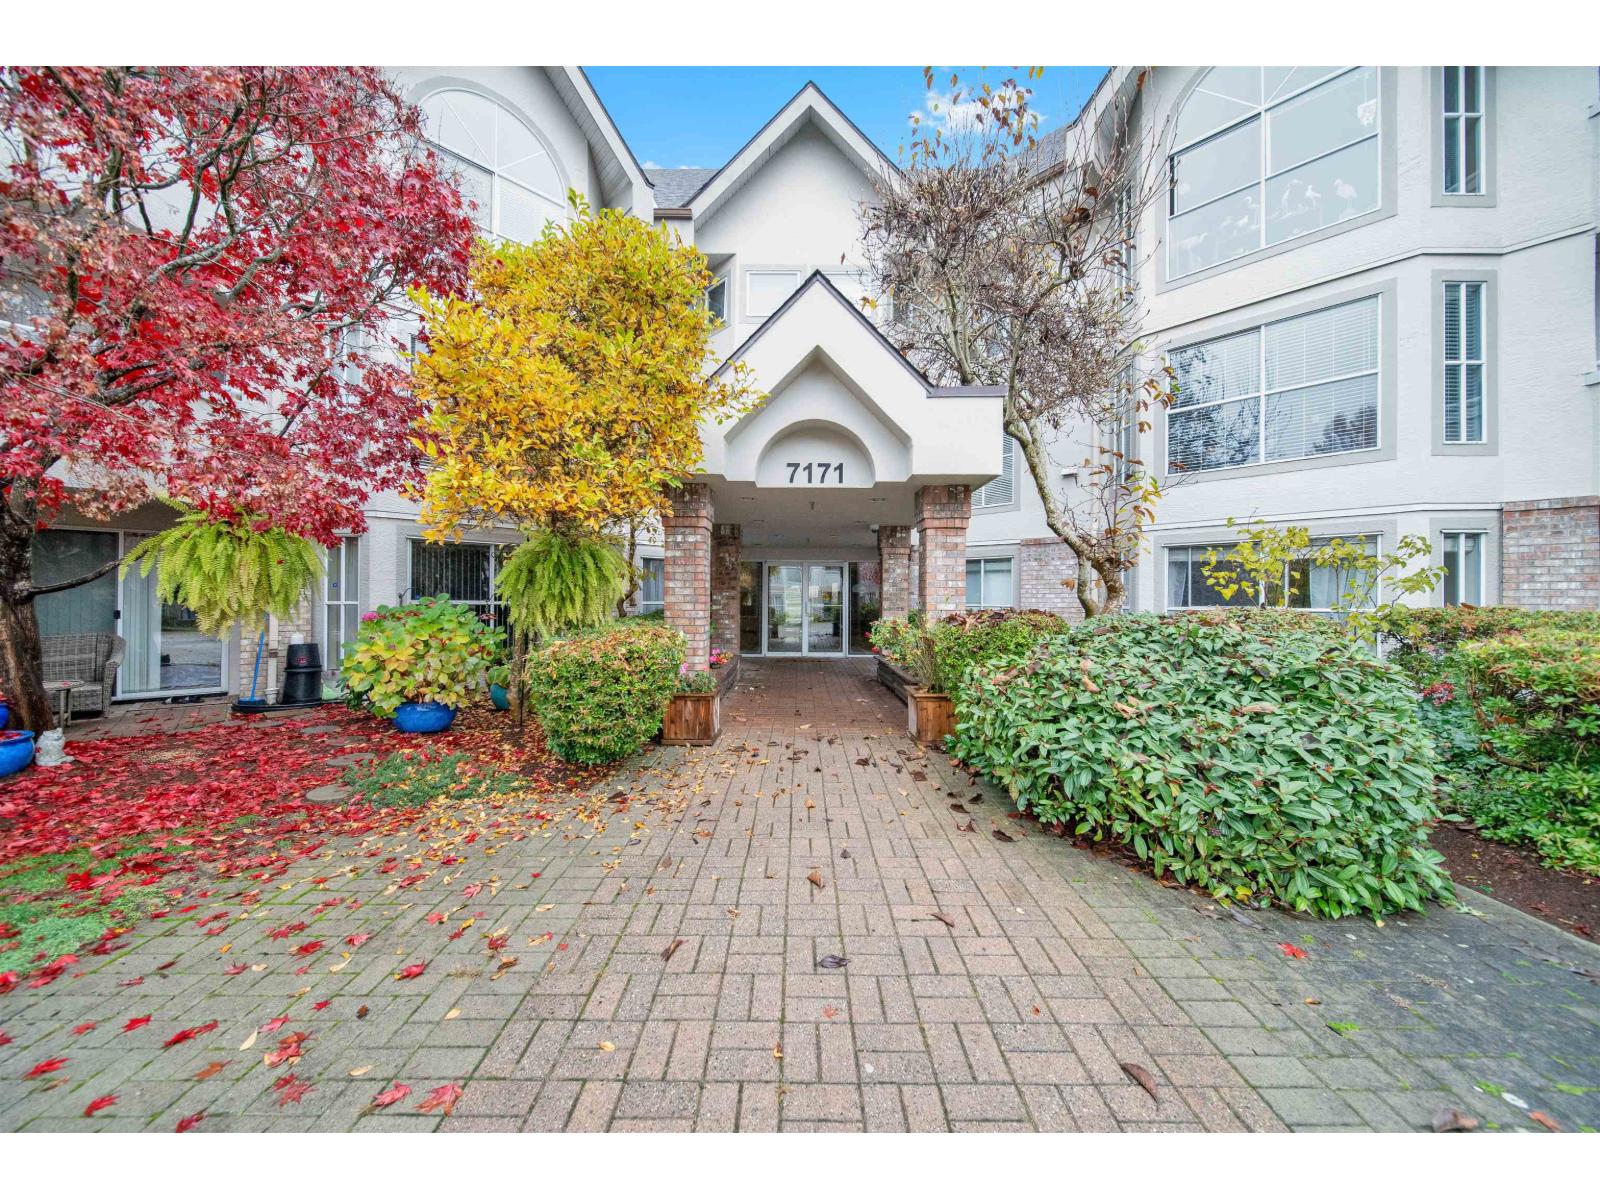
111 7171 121 ST
Surrey · West Newton V3W 1G9
$525,000 (Sold Sun Jun 05 2022 00:00:00 GMT+0000 (Coordinated Universal Time))
- 2 Beds
- 2 Baths
- 1,000 Sqft
- 0.00 Lot (ft)
- 1 Parking
- Built 1993
 1/15
1/15



★ Building Specialist
Les Twarog
RE/MAX Crest Realty (Westside)
30+ Years Downtown & Westside Expert
604.671.7000
les@6717000.com
Property Description
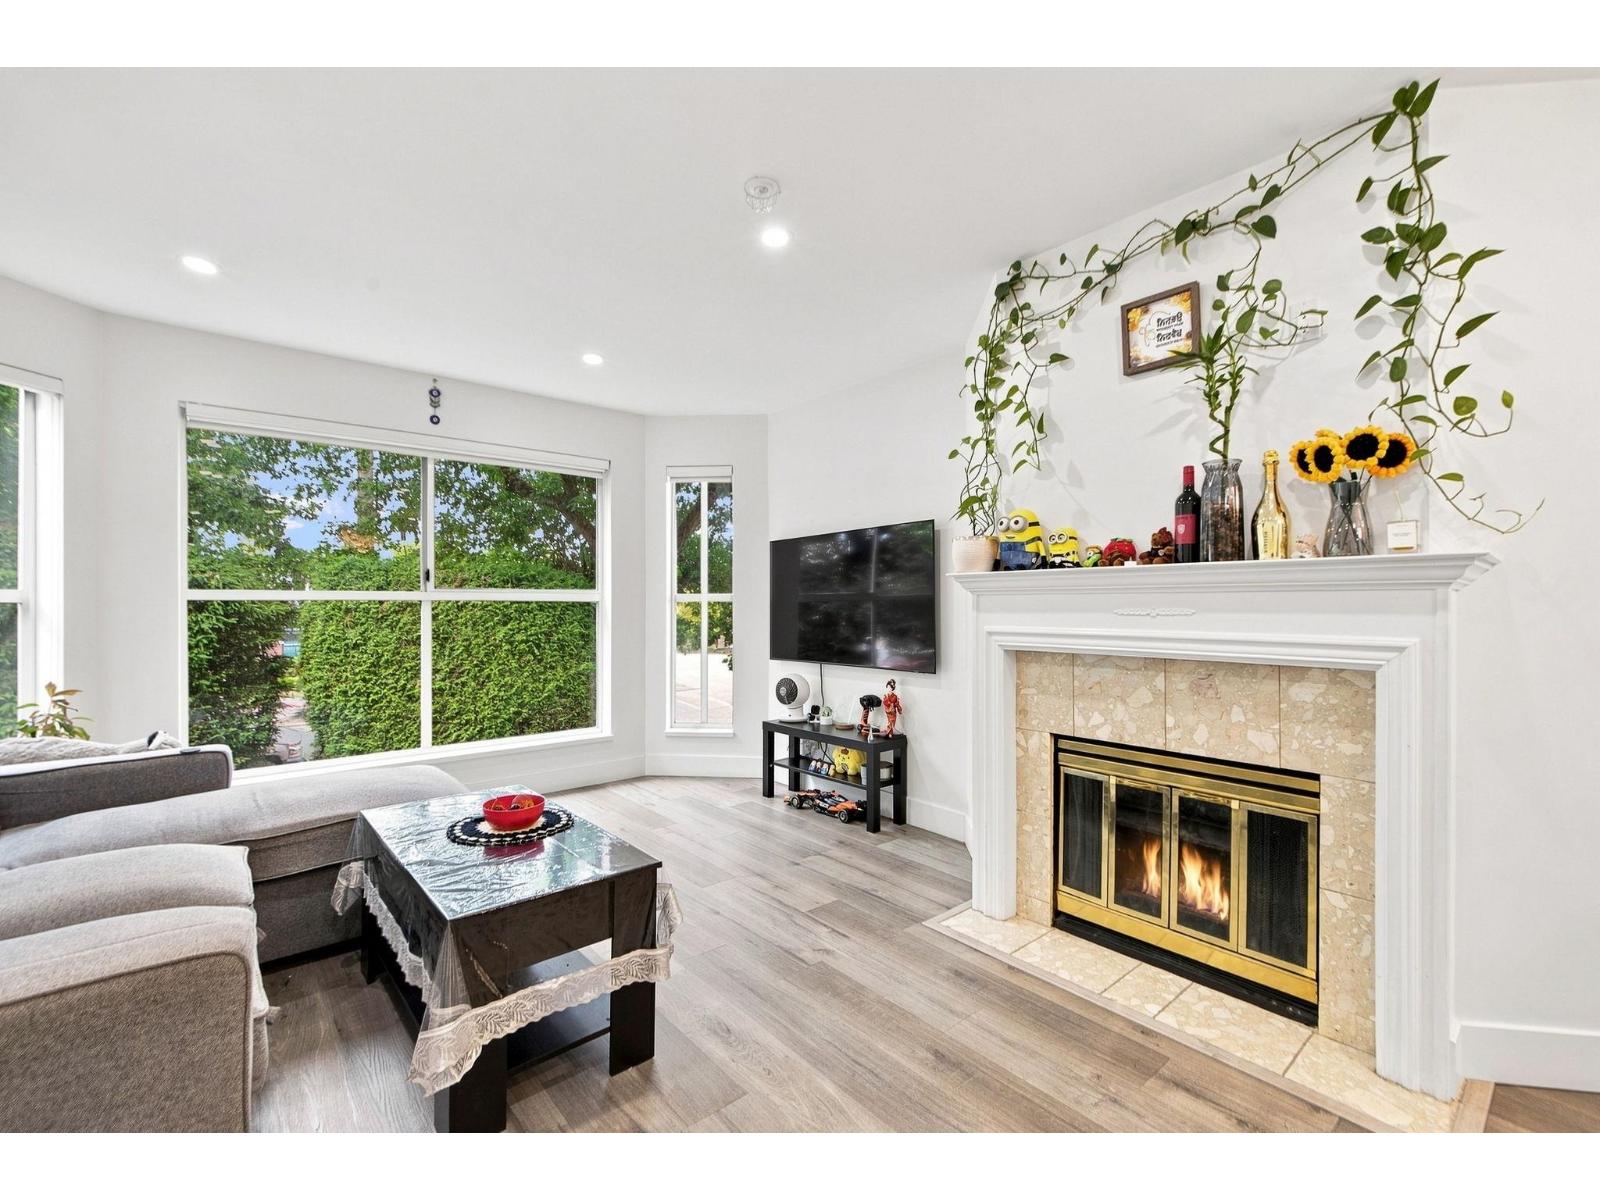
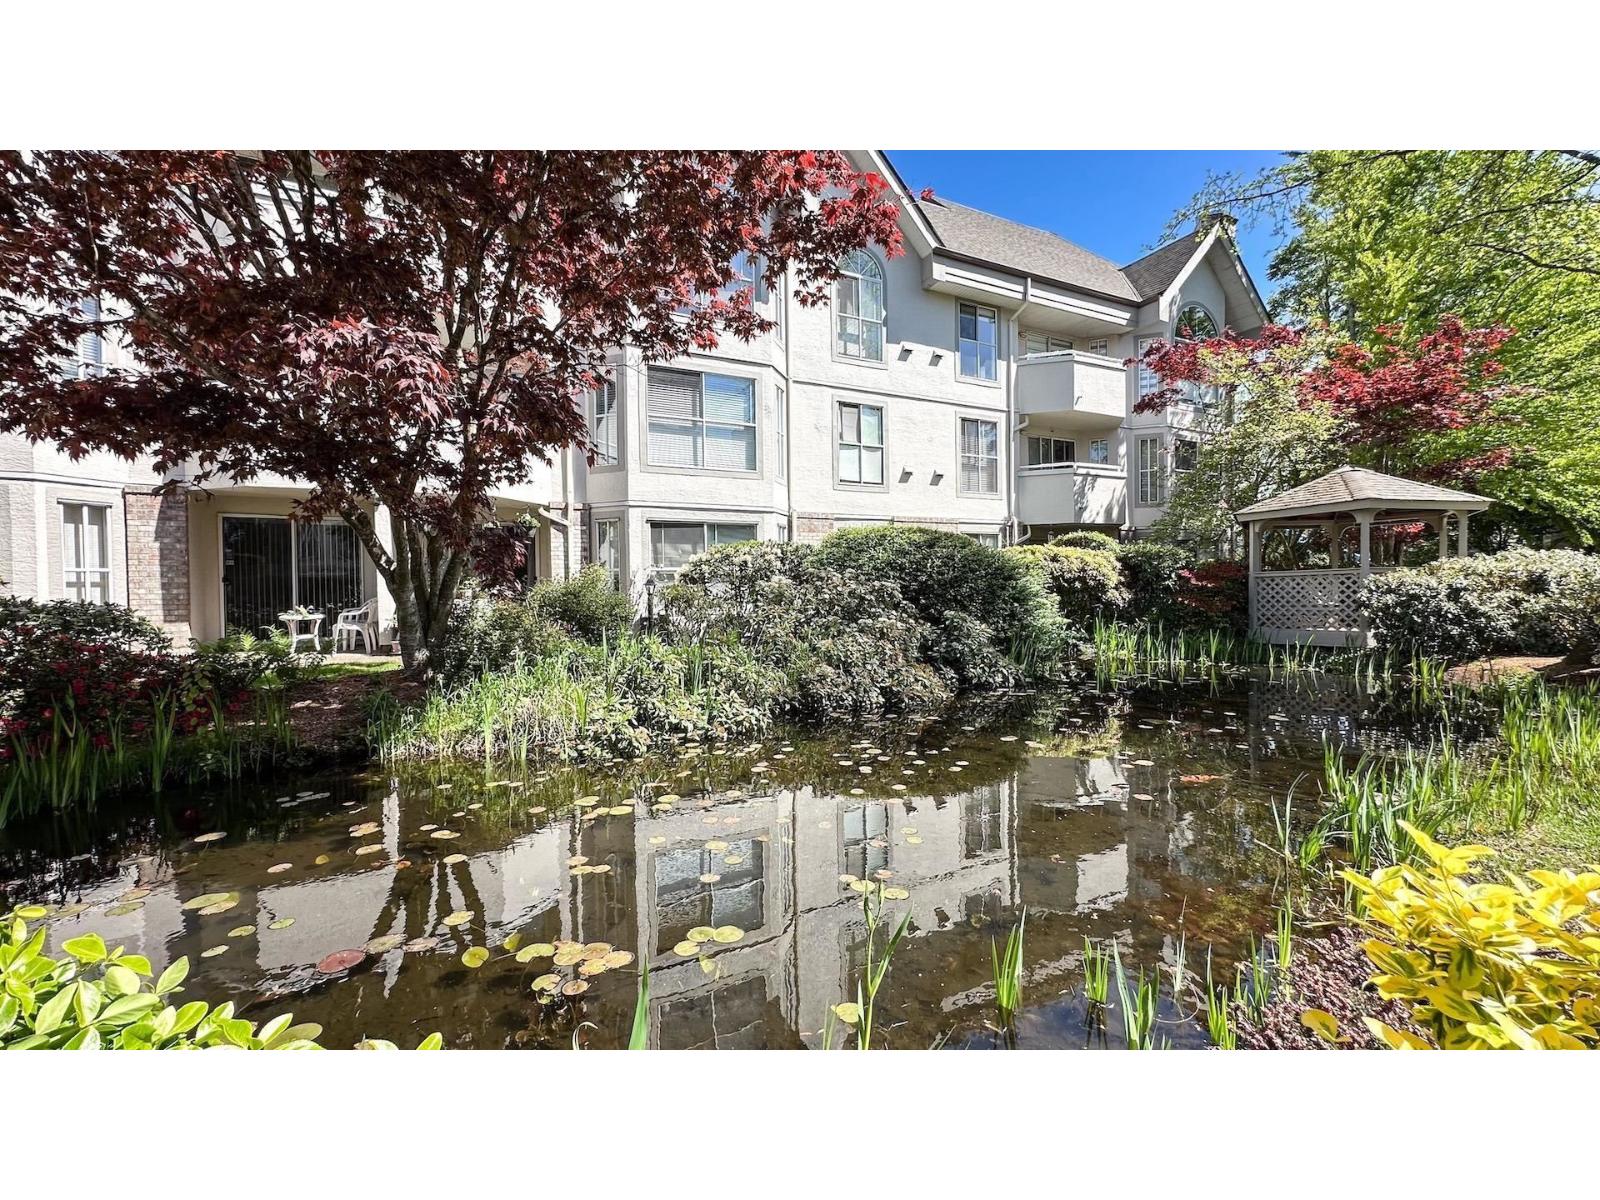
Beautiful Spacious Ground level Corner 2 bedroom 2 bath Condo with mature landscaping surrounding the quiet east facing patio. Renovations have started the large Master bedrooms flooring was replaced with new maple hardwood flooring. The living room is large and bright and overlooks a peaceful garden with many different birds visiting it. It has a cozy gas fireplace and radiant heated floors, both covered in Strata, no gas bill and no hot water bill. There is a large storage locker right across from the suite. The building is within walking distance to shopping, banks, recreation and many restaurants. The courtyard is spectacular with its own pond and award winning landscaping. Bonus: Early Possession is possible.
Property Details
- Property Type
- Apartment Unit
- Style
- 1 Storey
- Title to Land
- Freehold Strata
- Year Built
- 1993
- Area
- Surrey · West Newton
- Outdoor
- Patio(s)
- Heating / Cooling
- Natural Gas,Radiant
- Flooring
- Hardwood,Laminate
- Construction
- Brick,Frame - Wood
- Parking
- Garage; Underground (1 stall)
- Water Supply
- City/Municipal
- Kitchens
- 1
- Fireplaces
- 1
- Units in Development
- 186
Financial
List Price$525,000
Gross Taxes$1,760 · 2021
Maintenance Fee$393/mo
✦ Included in the Maintenance Fee
- Garbage Pickup
- Gardening
- Gas
- Heat
- Hot Water
- Management
- Sewer
- Snow removal
- Water
Rooms 7
Patio
Dining Room
Laundry
Kitchen
Bedroom
Master Bedroom
Living Room
Features & Appliances
✦ Appliances & Features
- ✨ClthWsh/Dryr/Frdg/Stve/DW
- 🪟Drapes/Window Coverings
- 🚗Garage Door Opener
✦ Bylaws & Pets
- Pets Allowed
- Rentals Not Allowed
Location & Parcel
↑ Back to topFor Sale in The Highlands & Complex
↑ Back to top| Date | Address | Status | Bed | Bath | Price | Sqft | DOM | Strata Fee | Tax | Listed By |
|---|---|---|---|---|---|---|---|---|---|---|
| 2026-07-28 | 210 7171 121 Street | Active | 2 | 2 | $425,000 ($412/sf) | 1031 | 0 | $500 | $2,296 (2026) | Woodhouse Realty |
| 2026-07-21 | 110 7171 121 Street | Active | 2 | 2 | $480,000 ($476/sf) | 1009 | 0 | $470 | $2,305 (2026) | RA Realty Alliance Inc. |
| 2026-07-17 | 215 7151 121 Street | Active | 2 | 2 | $549,999 ($525/sf) | 1047 | 0 | $510 | $2,329 (2026) | Century 21 Coastal Realty Ltd. |
| 2026-07-15 | 216 7171 121 Street | Active | 2 | 2 | $525,000 ($433/sf) | 1212 | 0 | $592 | $2,506 (2025) | Coldwell Banker Universe Realty |
| 2026-07-07 | 111 7171 121 Street | Active | 2 | 2 | $489,900 ($458/sf) | 1069 | 0 | $497 | $2,267 (2025) | Woodhouse Realty |
| 2026-07-01 | 314 7151 121 Street | Active | 2 | 2 | $504,000 ($421/sf) | 1196 | 0 | $559 | $2,478 (2025) | Sutton Premier Realty |
| 2026-06-30 | 301 7151 S 121 Street | Active | 2 | 2 | $598,000 ($388/sf) | 1542 | 0 | $612 | $2,621 (2025) | RE/MAX All Points Realty |
| 2026-06-23 | 217 7151 121 Street | Active | 2 | 2 | $544,900 ($452/sf) | 1206 | 0 | $605 | $2,553 (2026) | Sutton Group Seafair Realty |
| 2026-01-14 | 319 7161 121 Street | Active | 2 | 2 | $649,000 ($409/sf) | 1587 | 0 | $633 | (2025) | Sutton Group-West Coast Realty |
| Avg | $529,533 ($437/sf) | 1211 |
Nearby Buildings with Active Listings
↑ Back to top
Where this information comes from:
Listing details, room sizes, features and financials are from the active MLS® listing
R2694085, Fraser Valley Real Estate Board, listed by Royal LePage Brent Roberts Realty (Susan Grainger).
Listed May 25, 2022. Feed last updated Jun 14, 2022.
Building-level information is from the BCCondos.net building database.
Measurements are provided by the listing brokerage and are approximate — buyer to verify all data.
210 7171 121 STREET
2 bed · 2 bath · MLS® R3150245
$425,000
110 7171 121 STREET
2 bed · 2 bath · MLS® R3149152
$480,000
215 7151 121 STREET
2 bed · 2 bath · MLS® R3147546
$549,999
216 7171 121 STREET
2 bed · 2 bath · MLS® R3146710
$525,000
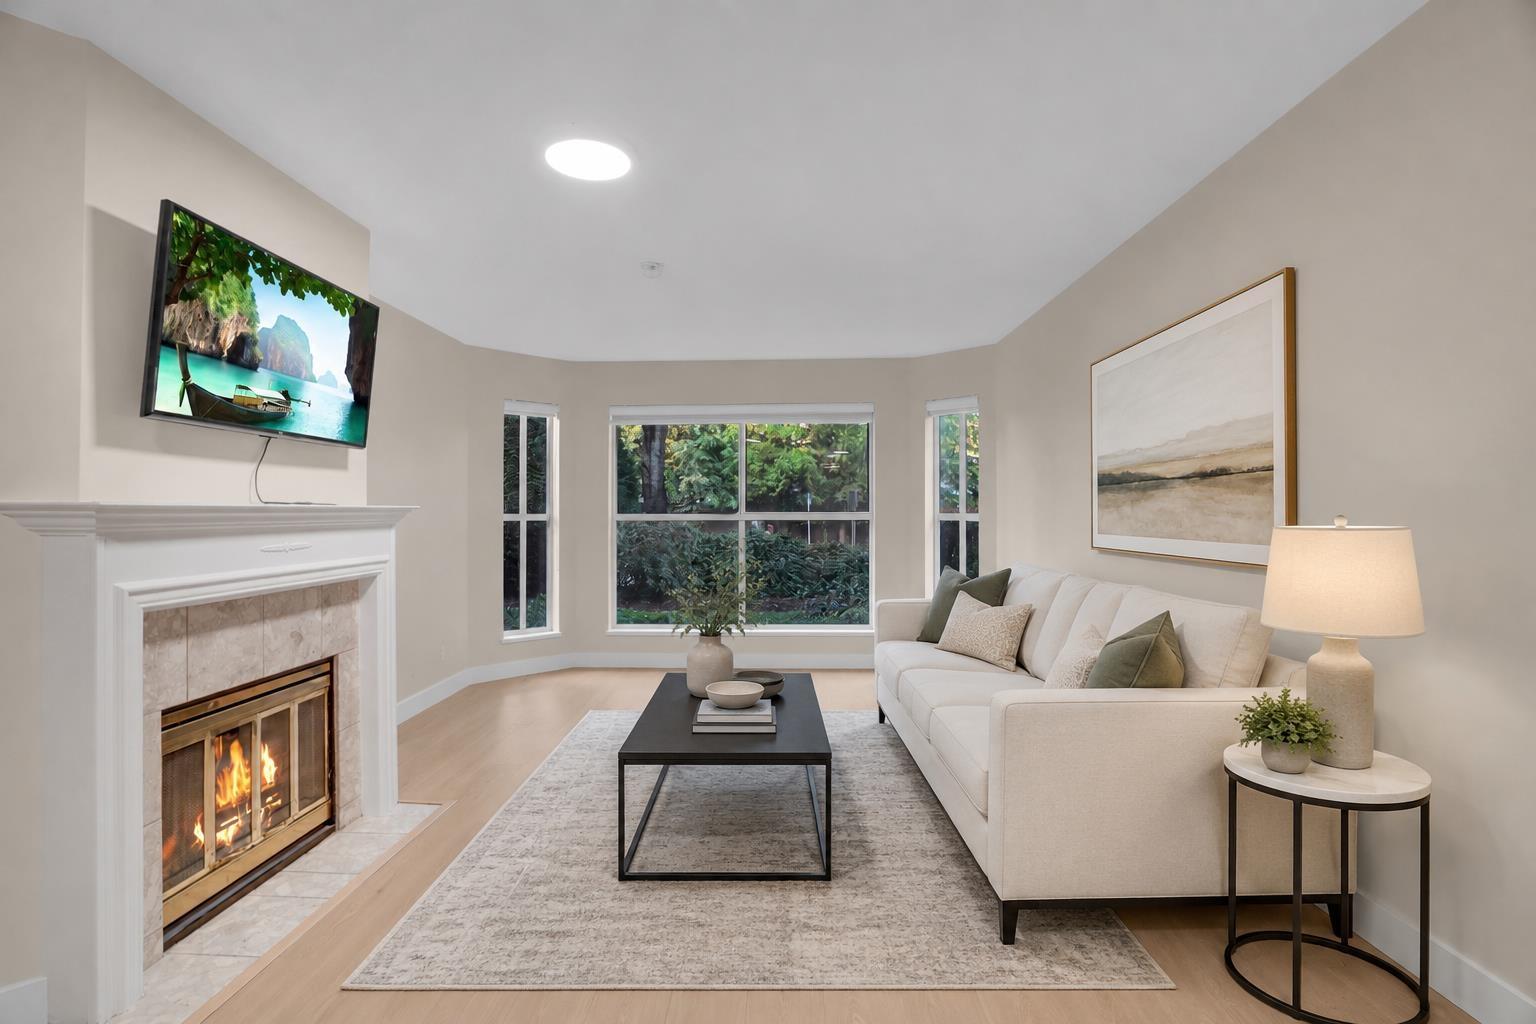
111 7171 121 STREET
2 bed · 2 bath · MLS® R3143470
$489,900
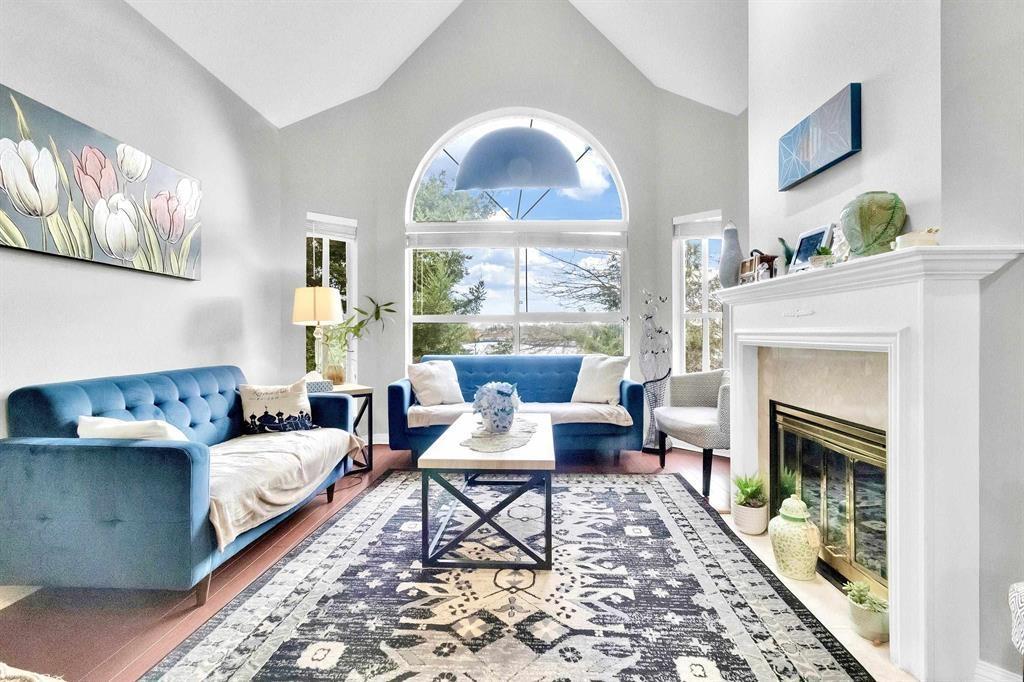
314 7151 121 STREET
2 bed · 2 bath · MLS® R3142150
$504,000
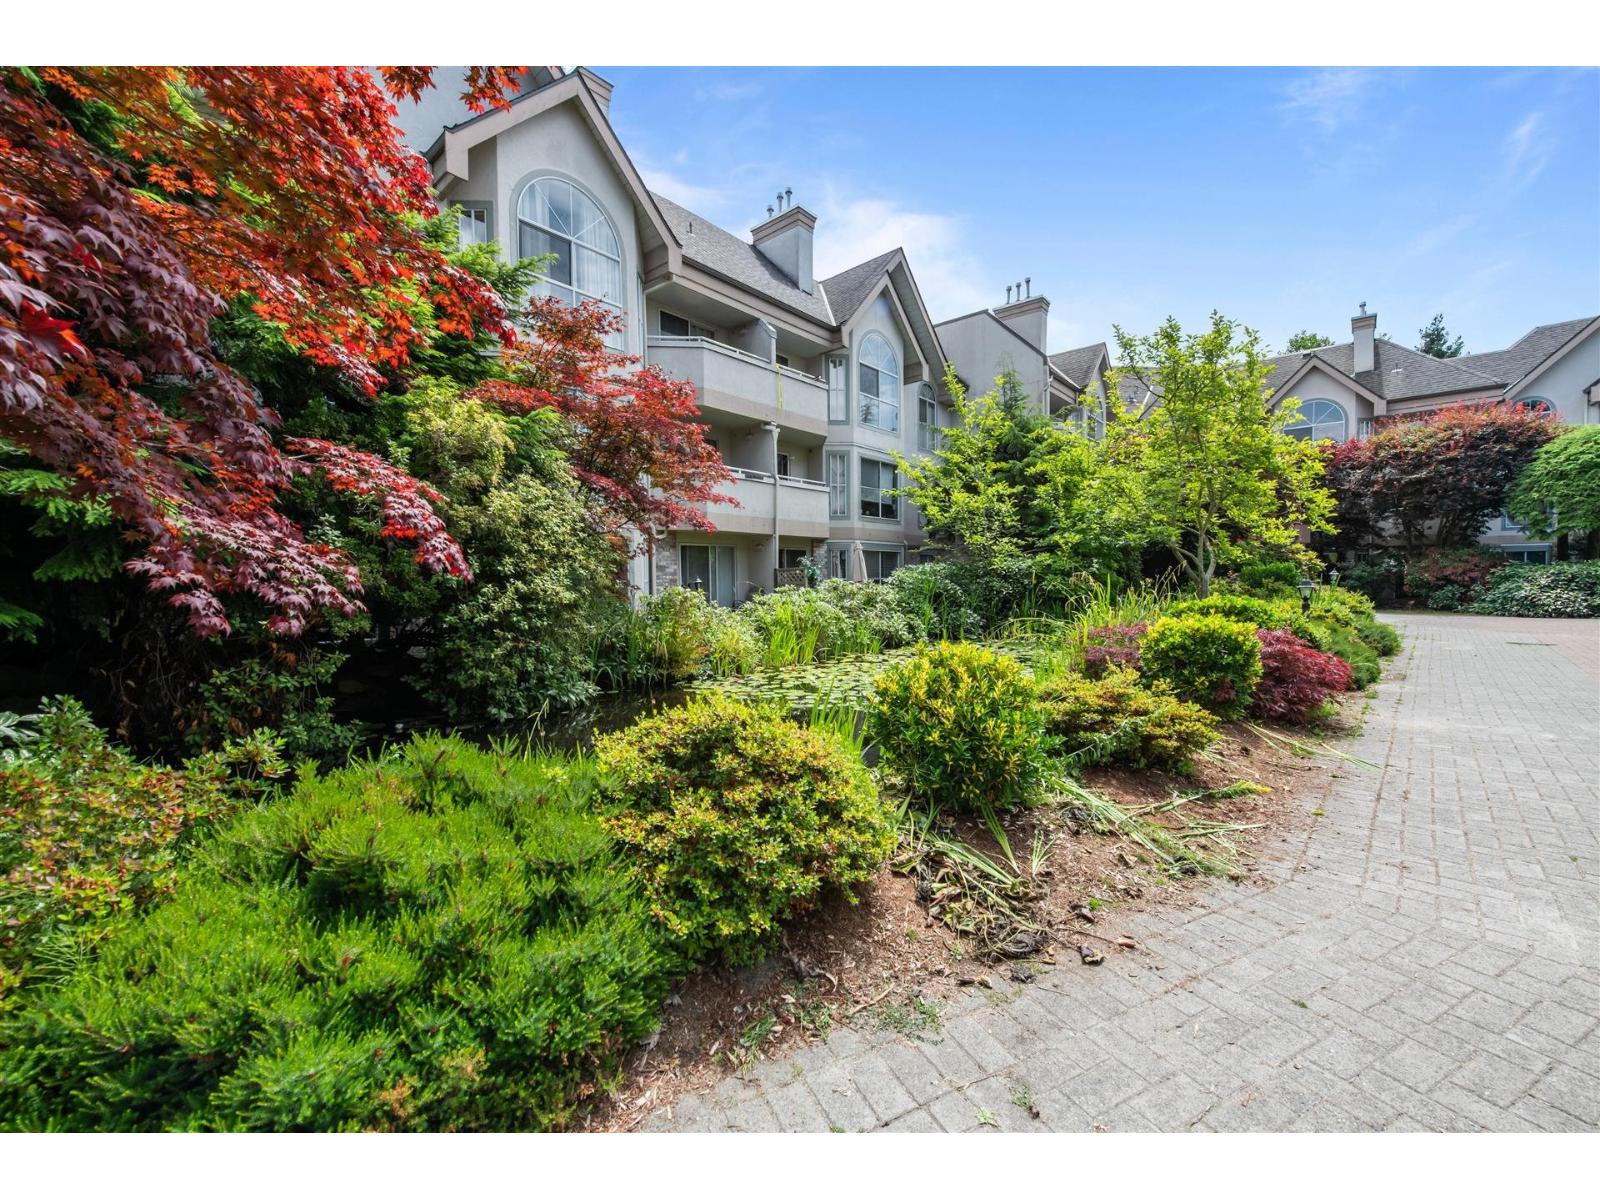
301 7151 S 121 STREET
2 bed · 2 bath · MLS® R3141211
$598,000
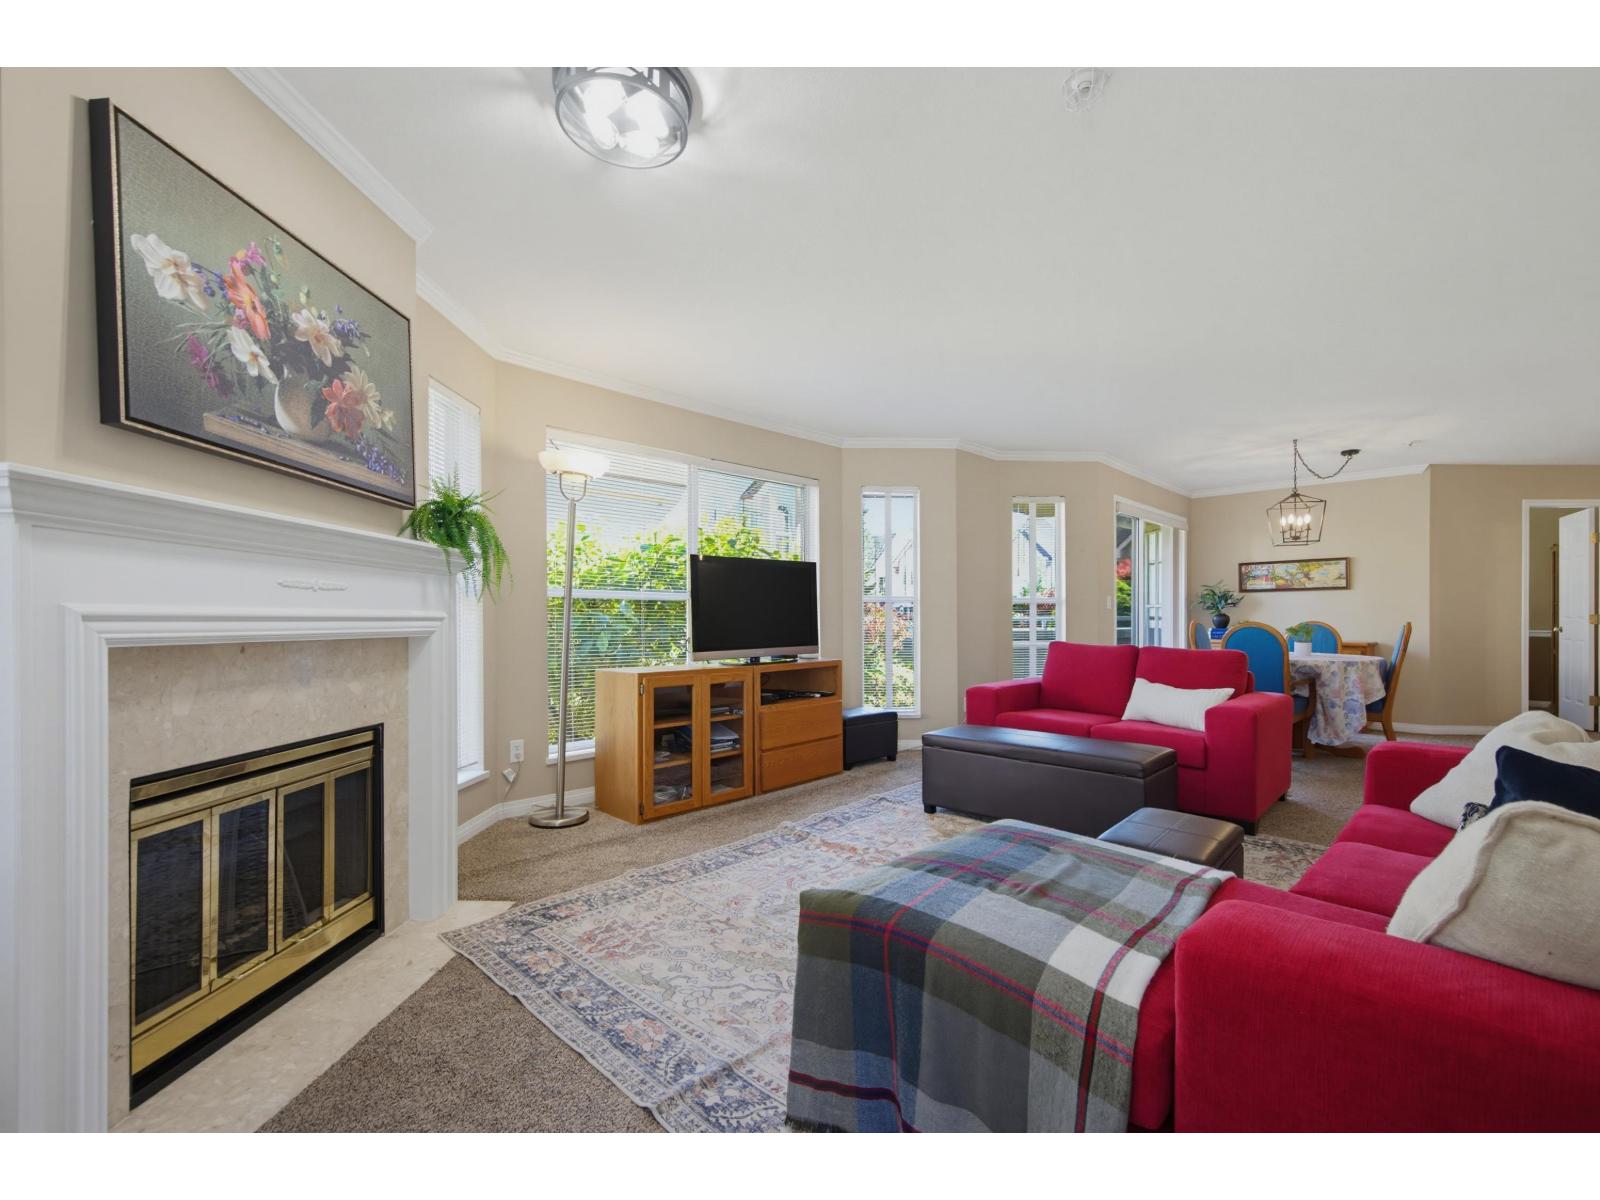
217 7151 121 STREET
2 bed · 2 bath · MLS® R3139066
$544,900
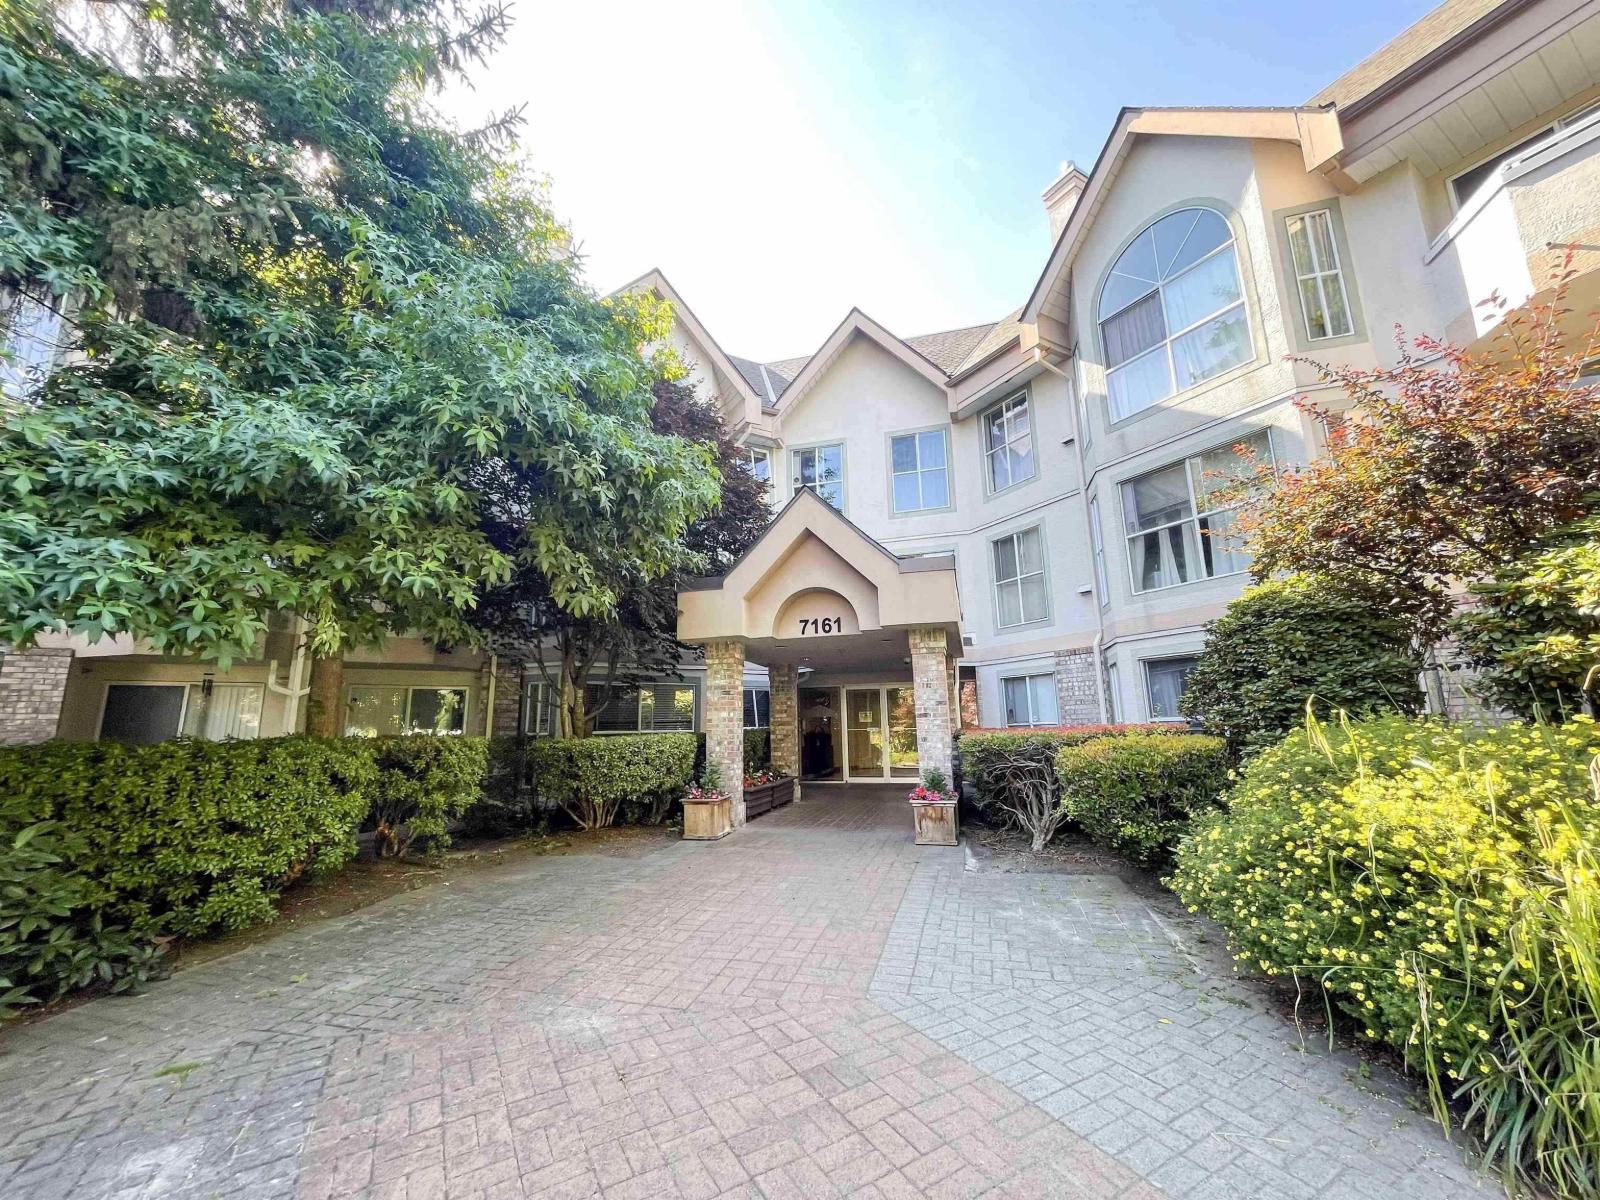
319 7161 121 STREET
2 bed · 2 bath · MLS® R3079926
$649,000
Book a Showing
111 7171 121 STREET · The Highlands · MLS® R2694085 · with Les Twarog

Les TwarogUsually replies within minutes
Building List Count by City
- Abbotsford - 447
- Agassiz - 28
- Burnaby - 54
- Burnaby East - 78
- Burnaby North - 367
- Burnaby South - 348
- Campbell River - 1
- Chilliwack - 221
- Cloverdale - 194
- Comox Valley - 10
- Coquitlam - 566
- Delta - 10
- Duncan - 42
- Esquimalt - 59
- Gulf Islands - 6
- Harrison Hot Springs - 13
- Harrison Mills - 1
- Hope - 22
- Ladner - 110
- Langford - 156
- Langley - 541
- Maple Ridge - 312
- Mill Bay - 2
- Mission - 65
- New Westminster - 444
- North Delta - 29
- North Island - 2
- North Saanich - 8
- North Surrey - 412
- North Vancouver - 747
- Oak Bay - 44
- Osoyoos - 1
- Parksville / Qualicum - 7
- Penticton - 8
- Pitt Meadows - 75
- Port Alberni - 2
- Port Coquitlam - 268
- Port Moody - 268
- Richmond - 1161
- Saanich East - 232
- Saanich West - 92
- Sardis - 154
- Sidney - 152
- Sooke - 39
- South Surrey White Rock - 719
- Surrey - 667
- Tsawwassen - 98
- Vancouver East - 1003
- Vancouver West - 2495
- Victoria - 666
- View Royal - 46
- West Vancouver - 231
Pages
About


MLS®, REALTOR® and the associated logos are trademarks of The Canadian Real Estate Association


The listing data is provided under copyright by the Chilliwack & District Real Estate Board, Fraser Valley Real Estate Board or Real Estate Board of Greater Vancouver.
The listing data is deemed reliable but is not guaranteed accurate by the Chilliwack & District Real Estate Board, Fraser Valley Real Estate Board, Real Estate Board of Greater Vancouver, nor BCCondos.