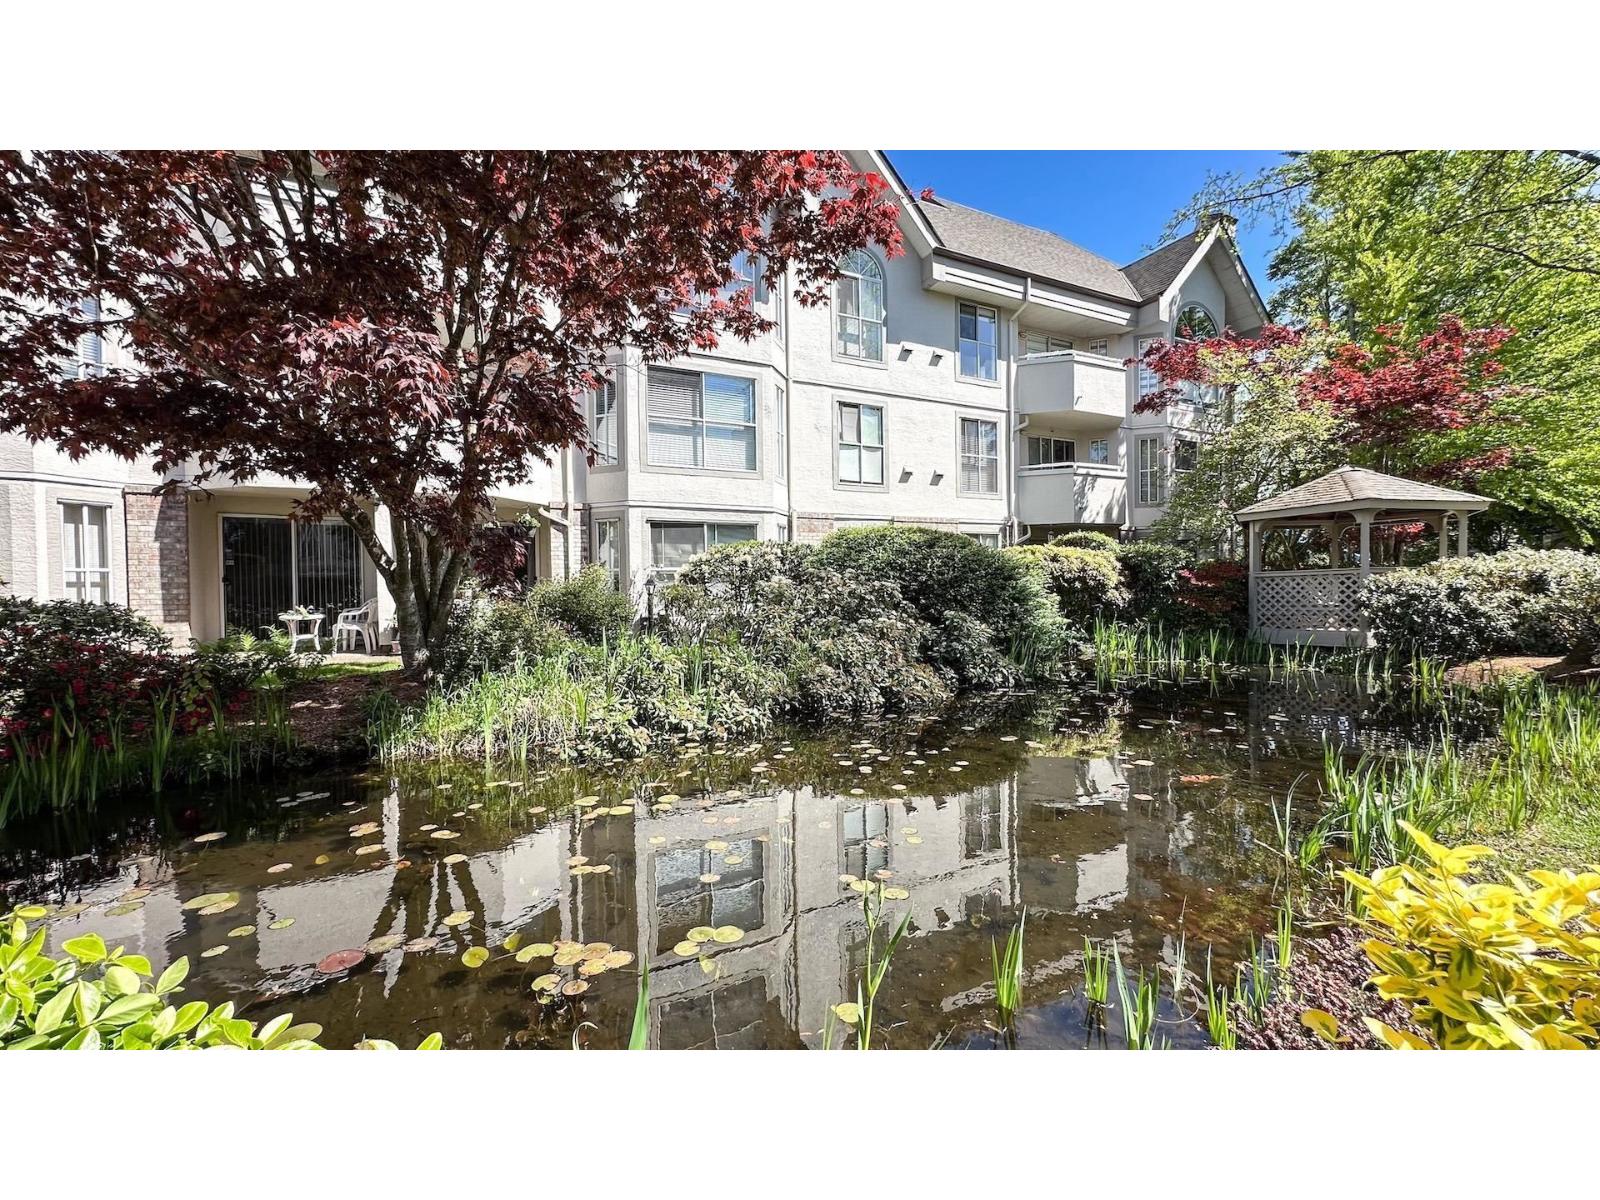
THE HIGHLANDSListing Information
Active Listing · MLS® R3149152
110 7171 121 ST
Surrey · West Newton V3W1G9
$480,000
- 2 Beds
- 2 Baths
- 1,009 Sqft
- 1 Parking
- Built 1991

★ Building Specialist
Les Twarog
RE/MAX Crest Realty (Westside)
30+ Years Downtown & Westside Expert
604.671.7000
les@6717000.com
Property Description
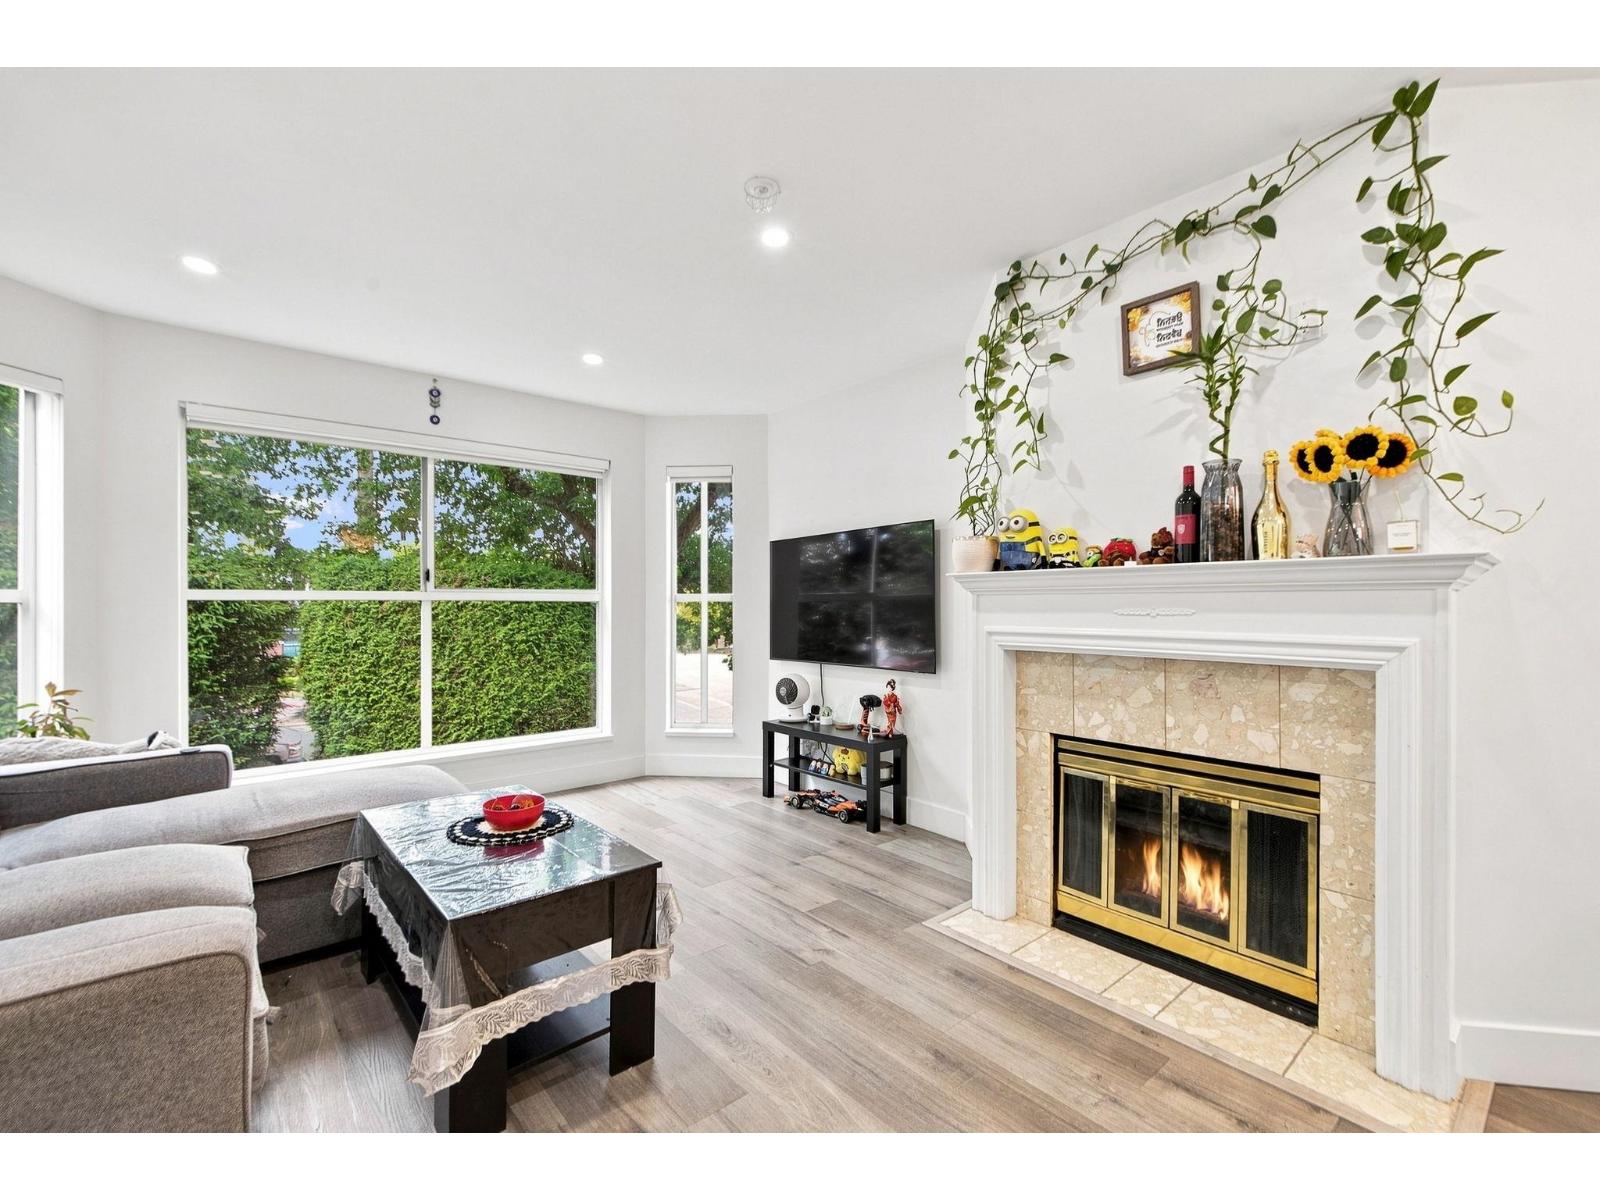
The Highlands' spacious home features wheelchair accessible wide hallway, huge laundry room, two full bathrooms, generous walk-in closet, in-floor heating, and large windows equipped with privacy blinds. Bright living room with cozy gas fireplace (gas included in strata fee)! New central heating system installed in 2023. Comes with one lockers and one underground parking stalls, extra parking and locker available to rent. Conveniently and centrally located to multiple malls and stores, churches/temples and transit. Schools in catchment include: Cougar Creek Elementary and Tamanawis Secondary. (id:48970)
Property Details
- Property Type
- Apartment Unit
- Style
- Multi Family,Residential Attached
- Title to Land
- Freehold NonStrata
- Year Built
- 1991
- Area
- Surrey · West Newton
- Outdoor
- Patio,Deck, Garden
- Heating / Cooling
- Radiant
- Construction
- Frame Wood,Mixed (Exterior)
- Parking
- Additional Parking,Underground,Guest (1 stall)
- Water Supply
- Public
- Kitchens
- 1
- Fireplaces
- 1
Financial
List Price$480,000
Gross Taxes$2,305 · 2026
Maintenance Fee$470/mo
✦ Included in the Maintenance Fee
- Recreation Facilities
- Trash
- Heat
- Hot Water
- Management
- Sewer
- Snow Removal
- Water
Rooms 8
Foyer
Laundry
Kitchen
Dining Room
Living Room
Walk-In Closet
Bedroom
Primary Bedroom
Location & Parcel
↑ Back to topFor Sale in The Highlands & Complex
↑ Back to top| Date | Address | Status | Bed | Bath | Price | Sqft | DOM | Strata Fee | Tax | Listed By |
|---|---|---|---|---|---|---|---|---|---|---|
| 2026-07-28 | 210 7171 121 Street | Active | 2 | 2 | $425,000 ($412/sf) | 1031 | 0 | $500 | $2,296 (2026) | Woodhouse Realty |
| 2026-07-21 | 110 7171 121 Street | Active | 2 | 2 | $480,000 ($476/sf) | 1009 | 0 | $470 | $2,305 (2026) | RA Realty Alliance Inc. |
| 2026-07-17 | 215 7151 121 Street | Active | 2 | 2 | $549,999 ($525/sf) | 1047 | 0 | $510 | $2,329 (2026) | Century 21 Coastal Realty Ltd. |
| 2026-07-15 | 216 7171 121 Street | Active | 2 | 2 | $525,000 ($433/sf) | 1212 | 0 | $592 | $2,506 (2025) | Coldwell Banker Universe Realty |
| 2026-07-07 | 111 7171 121 Street | Active | 2 | 2 | $489,900 ($458/sf) | 1069 | 0 | $497 | $2,267 (2025) | Woodhouse Realty |
| 2026-07-01 | 314 7151 121 Street | Active | 2 | 2 | $504,000 ($421/sf) | 1196 | 0 | $559 | $2,478 (2025) | Sutton Premier Realty |
| 2026-06-30 | 301 7151 S 121 Street | Active | 2 | 2 | $598,000 ($388/sf) | 1542 | 0 | $612 | $2,621 (2025) | RE/MAX All Points Realty |
| 2026-06-23 | 217 7151 121 Street | Active | 2 | 2 | $544,900 ($452/sf) | 1206 | 0 | $605 | $2,553 (2026) | Sutton Group Seafair Realty |
| 2026-01-14 | 319 7161 121 Street | Active | 2 | 2 | $649,000 ($409/sf) | 1587 | 0 | $633 | (2025) | Sutton Group-West Coast Realty |
| Avg | $529,533 ($437/sf) | 1211 |
Nearby Buildings with Active Listings
↑ Back to top
Where this information comes from:
Listing details, room sizes, features and financials are from the active MLS® listing
R3149152, Fraser Valley Real Estate Board, listed by RA Realty Alliance Inc. (Shin Lee).
Listed Jul 21, 2026. Feed last updated Aug 13, 2026.
Building-level information is from the BCCondos.net building database.
Measurements are provided by the listing brokerage and are approximate — buyer to verify all data.
210 7171 121 STREET
2 bed · 2 bath · MLS® R3150245
$425,000
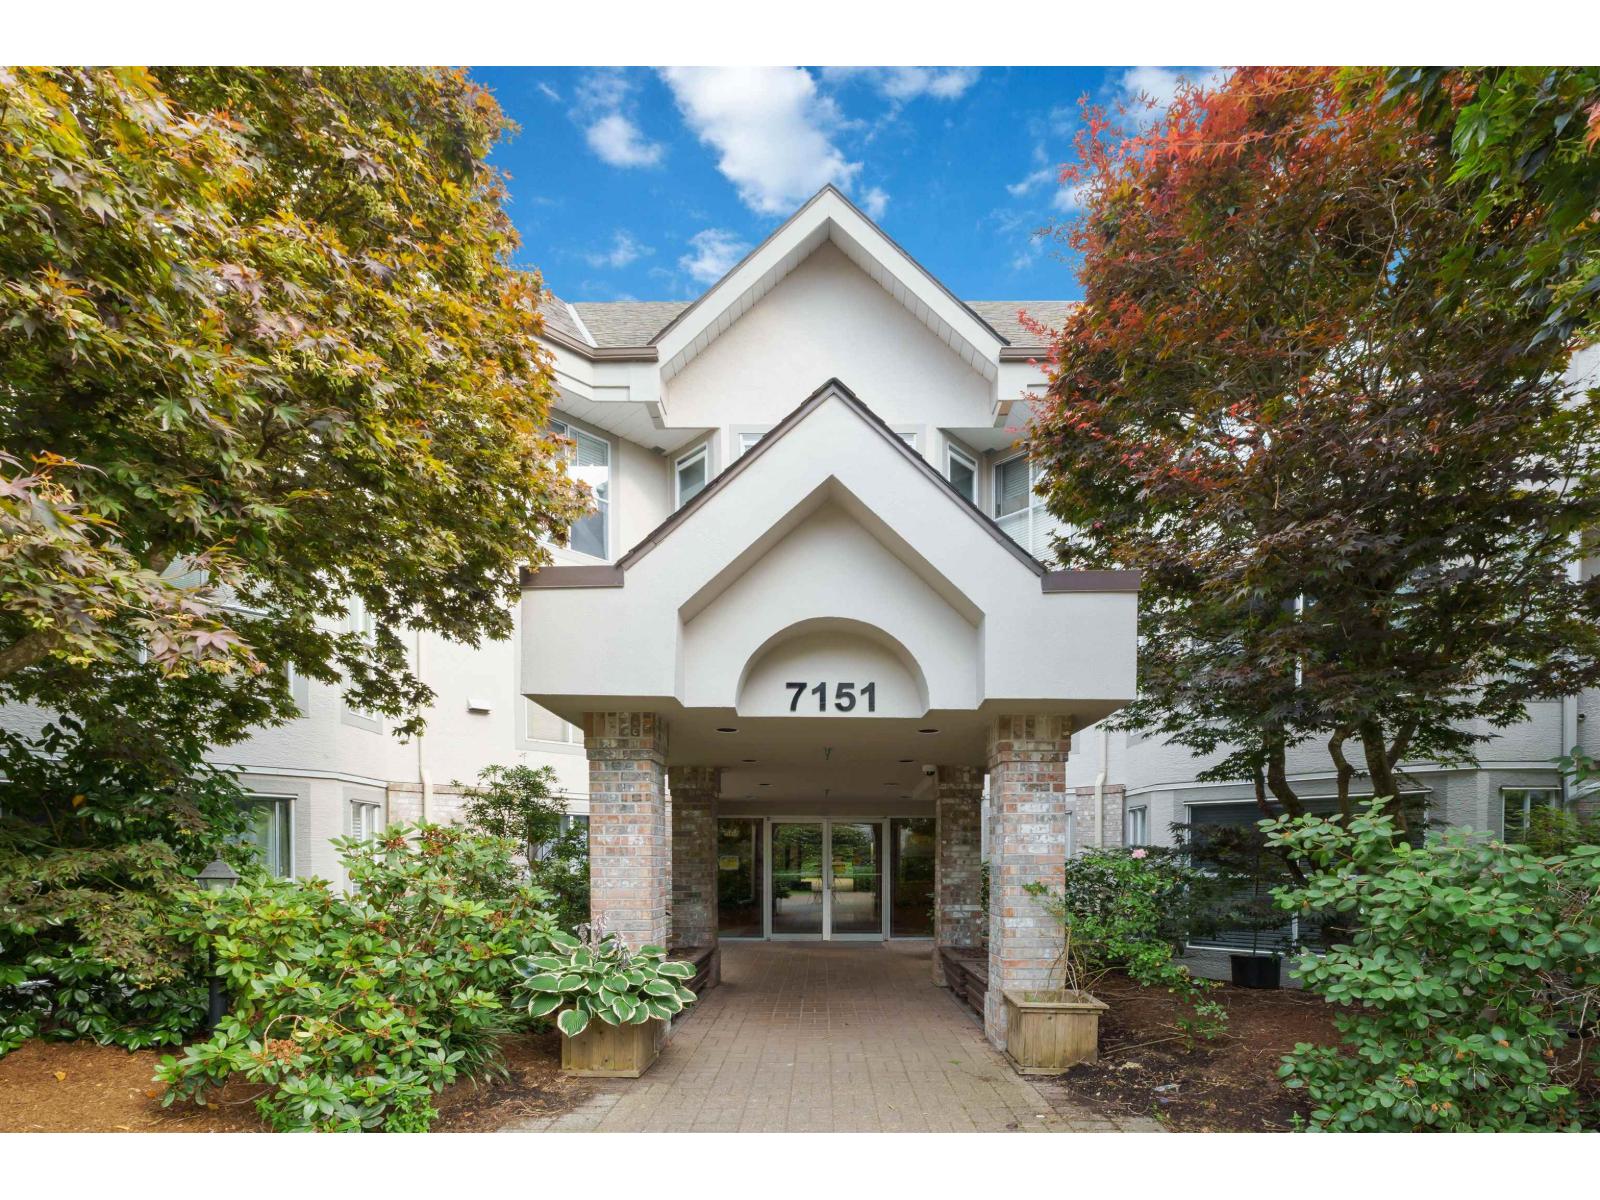
215 7151 121 STREET
2 bed · 2 bath · MLS® R3147546
$549,999
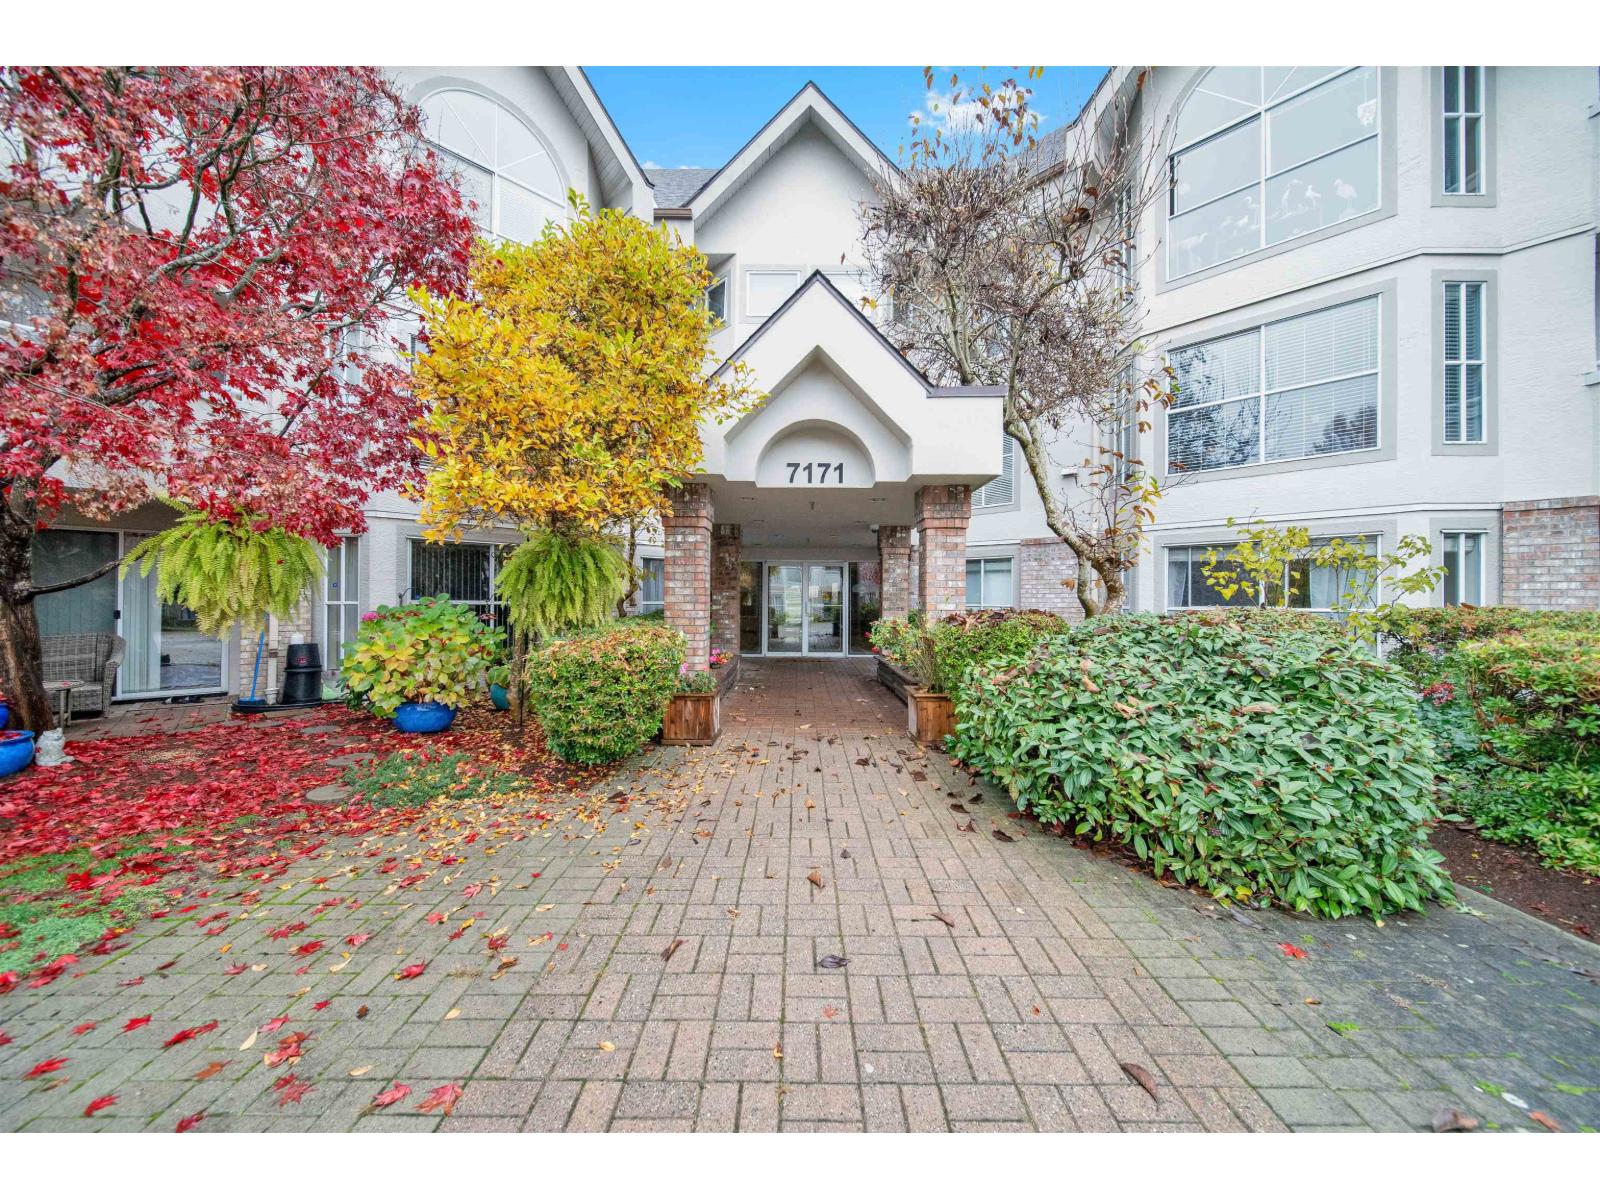
216 7171 121 STREET
2 bed · 2 bath · MLS® R3146710
$525,000
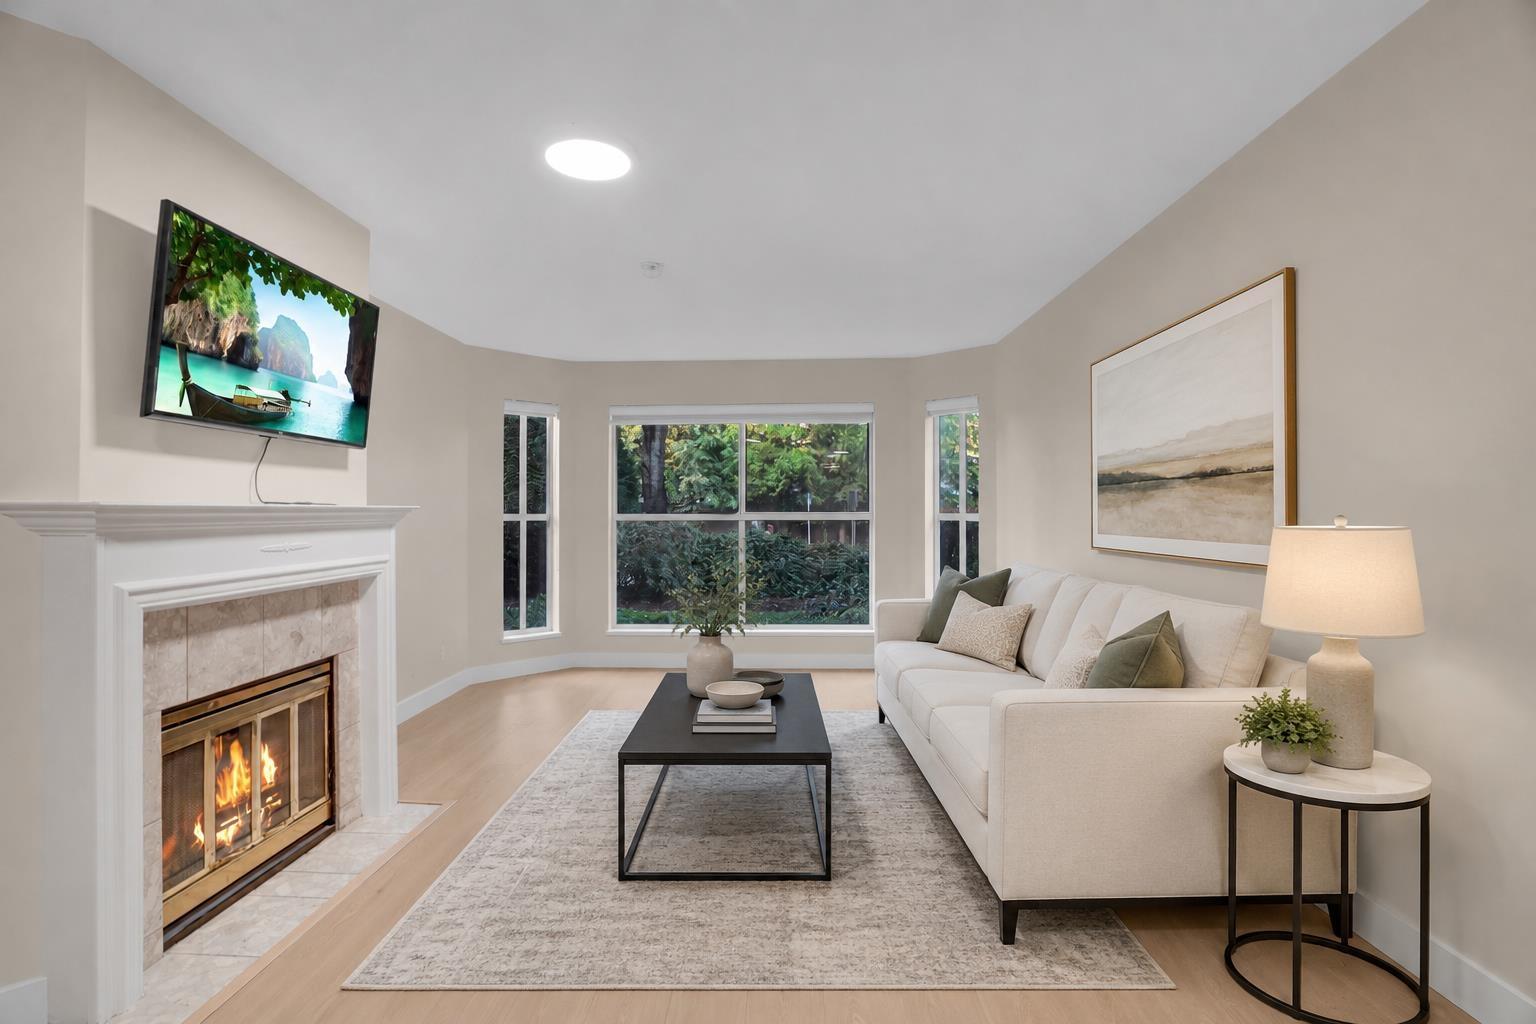
111 7171 121 STREET
2 bed · 2 bath · MLS® R3143470
$489,900
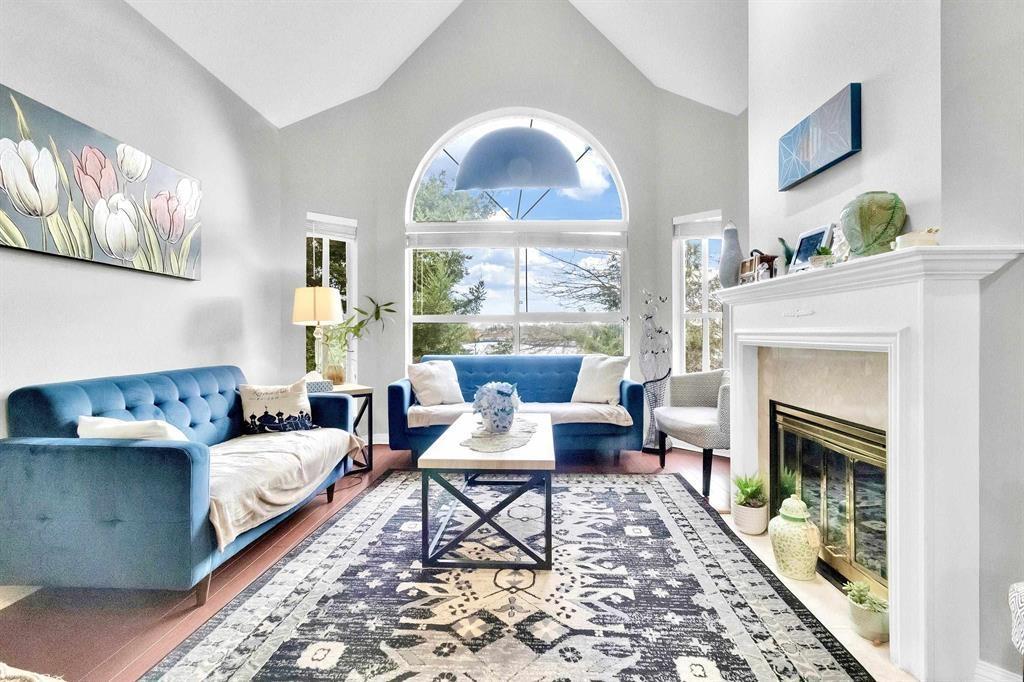
314 7151 121 STREET
2 bed · 2 bath · MLS® R3142150
$504,000
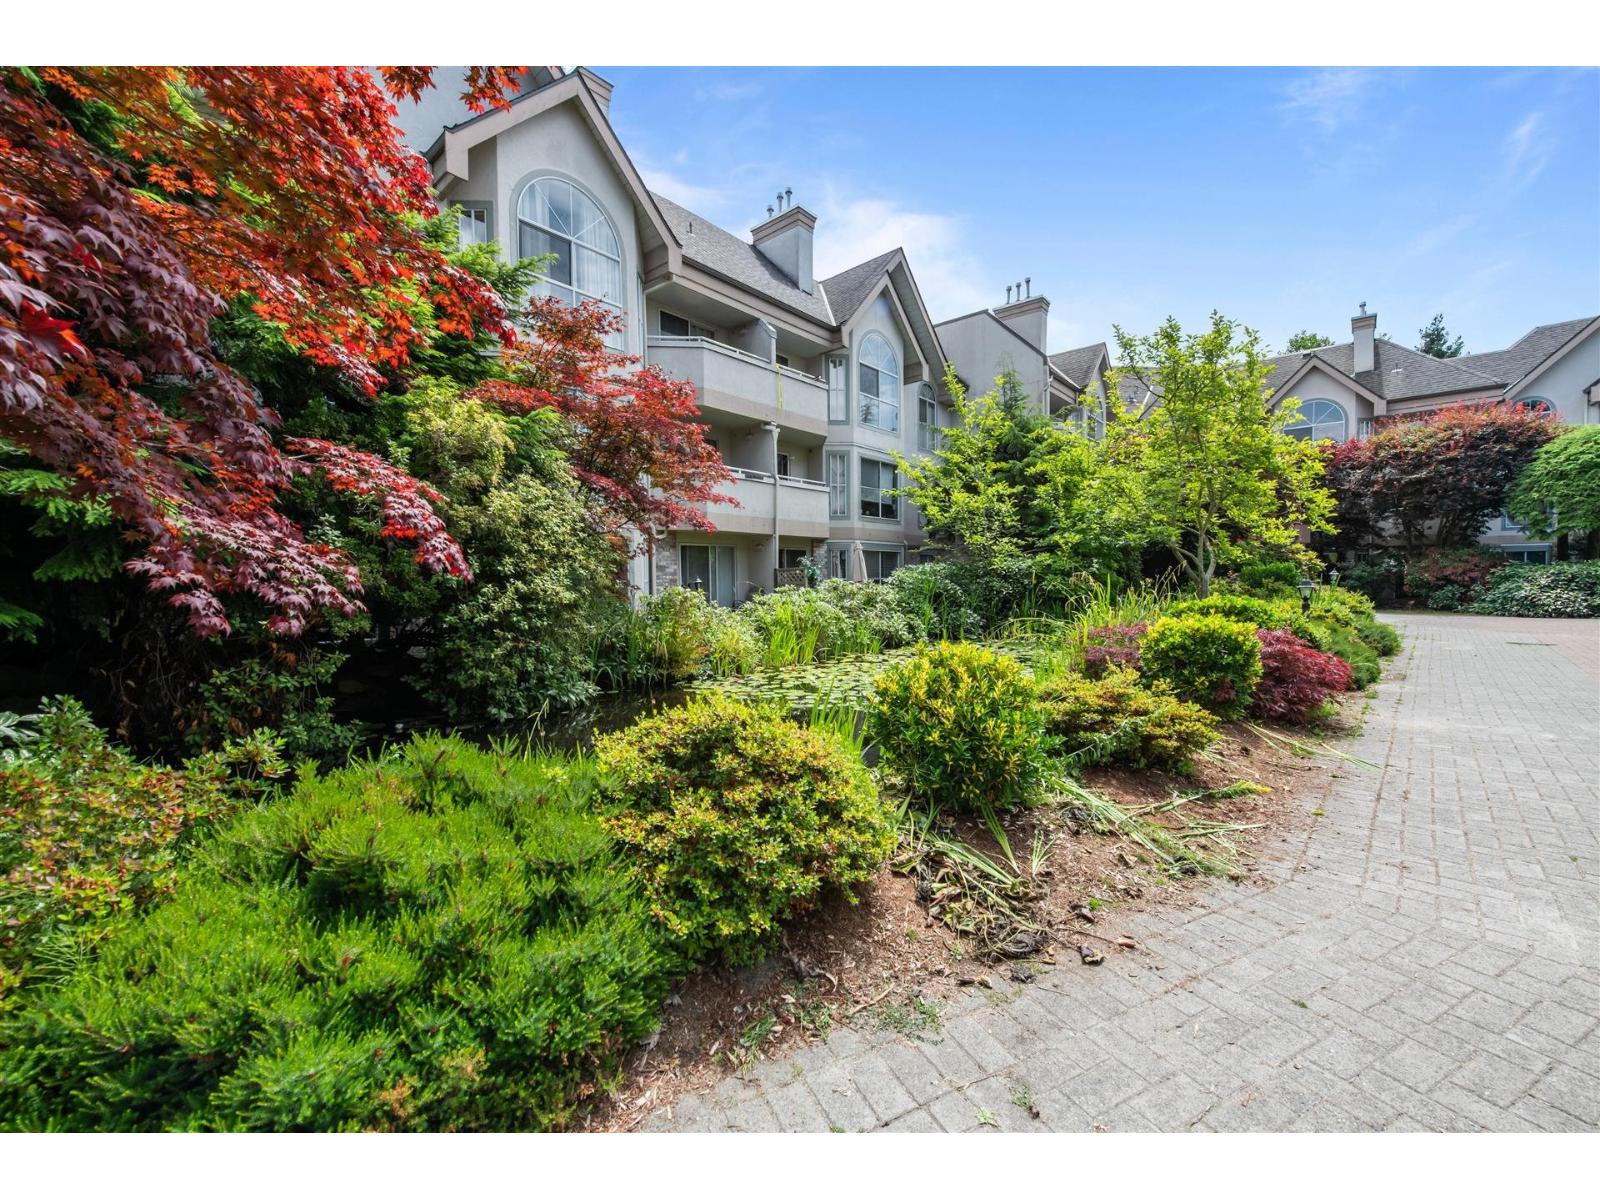
301 7151 S 121 STREET
2 bed · 2 bath · MLS® R3141211
$598,000
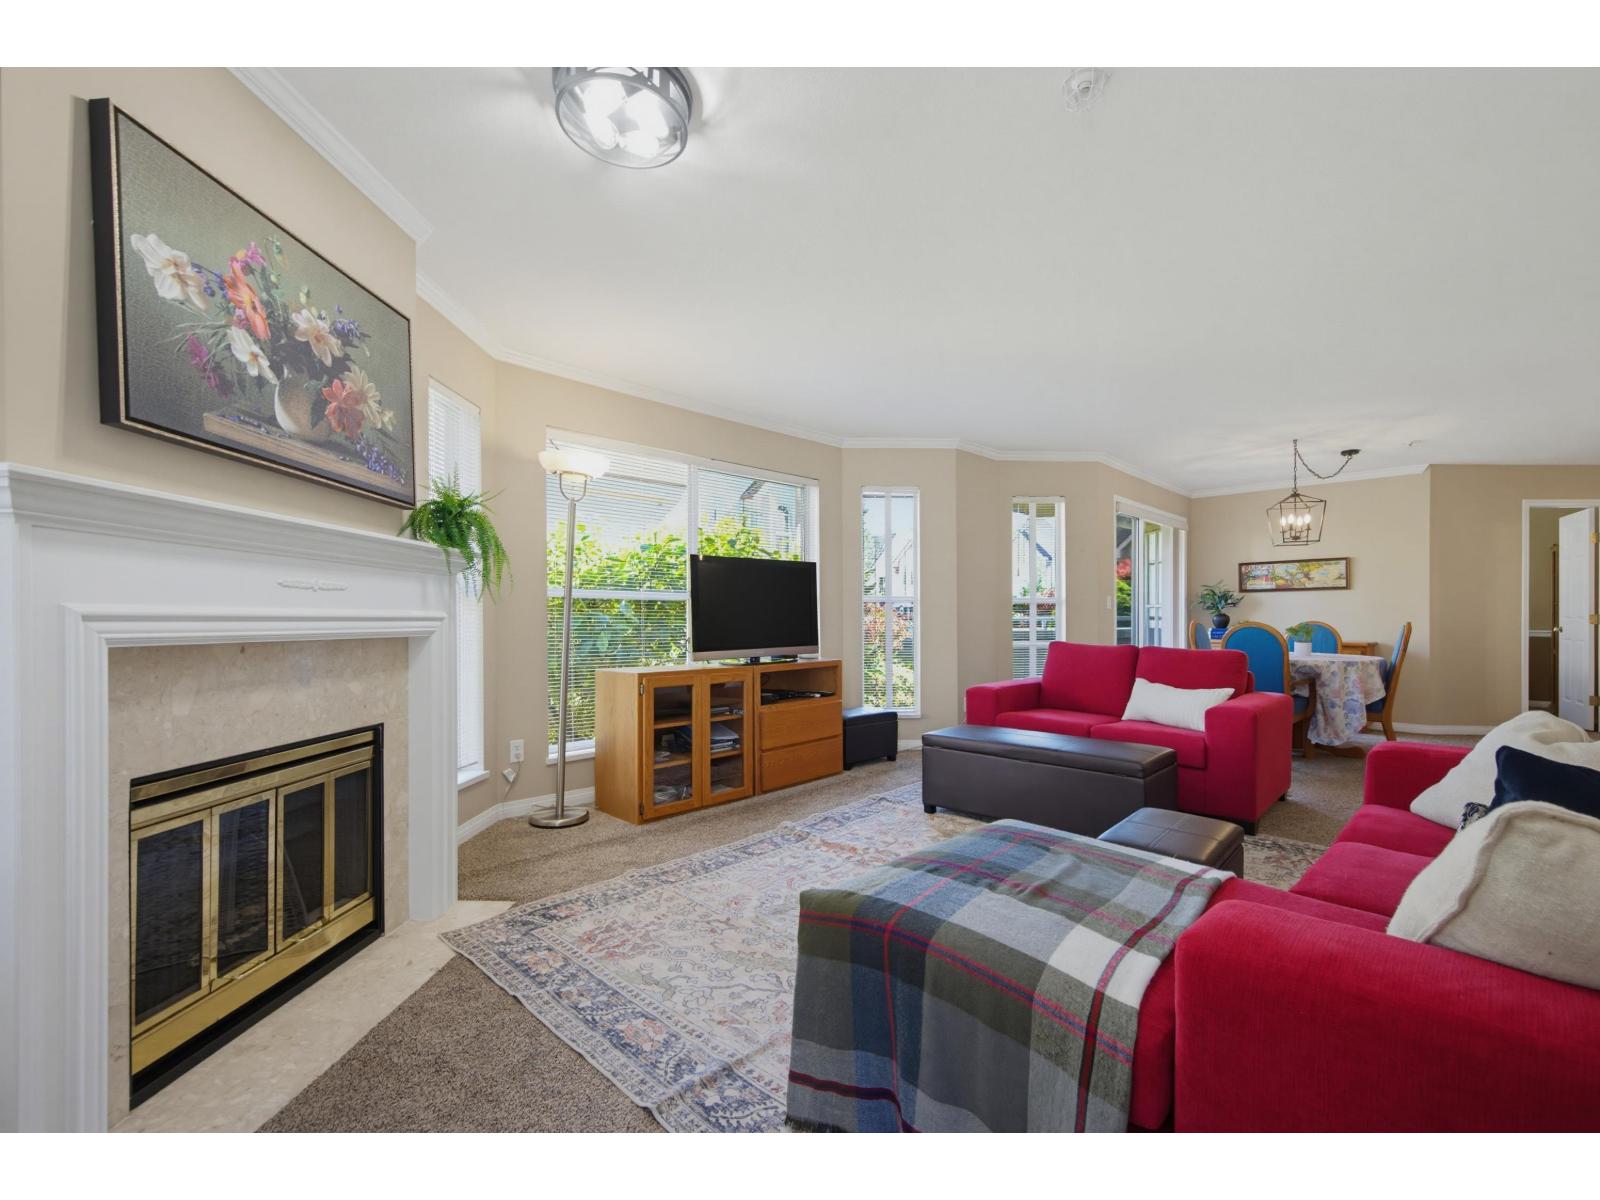
217 7151 121 STREET
2 bed · 2 bath · MLS® R3139066
$544,900
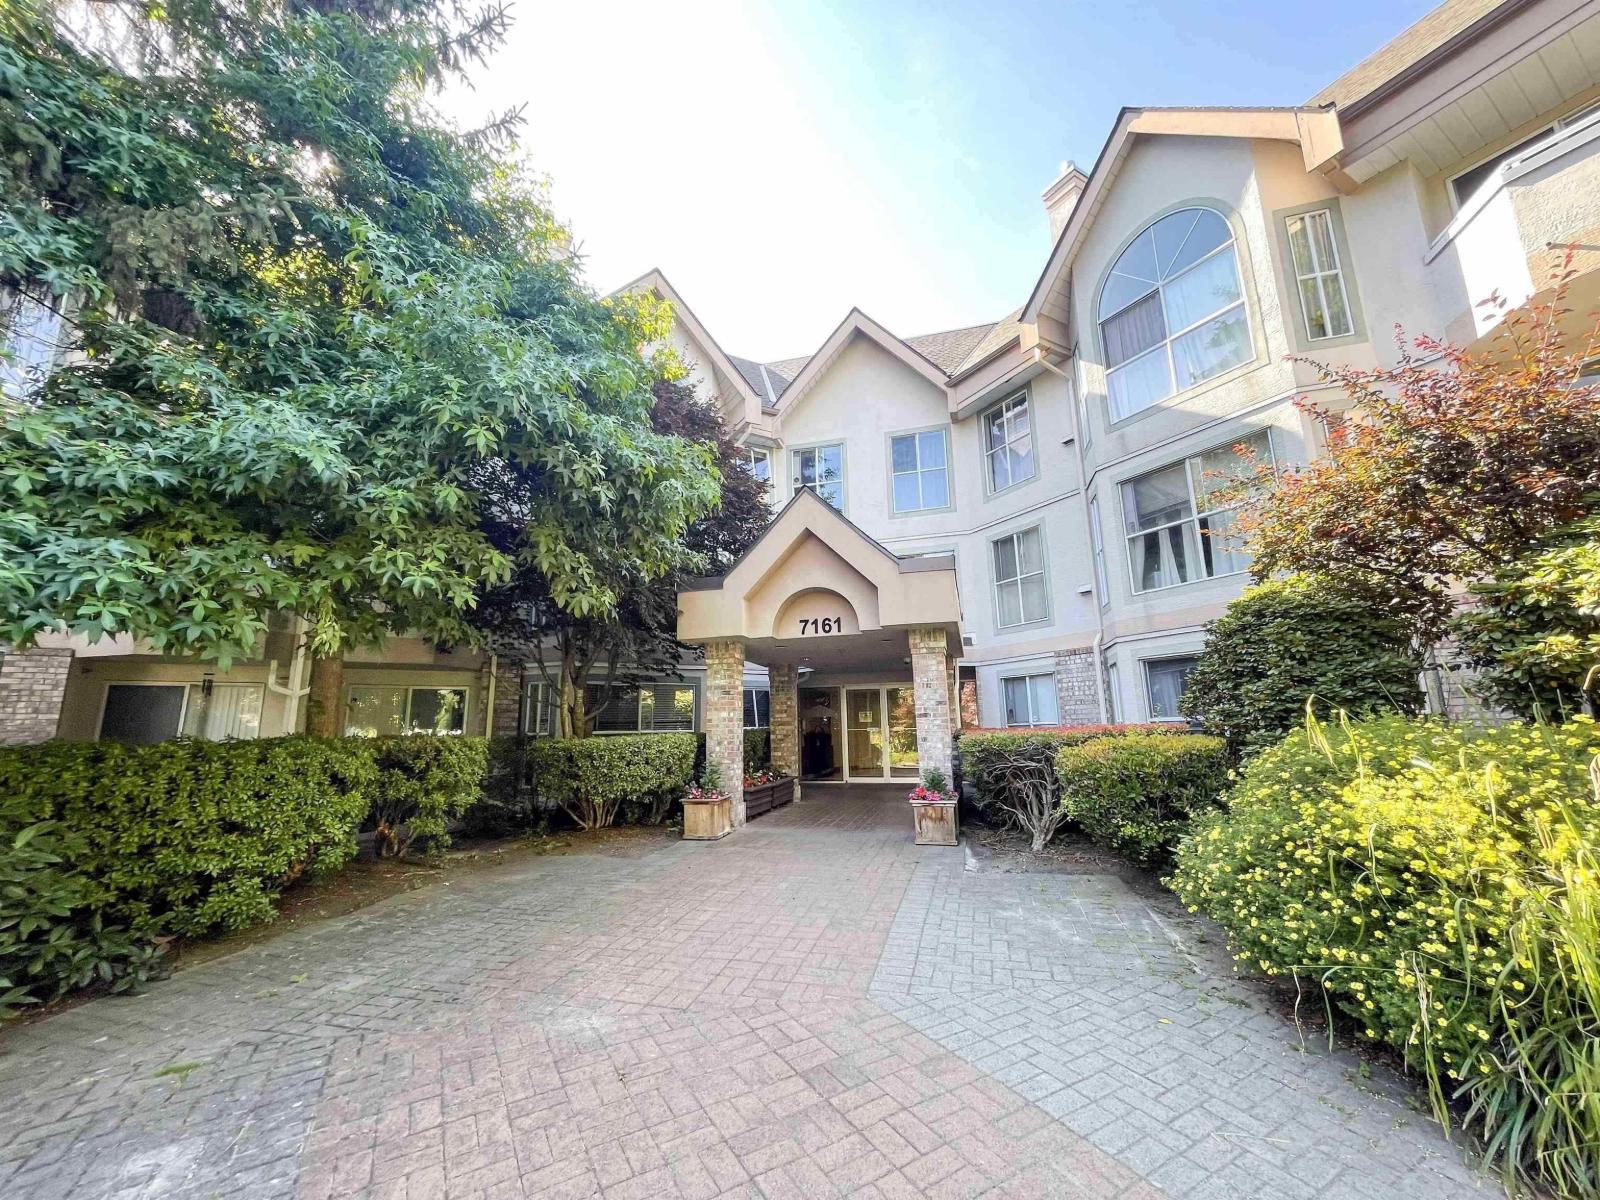
319 7161 121 STREET
2 bed · 2 bath · MLS® R3079926
$649,000
Book a Showing
110 7171 121 STREET · The Highlands · MLS® R3149152 · with Les Twarog

Les TwarogUsually replies within minutes
Building List Count by City
- Abbotsford - 447
- Agassiz - 28
- Burnaby - 54
- Burnaby East - 78
- Burnaby North - 367
- Burnaby South - 348
- Campbell River - 1
- Chilliwack - 221
- Cloverdale - 194
- Comox Valley - 10
- Coquitlam - 566
- Delta - 10
- Duncan - 42
- Esquimalt - 59
- Gulf Islands - 6
- Harrison Hot Springs - 13
- Harrison Mills - 1
- Hope - 22
- Ladner - 110
- Langford - 156
- Langley - 541
- Maple Ridge - 312
- Mill Bay - 2
- Mission - 65
- New Westminster - 444
- North Delta - 29
- North Island - 2
- North Saanich - 8
- North Surrey - 412
- North Vancouver - 747
- Oak Bay - 44
- Osoyoos - 1
- Parksville / Qualicum - 7
- Penticton - 8
- Pitt Meadows - 75
- Port Alberni - 2
- Port Coquitlam - 268
- Port Moody - 268
- Richmond - 1161
- Saanich East - 232
- Saanich West - 92
- Sardis - 154
- Sidney - 152
- Sooke - 39
- South Surrey White Rock - 719
- Surrey - 667
- Tsawwassen - 98
- Vancouver East - 1003
- Vancouver West - 2495
- Victoria - 666
- View Royal - 46
- West Vancouver - 231
Pages
About


MLS®, REALTOR® and the associated logos are trademarks of The Canadian Real Estate Association


The listing data is provided under copyright by the Chilliwack & District Real Estate Board, Fraser Valley Real Estate Board or Real Estate Board of Greater Vancouver.
The listing data is deemed reliable but is not guaranteed accurate by the Chilliwack & District Real Estate Board, Fraser Valley Real Estate Board, Real Estate Board of Greater Vancouver, nor BCCondos.