1601 1010 BURNABY ST
- 2 Beds
- 2 Baths
- 933 Sqft
- 0.00 Lot (ft)
- 1 Parking
- Built 1990
 1/40
1/40




Property Description
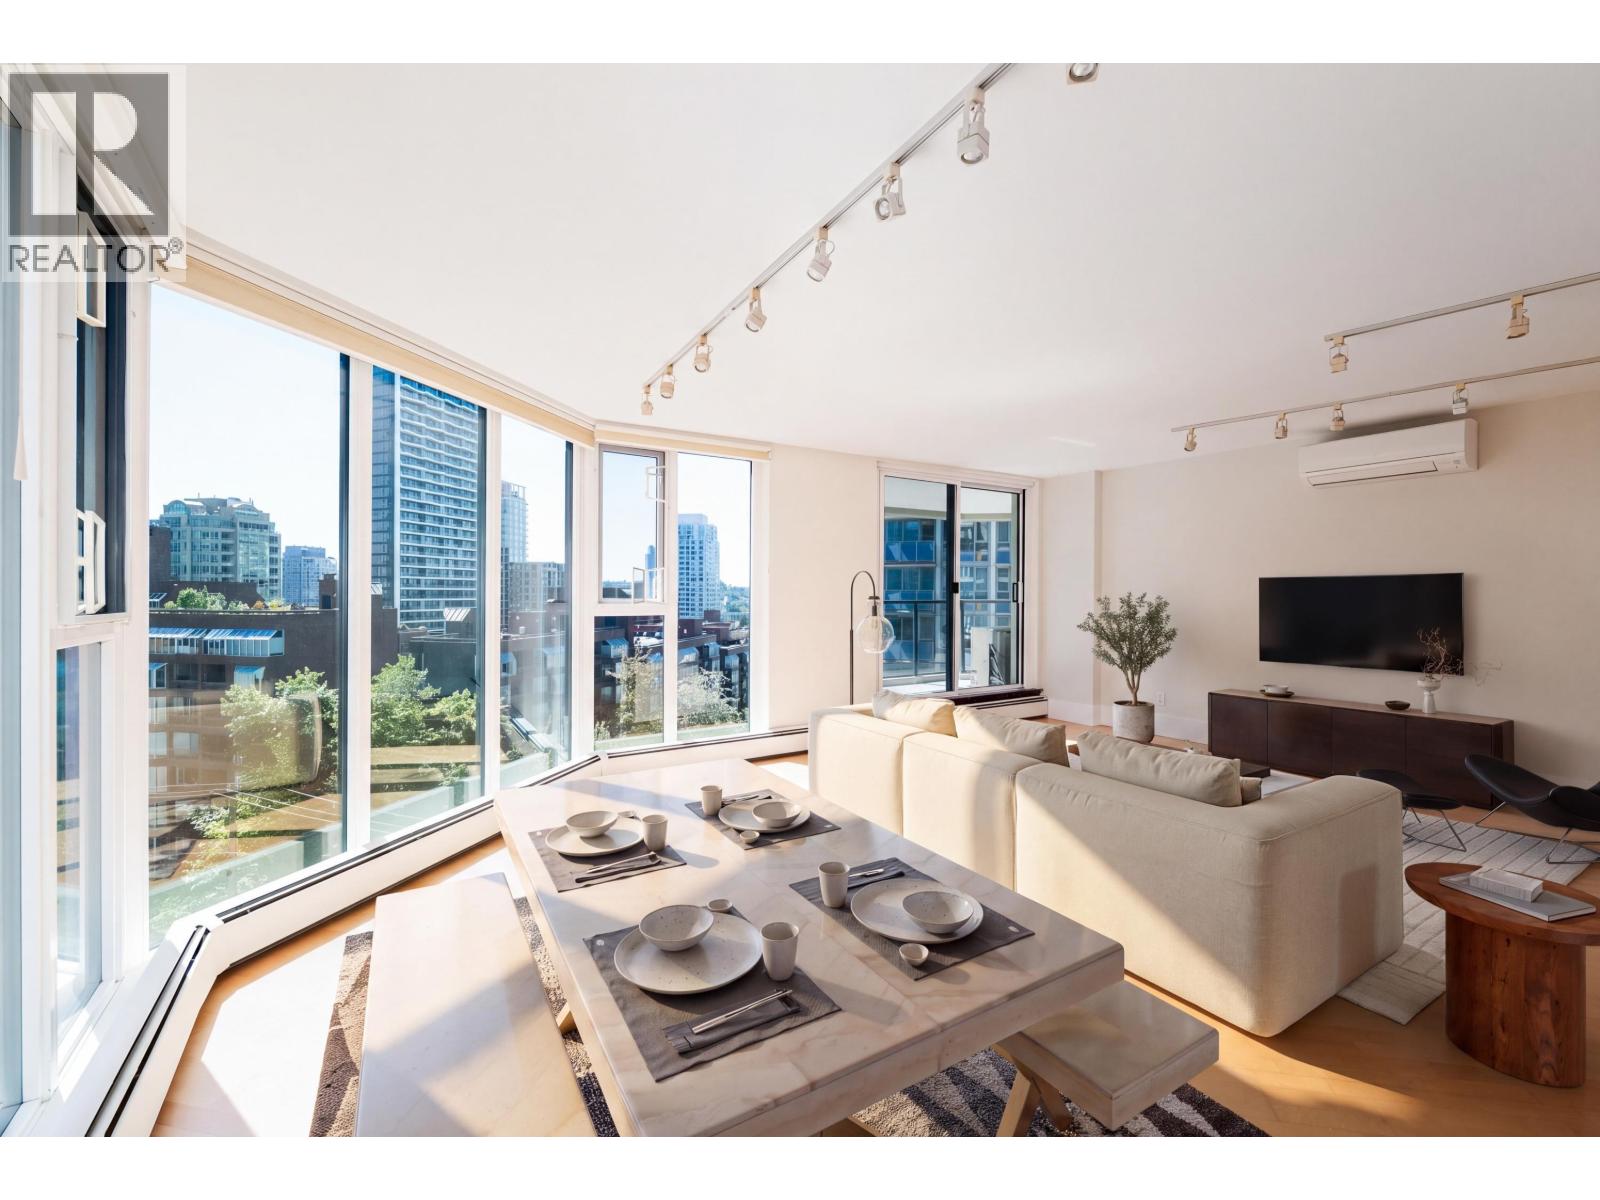
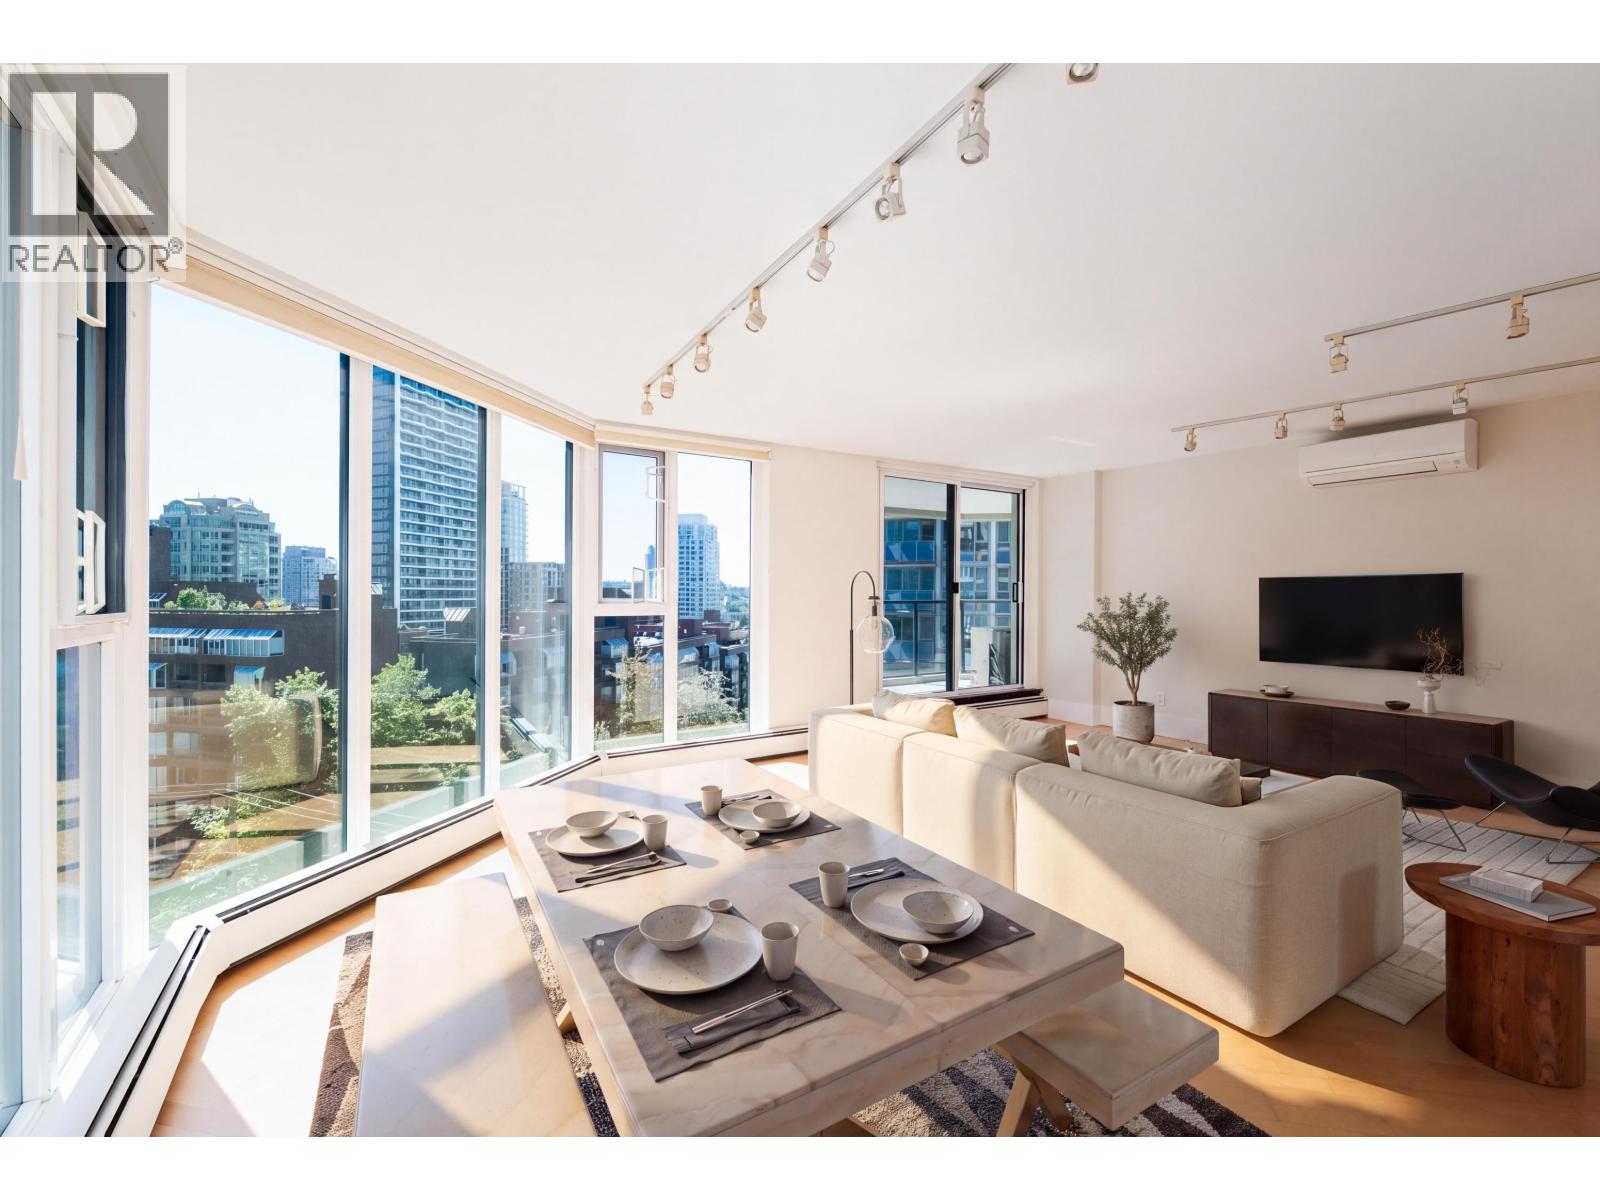
Completely renovated home with STUNNING ocean views. Excellent open layout with no wasted space. The kitchen opens up to a spacious living and dining room leading to a large BBQ friendly patio overlooking beautiful sunsets over the ocean- PERFECT FOR ENTERTAINING! Modern Gourmet kitchen with ample storage and elegant quartz countertops, stainless Samsung appliances, modern lighting & elegant laminate floors.Spa-like master bath.Great amenities: gym, heated outdoor pool, hot tub,piano lounge,library, social rm with pool table, guest suite, bike rm, car wash & a luscious garden.Heat is included in the affordable maint.fee.Pets allowed. Great building located within a short walk to the beach, seawall & amazing restaurants.Beautiful oasis with sunset ocean views in the heart of all the action.
Property Details
- Property Type
- Apartment Unit
- Style
- Upper Unit
- Title to Land
- Freehold Strata
- Year Built
- 1990
- Area
- Vancouver West · West End VW
- View
- Water And Mountains
- Exposure
- Southwest
- Outdoor
- Balcny(s) Patio(s) Dck(s)
- Heating / Cooling
- Electric,Hot Water
- Flooring
- Laminate,Tile,Wall/Wall/Mixed
- Construction
- Concrete,Concrete Frame
- Parking
- Garage; Underground (1 stall)
- Water Supply
- City/Municipal
- Kitchens
- 1
- Units in Development
- 84
Financial
- Caretaker
- Garbage Pickup
- Gardening
- Heat
- Hot Water
- Management
- Recreation Facility
- Sewer
- Snow removal
- Water
Rooms 6
Features & Appliances
- ✨ClthWsh/Dryr/Frdg/Stve/DW
- 🪟Drapes/Window Coverings
- 🚗Garage Door Opener
- Pets Allowed w/Rest.
- Rentals Allwd w/Restrctns
Location & Parcel
↑ Back to topFor Sale in The Ellington & Complex
↑ Back to top| Date | Address | Status | Bed | Bath | Price | Sqft | DOM | Strata Fee | Tax | Listed By |
|---|---|---|---|---|---|---|---|---|---|---|
| 2026-09-23 | 905 1010 Burnaby Street | Active | 1 | 2 | $949,000 ($876/sf) | 1083 | 0 | $819 | $2,941 (2025) | Stilhavn Real Estate Services |
| 2026-08-06 | 905 1010 Burnaby Street | Active | 1 | 2 | $949,000 ($876/sf) | 1083 | 0 | $819 | $2,941 (2025) | Stilhavn Real Estate Services |
| Avg | $949,000 ($876/sf) | 1083 |
Nearby Buildings with Active Listings
↑ Back to top
Book a Showing

- Abbotsford - 447
- Agassiz - 28
- Burnaby - 54
- Burnaby East - 78
- Burnaby North - 367
- Burnaby South - 348
- Campbell River - 1
- Chilliwack - 221
- Cloverdale - 194
- Comox Valley - 10
- Coquitlam - 566
- Delta - 10
- Duncan - 42
- Esquimalt - 59
- Gulf Islands - 6
- Harrison Hot Springs - 13
- Harrison Mills - 1
- Hope - 22
- Ladner - 110
- Langford - 156
- Langley - 541
- Maple Ridge - 312
- Mill Bay - 2
- Mission - 65
- New Westminster - 444
- North Delta - 29
- North Island - 2
- North Saanich - 8
- North Surrey - 412
- North Vancouver - 747
- Oak Bay - 44
- Osoyoos - 1
- Parksville / Qualicum - 7
- Penticton - 8
- Pitt Meadows - 75
- Port Alberni - 2
- Port Coquitlam - 268
- Port Moody - 268
- Richmond - 1161
- Saanich East - 232
- Saanich West - 92
- Sardis - 154
- Sidney - 152
- Sooke - 39
- South Surrey White Rock - 719
- Surrey - 667
- Tsawwassen - 98
- Vancouver East - 1003
- Vancouver West - 2495
- Victoria - 666
- View Royal - 46
- West Vancouver - 231



