107 8485 NEW HAVEN CLOSE
- 4 Beds
- 3 Baths
- 1,682 Sqft
- 0.00 Lot (ft)
- 2 Parking
- Built 2012
 1/40
1/40




Property Description
YOUNG FAMILIES ALERT! McGregor by Amacon! THE BEST TOWNHOUSE Community in South Burnaby Slope! Sitting on a 12-acre site with established trees & greenery, a community garden, a tranquil pond and a beautiful heritage building (where the owners have the use of 3 amenity rooms), this corner unit features HUGE 1682SQFT floor plan with 4BR+3bath and Huge Balcony! Other luxuries such as engineering H/W floor, high ceiling, S/S appliances, Large stone countertop, great natural lighting, and favourable PRIVATE GARAGE are all at your disposal! Surrounded by many Parks, you're only steps away to Riverway Sports Complex and Golf Course. Few mins drive to Metrotown for shopping and entertainment! This is the place where you wanna raise your family! *OPEN HOUSE CANCELLED*
Property Details
- Property Type
- Townhouse
- Style
- 3 Storey,End Unit
- Title to Land
- Freehold Strata
- Year Built
- 2012
- Area
- Burnaby South · Big Bend
- View
- City & Trees
- Outdoor
- Balcony(s),Patio(s)
- Heating / Cooling
- Baseboard,Electric
- Flooring
- Hardwood,Tile,Wall/Wall/Mixed,Carpet
- Construction
- Frame - Wood
- Parking
- Garage; Single (2 stalls)
- Water Supply
- City/Municipal
- Kitchens
- 1
- Fireplaces
- 1
- Units in Development
- 96
Financial
- Garbage Pickup
- Gardening
- Gas
- Management
- Recreation Facility
- Snow removal
Rooms 9
Features & Appliances
- ✨ClthWsh/Dryr/Frdg/Stve/DW
- ✨Disposal - Waste
- 🪟Drapes/Window Coverings
- 🚗Garage Door Opener
- 🍲Microwave
- 🧹Vacuum - Roughed In
- Pets Allowed w/Rest.
- Rentals Allowed
For Sale in Mcgregor & Complex
↑ Back to top| Date | Address | Status | Bed | Bath | Price | Sqft | DOM | Strata Fee | Tax | Listed By |
|---|---|---|---|---|---|---|---|---|---|---|
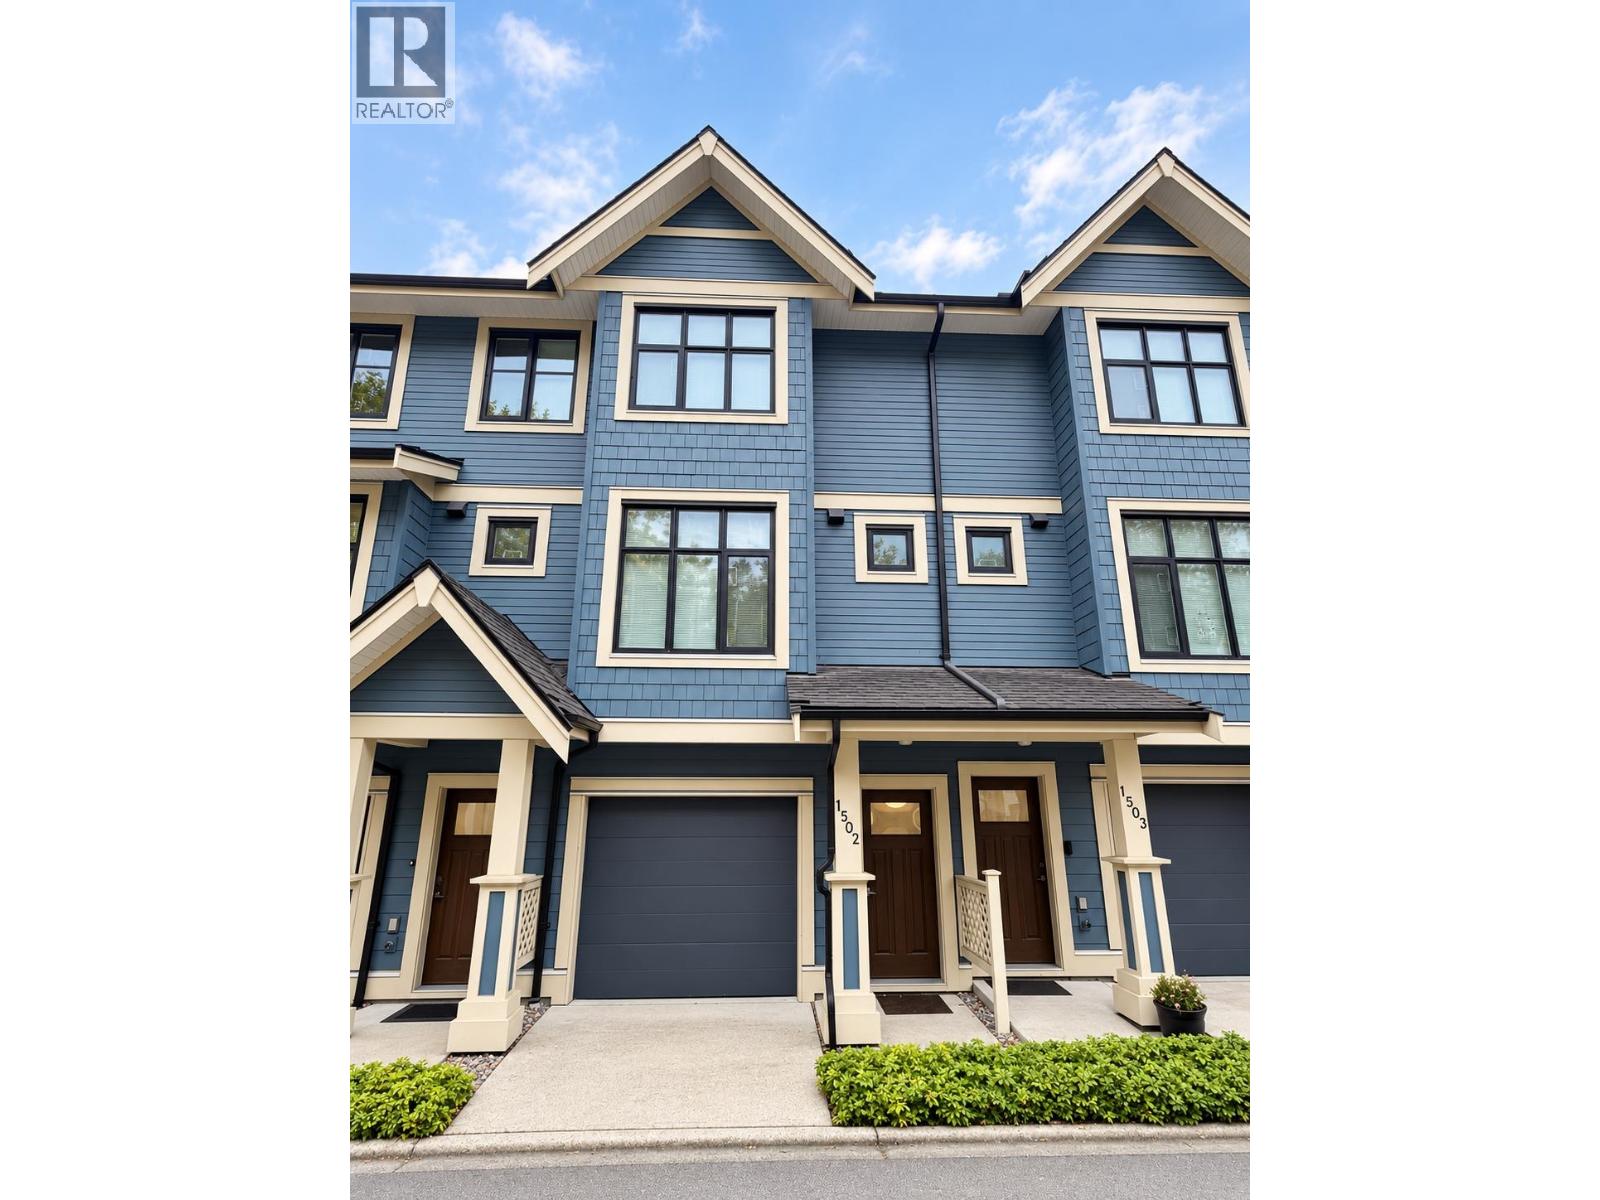
| 2026-09-09 | 1502 8485 New Haven Close | Active | 3 | 3 | $1,160,000 ($899/sf) | 1290 | 0 | $508 | $3,556 (2025) | Sutton Group - 1st West Realty |
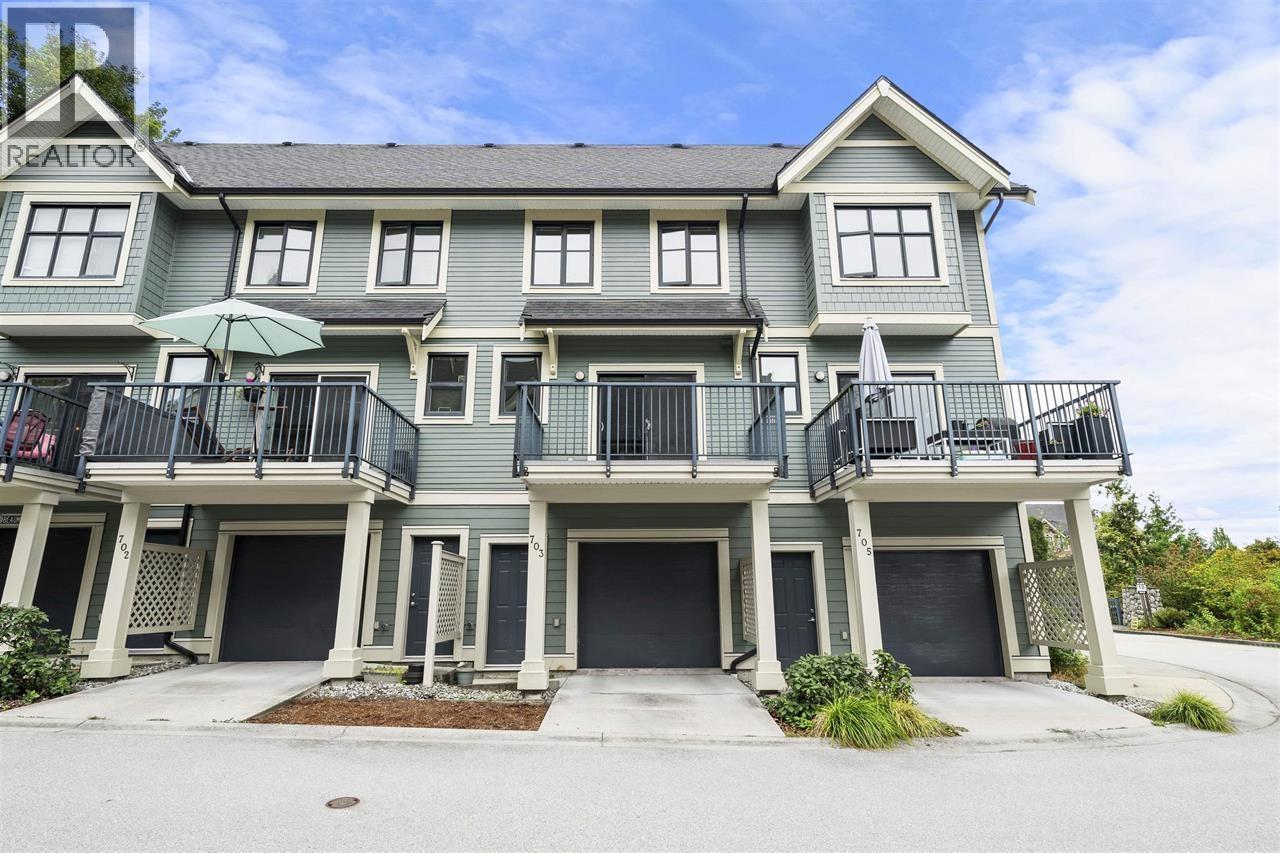
| 2026-08-18 | 703 8485 New Haven Close | Active | 3 | 3 | $1,159,000 ($883/sf) | 1313 | 0 | $508 | $3,576 | Real Broker |
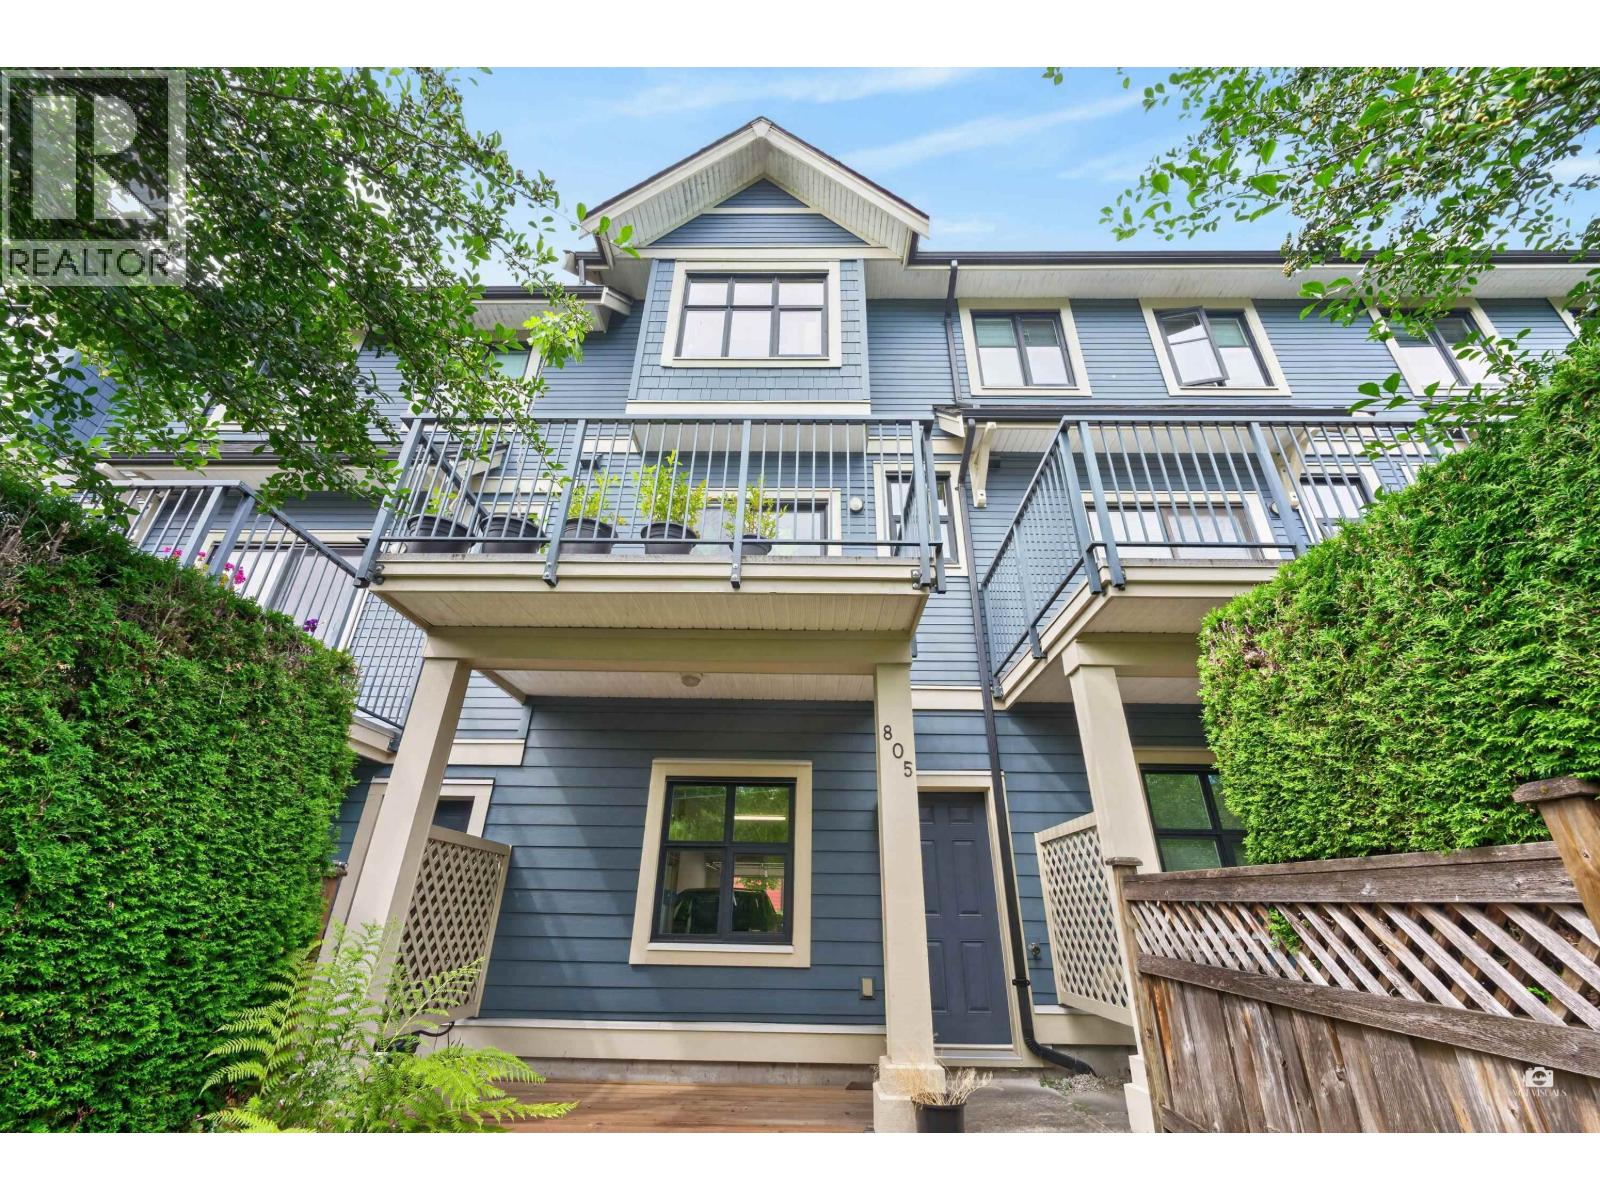
| 2026-07-08 | 805 8485 New Haven Close | Active | 3 | 3 | $1,190,000 ($922/sf) | 1290 | 0 | $508 | $3,589 (2025) | Oakwyn Realty Ltd. |
| Avg | $1,169,667 ($901/sf) | 1298 |
Nearby Buildings with Active Listings
↑ Back to top
Book a Showing

- Abbotsford - 447
- Agassiz - 28
- Burnaby - 54
- Burnaby East - 78
- Burnaby North - 367
- Burnaby South - 348
- Campbell River - 1
- Chilliwack - 221
- Cloverdale - 194
- Comox Valley - 10
- Coquitlam - 566
- Delta - 10
- Duncan - 42
- Esquimalt - 59
- Gulf Islands - 6
- Harrison Hot Springs - 13
- Harrison Mills - 1
- Hope - 22
- Ladner - 110
- Langford - 156
- Langley - 541
- Maple Ridge - 312
- Mill Bay - 2
- Mission - 65
- New Westminster - 444
- North Delta - 29
- North Island - 2
- North Saanich - 8
- North Surrey - 412
- North Vancouver - 747
- Oak Bay - 44
- Osoyoos - 1
- Parksville / Qualicum - 7
- Penticton - 8
- Pitt Meadows - 75
- Port Alberni - 2
- Port Coquitlam - 268
- Port Moody - 268
- Richmond - 1161
- Saanich East - 232
- Saanich West - 92
- Sardis - 154
- Sidney - 152
- Sooke - 39
- South Surrey White Rock - 719
- Surrey - 667
- Tsawwassen - 98
- Vancouver East - 1003
- Vancouver West - 2495
- Victoria - 666
- View Royal - 46
- West Vancouver - 231



