MCGREGORListing Information
Active Listing · MLS® R3144179
805 8485 NEW HAVEN CLOSE
Burnaby · Big Bend · Burnaby South V5J0B7
$1,190,000
- 3 Beds
- 3 Baths
- 1,290 Sqft
- 3 Parking
- Built 2011
 1/28
1/28



★ Building Specialist
Les Twarog
RE/MAX Crest Realty (Westside)
30+ Years Downtown & Westside Expert
604.671.7000
les@6717000.com
Property Description
Welcome to MCGREGOR by Amacon, nestled in a quiet 12-acre park-like setting surrounded by lush greenbelt in one of Burnaby's most desirable communities. This well-maintained 3-bedroom, 3-bathroom townhome offers approximately 1,290 SF of functional living space over 3 levels. The bright main floor features an open-concept living and dining area with large windows, a cozy fireplace, and a well-appointed kitchen, creating the perfect space for everyday living and entertaining. Upstairs, the south-facing primary bedroom enjoys unobstructed forest and greenbelt views. Wake up to tranquil forest views every morning and enjoy the perfect blend of nature, comfort, and everyday convenience. Open House Sep 19, Sat from 2-4 PM (id:48970)
Property Details
- Property Type
- Townhouse
- Style
- Residential Attached
- Title to Land
- Freehold Strata
- Year Built
- 2011
- Area
- Burnaby South · Big Bend
- View
- Park/greenbelt
- Outdoor
- Garden,Playground,Balcony
- Heating / Cooling
- Baseboard,Electric
- Construction
- Frame Wood,Mixed (Exterior)
- Parking
- Tandem,Guest (3 stalls)
- Water Supply
- Public
- Kitchens
- 1
- Fireplaces
- 1
- Units in Development
- 96
Financial
List Price$1,190,000
Gross Taxes$3,589 · 2025
Maintenance Fee$508/mo
✦ Included in the Maintenance Fee
- Clubhouse
- Caretaker
- Trash
- Maintenance Grounds
- Gas
Rooms 8
Foyer
Bedroom
Bedroom
Primary Bedroom
Family Room
Kitchen
Dining Room
Living Room
Features & Appliances
✦ Bylaws & Pets
- Pets Allowed w/Rest
For Sale in Mcgregor & Complex
↑ Back to top| Date | Address | Status | Bed | Bath | Price | Sqft | DOM | Strata Fee | Tax | Listed By |
|---|---|---|---|---|---|---|---|---|---|---|
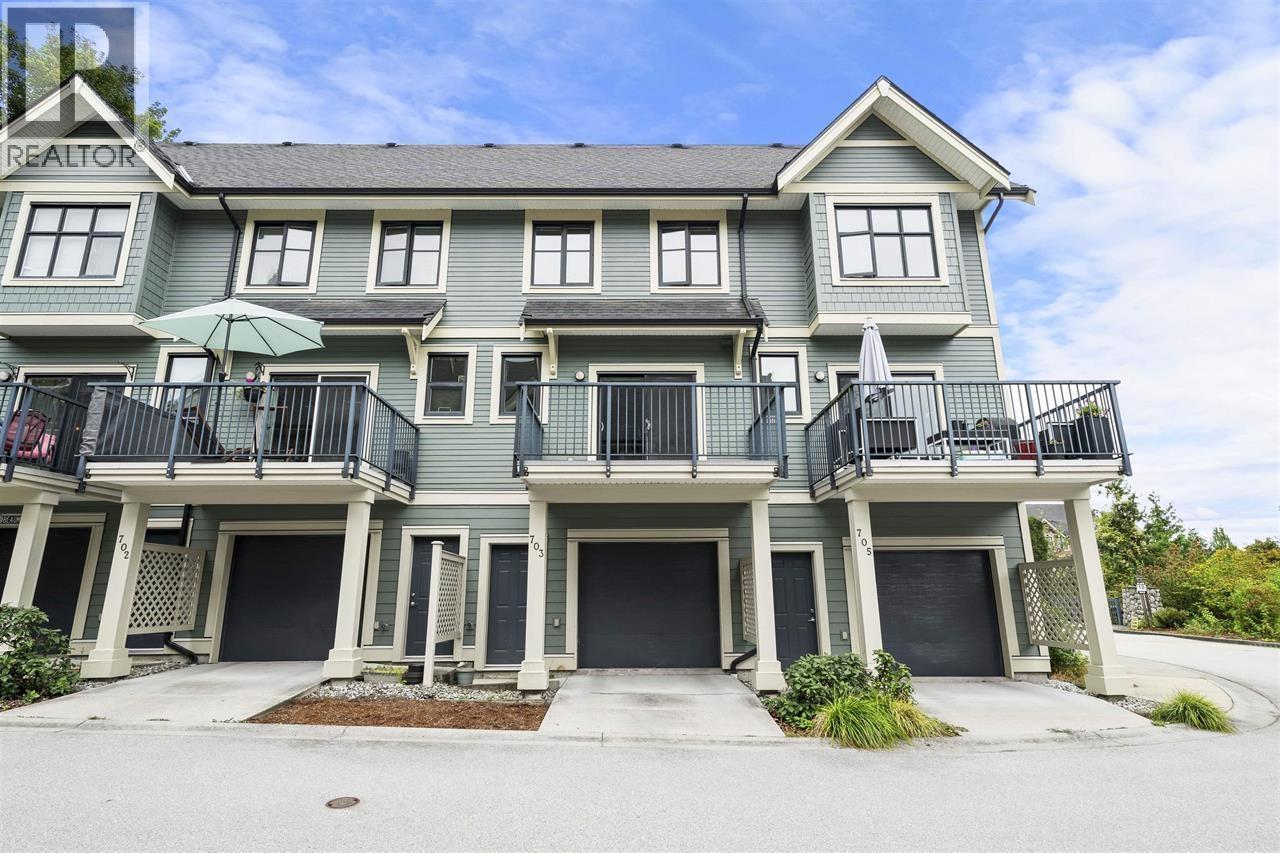
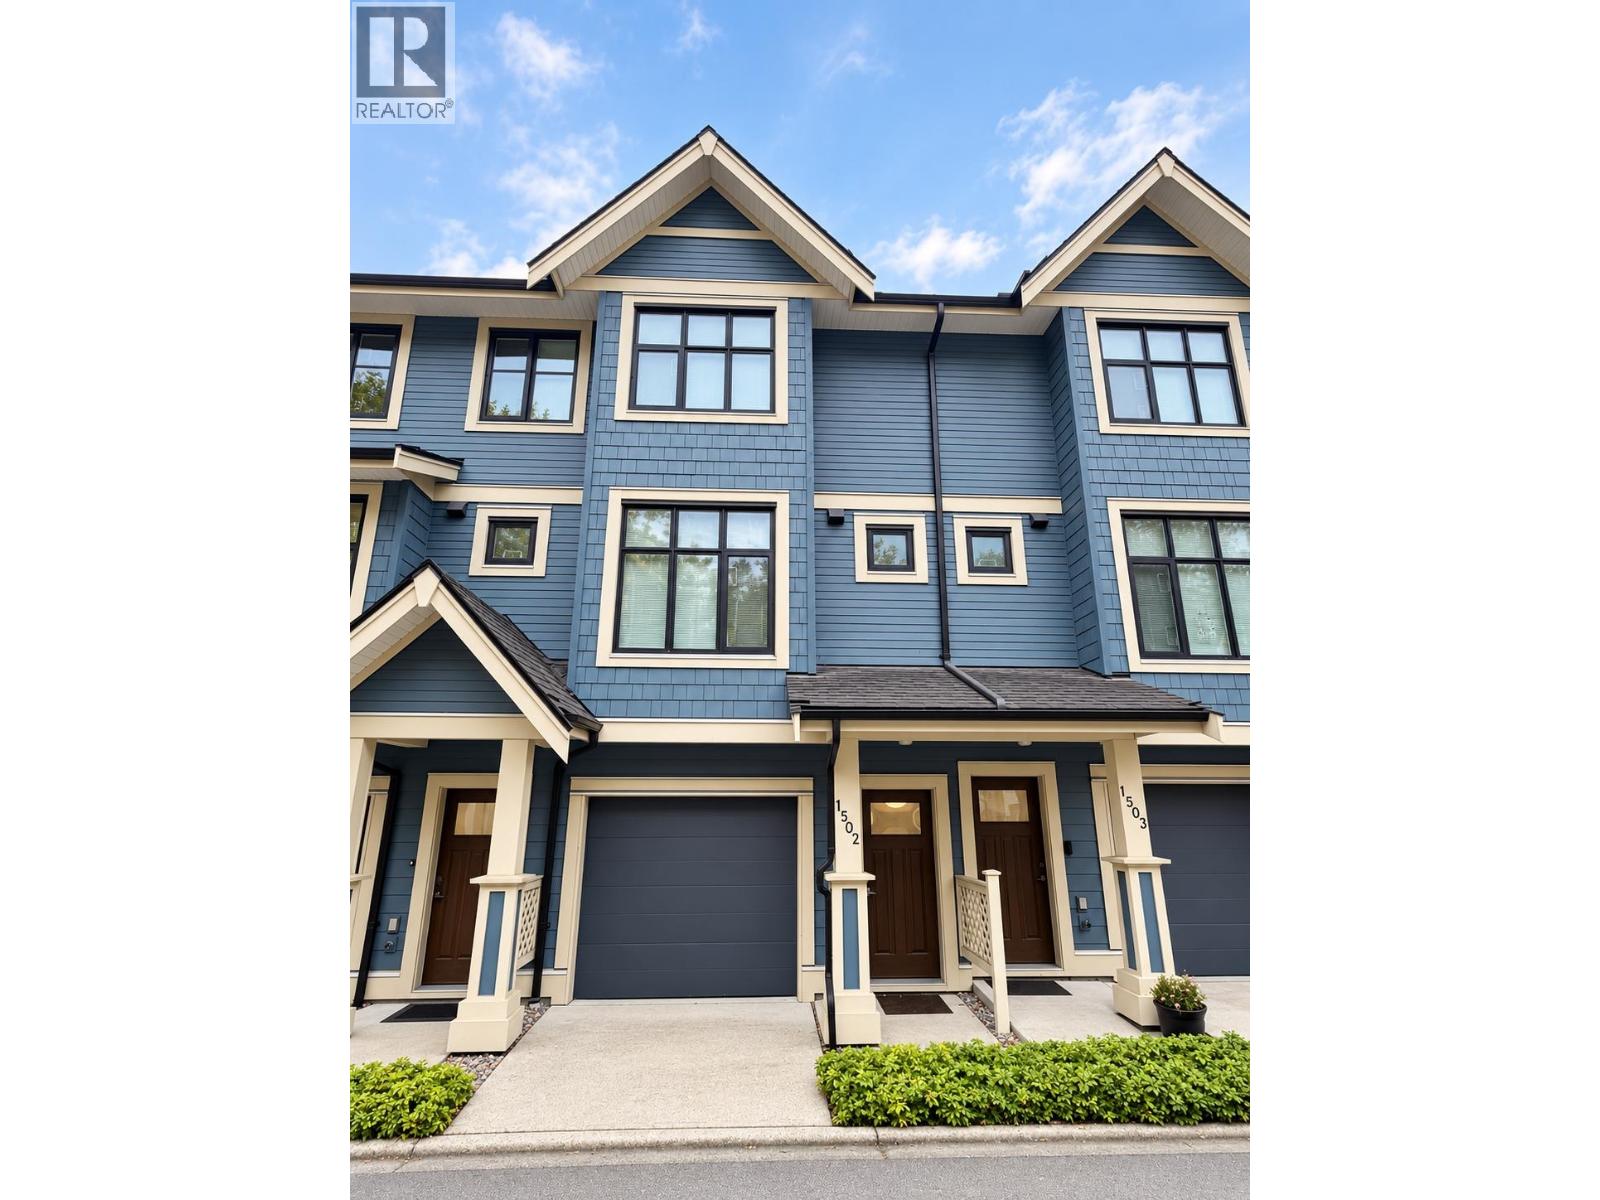
| 2026-09-09 | 1502 8485 New Haven Close | Active | 3 | 3 | $1,160,000 ($899/sf) | 1290 | 0 | $508 | $3,556 (2025) | Sutton Group - 1st West Realty |
| 2026-08-18 | 703 8485 New Haven Close | Active | 3 | 3 | $1,159,000 ($883/sf) | 1313 | 0 | $508 | $3,576 | Real Broker |
| 2026-07-08 | 805 8485 New Haven Close | Active | 3 | 3 | $1,190,000 ($922/sf) | 1290 | 0 | $508 | $3,589 (2025) | Oakwyn Realty Ltd. |
| Avg | $1,169,667 ($901/sf) | 1298 |
Nearby Buildings with Active Listings
↑ Back to topSomerset House
4105 Imperial St. · Burnaby
Balmoral On The Park
6759 Willingdon Ave. · Burnaby
WOODLANDS
7844 Marchwood Pl. · Vancouver
Kensington House
6689 Willingdon Ave. · Burnaby
Huntley Manor
6595 Willingdon Ave. · Burnaby
Fircrest
6669 Telford Ave. · Burnaby
Sierra
3572 Rainier Pl. · Vancouver
Avalon 2
8570 Rivergrass Dr. · Vancouver
Where this information comes from:
Listing details, room sizes, features and financials are from the active MLS® listing
R3144179, Real Estate Board of Greater Vancouver, listed by Oakwyn Realty Ltd. (Michael Dong PREC*).
Listed Jul 8, 2026. Feed last updated Sep 20, 2026.
Building-level information is from the BCCondos.net building database.
Measurements are provided by the listing brokerage and are approximate — buyer to verify all data.
Book a Showing
805 8485 NEW HAVEN CLOSE · Mcgregor · MLS® R3144179 · with Les Twarog

Les TwarogUsually replies within minutes
Building List Count by City
- Abbotsford - 447
- Agassiz - 28
- Burnaby - 54
- Burnaby East - 78
- Burnaby North - 367
- Burnaby South - 348
- Campbell River - 1
- Chilliwack - 221
- Cloverdale - 194
- Comox Valley - 10
- Coquitlam - 566
- Delta - 10
- Duncan - 42
- Esquimalt - 59
- Gulf Islands - 6
- Harrison Hot Springs - 13
- Harrison Mills - 1
- Hope - 22
- Ladner - 110
- Langford - 156
- Langley - 541
- Maple Ridge - 312
- Mill Bay - 2
- Mission - 65
- New Westminster - 444
- North Delta - 29
- North Island - 2
- North Saanich - 8
- North Surrey - 412
- North Vancouver - 747
- Oak Bay - 44
- Osoyoos - 1
- Parksville / Qualicum - 7
- Penticton - 8
- Pitt Meadows - 75
- Port Alberni - 2
- Port Coquitlam - 268
- Port Moody - 268
- Richmond - 1161
- Saanich East - 232
- Saanich West - 92
- Sardis - 154
- Sidney - 152
- Sooke - 39
- South Surrey White Rock - 719
- Surrey - 667
- Tsawwassen - 98
- Vancouver East - 1003
- Vancouver West - 2495
- Victoria - 666
- View Royal - 46
- West Vancouver - 231
Pages
About


MLS®, REALTOR® and the associated logos are trademarks of The Canadian Real Estate Association


The listing data is provided under copyright by the Chilliwack & District Real Estate Board, Fraser Valley Real Estate Board or Real Estate Board of Greater Vancouver.
The listing data is deemed reliable but is not guaranteed accurate by the Chilliwack & District Real Estate Board, Fraser Valley Real Estate Board, Real Estate Board of Greater Vancouver, nor BCCondos.