508 1783 MANITOBA ST
- 1 Beds
- 1 Baths
- 475 Sqft
- 0.00 Lot (ft)
- 1 Parking
- Built 2015
 1/18
1/18




Property Description
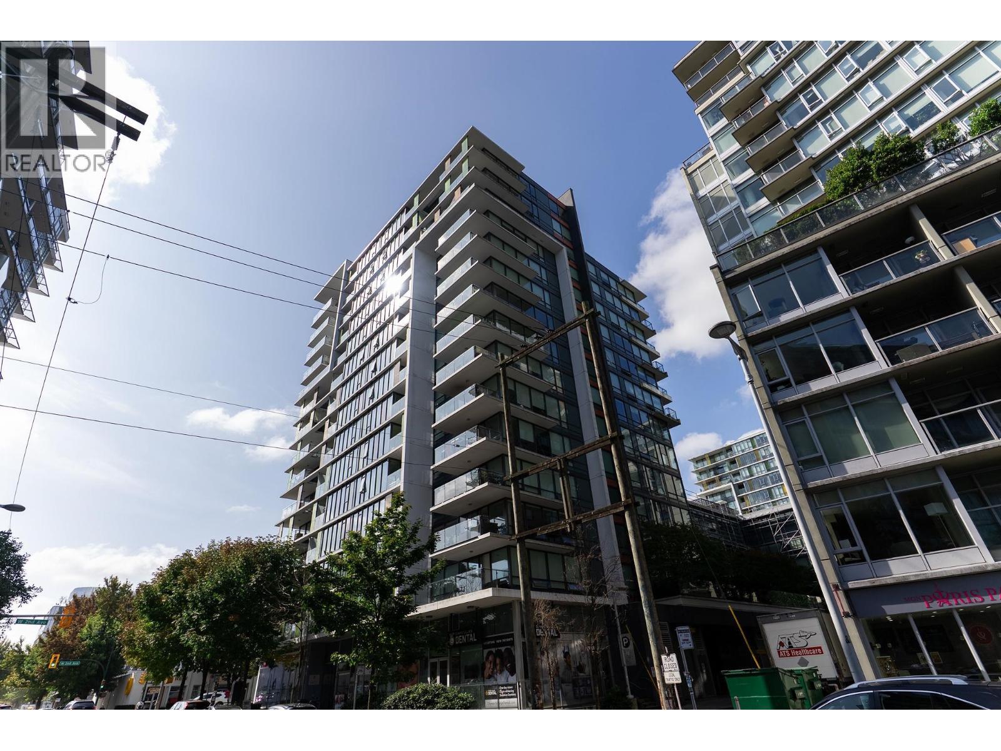
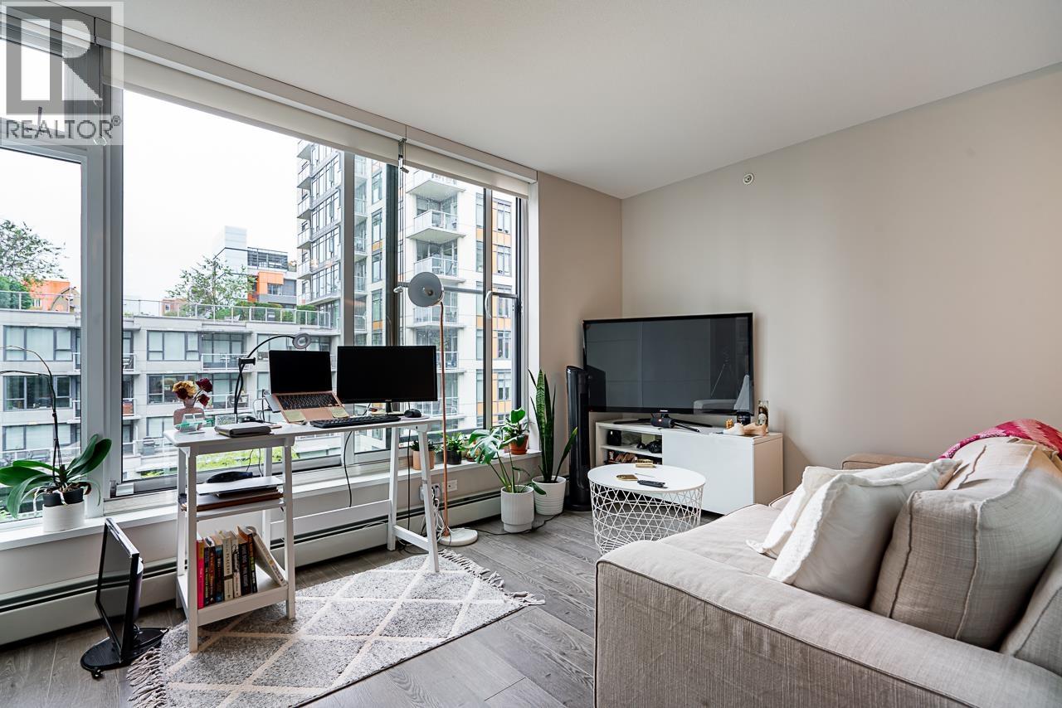
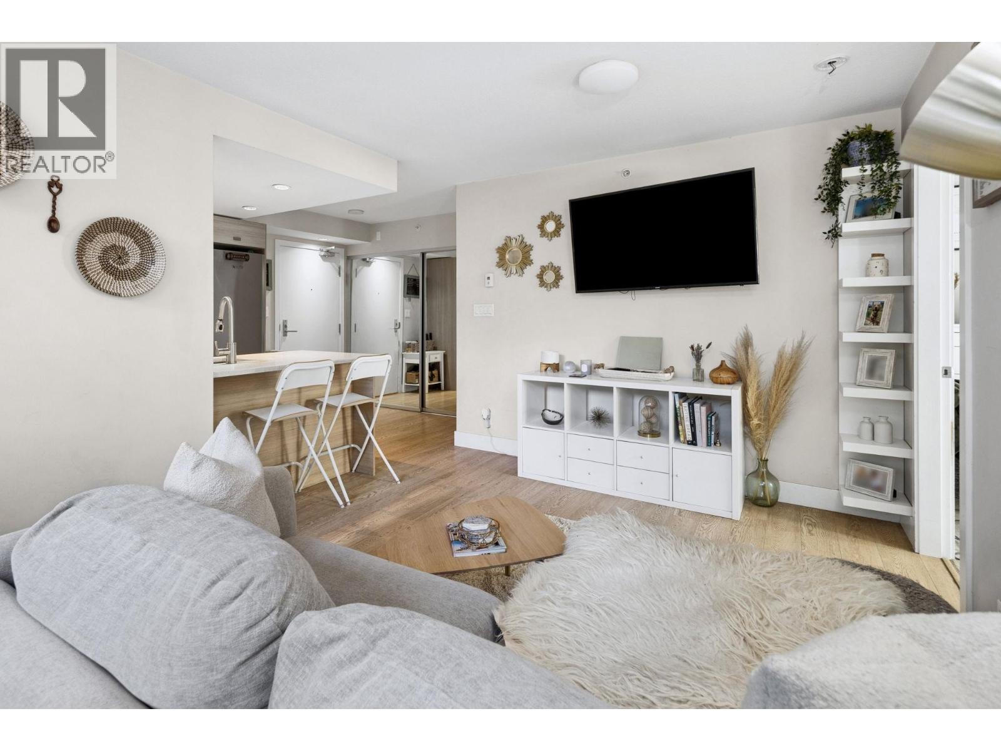
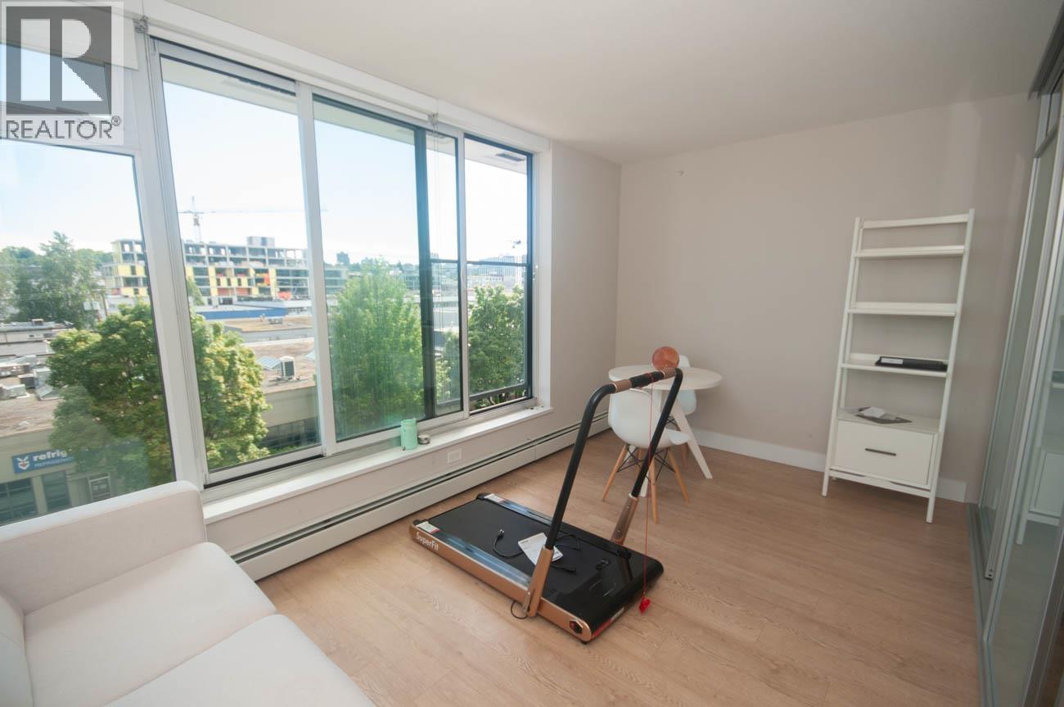
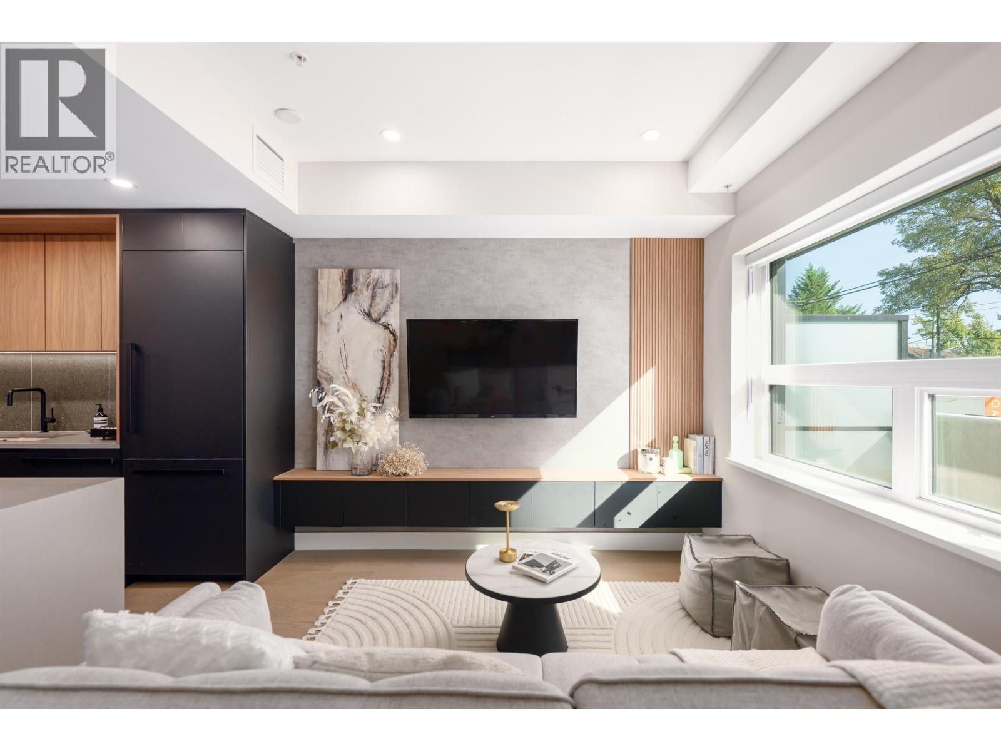
Welcome to The Residences at West! Enjoy the convenience of living in Vancouver's Olympic Village next to restaurants, Urban Fare, breweries and more! With a walk score of 90, you are steps away from the Seawall, walking distance to downtown, Granville island and both sky train lines. This bright one bedroom and den/ flex features modern and sleek interior complete with a sophisticated 2 color palette, Blomberg & Fulgor appliances, engineered hardwood floors, floor to ceiling windows and solar shades. Kitchen boasts quartz countertops & soft-close cabinetry. Amenities in the building include a children's play area, beautiful landscape boardwalk with seating area, Wi-Fi + meeting room, Health/fitness room and clubhouse! Do not miss out on this opportunity! Open house Sat.May 21 12-2pm
Property Details
- Property Type
- Apartment Unit
- Style
- Inside Unit
- Title to Land
- Freehold Strata
- Year Built
- 2015
- Area
- Vancouver West · False Creek
- Outdoor
- None
- Heating / Cooling
- Baseboard,Electric
- Construction
- Concrete,Concrete Frame
- Parking
- Garage; Underground,Visitor Parking (1 stall)
- Water Supply
- City/Municipal
- Kitchens
- 1
Financial
- Garbage Pickup
- Management
- Recreation Facility
- Sewer
- Snow removal
Rooms 5
Features & Appliances
- Pets Allowed w/Rest.
- Rentals Allwd w/Restrctns
Location & Parcel
↑ Back to topFor Sale in The Residences At West & Complex
↑ Back to top| Date | Address | Status | Bed | Bath | Price | Sqft | DOM | Strata Fee | Tax | Listed By |
|---|---|---|---|---|---|---|---|---|---|---|
| 2026-09-15 | 524 1783 Manitoba Street | Active | 1 | 1 | $520,000 ($1111/sf) | 468 | 0 | $365 | $1,803 (2025) | Oakwyn Realty Ltd. |
| 2026-09-11 | 214 1783 Manitoba Street | Active | 1 | 1 | $499,000 ($1044/sf) | 478 | 0 | $365 | $1,864 (2026) | RE/MAX Crest Realty |
| 2026-09-08 | 602 1783 Manitoba Street | Active | 2 | 2 | $1,079,900 ($1081/sf) | 999 | 0 | $725 | $3,449 (2025) | Oakwyn Realty Ltd. |
| 2026-07-09 | 908 1783 Manitoba Street | Active | 2 | 2 | $1,198,000 ($1196/sf) | 1002 | 0 | $754 | $3,499 (2025) | Regent Park Realty Inc. |
| 2026-06-22 | 220 1783 Manitoba Street | Active | 2 | 1 | $828,000 ($1209/sf) | 685 | 0 | $531 | $2,598 (2025) | RE/MAX Masters Realty |
| 2026-02-26 | 611 1783 Manitoba Street | Active | 1 | 1 | $548,000 ($1156/sf) | 474 | 0 | $365 | $1,827 (2025) | 1NE Collective Realty Inc. |
| 2026-02-19 | 135 W 41st Avenue | Active | 2 | 2 | $1,480,000 ($1388/sf) | 1066 | 0 | $322 | Real Broker | |
| Avg | $878,986 ($1189/sf) | 739 |
Nearby Buildings with Active Listings
↑ Back to top


Book a Showing

- Abbotsford - 447
- Agassiz - 28
- Burnaby - 54
- Burnaby East - 78
- Burnaby North - 367
- Burnaby South - 348
- Campbell River - 1
- Chilliwack - 221
- Cloverdale - 194
- Comox Valley - 10
- Coquitlam - 566
- Delta - 10
- Duncan - 42
- Esquimalt - 59
- Gulf Islands - 6
- Harrison Hot Springs - 13
- Harrison Mills - 1
- Hope - 22
- Ladner - 110
- Langford - 156
- Langley - 541
- Maple Ridge - 312
- Mill Bay - 2
- Mission - 65
- New Westminster - 444
- North Delta - 29
- North Island - 2
- North Saanich - 8
- North Surrey - 412
- North Vancouver - 747
- Oak Bay - 44
- Osoyoos - 1
- Parksville / Qualicum - 7
- Penticton - 8
- Pitt Meadows - 75
- Port Alberni - 2
- Port Coquitlam - 268
- Port Moody - 268
- Richmond - 1161
- Saanich East - 232
- Saanich West - 92
- Sardis - 154
- Sidney - 152
- Sooke - 39
- South Surrey White Rock - 719
- Surrey - 667
- Tsawwassen - 98
- Vancouver East - 1003
- Vancouver West - 2495
- Victoria - 666
- View Royal - 46
- West Vancouver - 231



