202 1409 W PENDER ST
- 1 Beds
- 2 Baths
- 1,158 Sqft
- 0.00 Lot (ft)
- 1 Parking
- Built 2011
 1/2
1/2



Property Description
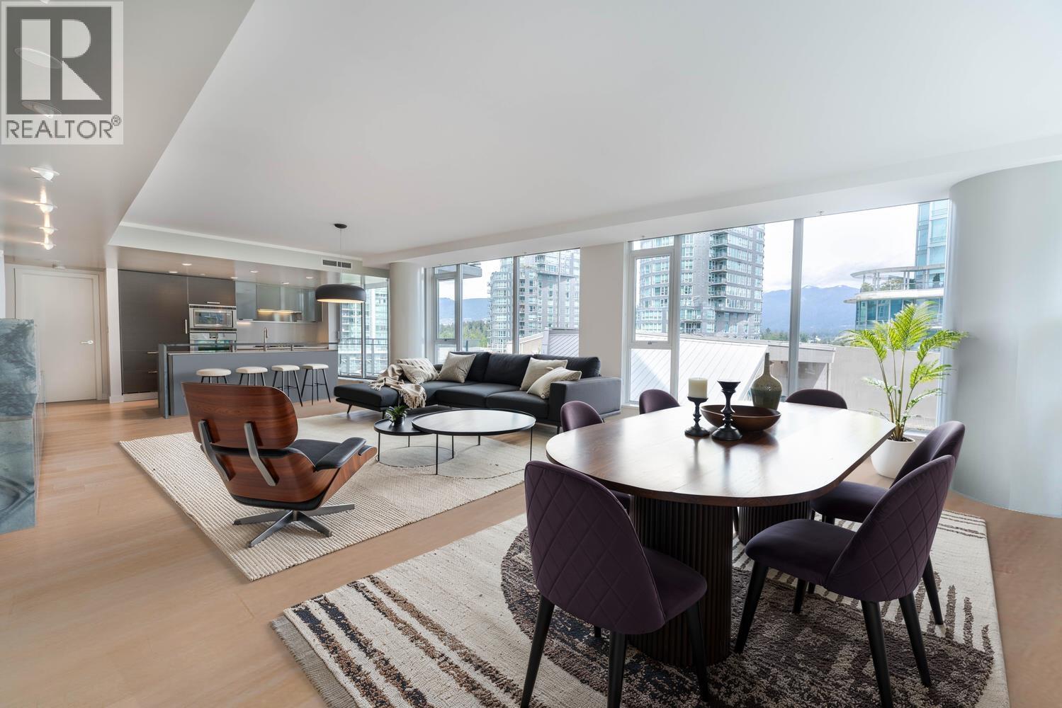
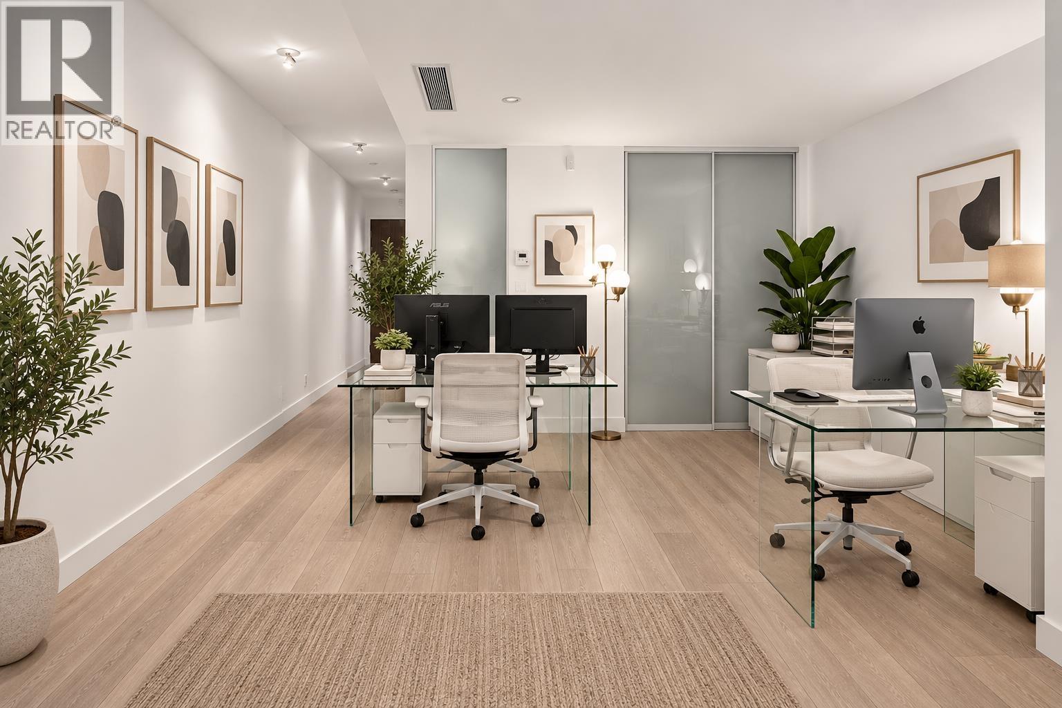
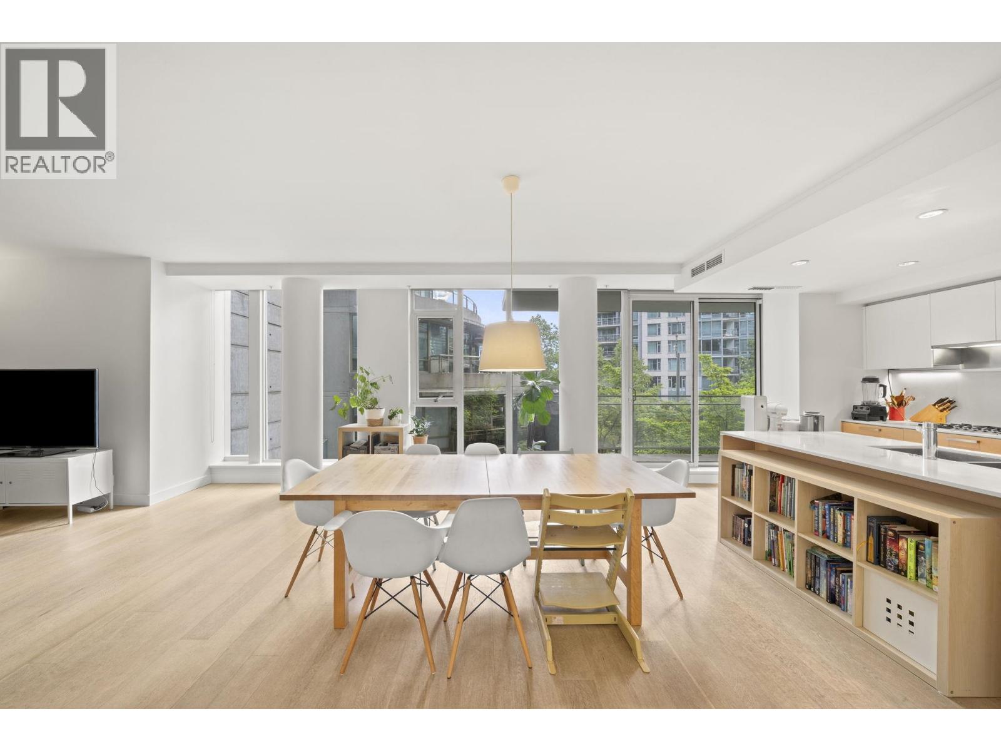
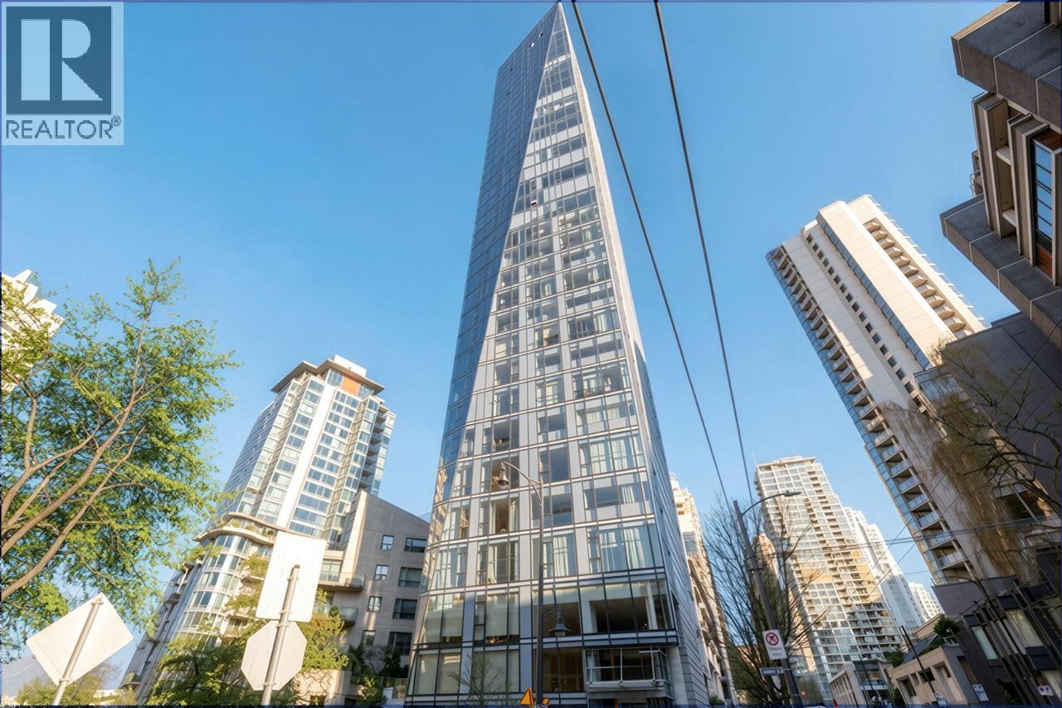
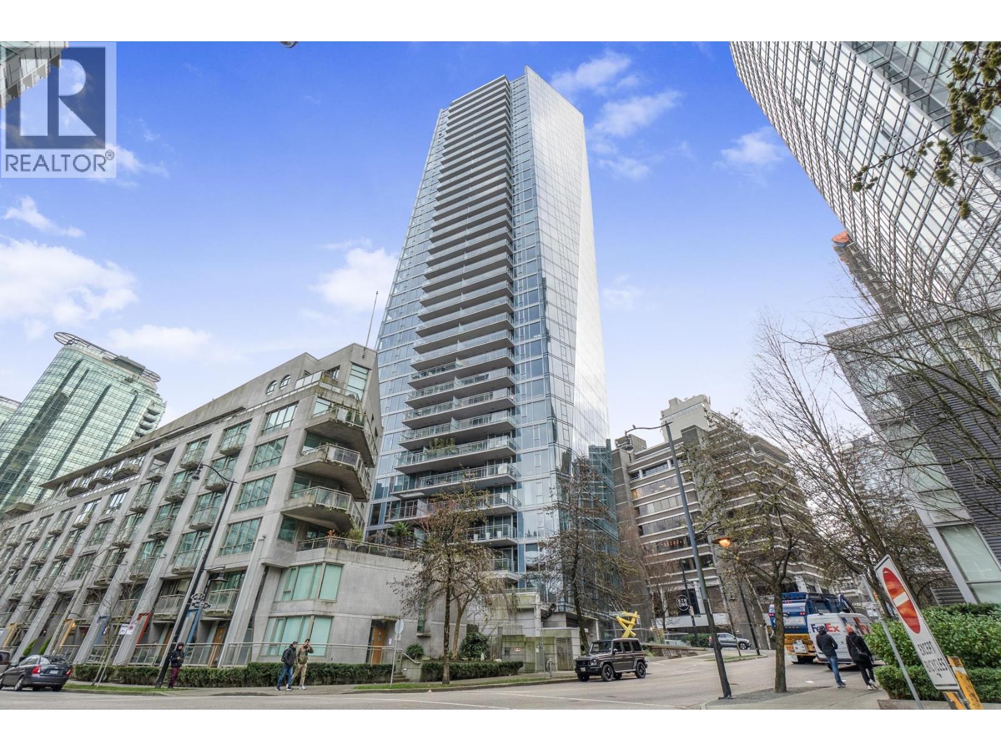
WEST PENDER PLACE. An expression of contemporary modernism, now an iconic landmark in Vancouver's most prestigious waterfront neighbourhood of Coal Harbour. A recipient of the coveted UDI "Award of Excellence"; Developed by Reliance Properties, Designed by IBI Group with minimalist inspired interiors by Alda Pereira. This intimate building of only 10 floors has powerful architectural & striking exterior styling design using extensive use of sleek curves & full size high efficient glazing bringing ample natural light. Timeless modern features include fine Italian fixtures, brushed oak floors, Italian Kitchen by Dada Cucine, stone counter tops and offering Gaggenau Kitchen Appliances making this a one time opportunity to purchase a perennial luxurious 1 bedroom home for the most discerning.
Property Details
- Property Type
- Apartment Unit
- Style
- Corner Unit,End Unit
- Title to Land
- Freehold Strata
- Year Built
- 2011
- Area
- Vancouver West · Coal Harbour
- View
- Coal Harbour Marina & N Shore
- Exposure
- Northeast
- Outdoor
- Balcony(s)
- Heating / Cooling
- Heat Pump
- Flooring
- Hardwood,Tile
- Construction
- Concrete,Concrete Frame
- Parking
- Add. Parking Avail.,Garage Underbuilding,Visitor Parking (1 stall)
- Water Supply
- City/Municipal
- Kitchens
- 1
Financial
- Caretaker
- Garbage Pickup
- Gardening
- Gas
- Hot Water
- Management
- Recreation Facility
- Snow removal
Rooms 6
Features & Appliances
- ❄️Air Conditioning
- 🧺Clothes Washer/Dryer
- 🧺Dishwasher
- 🪟Drapes/Window Coverings
- 🚗Garage Door Opener
- 🍲Microwave
- 🔥Oven - Built In
- ✨Pantry
- 🍳Range Top
- Pets Allowed w/Rest.
- Rentals Allowed
Location & Parcel
↑ Back to topFor Sale in West Pender Place & Complex
↑ Back to top| Date | Address | Status | Bed | Bath | Price | Sqft | DOM | Strata Fee | Tax | Listed By |
|---|---|---|---|---|---|---|---|---|---|---|
| 2026-09-08 | 702 1499 W Pender Street | Active | 2 | 3 | $1,799,000 ($1114/sf) | 1615 | 0 | $1,739 | $6,930 (2026) | Engel & Volkers Vancouver |
| 2026-09-01 | 206 1477 W Pender Street | Active | 1 | 1 | $749,000 ($918/sf) | 816 | 0 | $825 | $2,977 (2026) | Royal Pacific Lions Gate Realty Ltd. |
| 2026-07-20 | 802 1409 W Pender Street | Active | 2 | 3 | $2,988,800 ($1357/sf) | 2202 | 0 | $2,376 | $9,152 (2025) | VIRANI REAL ESTATE ADVISORS |
| 2026-05-19 | 201 1409 W Pender Street | Active | 2 | 3 | $1,688,800 ($1102/sf) | 1533 | 0 | $1,602 | $2,933 (2025) | Macdonald Realty Westmar |
| 2026-02-02 | 1202 1499 W Pender Street | Active | 2 | 3 | $2,280,000 ($1457/sf) | 1565 | 0 | $1,681 | $7,384 (2025) | Dracco Pacific Realty |
| 2025-11-19 | 1201 1499 W Pender Street | Active | 2 | 2 | $1,498,000 ($1372/sf) | 1092 | 0 | $1,171 | $5,332 (2025) | Royal LePage Sussex |
| Avg | $1,833,933 ($1247/sf) | 1471 |
Nearby Buildings with Active Listings
↑ Back to top
Book a Showing

- Abbotsford - 447
- Agassiz - 28
- Burnaby - 54
- Burnaby East - 78
- Burnaby North - 367
- Burnaby South - 348
- Campbell River - 1
- Chilliwack - 221
- Cloverdale - 194
- Comox Valley - 10
- Coquitlam - 566
- Delta - 10
- Duncan - 42
- Esquimalt - 59
- Gulf Islands - 6
- Harrison Hot Springs - 13
- Harrison Mills - 1
- Hope - 22
- Ladner - 110
- Langford - 156
- Langley - 541
- Maple Ridge - 312
- Mill Bay - 2
- Mission - 65
- New Westminster - 444
- North Delta - 29
- North Island - 2
- North Saanich - 8
- North Surrey - 412
- North Vancouver - 747
- Oak Bay - 44
- Osoyoos - 1
- Parksville / Qualicum - 7
- Penticton - 8
- Pitt Meadows - 75
- Port Alberni - 2
- Port Coquitlam - 268
- Port Moody - 268
- Richmond - 1161
- Saanich East - 232
- Saanich West - 92
- Sardis - 154
- Sidney - 152
- Sooke - 39
- South Surrey White Rock - 719
- Surrey - 667
- Tsawwassen - 98
- Vancouver East - 1003
- Vancouver West - 2495
- Victoria - 666
- View Royal - 46
- West Vancouver - 231



