69 19451 SUTTON AVE
- 3 Beds
- 3 Baths
- 1,420 Sqft
- 0.00 Lot (ft)
- 2 Parking
- Built 2020
 1/40
1/40




Property Description
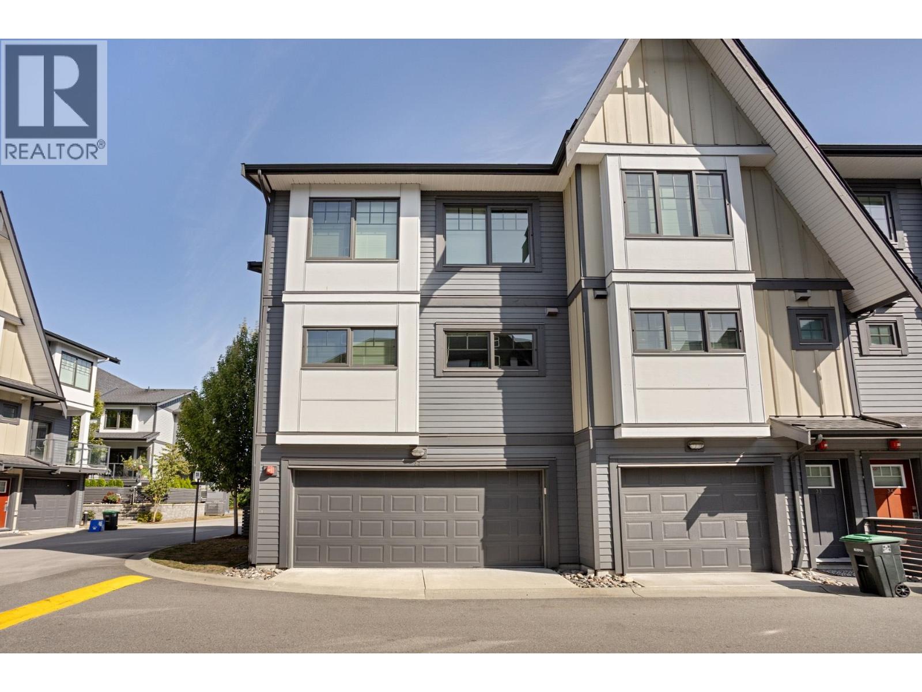
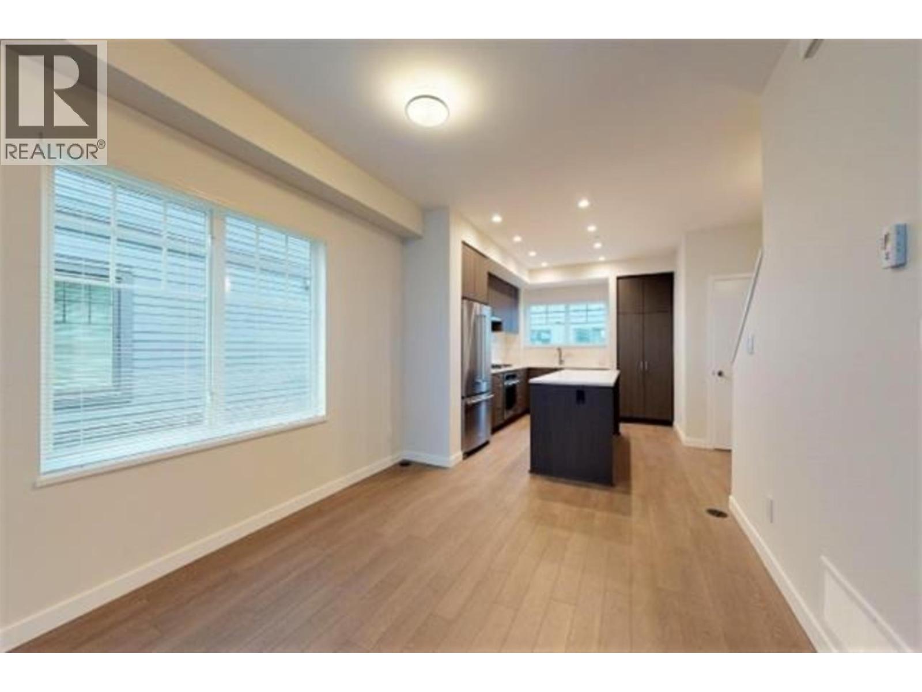
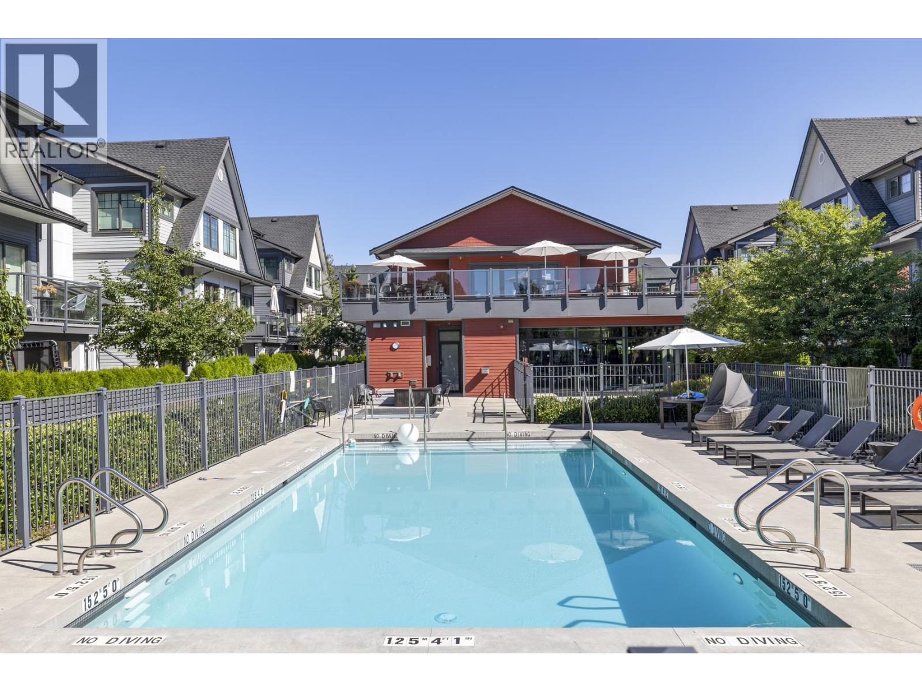
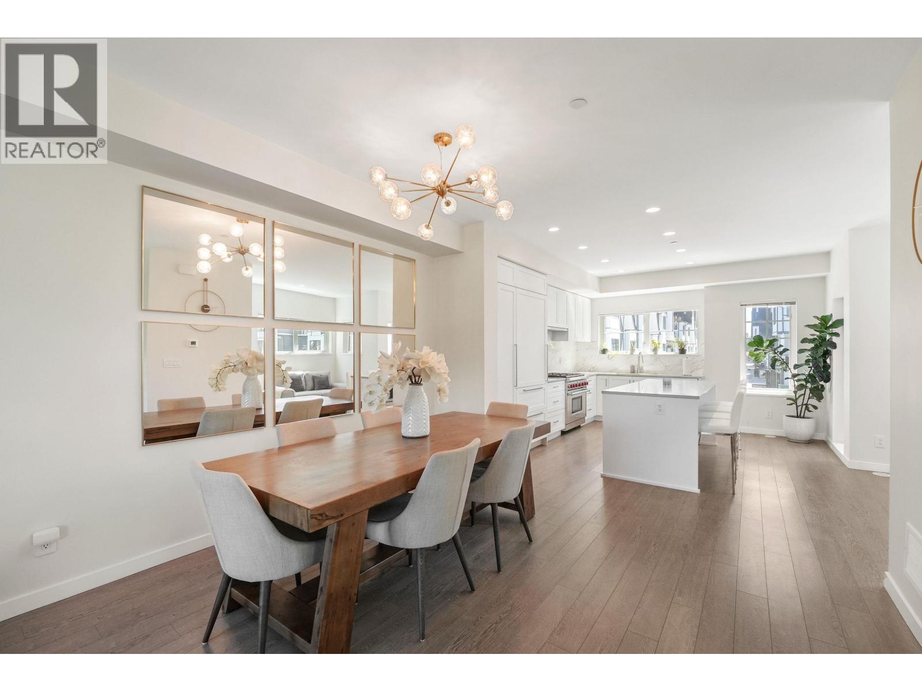
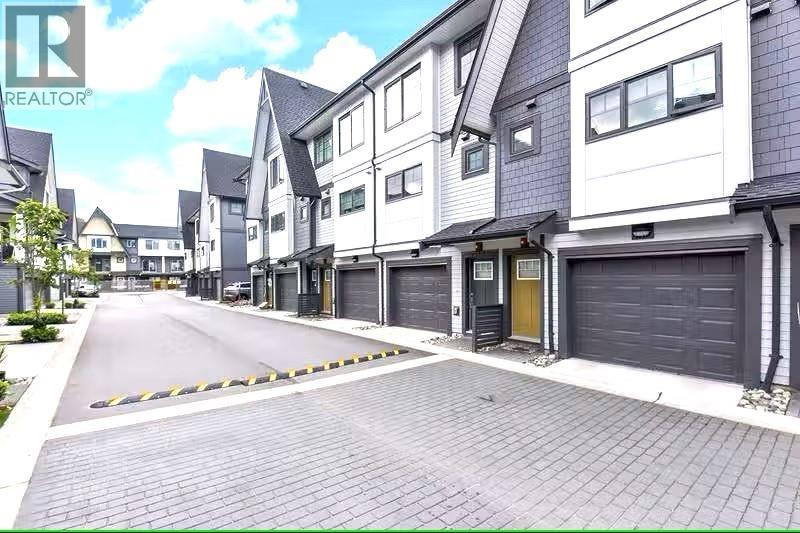
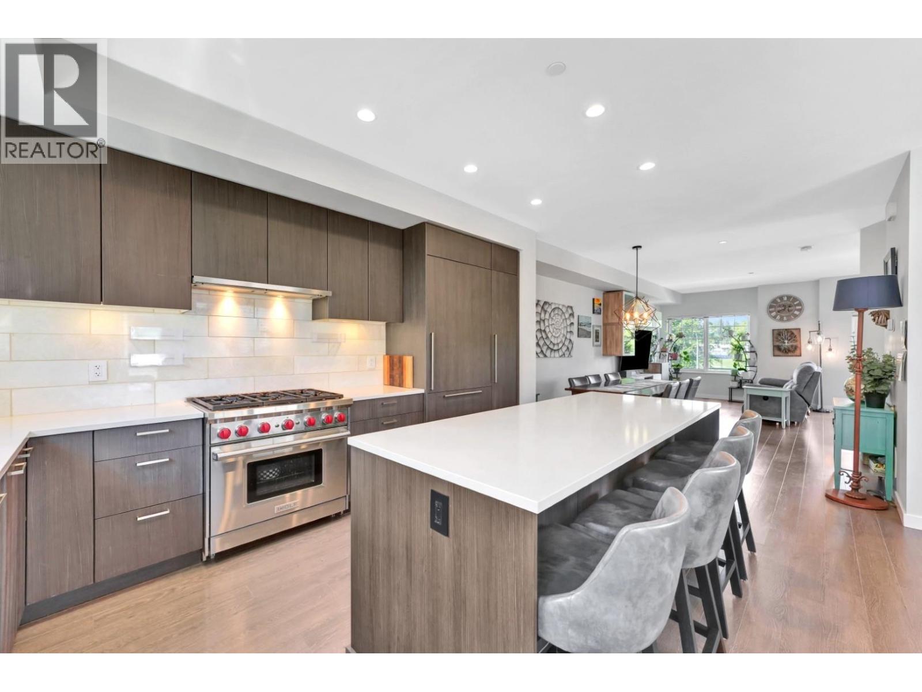
Welcome Home to Nature's Walk, collection of Craftsman-inspired townhomes. This 1,420 SF 3 bed, 3 bath home offers an open-concept main floor with a powder room for your guests. The sleek modern kitchen include stainless steel appliances, a gas stove & stone countertops, All 3 bedrooms are located on the top floor, perfect for families. The master bedroom is large enough for a king bed and has its own ensuite with shower. The home is equipped with central forced air heat, A/C, heated floors in the master bath, hot water on demand and has its own private fenced yard for your furry friends, Enjoy access to the Meadows Club, an exclusive 5,000 sq ft Wellness Centre featuring a professionally equipped gym, lounge, outdoor pool, sports court & more. Built by award winning Onni Group. NO GST!
Property Details
- Property Type
- Townhouse
- Style
- 3 Storey
- Title to Land
- Freehold Strata
- Year Built
- 2020
- Area
- Pitt Meadows · South Meadows
- Outdoor
- Balcony(s),Patio(s)
- Heating / Cooling
- Forced Air
- Flooring
- Laminate,Mixed
- Construction
- Frame - Wood
- Parking
- Grge/Double Tandem (2 stalls)
- Water Supply
- City/Municipal
- Kitchens
- 1
Financial
- Garbage Pickup
- Gardening
- Management
- Recreation Facility
Rooms 6
Features & Appliances
- ❄️Air Conditioning
- ✨ClthWsh/Dryr/Frdg/Stve/DW
- 🪟Drapes/Window Coverings
- Pets Allowed w/Rest.
- Rentals Allowed
For Sale in Nature's Walk & Complex
↑ Back to top| Date | Address | Status | Bed | Bath | Price | Sqft | DOM | Strata Fee | Tax | Listed By |
|---|---|---|---|---|---|---|---|---|---|---|
| 2026-09-21 | 32 19451 Sutton Avenue | Active | 4 | 4 | $1,029,900 ($585/sf) | 1762 | 0 | $452 | $6,697 (2026) | RE/MAX Sabre Realty Group |
| 2026-08-04 | 144 19451 Sutton Avenue | Active | 4 | 4 | $1,098,000 ($572/sf) | 1920 | 0 | $484 | $5,822 (2024) | RE/MAX Performance Realty |
| 2026-08-04 | 19 19451 Sutton Avenue | Active | 3 | 3 | $824,900 ($613/sf) | 1345 | 0 | $350 | $5,008 (2024) | Royal LePage West Real Estate Services |
| 2026-07-04 | 82 19451 Sutton Avenue | Active | 3 | 3 | $824,900 ($581/sf) | 1420 | 0 | $359 | $5,962 (2026) | RE/MAX LIFESTYLES REALTY |
| 2026-05-26 | 143 19451 Sutton Avenue | Active | 4 | 4 | $1,074,900 ($548/sf) | 1960 | 0 | $430 | $5,814 (2024) | Sutton Group-West Coast Realty |
| Avg | $970,520 ($577/sf) | 1681 |
Nearby Buildings with Active Listings
↑ Back to top
Book a Showing

- Abbotsford - 447
- Agassiz - 28
- Burnaby - 54
- Burnaby East - 78
- Burnaby North - 367
- Burnaby South - 348
- Campbell River - 1
- Chilliwack - 221
- Cloverdale - 194
- Comox Valley - 10
- Coquitlam - 566
- Delta - 10
- Duncan - 42
- Esquimalt - 59
- Gulf Islands - 6
- Harrison Hot Springs - 13
- Harrison Mills - 1
- Hope - 22
- Ladner - 110
- Langford - 156
- Langley - 541
- Maple Ridge - 312
- Mill Bay - 2
- Mission - 65
- New Westminster - 444
- North Delta - 29
- North Island - 2
- North Saanich - 8
- North Surrey - 412
- North Vancouver - 747
- Oak Bay - 44
- Osoyoos - 1
- Parksville / Qualicum - 7
- Penticton - 8
- Pitt Meadows - 75
- Port Alberni - 2
- Port Coquitlam - 268
- Port Moody - 268
- Richmond - 1161
- Saanich East - 232
- Saanich West - 92
- Sardis - 154
- Sidney - 152
- Sooke - 39
- South Surrey White Rock - 719
- Surrey - 667
- Tsawwassen - 98
- Vancouver East - 1003
- Vancouver West - 2495
- Victoria - 666
- View Royal - 46
- West Vancouver - 231



