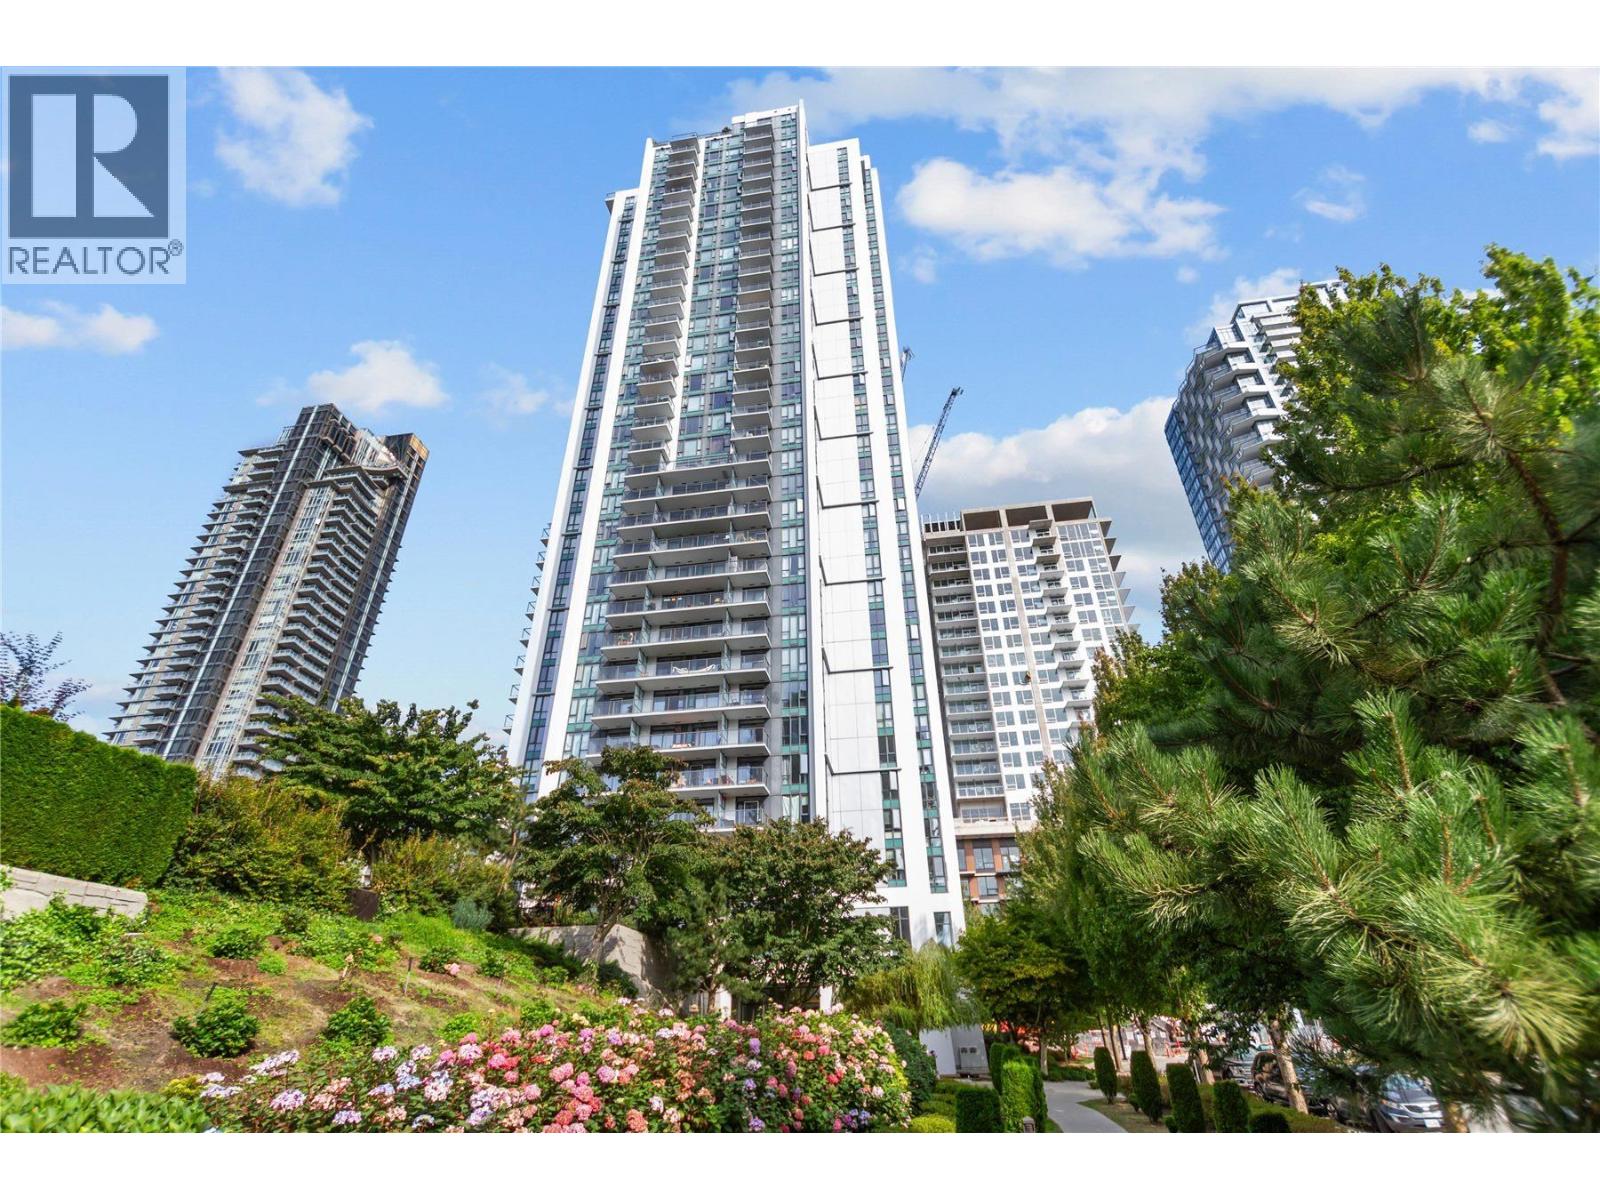
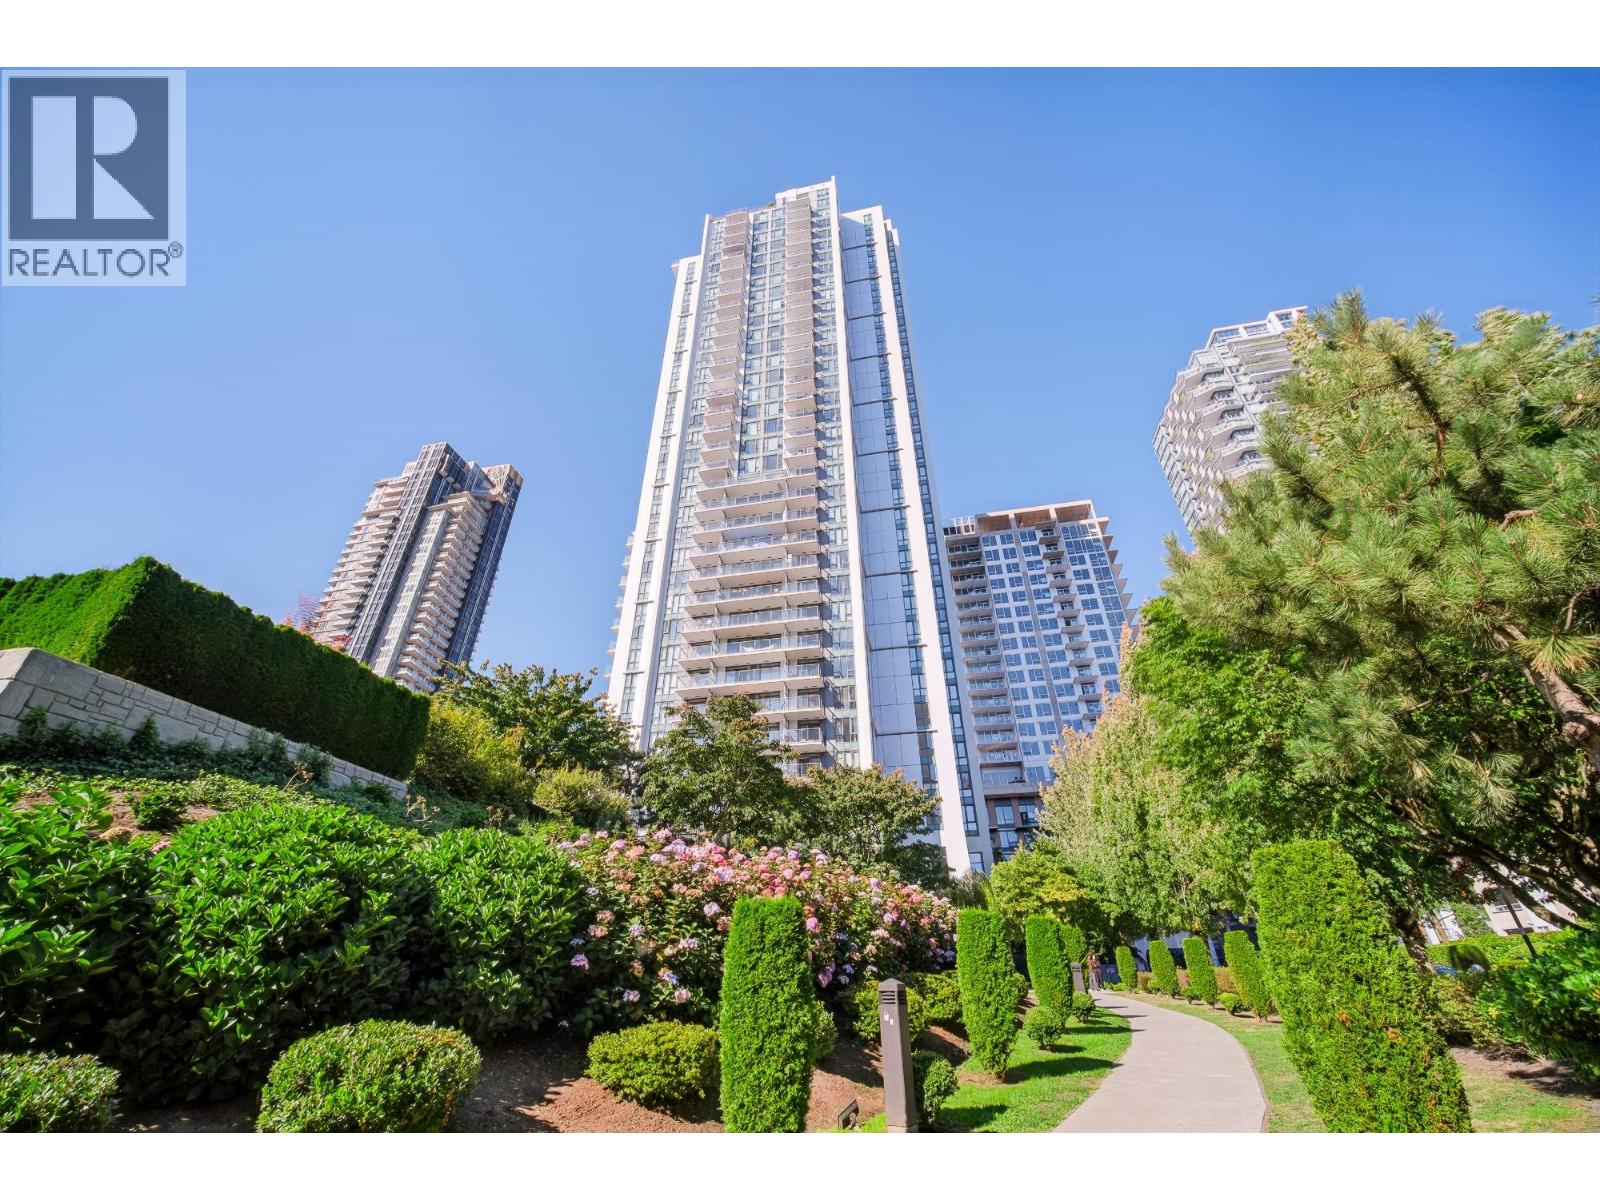
PANORAMA PLACEListing Information
Sold · MLS® R2677525
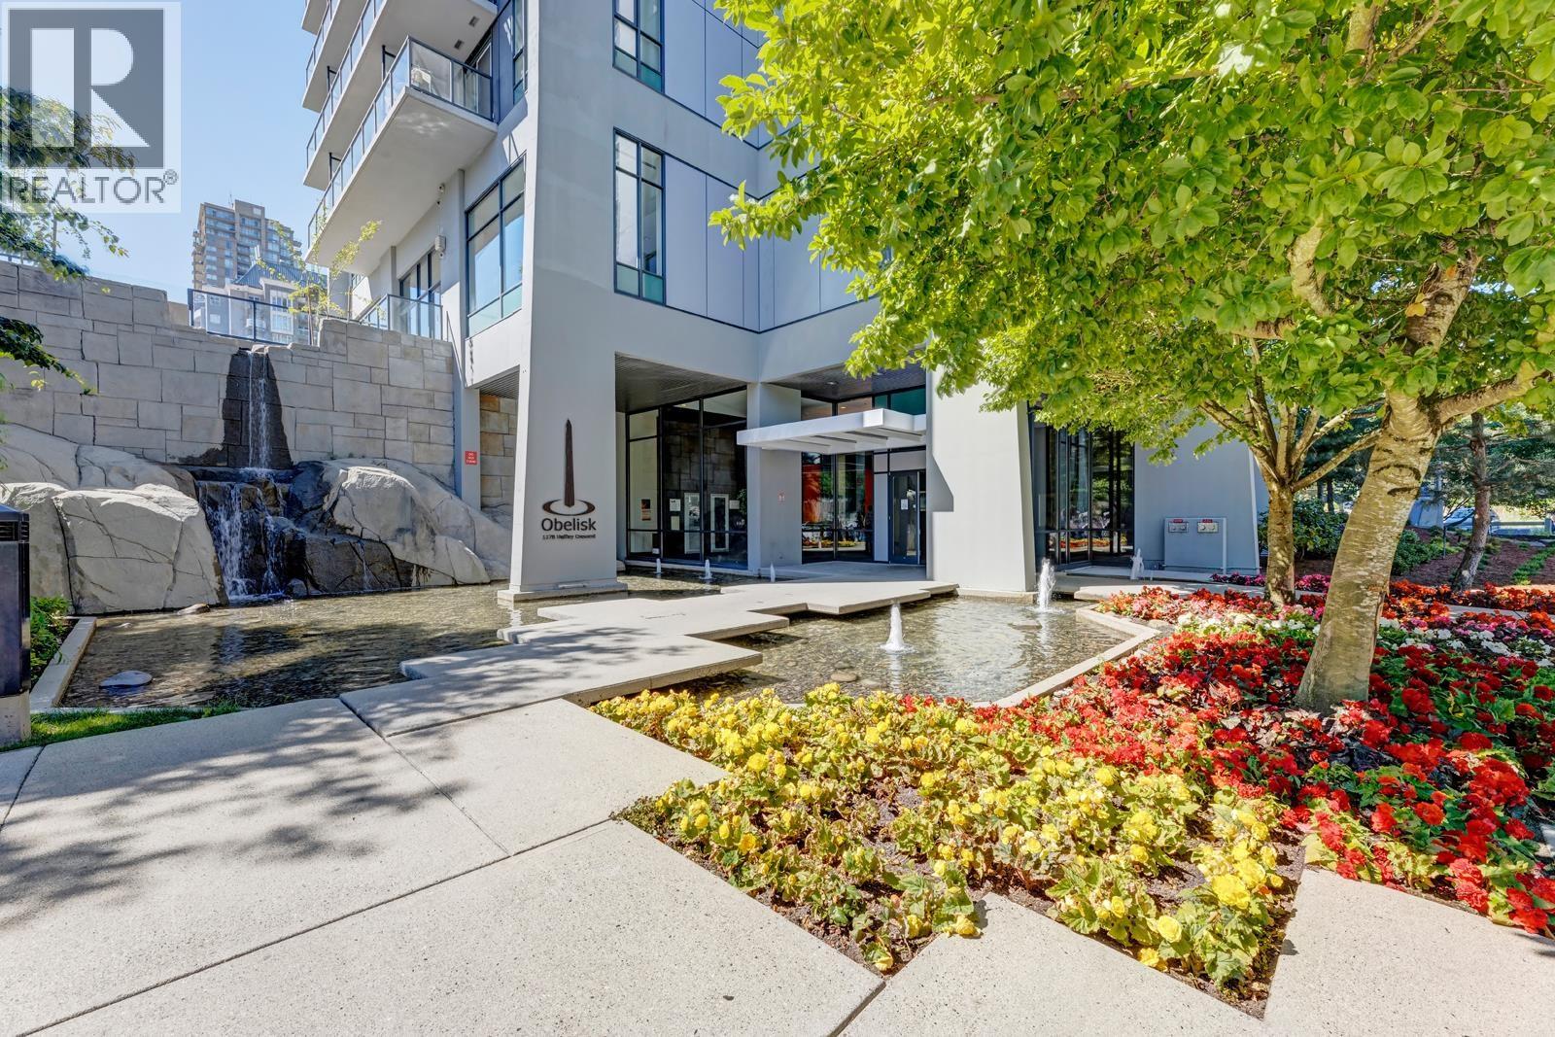
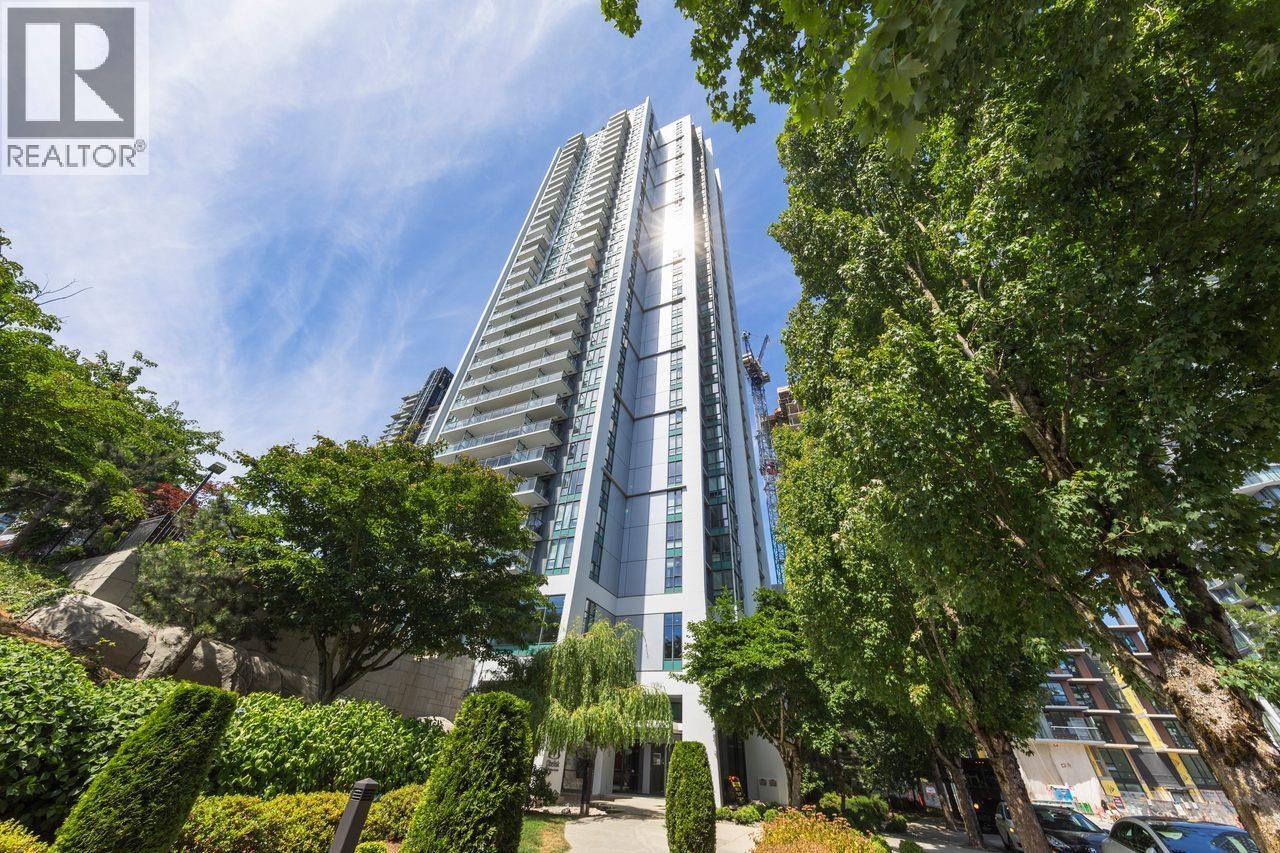
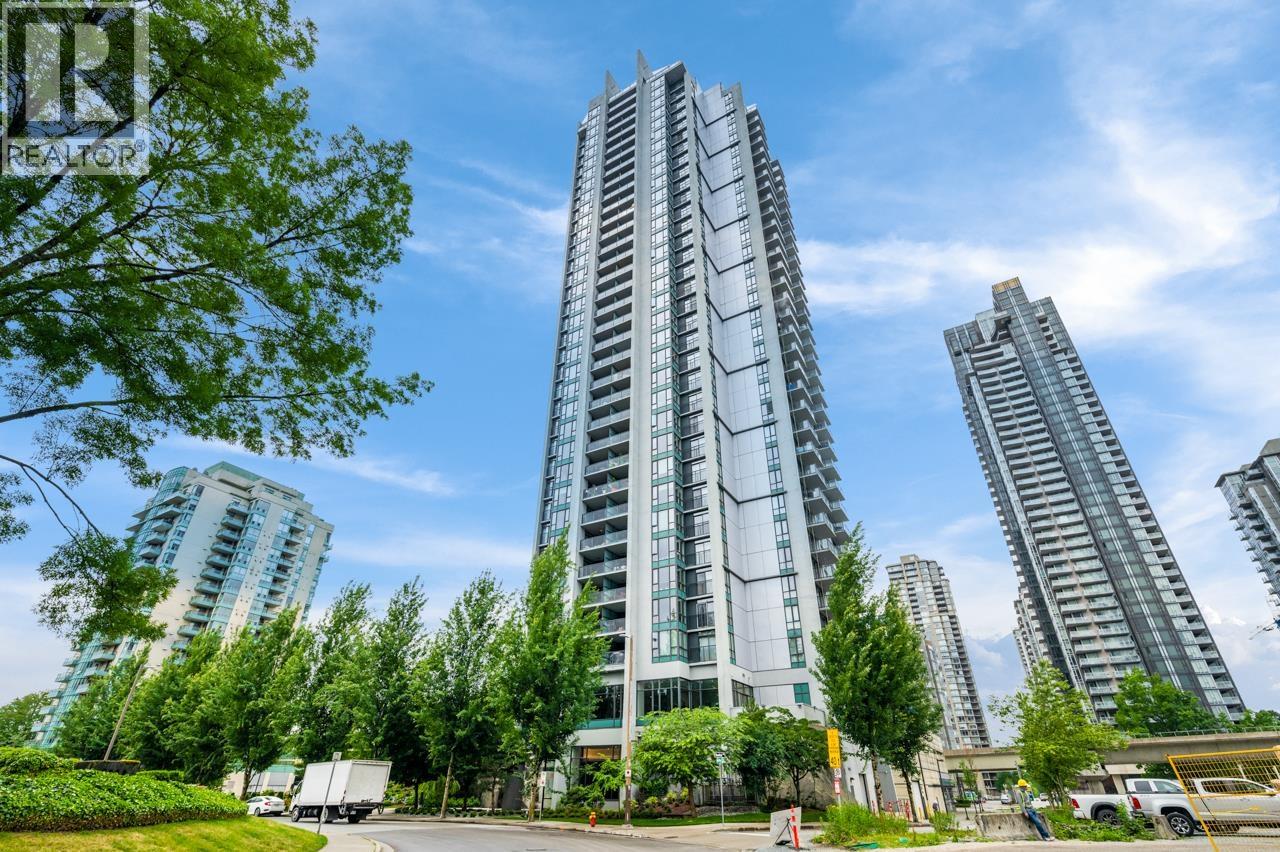
1608 1178 HEFFLEY CRES
Coquitlam · North Coquitlam V3B 0A7
$582,500 (Sold Mon Apr 25 2022 00:00:00 GMT+0000 (Coordinated Universal Time))
- 1 Beds
- 1 Baths
- 676 Sqft
- 0.00 Lot (ft)
- 1 Parking
- Built 2008
 1/11
1/11



★ Building Specialist
Les Twarog
RE/MAX Crest Realty (Westside)
30+ Years Downtown & Westside Expert
604.671.7000
les@6717000.com
Property Description
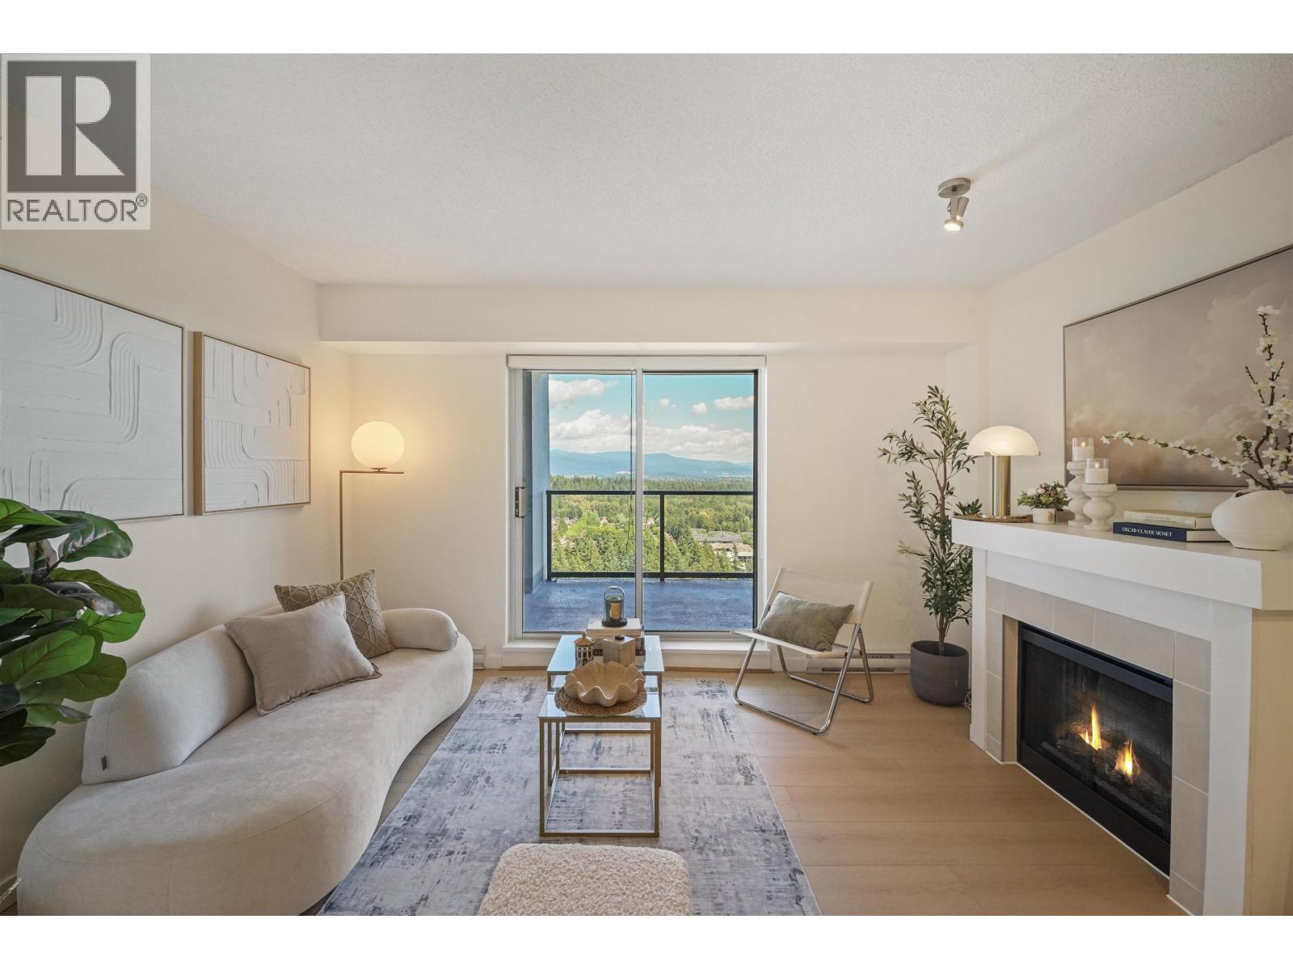
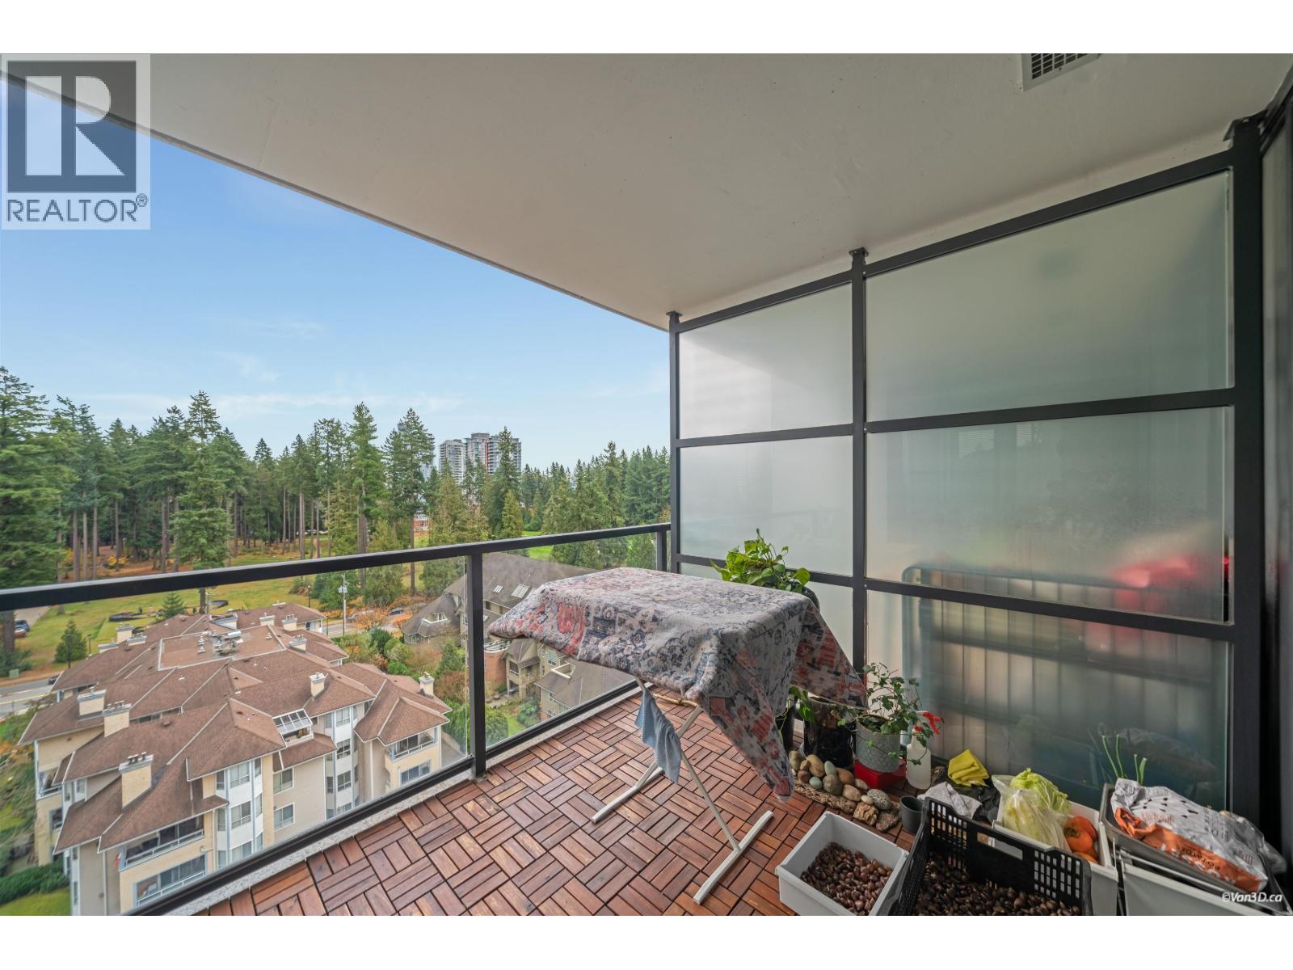
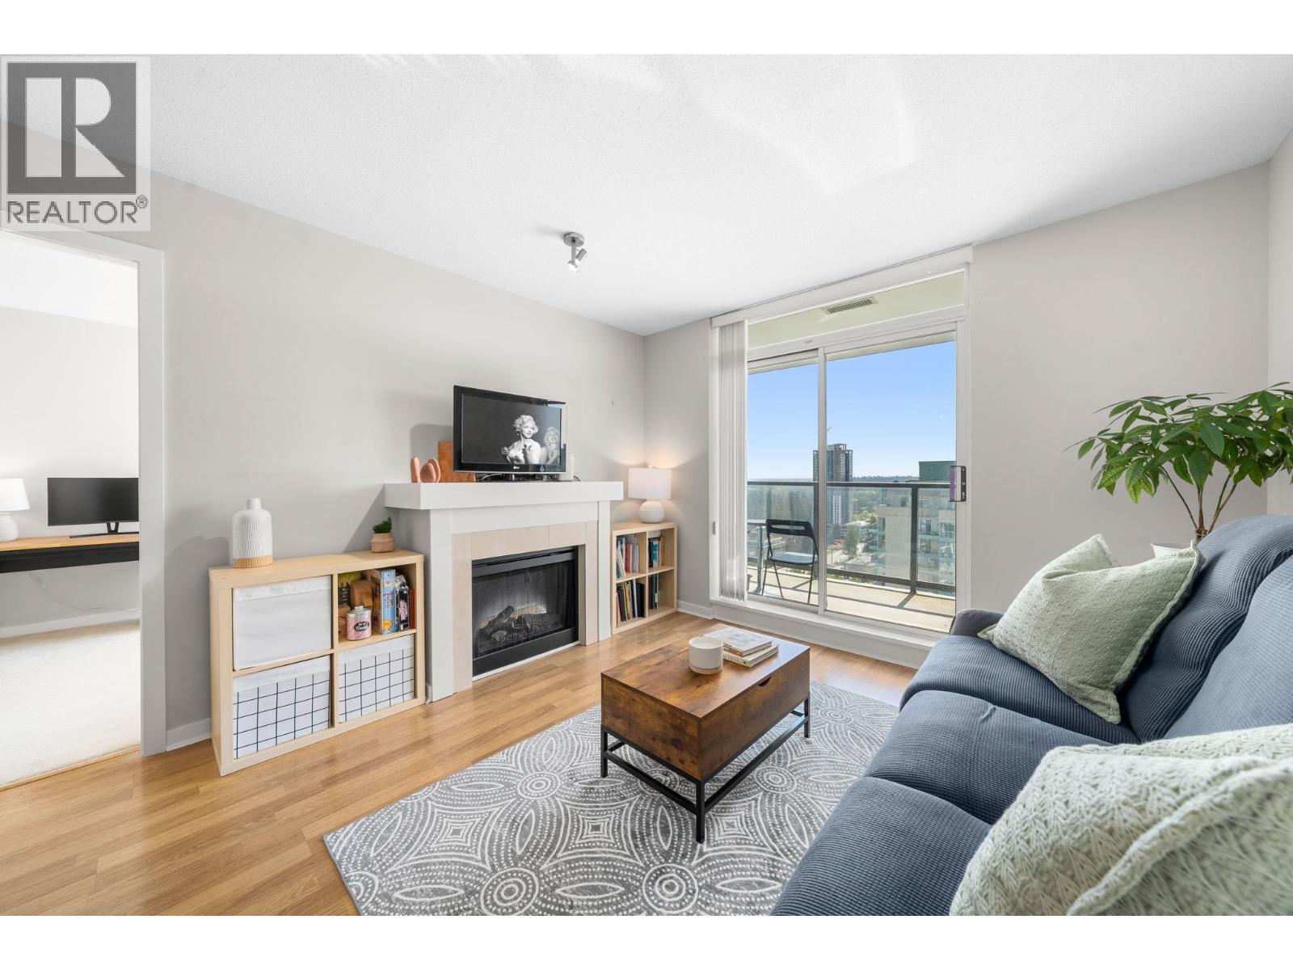
Well designed to maximize space this one bedroom and den, one bath home features floor to ceiling windows that encompass a stunning view of the City and miles beyond. Flexible living and dining room combination with door to a covered deck. Good sized bedroom. Laundry room with lots of storage. Building amenities include a professionally equipped fitness centre, entertainment lounge with full kitchen, media centre and more. All steps away from Coquitlam Centre, Skytrain stations, Lafarge Lake, all sorts of unique shops and restaurants. Pets welcome with restriction, rental okay with restriction.
Property Details
- Property Type
- Apartment Unit
- Style
- Upper Unit
- Title to Land
- Freehold Strata
- Year Built
- 2008
- Area
- Coquitlam · North Coquitlam
- View
- Mountain, City
- Exposure
- West
- Outdoor
- Balcony(s)
- Heating / Cooling
- Baseboard
- Flooring
- Laminate,Tile
- Construction
- Concrete Frame
- Parking
- Garage Underbuilding (1 stall)
- Water Supply
- City/Municipal
- Kitchens
- 1
- Fireplaces
- 1
Financial
List Price$582,500
Gross Taxes$2,086 · 2021
Maintenance Fee$195/mo
✦ Included in the Maintenance Fee
- Garbage Pickup
- Gardening
- Hot Water
- Management
- Recreation Facility
Rooms 4
Den
Master Bedroom
Living Room
Kitchen
Features & Appliances
✦ Appliances & Features
- ✨ClthWsh/Dryr/Frdg/Stve/DW
- 🪟Drapes/Window Coverings
✦ Bylaws & Pets
- Pets Allowed w/Rest.
- Rentals Allowed
For Sale in Panorama Place & Complex
↑ Back to top| Date | Address | Status | Bed | Bath | Price | Sqft | DOM | Strata Fee | Tax | Listed By |
|---|---|---|---|---|---|---|---|---|---|---|
| 2026-09-24 | 2109 1178 Heffley Crescent | Active | 2 | 2 | $618,000 ($615/sf) | 1005 | 0 | $423 | $2,759 (2025) | Sutton Group - Vancouver First Realty |
| 2026-09-14 | 2301 1178 Heffley Crescent | Active | 2 | 2 | $566,000 ($553/sf) | 1023 | 0 | $428 | $2,819 (2025) | RE/MAX City Realty |
| 2026-08-03 | 3802 1178 Heffley Crescent | Active | 3 | 2 | $948,000 ($740/sf) | 1281 | 0 | $541 | $3,740 (2025) | RE/MAX City Realty |
| 2026-07-27 | 1102 1178 Heffley Crescent | Active | 2 | 2 | $669,000 ($694/sf) | 964 | 0 | $400 | $2,576 (2025) | eXp Realty |
| 2026-07-26 | 1706 1178 Heffley Crescent | Active | 1 | 1 | $436,888 ($710/sf) | 615 | 0 | $260 | $1,802 (2024) | Team 3000 Realty Ltd. |
| 2026-06-24 | 3203 1178 Heffley Crescent | Active | 2 | 2 | $669,000 ($690/sf) | 969 | 0 | $400 | $2,785 (2026) | RE/MAX All Points Realty |
| 2026-05-26 | 1501 1178 Heffley Crescent | Active | 2 | 2 | $699,000 ($666/sf) | 1049 | 0 | $300 | $2,587 (2024) | RE/MAX Westcoast |
| 2026-05-04 | 2506 1178 Heffley Crescent | Active | 2 | 2 | $715,000 ($768/sf) | 931 | 0 | $396 | $2,042 | Oakwyn Realty Northwest |
| Avg | $665,111 ($679/sf) | 980 |
Nearby Buildings with Active Listings
↑ Back to topSophora at the Park
1182 Westwood St. · Coquitlam
Emerald Court
1154 Westwood St. · Coquitlam
The Classics
1148 Westwood St. · Coquitlam
Centura
1148 Heffley Cres. · Coquitlam
Centergate
1145 Heffley Cres. · Coquitlam
M3
1188 Pinetree Way · Coquitlam
The Frontenac
1180 Pinetree Way · Coquitlam
Lakeside Terrace
1189 Westwood St. · Coquitlam
Where this information comes from:
Listing details, room sizes, features and financials are from the active MLS® listing
R2677525, Real Estate Board of Greater Vancouver, listed by Royal LePage West Real Estate Services (Wayne Goudal).
Listed Apr 18, 2022. Feed last updated Apr 27, 2022.
Building-level information is from the BCCondos.net building database.
Measurements are provided by the listing brokerage and are approximate — buyer to verify all data.
2109 1178 HEFFLEY CRESCENT
2 bed · 2 bath · MLS® R3169402
$618,000
2301 1178 HEFFLEY CRESCENT
2 bed · 2 bath · MLS® R3165315
$566,000
3802 1178 HEFFLEY CRESCENT
3 bed · 2 bath · MLS® R3152081
$948,000
1102 1178 HEFFLEY CRESCENT
2 bed · 2 bath · MLS® R3150324
$669,000
1706 1178 HEFFLEY CRESCENT
1 bed · 1 bath · MLS® R3149974
$436,888
3203 1178 HEFFLEY CRESCENT
2 bed · 2 bath · MLS® R3139699
$669,000
1501 1178 HEFFLEY CRESCENT
2 bed · 2 bath · MLS® R3129239
$699,000
2506 1178 HEFFLEY CRESCENT
2 bed · 2 bath · MLS® R3119167
$715,000
Book a Showing
1608 1178 HEFFLEY CRESCENT · Panorama Place · MLS® R2677525 · with Les Twarog

Les TwarogUsually replies within minutes
Building List Count by City
- Abbotsford - 447
- Agassiz - 28
- Burnaby - 54
- Burnaby East - 78
- Burnaby North - 367
- Burnaby South - 348
- Campbell River - 1
- Chilliwack - 221
- Cloverdale - 194
- Comox Valley - 10
- Coquitlam - 566
- Delta - 10
- Duncan - 42
- Esquimalt - 59
- Gulf Islands - 6
- Harrison Hot Springs - 13
- Harrison Mills - 1
- Hope - 22
- Ladner - 110
- Langford - 156
- Langley - 541
- Maple Ridge - 312
- Mill Bay - 2
- Mission - 65
- New Westminster - 444
- North Delta - 29
- North Island - 2
- North Saanich - 8
- North Surrey - 412
- North Vancouver - 747
- Oak Bay - 44
- Osoyoos - 1
- Parksville / Qualicum - 7
- Penticton - 8
- Pitt Meadows - 75
- Port Alberni - 2
- Port Coquitlam - 268
- Port Moody - 268
- Richmond - 1161
- Saanich East - 232
- Saanich West - 92
- Sardis - 154
- Sidney - 152
- Sooke - 39
- South Surrey White Rock - 719
- Surrey - 667
- Tsawwassen - 98
- Vancouver East - 1003
- Vancouver West - 2495
- Victoria - 666
- View Royal - 46
- West Vancouver - 231
Pages
About


MLS®, REALTOR® and the associated logos are trademarks of The Canadian Real Estate Association


The listing data is provided under copyright by the Chilliwack & District Real Estate Board, Fraser Valley Real Estate Board or Real Estate Board of Greater Vancouver.
The listing data is deemed reliable but is not guaranteed accurate by the Chilliwack & District Real Estate Board, Fraser Valley Real Estate Board, Real Estate Board of Greater Vancouver, nor BCCondos.