27 3380 GLADWIN RD
- 3 Beds
- 3 Baths
- 2,365 Sqft
- 0.00 Lot (ft)
- 2 Parking
- Built 1992
 1/40
1/40




Property Description
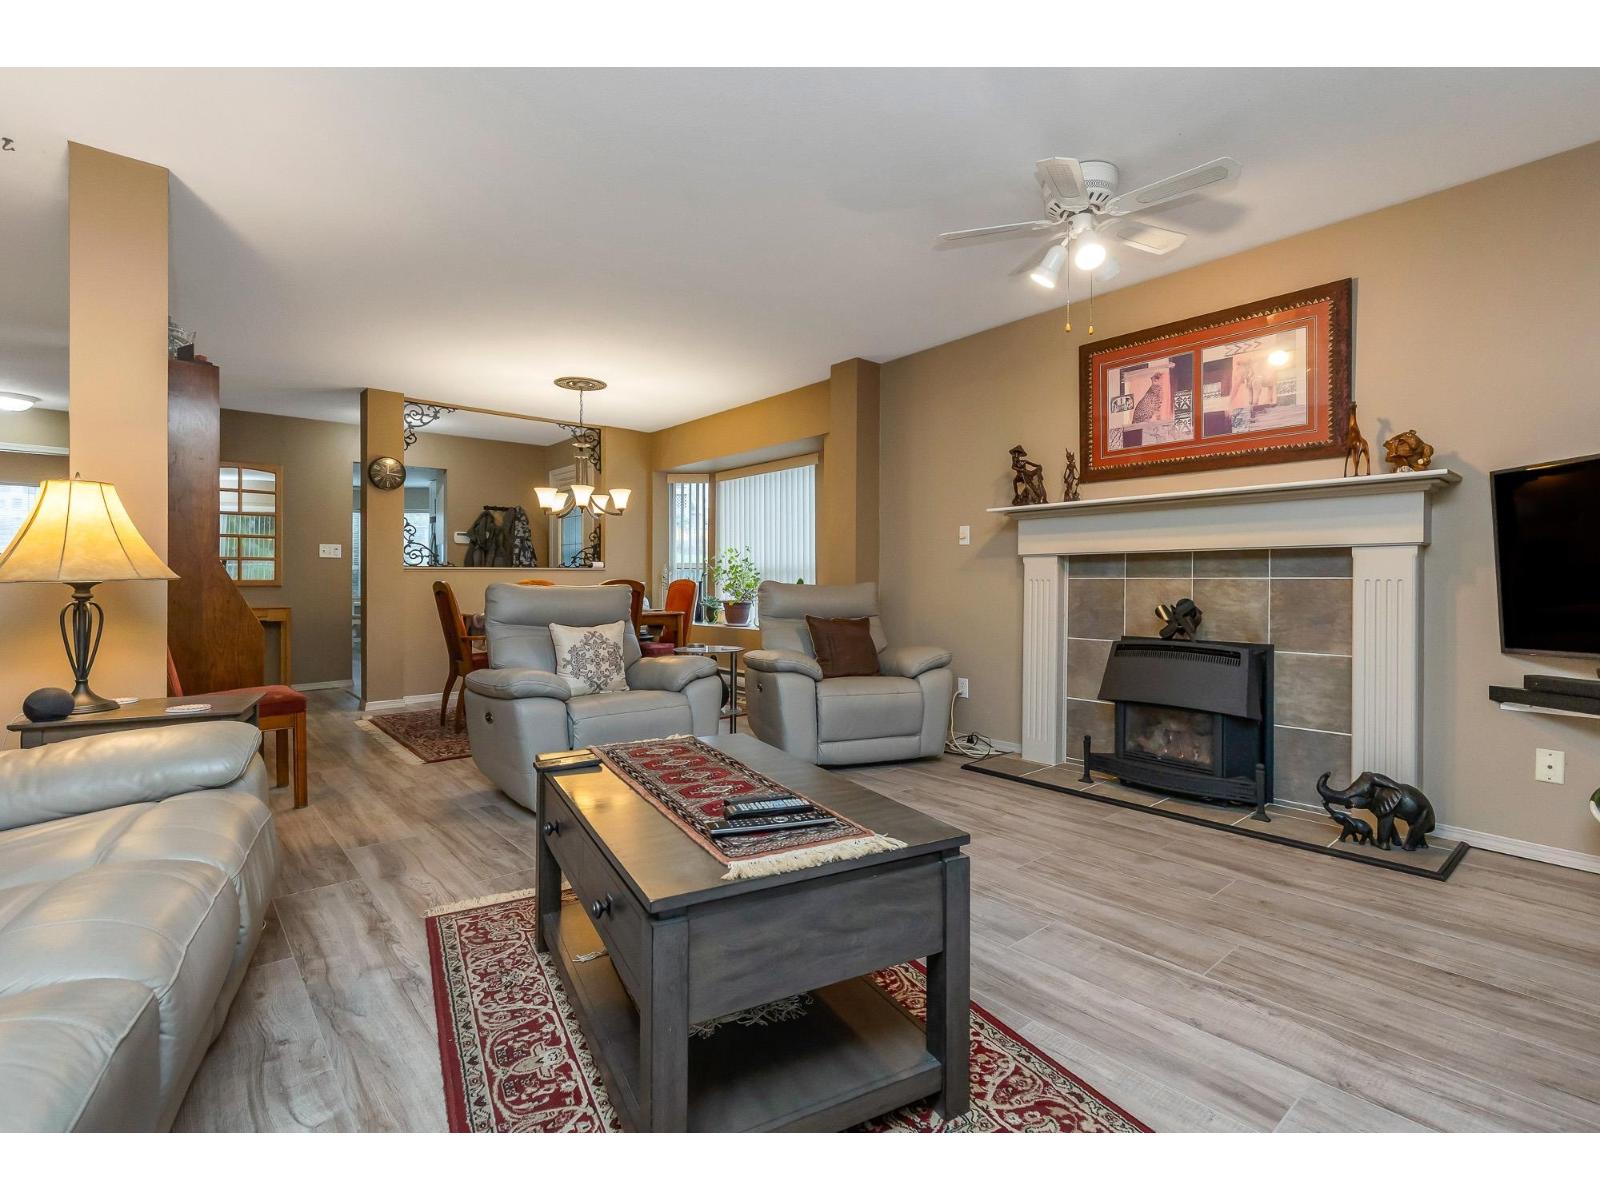
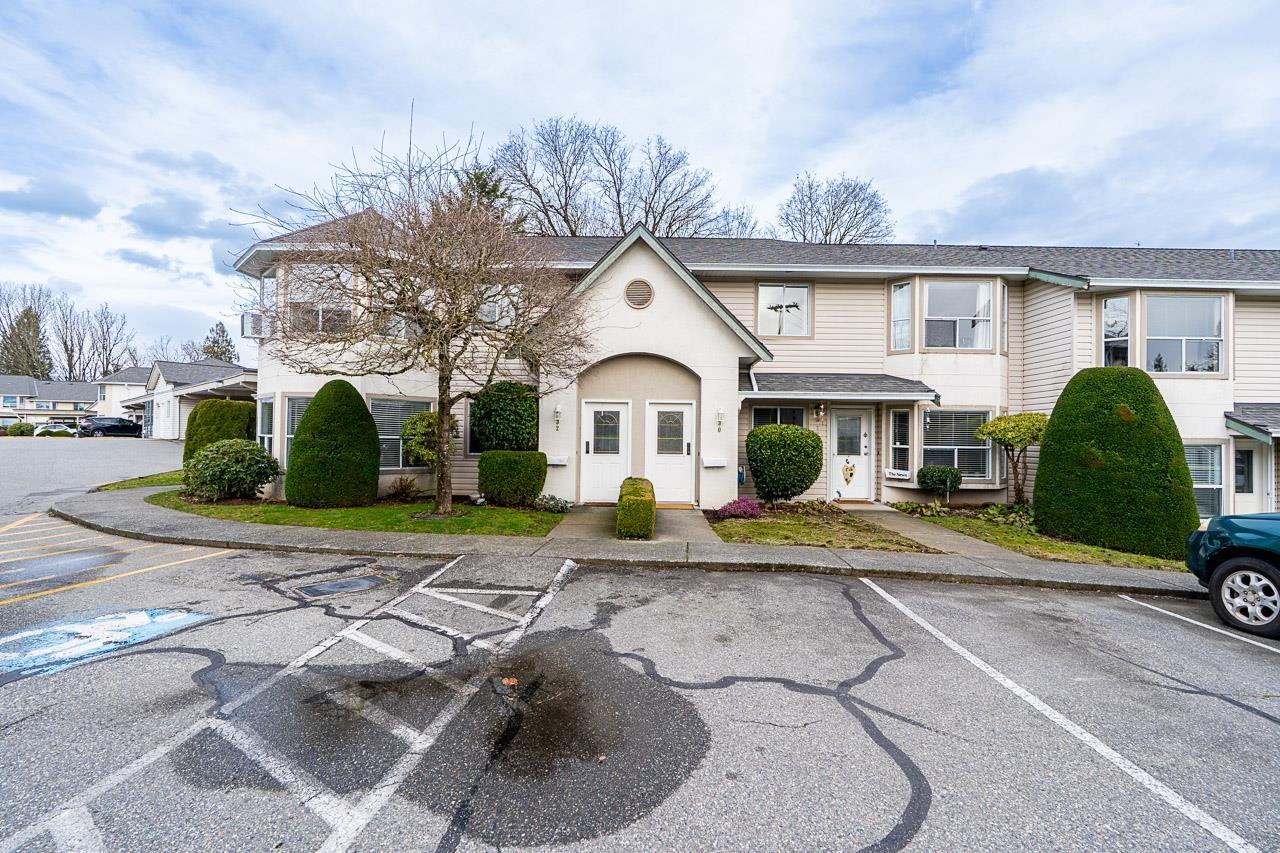
Renovated Rancher with Walk out Basement in Forest Edge backing onto greenbelt - privacy, peace and quiet here! 3 Bedroom + 3 Bathroom 2,365 Sq Ft home with functional floor plan and plenty of updates. Main floor features a large kitchen with grey shaker cabinets and stainless steel appliances with front bay window. Open living room with gas fireplace, dining room with sliding door out onto your balcony with view of the greenbelt. Master Bedroom with ensuite bathroom, second bedroom, laundry and another full bathroom all on the main floor. Basement offers a massive recreation room also with gas fireplace, a flex room with double doors, storage room, and 3rd bedroom. 1 covered parking & 2nd spot right out front of the unit. 35 + age restricted complex and pets allowed with restrictions!
Property Details
- Property Type
- Townhouse
- Style
- Rancher/Bungalow w/Bsmt.
- Title to Land
- Freehold Strata
- Year Built
- 1992
- Area
- Abbotsford · Central Abbotsford
- View
- Greenbelt From Back
- Outdoor
- Balcny(s) Patio(s) Dck(s)
- Heating / Cooling
- Electric,Natural Gas
- Construction
- Frame - Wood
- Parking
- Carport; Single,Open (2 stalls)
- Water Supply
- City/Municipal
- Kitchens
- 1
- Fireplaces
- 2
Financial
- Garbage Pickup
- Gardening
- Management
- Snow removal
- Water
Rooms 9
Features & Appliances
- ✨ClthWsh/Dryr/Frdg/Stve/DW
- Age Restrictions
- Pets Allowed w/Rest.
- Rentals Not Allowed
For Sale in Forest Edge & Complex
↑ Back to top| Date | Address | Status | Bed | Bath | Price | Sqft | DOM | Strata Fee | Tax | Listed By |
|---|---|---|---|---|---|---|---|---|---|---|
| 2026-07-14 | 47 3380 Gladwin Road | Active | 3 | 3 | $589,900 ($245/sf) | 2404 | 0 | $48 | $2,783 (2026) | Royal LePage Little Oak Realty |
| 2026-07-03 | #30 3380 Gladwin Road | Active | 2 | 2 | $350,000 ($278/sf) | 1258 | 0 | $324 | $1,853 (2025) | RE/MAX Lifestyles Realty (Langley) |
| 2026-04-08 | 38 3380 Gladwin Road | Active | 2 | 2 | $355,500 ($287/sf) | 1240 | 0 | $324 | $1,848 (2025) | Planet Group Realty Inc. |
| Avg | $431,800 ($264/sf) | 1634 |
Nearby Buildings with Active Listings
↑ Back to top
Book a Showing

- Abbotsford - 447
- Agassiz - 28
- Burnaby - 54
- Burnaby East - 78
- Burnaby North - 367
- Burnaby South - 348
- Campbell River - 1
- Chilliwack - 221
- Cloverdale - 194
- Comox Valley - 10
- Coquitlam - 566
- Delta - 10
- Duncan - 42
- Esquimalt - 59
- Gulf Islands - 6
- Harrison Hot Springs - 13
- Harrison Mills - 1
- Hope - 22
- Ladner - 110
- Langford - 156
- Langley - 541
- Maple Ridge - 312
- Mill Bay - 2
- Mission - 65
- New Westminster - 444
- North Delta - 29
- North Island - 2
- North Saanich - 8
- North Surrey - 412
- North Vancouver - 747
- Oak Bay - 44
- Osoyoos - 1
- Parksville / Qualicum - 7
- Penticton - 8
- Pitt Meadows - 75
- Port Alberni - 2
- Port Coquitlam - 268
- Port Moody - 268
- Richmond - 1161
- Saanich East - 232
- Saanich West - 92
- Sardis - 154
- Sidney - 152
- Sooke - 39
- South Surrey White Rock - 719
- Surrey - 667
- Tsawwassen - 98
- Vancouver East - 1003
- Vancouver West - 2495
- Victoria - 666
- View Royal - 46
- West Vancouver - 231



