ONE TOWN CENTREListing Information
Sold · MLS® R2666907
903 8538 RIVER DISTRICT CROSSING
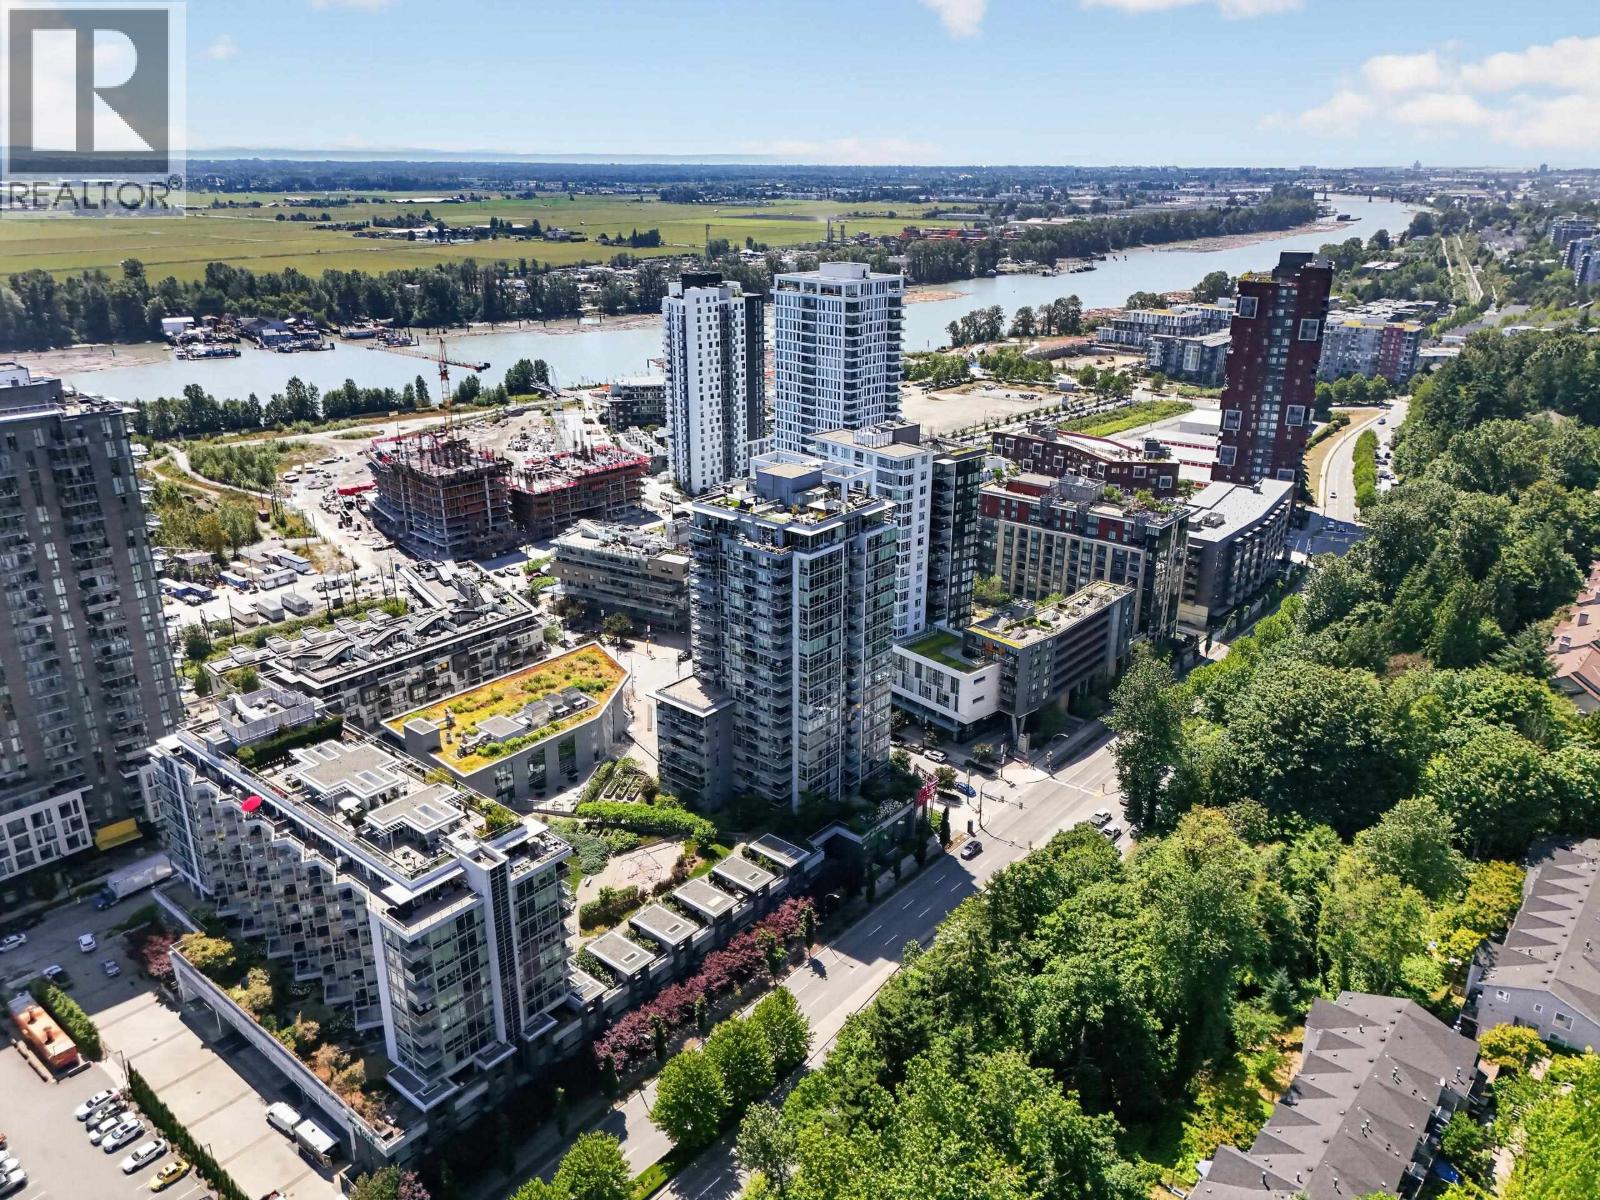
Vancouver · South Marine · Vancouver East V5S 0H2
$648,000 (Sold Tue Mar 29 2022 00:00:00 GMT+0000 (Coordinated Universal Time))
- 1 Beds
- 1 Baths
- 546 Sqft
- 0.00 Lot (ft)
- 1 Parking
- Built 2018
 1/19
1/19



★ Building Specialist
Les Twarog
RE/MAX Crest Realty (Westside)
30+ Years Downtown & Westside Expert
604.671.7000
les@6717000.com
Property Description
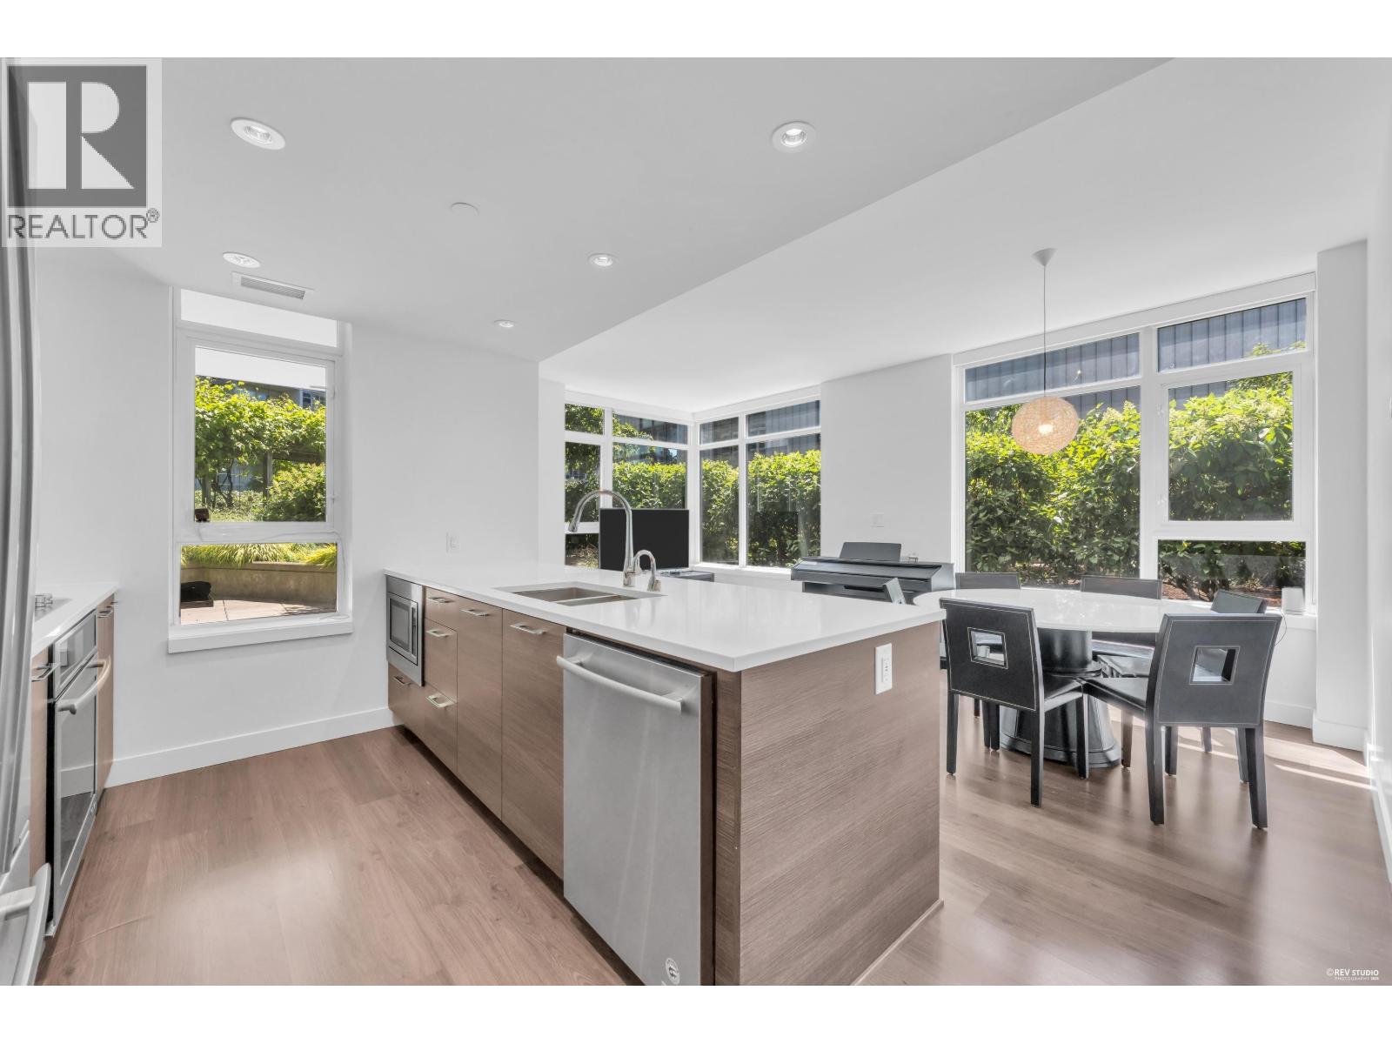
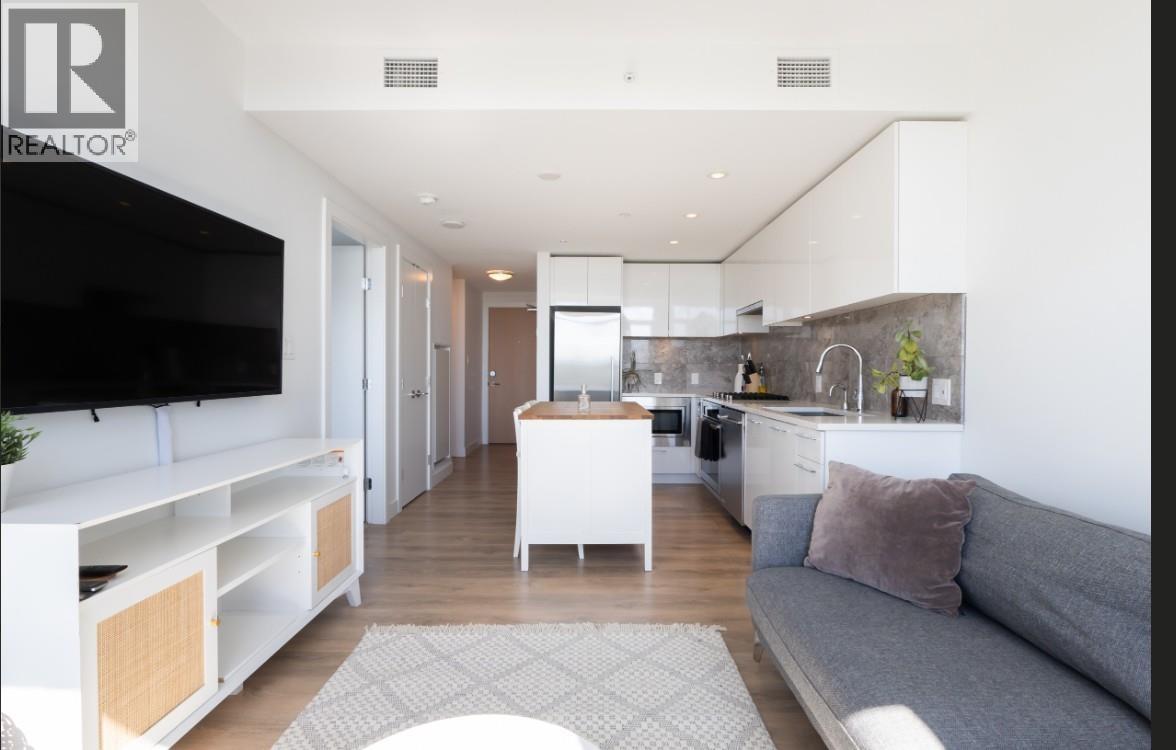
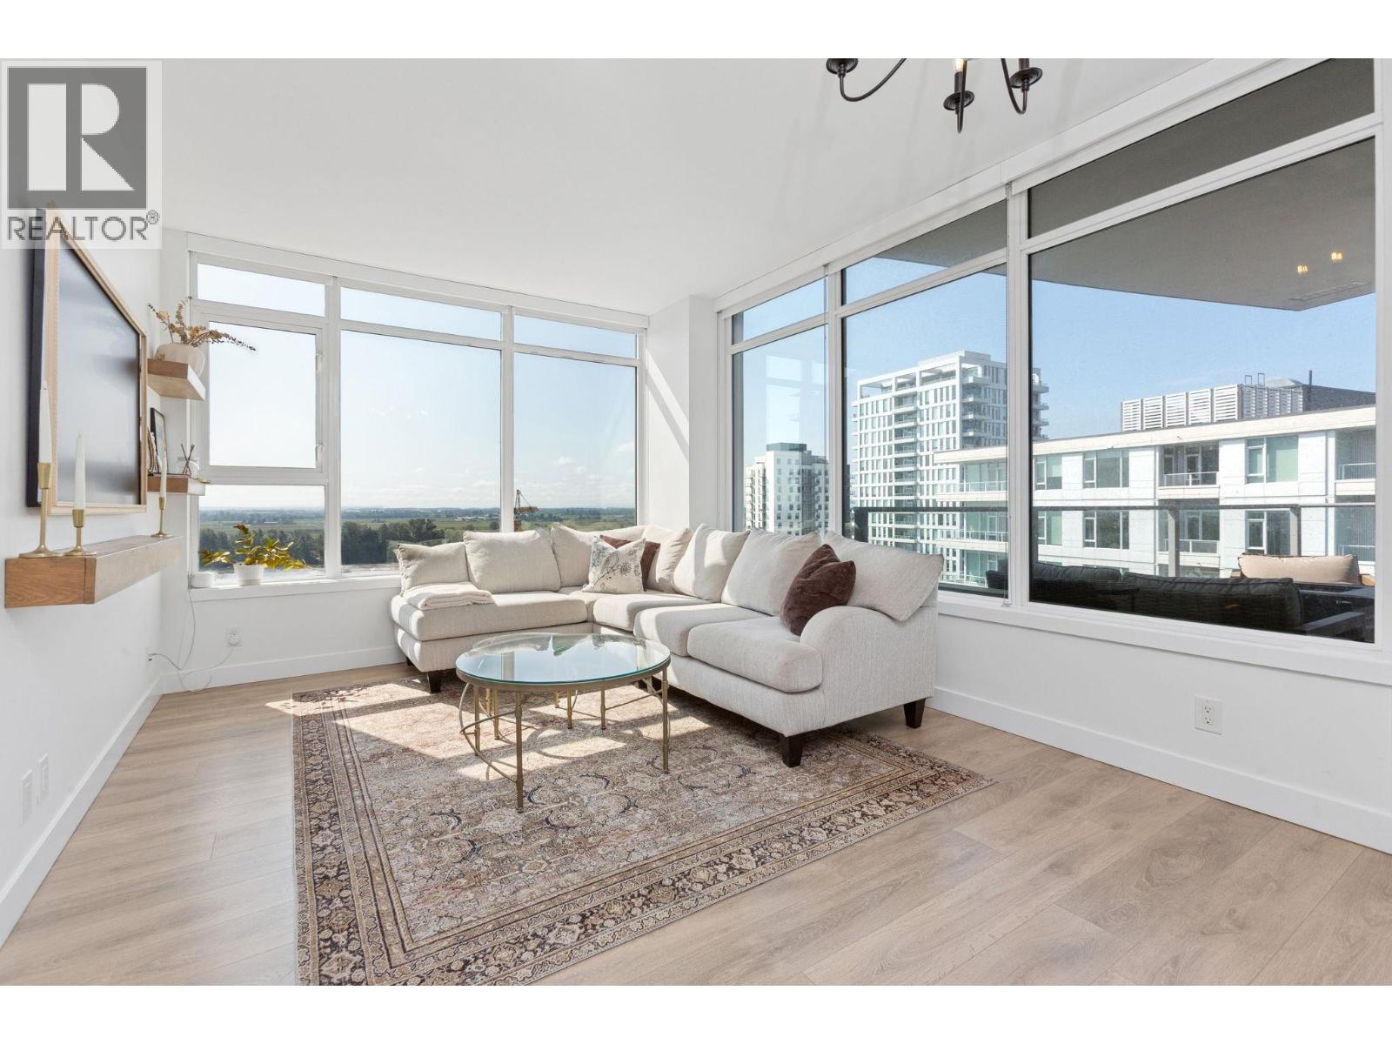
One Town Centre by WESGROUP in River District. This well maintained east facing 1 BEDROOM+ FLEX home has functional layout with no wasted space. Unit features premium Jenn Air appliances (gas cooktop, built in oven and dishwasher), quartz countertops, on demand hot water dispenser, laminate flooring throughout, air conditioning for all year around comfort, and NuHeat bathroom floors to keep those feet warm in Winters. Impressive amenities at Club Central with with indoor pool, hot tub, sauna/steam room, gym, squash court, basketball court, dance/yoga studio, party and guest rooms and more. Steps to restaurants, Save-On-Foods, Starbucks and banks. Comes with 1 parking and 1 locker. Do not miss this!
Property Details
- Property Type
- Apartment Unit
- Style
- 1 Storey
- Title to Land
- Freehold Strata
- Year Built
- 2018
- Area
- Vancouver East · South Marine
- Exposure
- East
- Outdoor
- Balcony(s)
- Heating / Cooling
- Heat Pump
- Flooring
- Laminate
- Construction
- Concrete
- Parking
- Garage; Underground (1 stall)
- Water Supply
- City/Municipal
- Kitchens
- 1
- Units in Development
- 296
Financial
List Price$648,000
Gross Taxes$1,309 · 2021
Maintenance Fee$332/mo
✦ Included in the Maintenance Fee
- Gardening
- Gas
- Hot Water
- Management
- Recreation Facility
- Snow removal
Rooms 5
Foyer
Living Room
Kitchen
Den
Bedroom
Features & Appliances
✦ Appliances & Features
- ✨ClthWsh/Dryr/Frdg/Stve/DW
- 🪟Drapes/Window Coverings
- 🍲Microwave
- 🧯Sprinkler - Fire
✦ Bylaws & Pets
- Pets Allowed w/Rest.
- Rentals Allwd w/Restrctns
Location & Parcel
↑ Back to topFor Sale in One Town Centre & Complex
↑ Back to top| Date | Address | Status | Bed | Bath | Price | Sqft | DOM | Strata Fee | Tax | Listed By |
|---|---|---|---|---|---|---|---|---|---|---|
| 2026-09-15 | 706 3557 Sawmill Crescent | Active | 1 | 1 | $599,000 ($920/sf) | 651 | 0 | $465 | $1,978 (2026) | Royal LePage Westside |
| 2026-09-01 | 716 3557 Sawmill Crescent | Active | 1 | 1 | $599,000 ($908/sf) | 660 | 0 | $465 | $1,998 (2026) | Sutton Group - Vancouver First Realty |
| 2026-08-24 | Th112 3565 Sawmill Crescent | Active | 3 | 3 | $1,328,000 ($793/sf) | 1675 | 0 | $1,173 | $4,568 (2026) | eXp Realty |
| 2026-07-19 | 205 8538 River District Crossing | Active | 1 | 1 | $669,999 ($993/sf) | 675 | 0 | $472 | $2,039 (2025) | Saba Realty Ltd. |
| 2026-07-08 | 1102 8538 River District Crossing | Active | 2 | 2 | $758,800 ($873/sf) | 869 | 0 | $625 | $2,701 (2025) | Oakwyn Realty Ltd. |
| 2026-06-15 | 203 8538 River District Crossing | Active | 3 | 2 | $1,099,000 ($945/sf) | 1163 | 0 | $815 | $3,358 (2025) | RE/MAX Crest Realty |
| 2026-06-01 | 2107 8538 River District Crossing | Active | 2 | 2 | $829,900 ($896/sf) | 926 | 0 | $640 | $2,835 (2025) | RE/MAX Select Realty |
| 2026-06-01 | 1508 8538 River District Crossing | Active | 1 | 1 | $549,000 ($1036/sf) | 530 | 0 | $373 | $1,709 (2025) | Royal Pacific Tri-Cities Realty |
| Avg | $804,087 ($899/sf) | 894 |
Nearby Buildings with Active Listings
↑ Back to topSouth Hampton
3038 EAST Kent South Ave. · Vancouver
River Walk
3179 EAST Kent Ave. · Vancouver
New Water
3133 Riverwalk Ave. · Vancouver
The Phoenix
3061 EAST Kent Ave North Ave. · Vancouver
Shoreline
3138 Riverwalk Ave. · Vancouver
Currents At Water's Edge
3198 Riverwalk Ave. · Vancouver
Boardwalk
8420 Jellicoe St. · Vancouver
Rhythm
3281 EAST Kent Ave. · Vancouver
Where this information comes from:
Listing details, room sizes, features and financials are from the active MLS® listing
R2666907, Real Estate Board of Greater Vancouver, listed by RE/MAX Crest Realty (Jackson Ng PREC*).
Listed Mar 21, 2022. Feed last updated Apr 13, 2022.
Building-level information is from the BCCondos.net building database.
Measurements are provided by the listing brokerage and are approximate — buyer to verify all data.
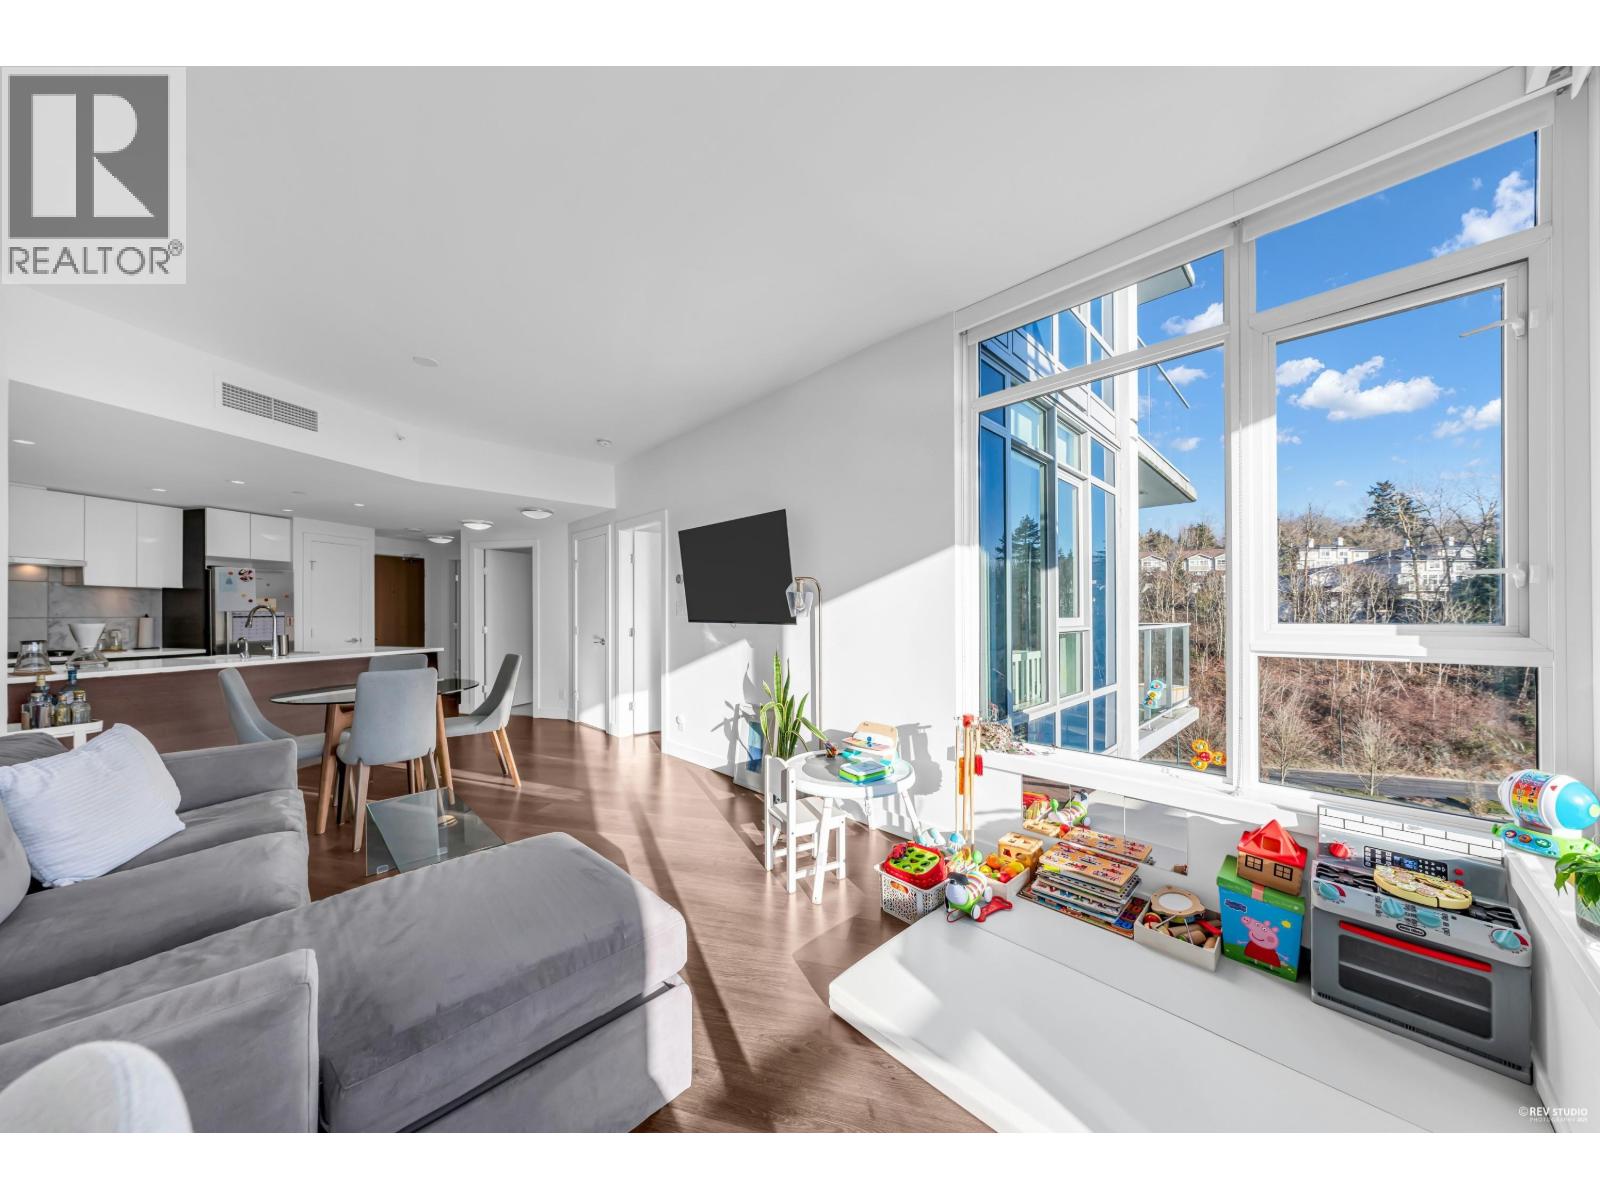
716 3557 SAWMILL CRESCENT
1 bed · 1 bath · MLS® R3160490
$599,000
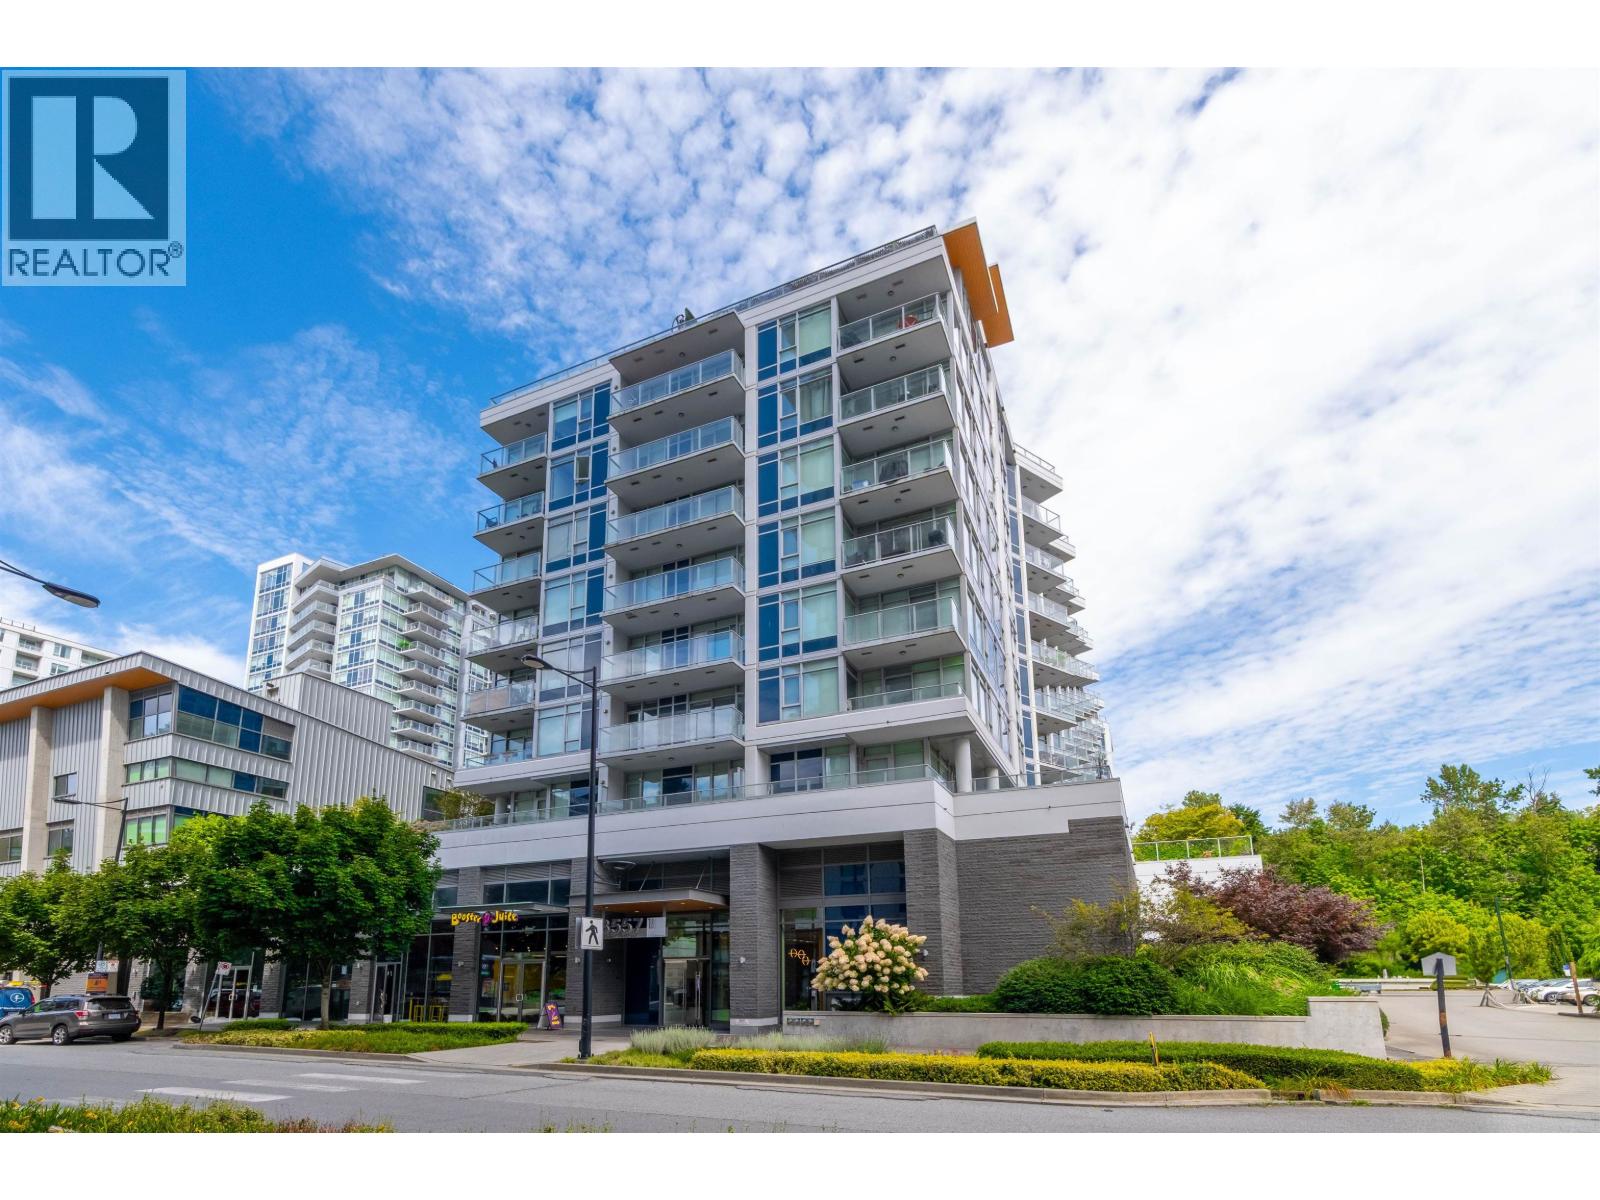
706 3557 SAWMILL CRESCENT
1 bed · 1 bath · MLS® R3165588
$599,000
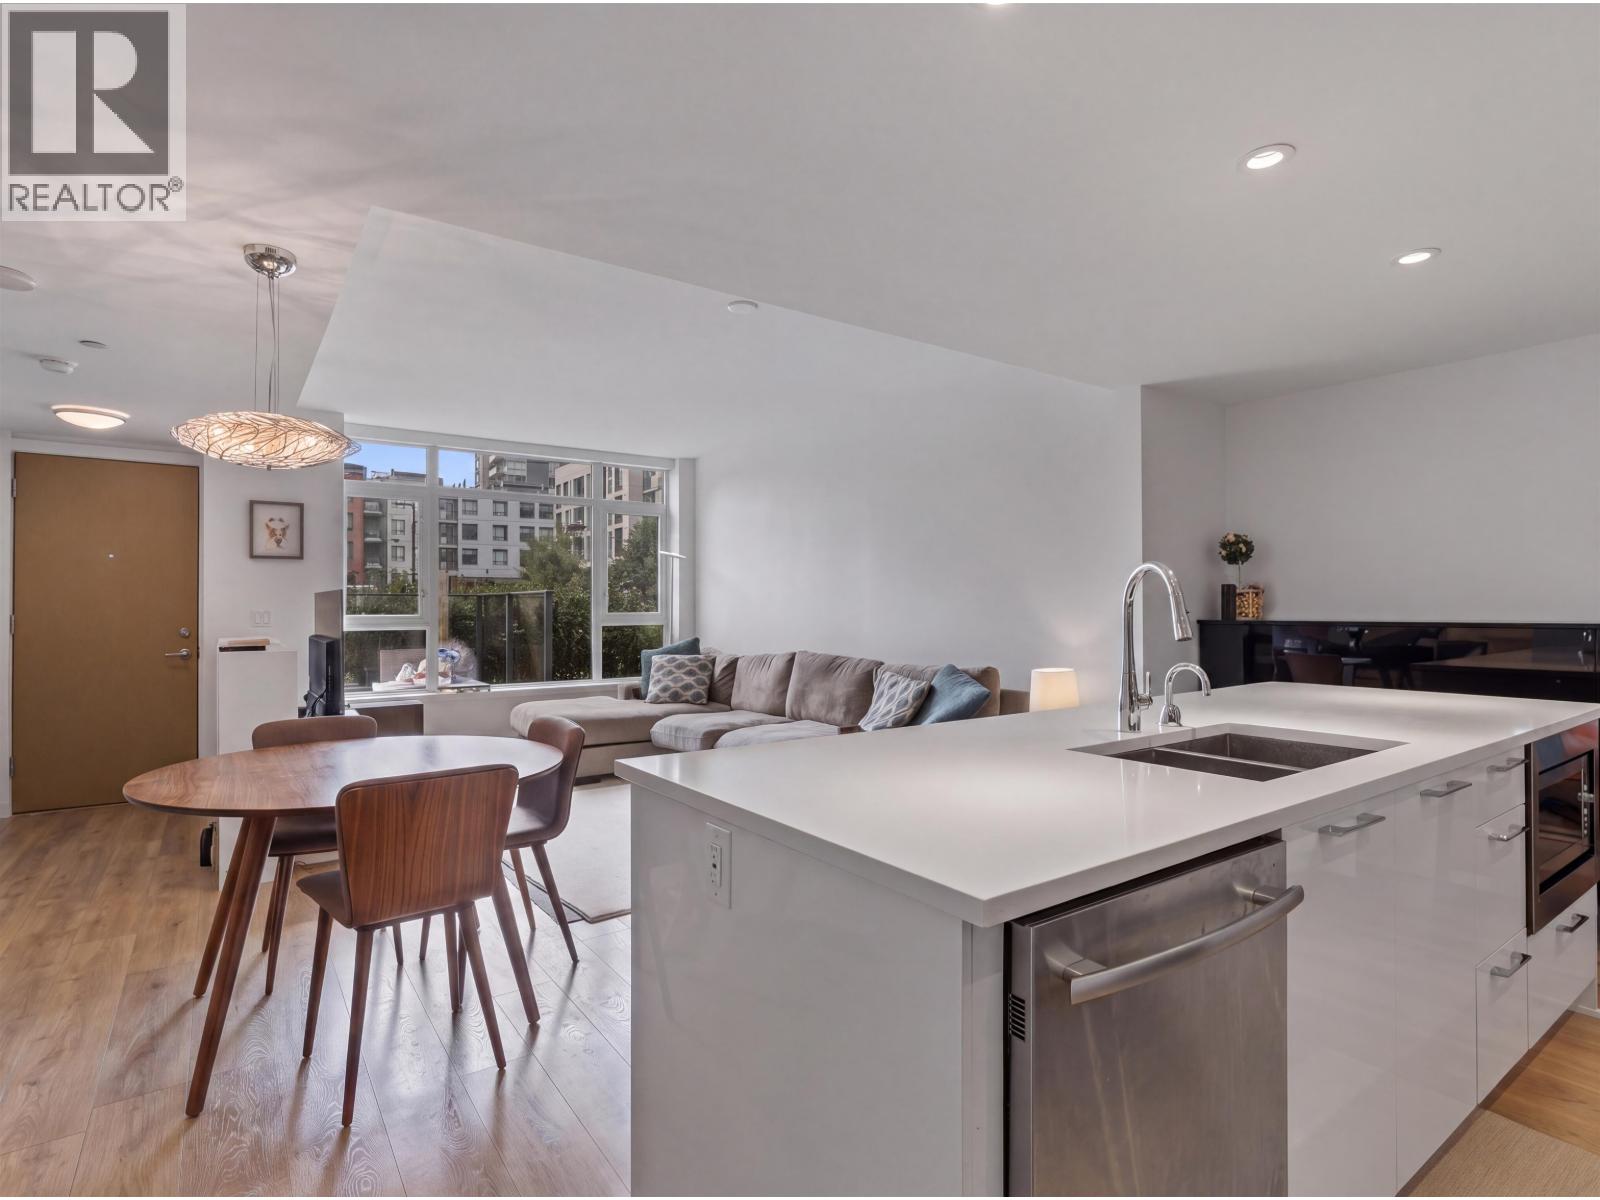
TH112 3565 SAWMILL CRESCENT
3 bed · 3 bath · MLS® R3158112
$1,328,000
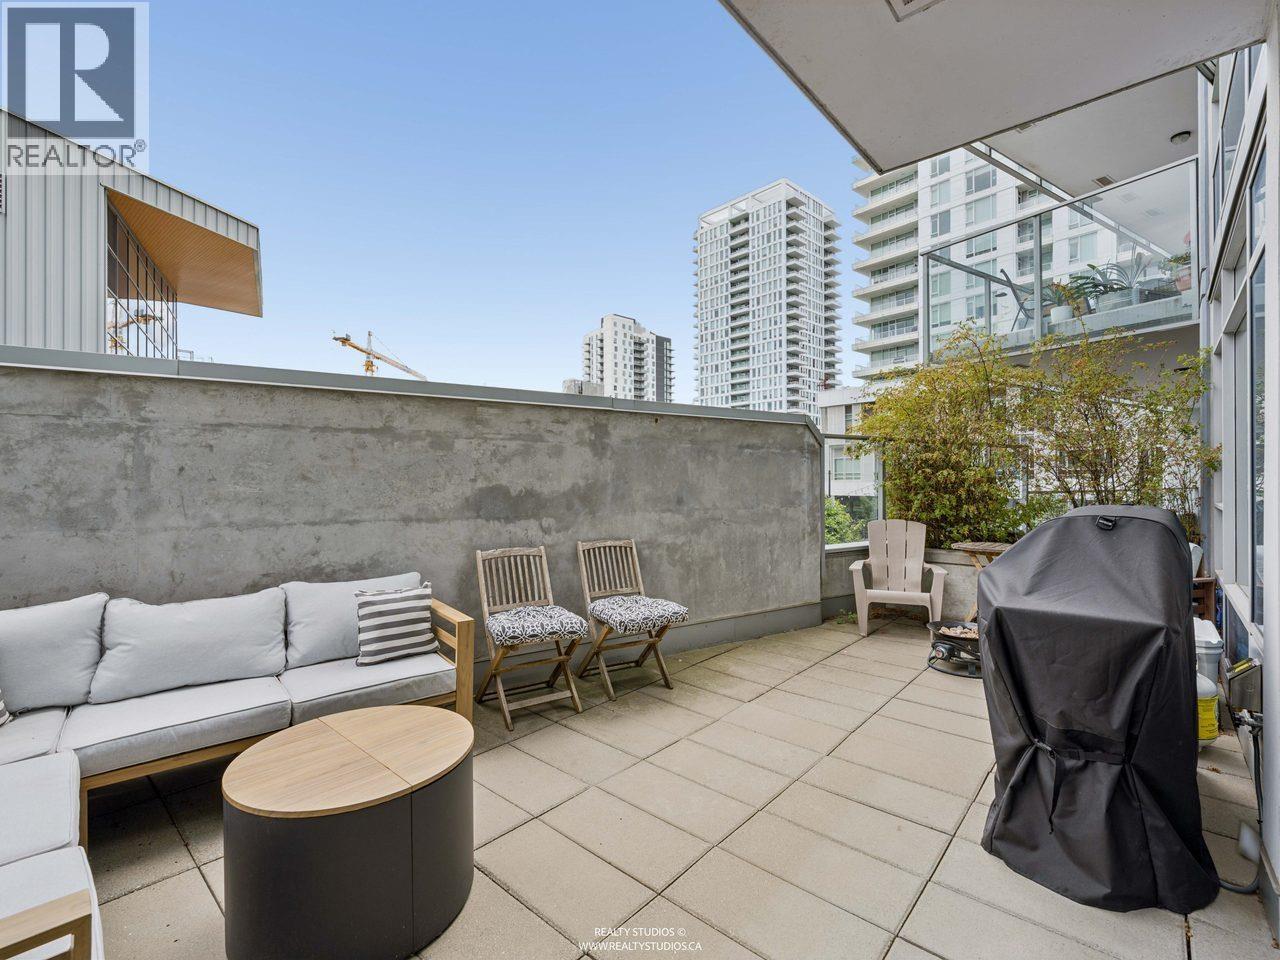
205 8538 RIVER DISTRICT CROSSING
1 bed · 1 bath · MLS® R3148099
$669,999
1102 8538 RIVER DISTRICT CROSSING
2 bed · 2 bath · MLS® R3144171
$758,800
203 8538 RIVER DISTRICT CROSSING
3 bed · 2 bath · MLS® R3136310
$1,099,000
1508 8538 RIVER DISTRICT CROSSING
1 bed · 1 bath · MLS® R3131240
$549,000
2107 8538 RIVER DISTRICT CROSSING
2 bed · 2 bath · MLS® R3130226
$829,900
Book a Showing
903 8538 RIVER DISTRICT CROSSING · One Town Centre · MLS® R2666907 · with Les Twarog

Les TwarogUsually replies within minutes
Building List Count by City
- Abbotsford - 447
- Agassiz - 28
- Burnaby - 54
- Burnaby East - 78
- Burnaby North - 367
- Burnaby South - 348
- Campbell River - 1
- Chilliwack - 221
- Cloverdale - 194
- Comox Valley - 10
- Coquitlam - 566
- Delta - 10
- Duncan - 42
- Esquimalt - 59
- Gulf Islands - 6
- Harrison Hot Springs - 13
- Harrison Mills - 1
- Hope - 22
- Ladner - 110
- Langford - 156
- Langley - 541
- Maple Ridge - 312
- Mill Bay - 2
- Mission - 65
- New Westminster - 444
- North Delta - 29
- North Island - 2
- North Saanich - 8
- North Surrey - 412
- North Vancouver - 747
- Oak Bay - 44
- Osoyoos - 1
- Parksville / Qualicum - 7
- Penticton - 8
- Pitt Meadows - 75
- Port Alberni - 2
- Port Coquitlam - 268
- Port Moody - 268
- Richmond - 1161
- Saanich East - 232
- Saanich West - 92
- Sardis - 154
- Sidney - 152
- Sooke - 39
- South Surrey White Rock - 719
- Surrey - 667
- Tsawwassen - 98
- Vancouver East - 1003
- Vancouver West - 2495
- Victoria - 666
- View Royal - 46
- West Vancouver - 231
Pages
About


MLS®, REALTOR® and the associated logos are trademarks of The Canadian Real Estate Association


The listing data is provided under copyright by the Chilliwack & District Real Estate Board, Fraser Valley Real Estate Board or Real Estate Board of Greater Vancouver.
The listing data is deemed reliable but is not guaranteed accurate by the Chilliwack & District Real Estate Board, Fraser Valley Real Estate Board, Real Estate Board of Greater Vancouver, nor BCCondos.