2801 838 W HASTINGS ST
- 3 Beds
- 3 Baths
- 2,056 Sqft
- 0.00 Lot (ft)
- 2 Parking
- Built 2011
 1/34
1/34




Property Description
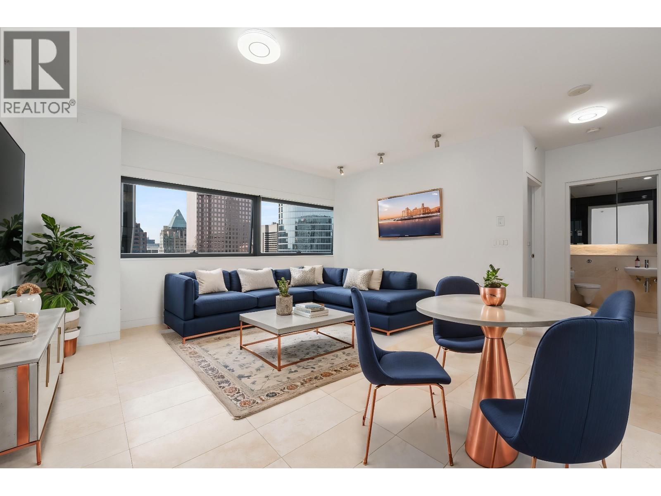
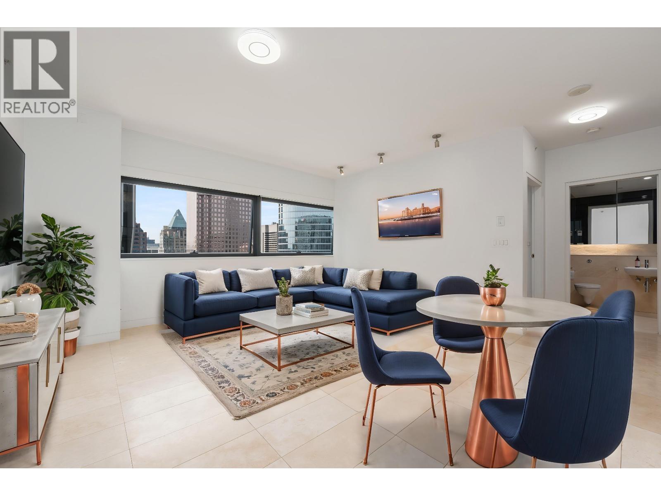
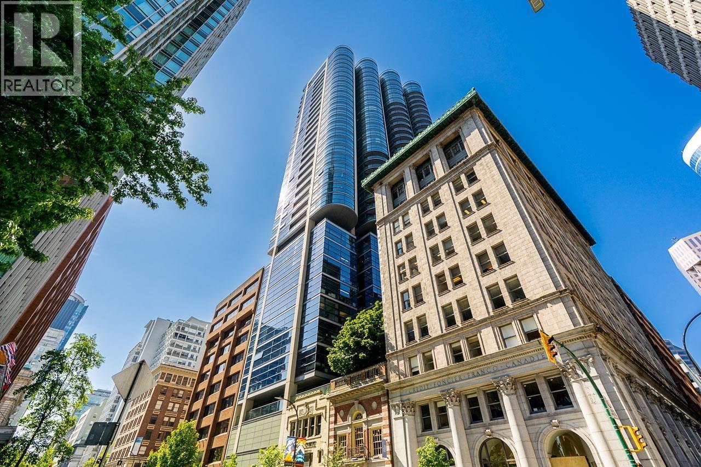
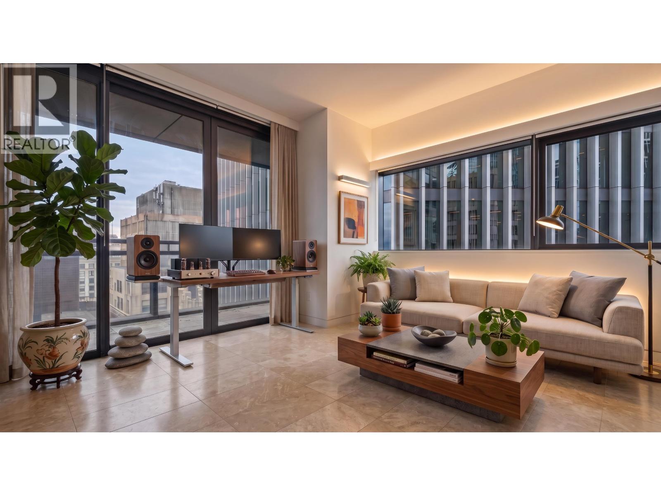
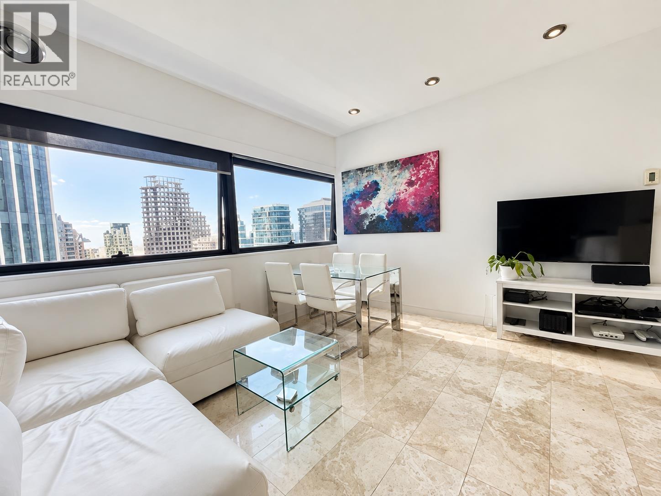
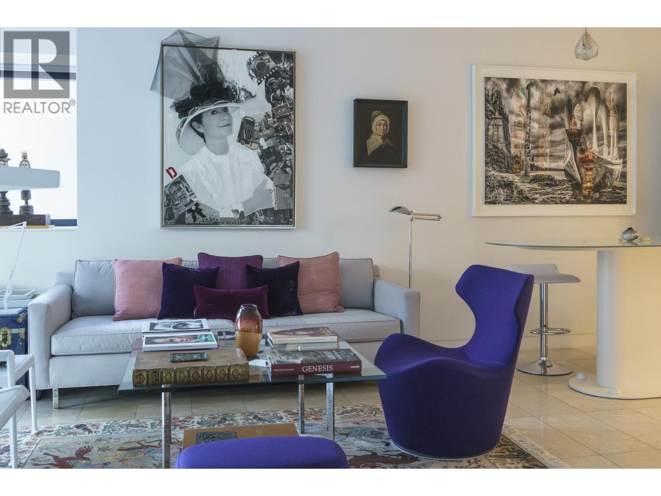
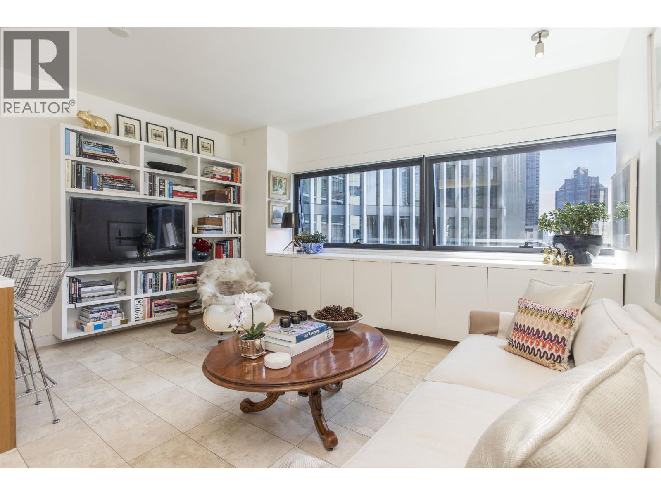
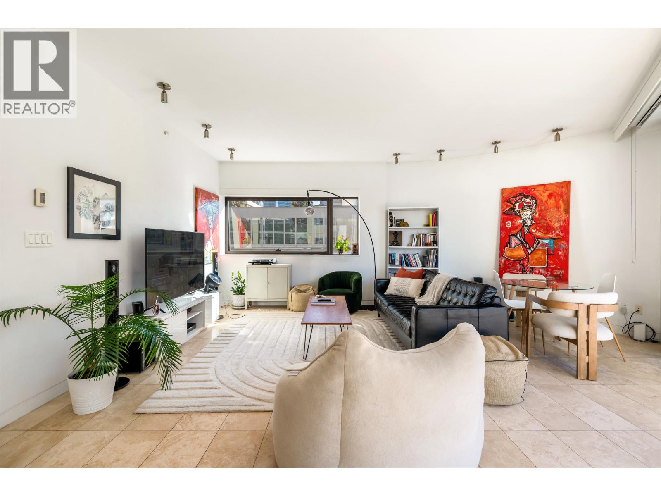
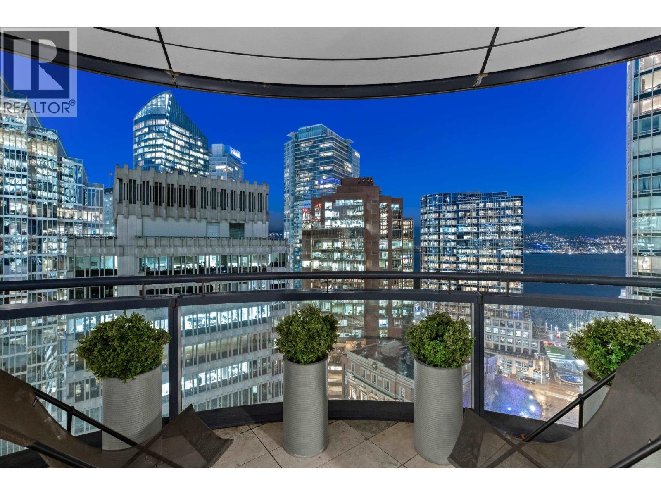
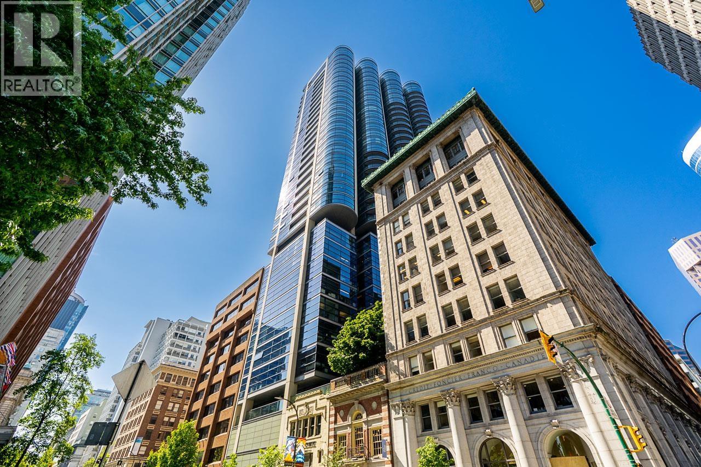
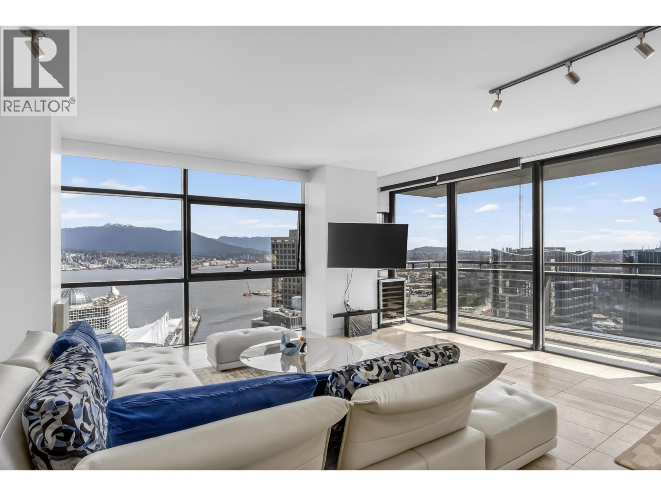
JAMESON HOUSE - with panoramic architectural Downtown views including water & mountains. An architectural iconic building designed by Foster & Partners and build by BOSA. This elegant and sophisticated home boasts an open plan with stunning water and mountain VIEWS from the floor to ceiling window. 2056 sq.ft. floor plan w/large living area.2 beds,den/office could be 3rd bedroom, 2.5 baths, and a large balcony w/ spectacular views. Full Travertine marble flooring (radiant heating+cooling) throughout. Built it for a quality conscious design connoisseur:9’ ceilings, solid wood doors, built-in speakers, Gaggenau/Sub Zero appliances, power adjustable counter, s/s counters and ultimate luxury finishings. 24 hour concierge, great amenities & media room and automated valet 2 parkings.
Property Details
- Property Type
- Apartment Unit
- Style
- Corner Unit,Upper Unit
- Title to Land
- Freehold Strata
- Year Built
- 2011
- Area
- Vancouver West · Downtown VW
- View
- Gorgeous Water And Mountain
- Outdoor
- Balcony(s)
- Heating / Cooling
- Radiant
- Flooring
- Mixed,Tile
- Construction
- Concrete
- Parking
- Garage; Underground,Visitor Parking (2 stalls)
- Water Supply
- City/Municipal
- Kitchens
- 1
Financial
- Caretaker
- Garbage Pickup
- Gardening
- Gas
- Heat
- Hot Water
- Management
- Other
- Recreation Facility
- Snow removal
Rooms 7
Features & Appliances
- ❄️Air Conditioning
- ✨ClthWsh/Dryr/Frdg/Stve/DW
- 🪟Drapes/Window Coverings
- 🚗Garage Door Opener
- 🚨Smoke Alarm
- 🧯Sprinkler - Fire
- Pets Allowed
- Rentals Allowed
Location & Parcel
↑ Back to topFor Sale in Jameson House & Complex
↑ Back to top| Date | Address | Status | Bed | Bath | Price | Sqft | DOM | Strata Fee | Tax | Listed By |
|---|---|---|---|---|---|---|---|---|---|---|
| 2026-09-22 | 2604 838 W Hastings Street | Active | 1 | 1 | $649,900 ($1081/sf) | 601 | 0 | $475 | $2,091 (2026) | Real Broker |
| 2026-09-03 | 1507 838 W Hastings Street | Active | 1 | 1 | $898,000 ($950/sf) | 945 | 0 | $927 | $3,077 (2025) | Engel & Volkers Vancouver |
| 2026-09-02 | 1404 838 W Hastings Street | Active | 0 | 1 | $519,000 ($983/sf) | 528 | 0 | $415 | $1,951 (2025) | Century 21 In Town Realty |
| 2026-08-24 | 2604 838 W Hastings Street | Active | 1 | 1 | $689,900 ($1148/sf) | 601 | 0 | $475 | $2,091 (2026) | Real Broker |
| 2026-07-09 | 1906 838 W Hastings Street | Active | 1 | 1 | $659,000 ($1097/sf) | 601 | 0 | $650 | $2,095 (2025) | Engel & Volkers Vancouver |
| 2026-06-15 | 1406 838 W Hastings Street | Active | 2 | 2 | $1,025,000 ($998/sf) | 1027 | 0 | $805 | $3,349 (2025) | Sutton Centre Realty |
| 2026-06-08 | 1607 838 W Hastings Street | Active | 1 | 1 | $899,000 ($951/sf) | 945 | 0 | $1,121 | $3,097 (2026) | 88West Realty |
| 2026-06-01 | 2902 838 W Hastings Street | Active | 2 | 2 | $1,080,000 ($1174/sf) | 920 | 0 | $895 | $3,186 (2025) | eXp Realty |
| 2026-04-13 | 3502 838 W Hastings Street | Active | 2 | 3 | $2,398,000 ($1253/sf) | 1914 | 0 | $2,259 | $7,106 (2025) | 1NE Collective Realty Inc. |
| 2025-09-29 | 2005 838 W Hastings Street | Active | 2 | 1 | $958,000 ($1201/sf) | 798 | 0 | $802 | $2,732 (2024) | 1NE Collective Realty Inc. |
| Avg | $977,580 ($1101/sf) | 888 |
Nearby Buildings with Active Listings
↑ Back to top
Book a Showing

- Abbotsford - 447
- Agassiz - 28
- Burnaby - 54
- Burnaby East - 78
- Burnaby North - 367
- Burnaby South - 348
- Campbell River - 1
- Chilliwack - 221
- Cloverdale - 194
- Comox Valley - 10
- Coquitlam - 566
- Delta - 10
- Duncan - 42
- Esquimalt - 59
- Gulf Islands - 6
- Harrison Hot Springs - 13
- Harrison Mills - 1
- Hope - 22
- Ladner - 110
- Langford - 156
- Langley - 541
- Maple Ridge - 312
- Mill Bay - 2
- Mission - 65
- New Westminster - 444
- North Delta - 29
- North Island - 2
- North Saanich - 8
- North Surrey - 412
- North Vancouver - 747
- Oak Bay - 44
- Osoyoos - 1
- Parksville / Qualicum - 7
- Penticton - 8
- Pitt Meadows - 75
- Port Alberni - 2
- Port Coquitlam - 268
- Port Moody - 268
- Richmond - 1161
- Saanich East - 232
- Saanich West - 92
- Sardis - 154
- Sidney - 152
- Sooke - 39
- South Surrey White Rock - 719
- Surrey - 667
- Tsawwassen - 98
- Vancouver East - 1003
- Vancouver West - 2495
- Victoria - 666
- View Royal - 46
- West Vancouver - 231



