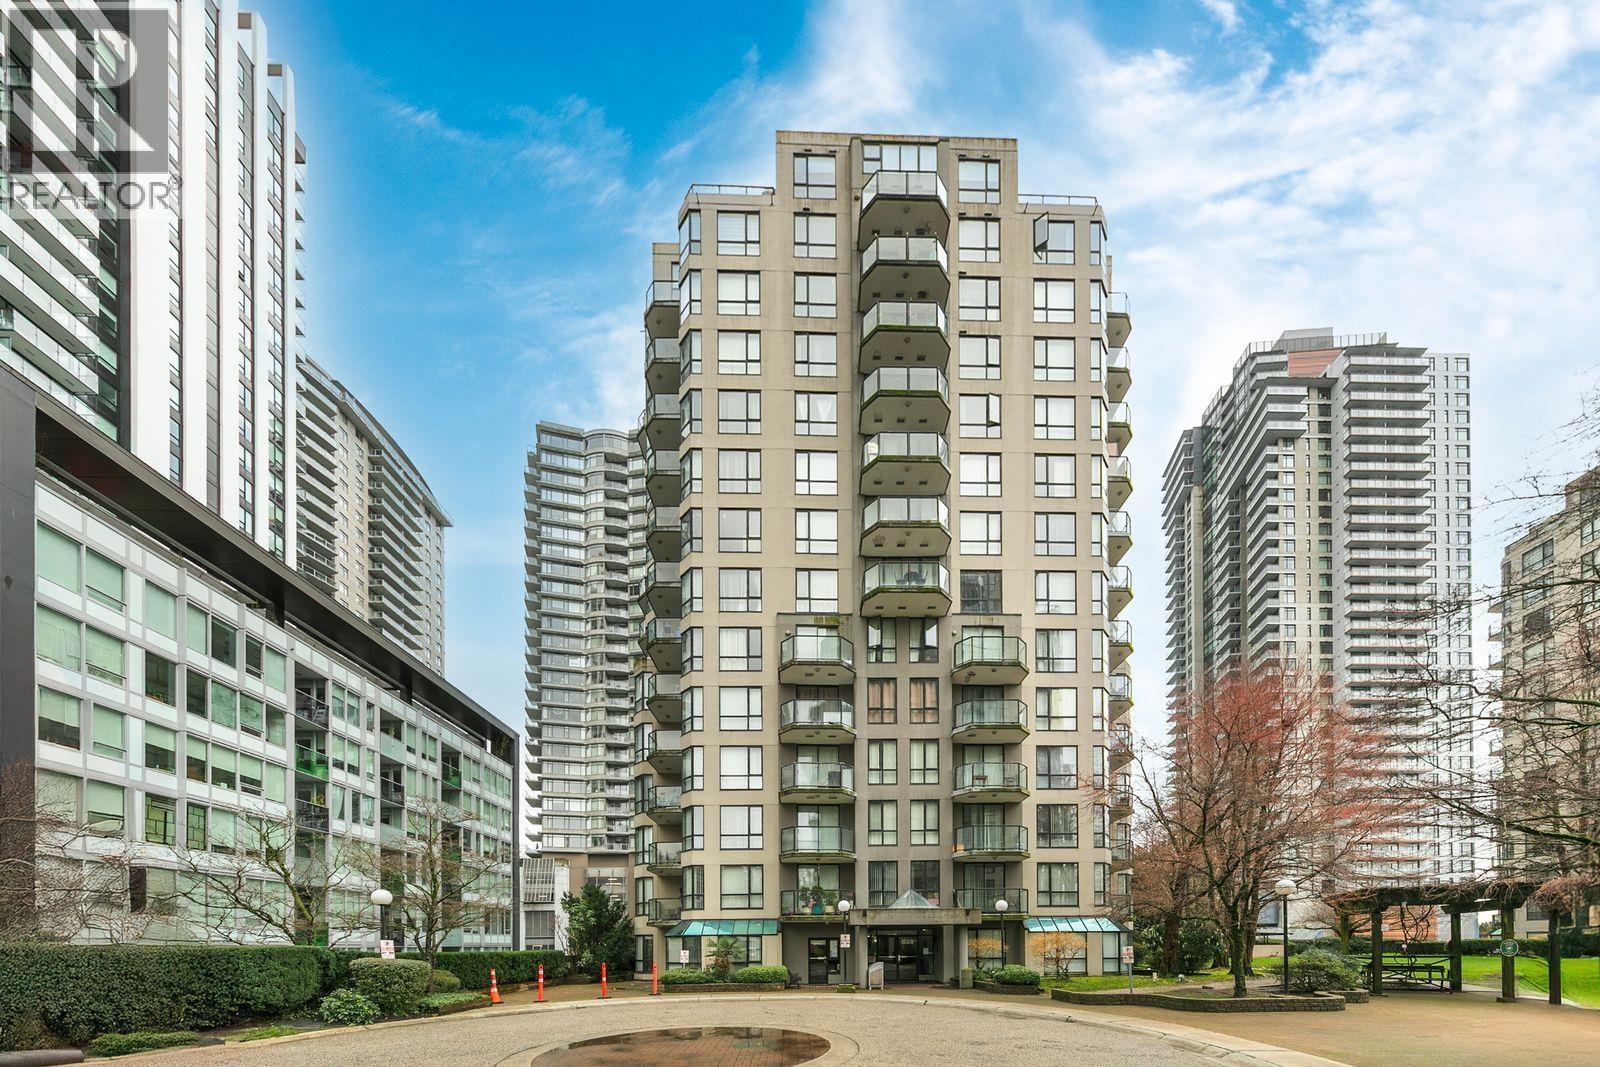
WESTMINSTER TOWERSListing Information
Sold · MLS® R2661796
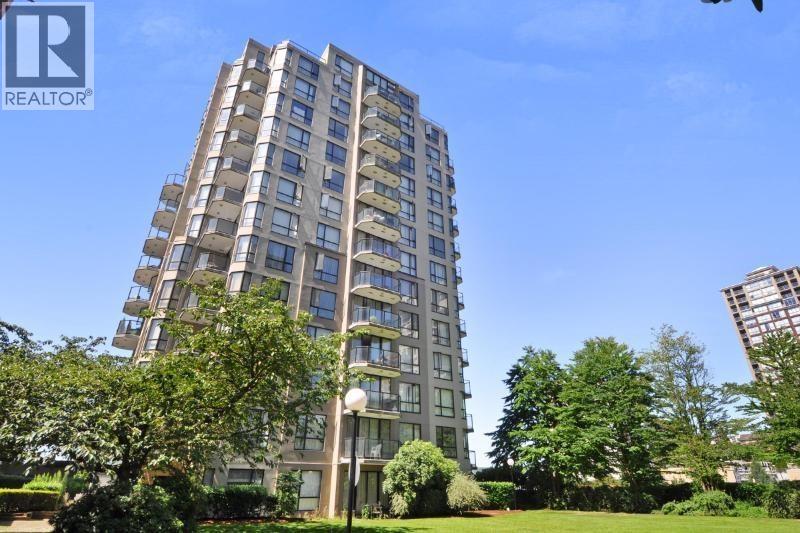
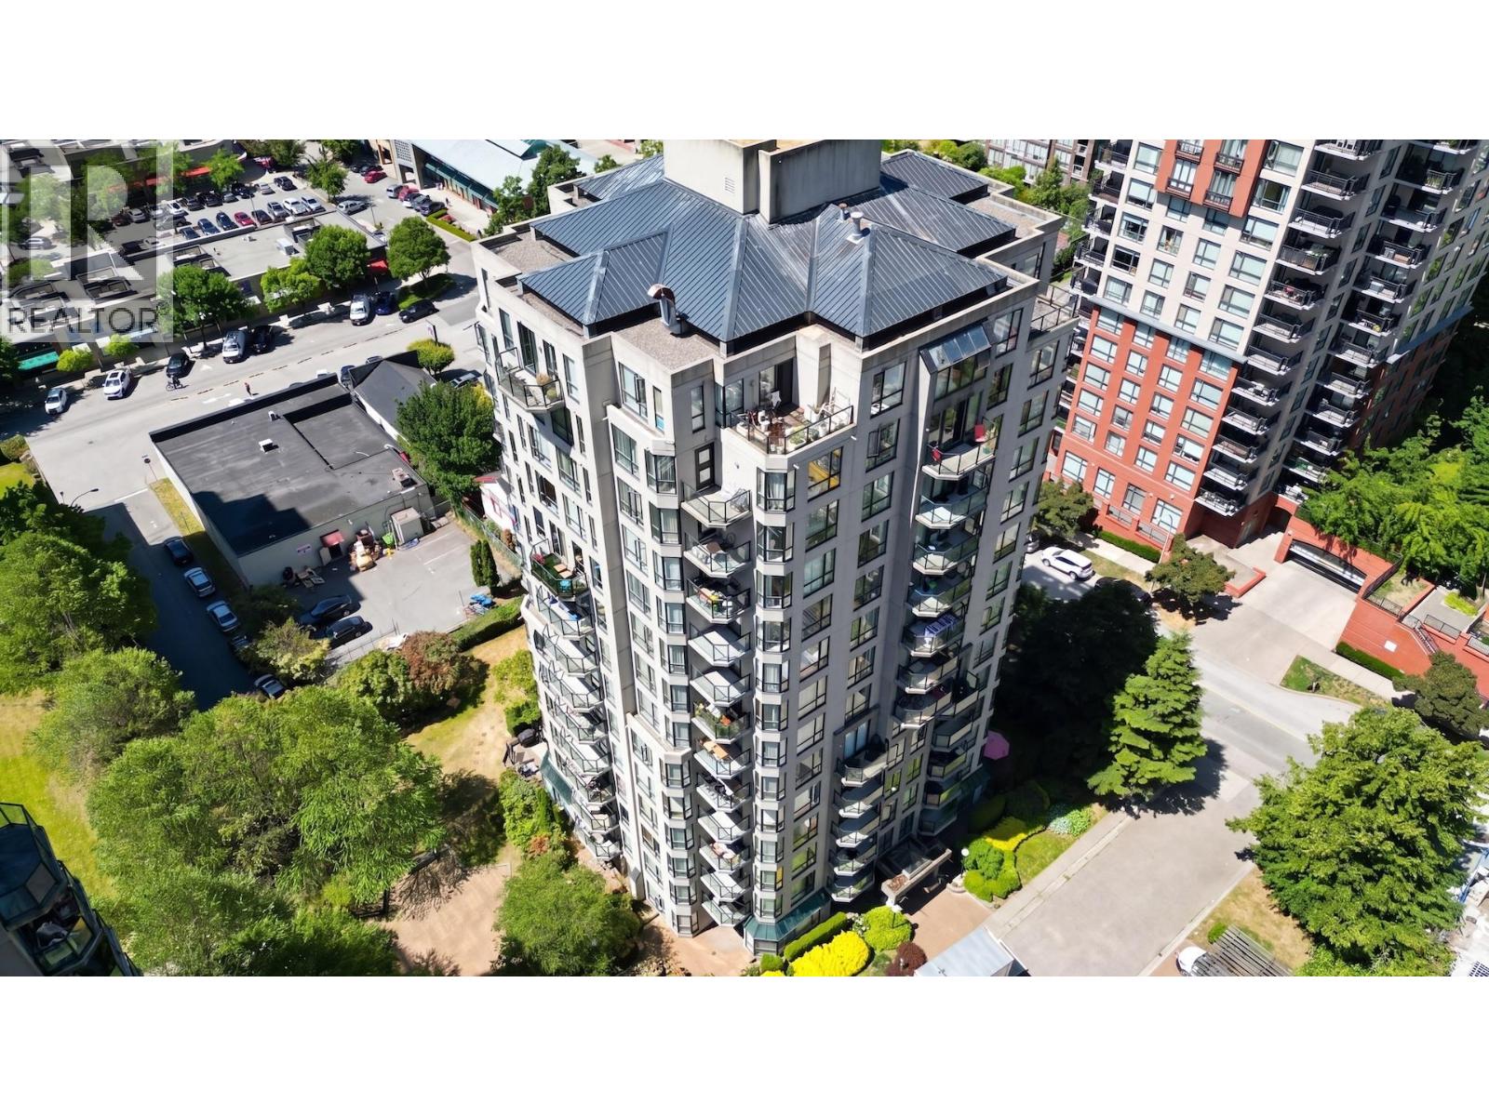
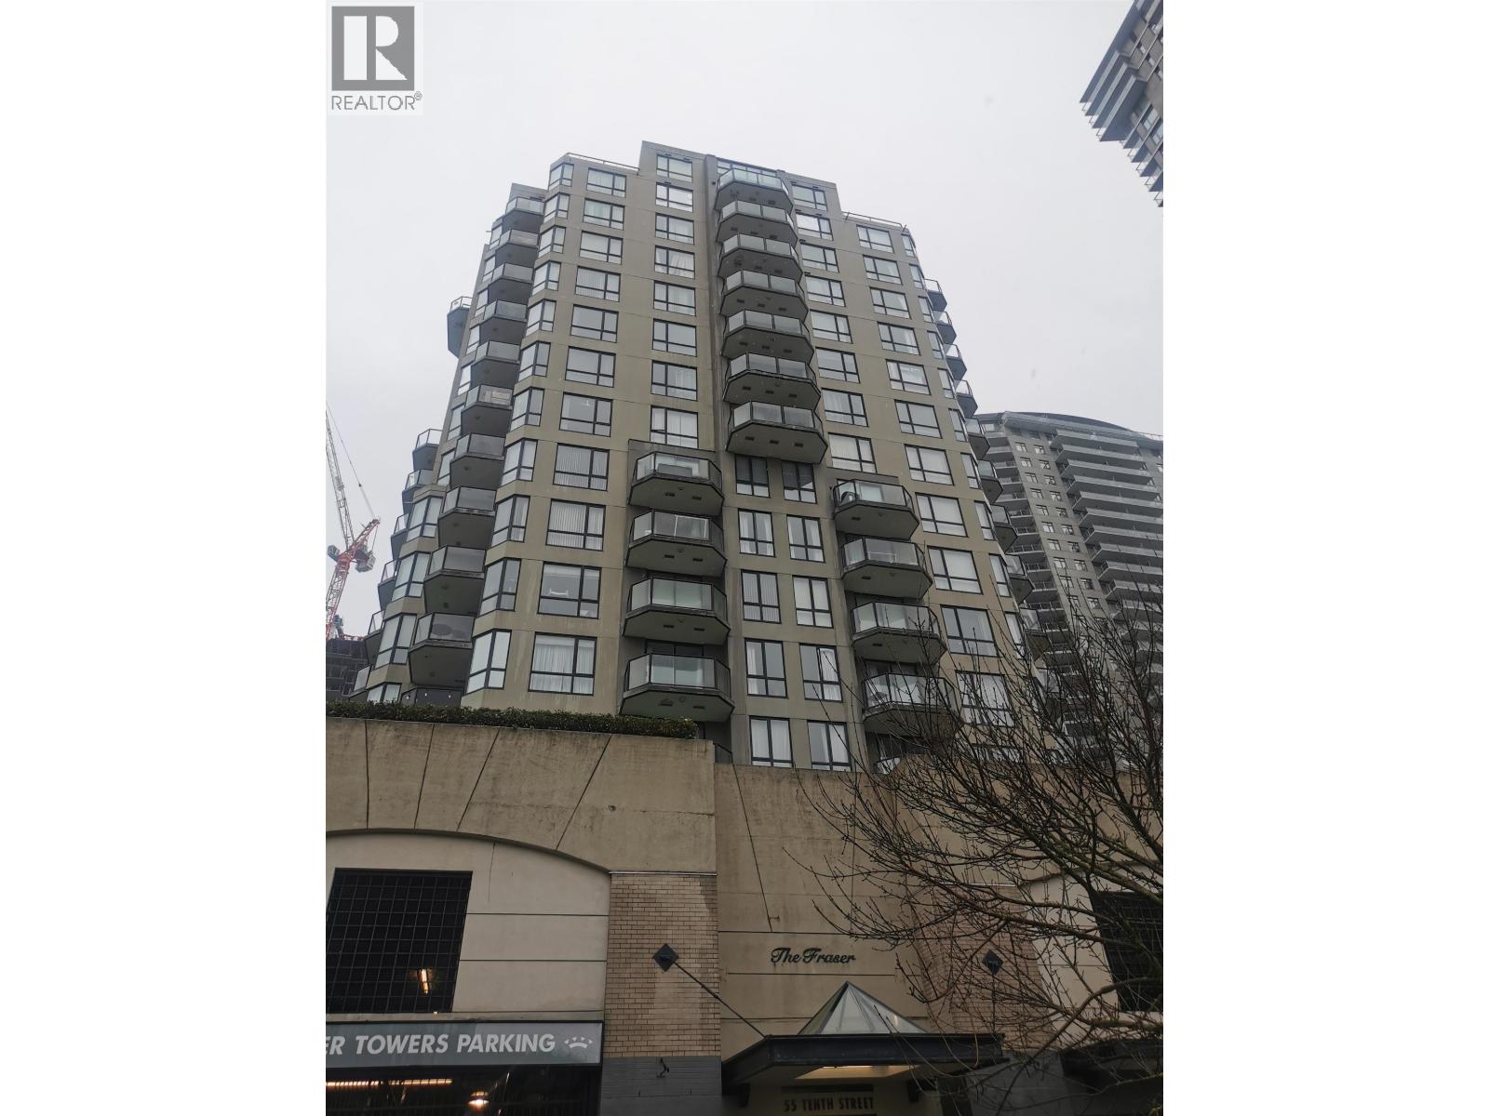
601 55 TENTH ST
New Westminster · Downtown NW V3M 6R5
$470,000 (Sold Mon Mar 14 2022 00:00:00 GMT+0000 (Coordinated Universal Time))
- 1 Beds
- 1 Baths
- 574 Sqft
- 0.00 Lot (ft)
- 1 Parking
- Built 1993
 1/23
1/23



★ Building Specialist
Les Twarog
RE/MAX Crest Realty (Westside)
30+ Years Downtown & Westside Expert
604.671.7000
les@6717000.com
Property Description
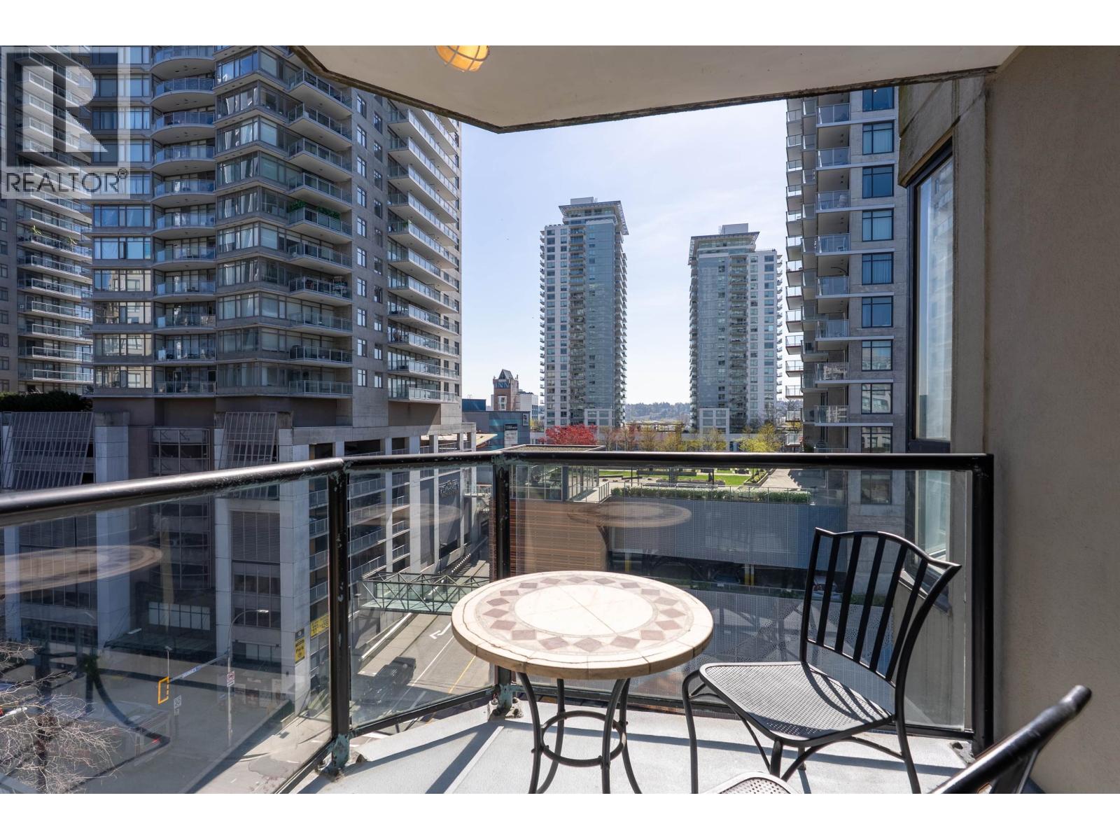
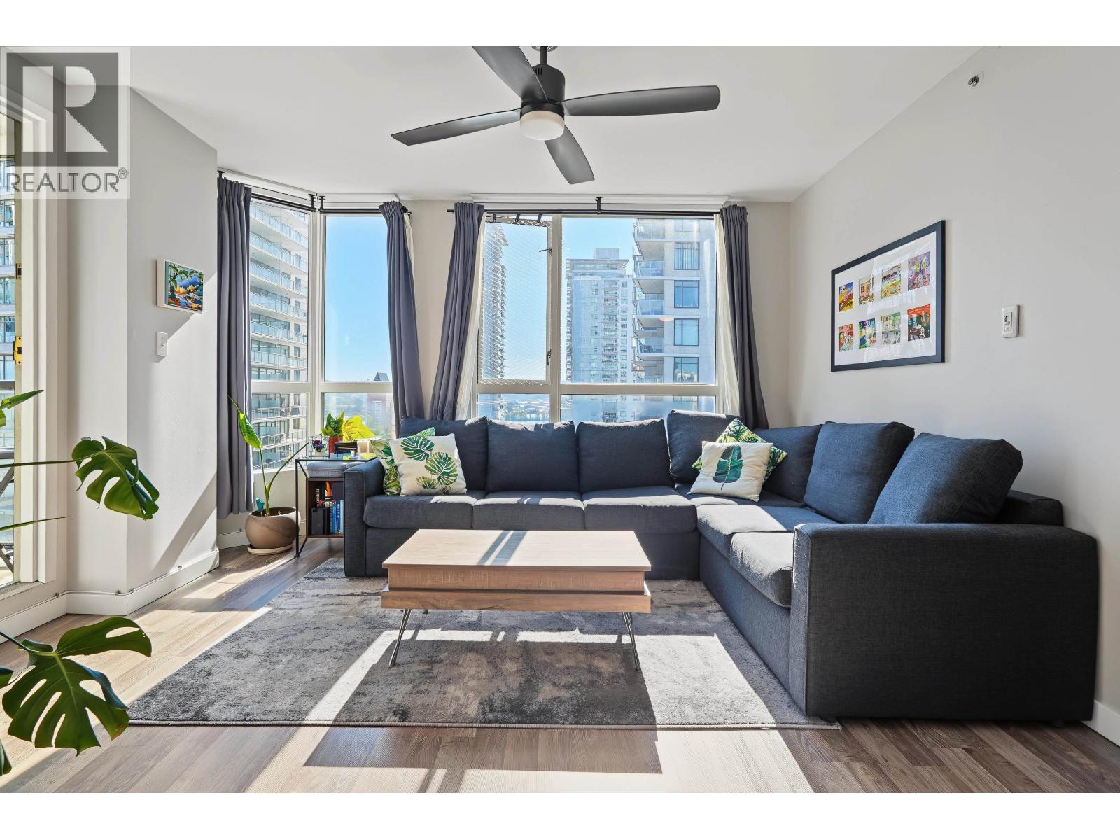
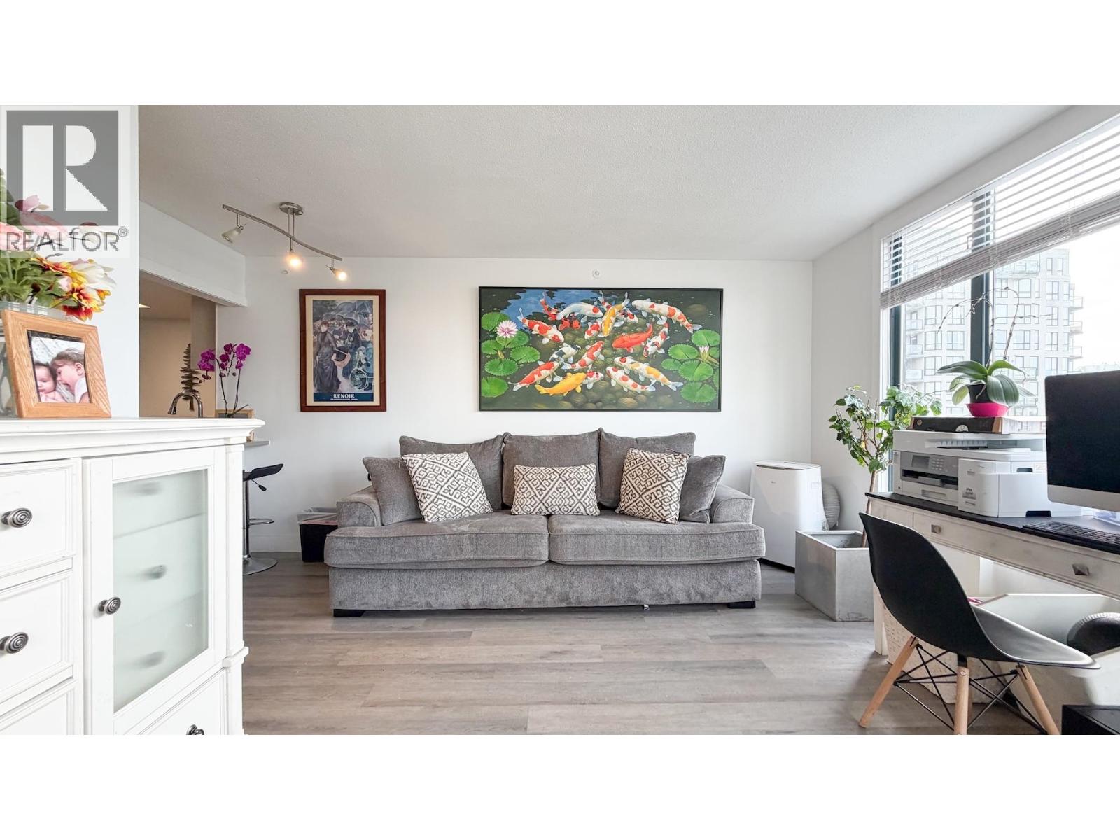
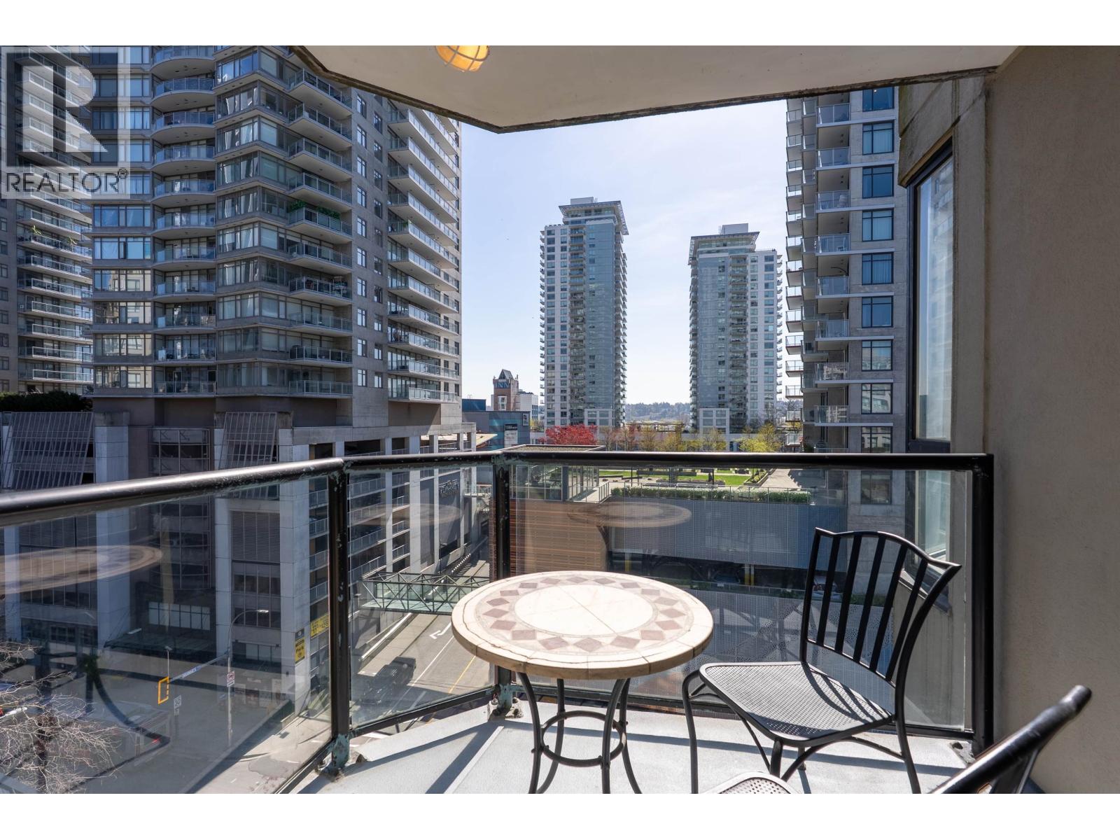
Bright NW corner 1 bedroom suite at Westminster Tower facing the quiet side of the bldg. Some city view. Cozy, and airy layout with covered balcony. Floor to ceiling windows. A murphy bed in the large living room. Just professionally painted, brand new wide panel flooring. Large bedroom. No wasted space. Move-in conditions! Pets (no size restrictions) & rentals allowed. Shared laundry on G/F. Building had repiped 2016, exterior paint & boiler in 2012. Included 1 u/g parking, no locker. Proactive strata with low strata fees. Steps to Douglas College, the Quay & Boardwalk. Across from skytrain station, bus, shopping plaza and mall. Walk score 90. CRF $1.3M- Quick possession welcomed.
Property Details
- Property Type
- Apartment Unit
- Style
- 1 Storey,Corner Unit
- Title to Land
- Freehold Strata
- Year Built
- 1993
- Area
- New Westminster · Downtown NW
- View
- Some City Views
- Exposure
- Northwest
- Outdoor
- Balcony(s)
- Heating / Cooling
- Electric
- Flooring
- Laminate
- Construction
- Concrete
- Parking
- Garage Underbuilding (1 stall)
- Water Supply
- City/Municipal
- Kitchens
- 1
Financial
List Price$470,000
Gross Taxes$1,595 · 2021
Maintenance Fee$292/mo
✦ Included in the Maintenance Fee
- Garbage Pickup
- Gardening
- Hot Water
- Management
Rooms 4
Bedroom
Kitchen
Dining Room
Living Room
Features & Appliances
✦ Appliances & Features
- 🧺Dishwasher
- 🪟Drapes/Window Coverings
- 🧊Refrigerator
- 🍳Stove
✦ Bylaws & Pets
- No Restrictions
- Pets Allowed
- Rentals Allowed
For Sale in Westminster Towers & Complex
↑ Back to top| Date | Address | Status | Bed | Bath | Price | Sqft | DOM | Strata Fee | Tax | Listed By |
|---|---|---|---|---|---|---|---|---|---|---|
| 2026-09-23 | 607 55 Tenth Street | Active | 1 | 1 | $359,000 ($589/sf) | 610 | 0 | $321 | $1,929 (2025) | Team 3000 Realty Ltd. |
| 2026-09-21 | 1105 55 Tenth Street | Active | 2 | 2 | $629,900 ($745/sf) | 846 | 0 | $457 | $2,631 (2025) | Sutton Centre Realty |
| 2026-09-18 | 101 828 Agnes Street | Active | 2 | 2 | $528,800 ($580/sf) | 911 | 0 | $493 | $2,597 (2025) | Sutton Group-West Coast Realty |
| 2026-07-24 | 807 838 Agnes Street | Active | 1 | 1 | $377,000 ($690/sf) | 546 | 0 | $305 | $1,841 (2025) | Sotheby's International Realty Canada |
| 2026-07-15 | 607 55 Tenth Street | Active | 1 | 1 | $364,500 ($598/sf) | 610 | 0 | $321 | $1,929 (2025) | Team 3000 Realty Ltd. |
| 2026-06-15 | 405 55 Tenth Street | Active | 1 | 1 | $379,000 ($634/sf) | 598 | 0 | $321 | $1,870 (2025) | Oakwyn Realty Ltd. |
| 2026-06-10 | 1405 838 Agnes Street | Active | 2 | 2 | $639,000 ($781/sf) | 818 | 0 | $457 | $2,032 (2026) | Sutton Premier Realty |
| 2026-03-23 | 402 55 Tenth Street | Active | 1 | 1 | $399,900 ($735/sf) | 544 | 0 | $305 | $1,794 (2025) | Team 3000 Realty Ltd. |
| Avg | $459,638 ($671/sf) | 685 |
Nearby Buildings with Active Listings
↑ Back to topThe Royalton
850 Royal Ave. · New Westminster
News
813 Agnes St. · New Westminster
Azure 1
898 Carnarvon St. · New Westminster
Brickstone Walk 2
838 Royal Ave. · New Westminster
Brickstone Walk
828 Royal Ave. · New Westminster
Quayside Tower 1
1045 Quayside Dr. · New Westminster
Plaza Pointe
98 10th St. · New Westminster
News North
814 Royal Ave. · New Westminster
Where this information comes from:
Listing details, room sizes, features and financials are from the active MLS® listing
R2661796, Real Estate Board of Greater Vancouver, listed by RE/MAX Crest Realty (Eva Li PREC*).
Listed Mar 8, 2022. Feed last updated Mar 23, 2022.
Building-level information is from the BCCondos.net building database.
Measurements are provided by the listing brokerage and are approximate — buyer to verify all data.
607 55 TENTH STREET
1 bed · 1 bath · MLS® R3168854
$359,000
1105 55 TENTH STREET
2 bed · 2 bath · MLS® R3167710
$629,900
101 828 AGNES STREET
2 bed · 2 bath · MLS® R3167170
$528,800
807 838 AGNES STREET
1 bed · 1 bath · MLS® R3149787
$377,000
607 55 TENTH STREET
1 bed · 1 bath · MLS® R3147365
$364,500
405 55 TENTH STREET
1 bed · 1 bath · MLS® R3136275
$379,000
1405 838 AGNES STREET
2 bed · 2 bath · MLS® R3134060
$639,000
402 55 TENTH STREET
1 bed · 1 bath · MLS® R3102236
$399,900
Book a Showing
601 55 TENTH STREET · Westminster Towers · MLS® R2661796 · with Les Twarog

Les TwarogUsually replies within minutes
Building List Count by City
- Abbotsford - 447
- Agassiz - 28
- Burnaby - 54
- Burnaby East - 78
- Burnaby North - 367
- Burnaby South - 348
- Campbell River - 1
- Chilliwack - 221
- Cloverdale - 194
- Comox Valley - 10
- Coquitlam - 566
- Delta - 10
- Duncan - 42
- Esquimalt - 59
- Gulf Islands - 6
- Harrison Hot Springs - 13
- Harrison Mills - 1
- Hope - 22
- Ladner - 110
- Langford - 156
- Langley - 541
- Maple Ridge - 312
- Mill Bay - 2
- Mission - 65
- New Westminster - 444
- North Delta - 29
- North Island - 2
- North Saanich - 8
- North Surrey - 412
- North Vancouver - 747
- Oak Bay - 44
- Osoyoos - 1
- Parksville / Qualicum - 7
- Penticton - 8
- Pitt Meadows - 75
- Port Alberni - 2
- Port Coquitlam - 268
- Port Moody - 268
- Richmond - 1161
- Saanich East - 232
- Saanich West - 92
- Sardis - 154
- Sidney - 152
- Sooke - 39
- South Surrey White Rock - 719
- Surrey - 667
- Tsawwassen - 98
- Vancouver East - 1003
- Vancouver West - 2495
- Victoria - 666
- View Royal - 46
- West Vancouver - 231
Pages
About


MLS®, REALTOR® and the associated logos are trademarks of The Canadian Real Estate Association


The listing data is provided under copyright by the Chilliwack & District Real Estate Board, Fraser Valley Real Estate Board or Real Estate Board of Greater Vancouver.
The listing data is deemed reliable but is not guaranteed accurate by the Chilliwack & District Real Estate Board, Fraser Valley Real Estate Board, Real Estate Board of Greater Vancouver, nor BCCondos.