SHANOON WALL CENTREListing Information
Sold · MLS® R2651512
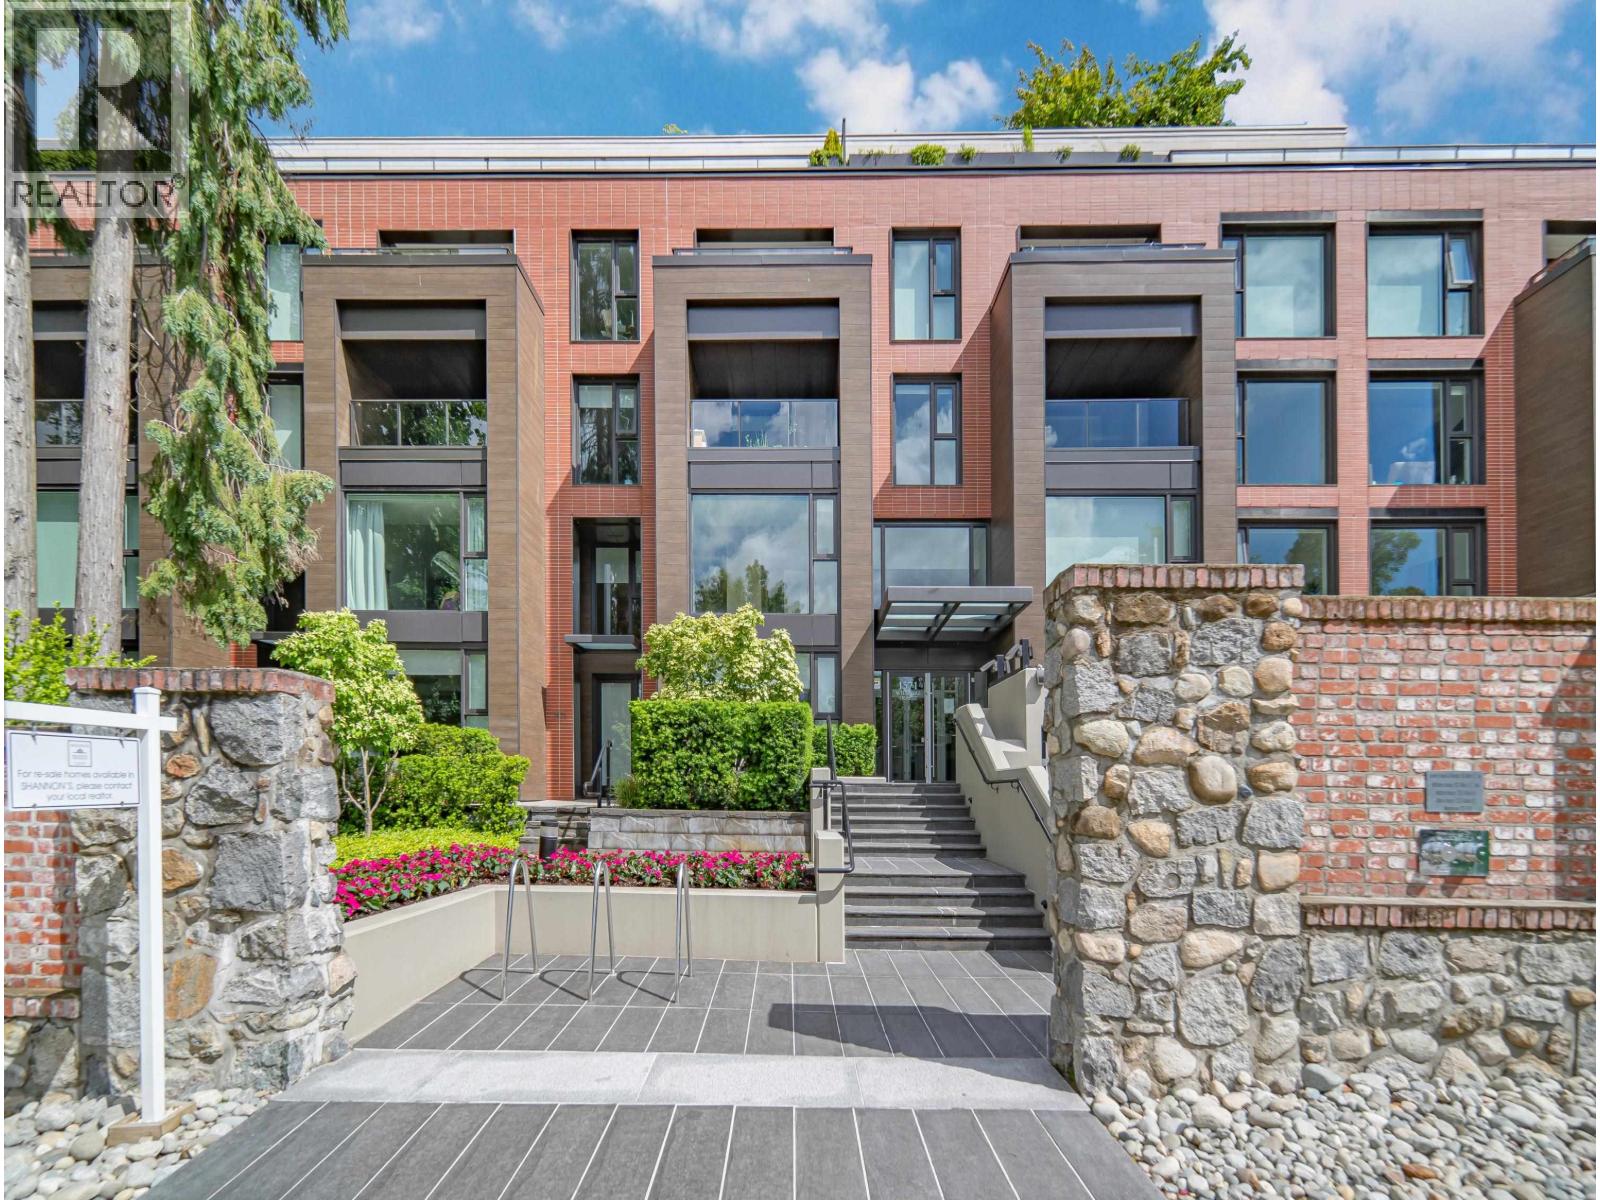
803 1561 W 57TH AVE
Vancouver · South Granville · Vancouver West V6P 0H5
$1,300,000 (Sold Mon Mar 21 2022 00:00:00 GMT+0000 (Coordinated Universal Time))
- 2 Beds
- 2 Baths
- 923 Sqft
- 0.00 Lot (ft)
- 2 Parking
- Built 2019
 1/22
1/22



★ Building Specialist
Les Twarog
RE/MAX Crest Realty (Westside)
30+ Years Downtown & Westside Expert
604.671.7000
les@6717000.com
Property Description
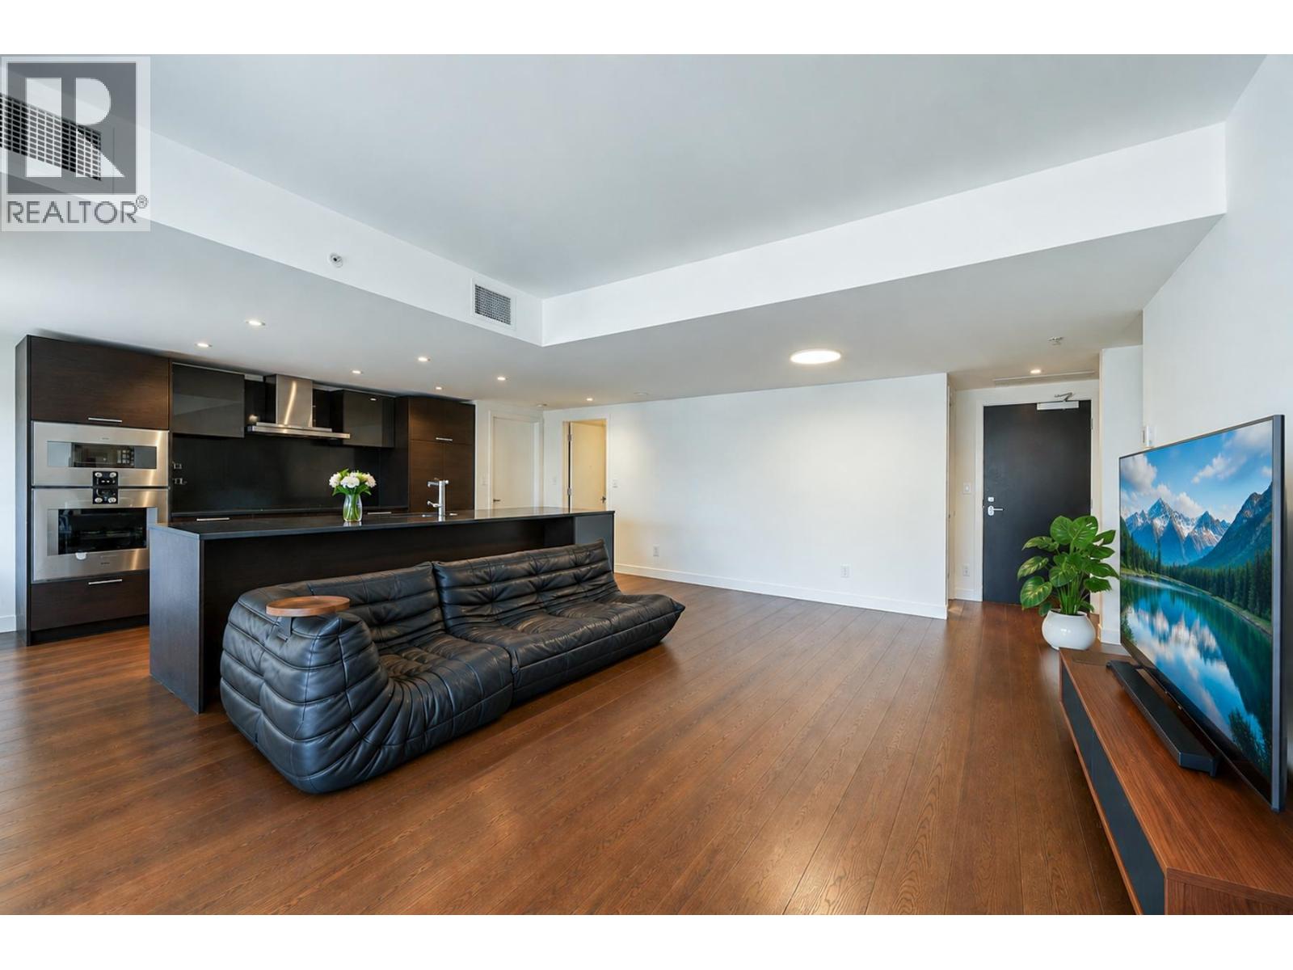
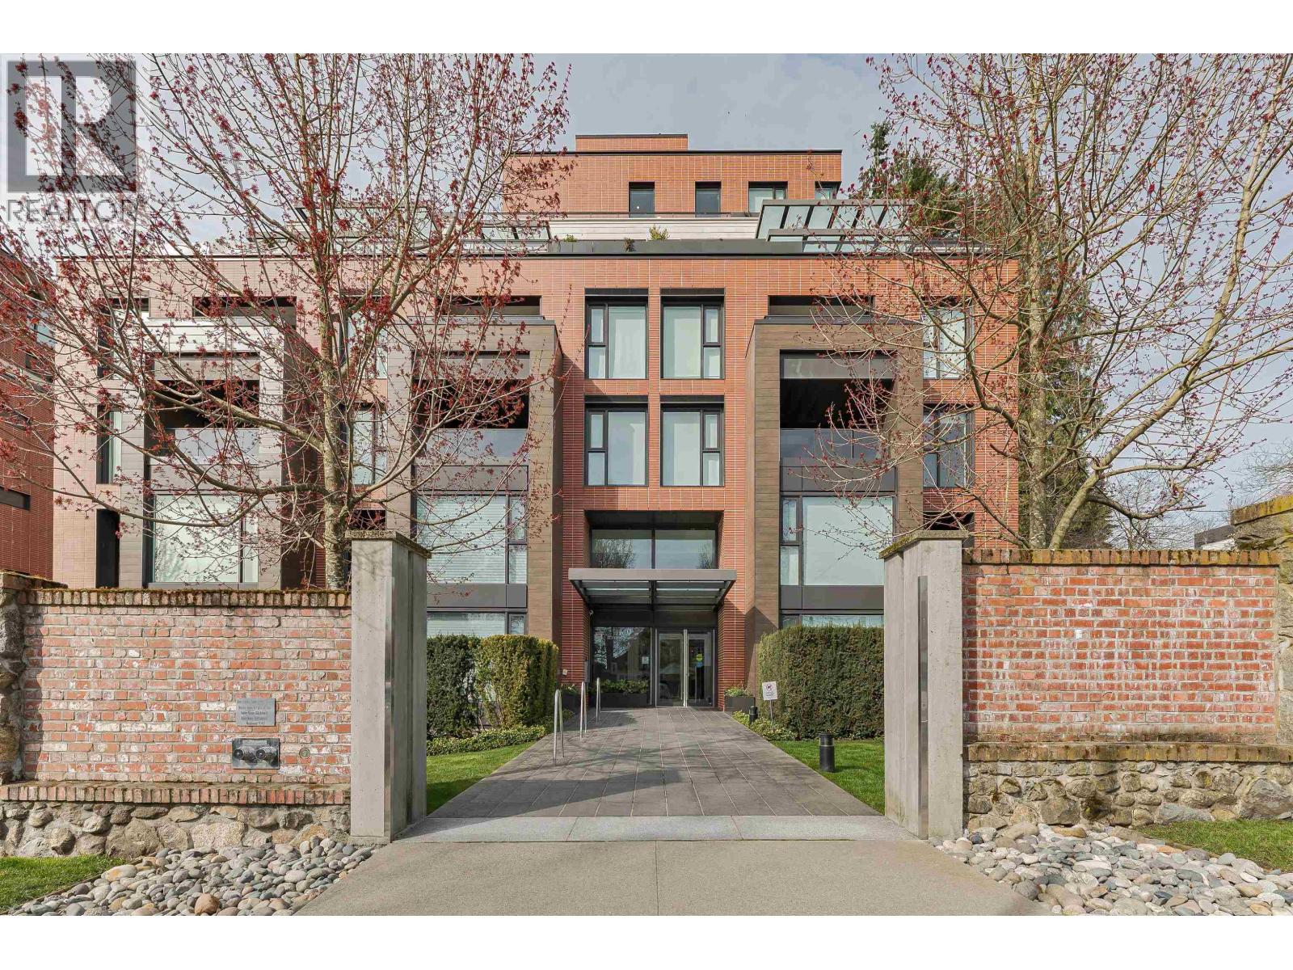
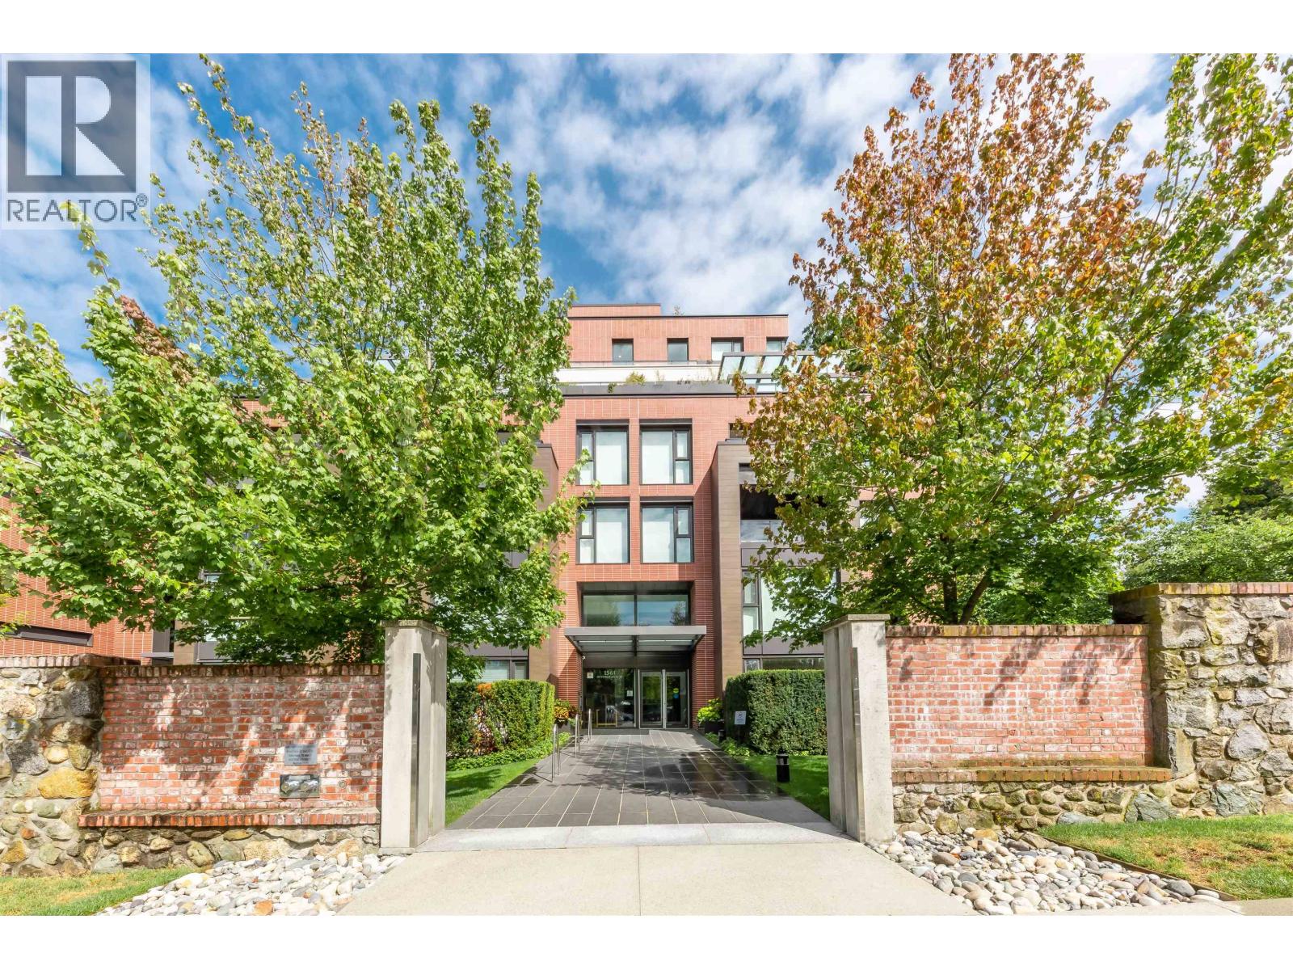
Sunny west facing 2 bedroom & 2 bath unit in Beverly House. This beautiful home has water and garden view. Features top-of-the-line appliances, Geothermal heating system and engineered hardwood flooring throughout. Enjoy a peaceful living space within this spectacular 10-acre landscape, which allows for an abundance of fresh green space and beautiful architecture. Amenities include fully equipped fitness centre & a heated outdoor pool. Includes 2 Parking stalls and 1 Storage locker. Excellent school catchments. Minutes away from Kerrisdale shopping, restaurants, golf course, parks & South Granville. Easy access to transit, Downtown & YVR.
Property Details
- Property Type
- Apartment Unit
- Style
- 1 Storey,Inside Unit
- Title to Land
- Freehold Strata
- Year Built
- 2019
- Area
- Vancouver West · South Granville
- View
- Water, Garden
- Outdoor
- Balcony(s)
- Heating / Cooling
- Geothermal
- Construction
- Concrete
- Parking
- Garage; Underground (2 stalls)
- Water Supply
- City/Municipal
- Kitchens
- 1
Financial
List Price$1,300,000
Gross Taxes$3,516 · 2021
Maintenance Fee$615/mo
✦ Included in the Maintenance Fee
- Other
Rooms 6
Bedroom
Walk-In Closet
Master Bedroom
Kitchen
Dining Room
Living Room
Features & Appliances
✦ Appliances & Features
- ❄️Air Conditioning
- ✨ClthWsh/Dryr/Frdg/Stve/DW
✦ Bylaws & Pets
- Pets Allowed w/Rest.
Location & Parcel
↑ Back to topFor Sale in Shanoon Wall Centre & Complex
↑ Back to top| Date | Address | Status | Bed | Bath | Price | Sqft | DOM | Strata Fee | Tax | Listed By |
|---|---|---|---|---|---|---|---|---|---|---|
| 2026-09-24 | 607 1571 W 57th Avenue | Active | 2 | 2 | $1,318,000 ($1123/sf) | 1174 | 0 | $933 | $4,832 (2025) | Sutton Group - 1st West Realty |
| 2026-09-22 | 310 1571 W 57th Avenue | Active | 2 | 2 | $1,575,000 ($1262/sf) | 1248 | 0 | $937 | $5,043 (2026) | Luxmore Realty |
| 2026-09-19 | 311 1561 W 57th Avenue | Active | 2 | 2 | $1,360,000 ($1243/sf) | 1094 | 0 | $873 | $4,407 (2026) | Nu Stream Realty Inc. |
| 2026-09-15 | 205 1561 W 57th Avenue | Active | 2 | 2 | $1,068,800 ($1282/sf) | 834 | 0 | $641 | $3,468 (2026) | Royal Pacific Realty Corp. |
| 2026-08-21 | 507 1571 W 57th Avenue | Active | 2 | 2 | $1,358,000 ($1160/sf) | 1171 | 0 | $933 | $4,730 (2026) | Royal Pacific Realty Corp. |
| 2026-07-15 | 808 1561 W 57th Avenue | Active | 2 | 2 | $1,300,000 ($1199/sf) | 1084 | 0 | $865 | $4,430 (2026) | Real Broker B.C. Ltd. |
| 2026-07-02 | 1581 W 57th Avenue | Active | 2 | 3 | $1,380,000 ($1035/sf) | 1333 | 0 | $1,003 | $5,360 (2025) | Interlink Realty |
| 2026-07-02 | 607 1571 W 57th Avenue | Active | 2 | 2 | $1,418,000 ($1208/sf) | 1174 | 0 | $933 | $4,832 (2025) | Sutton Group - 1st West Realty |
| 2026-06-29 | 506 1571 W 57th Avenue | Active | 2 | 2 | $888,000 ($945/sf) | 940 | 0 | $745 | $3,770 (2025) | RE/MAX Masters Realty |
| 2026-05-25 | 603 1571 W 57th Avenue | Active | 2 | 2 | $1,588,000 ($1261/sf) | 1259 | 0 | $954 | $5,138 (2025) | RE/MAX Westcoast |
| 2026-04-10 | 100 1561 W 57th Avenue | Active | 1 | 1 | $868,888 ($1053/sf) | 825 | 0 | $659 | $3,430 (2025) | Sutton Group - 1st West Realty |
| 2026-04-10 | 201 1561 W 57th Avenue | Active | 1 | 1 | $699,000 ($1201/sf) | 582 | 0 | $440 | $2,329 (2025) | Luxmore Realty |
| 2026-01-21 | 602 1561 W 57th Avenue | Active | 2 | 2 | $1,269,900 ($1432/sf) | 887 | 0 | $602 | $3,499 (2025) | 1NE Collective Realty Inc. |
| 2025-09-18 | 704 1571 W 57th Avenue | Active | 2 | 2 | $1,280,000 ($1305/sf) | 981 | 0 | $779 | $4,263 (2025) | Royal Pacific Realty Corp. |
| Avg | $1,240,828 ($1191/sf) | 1042 |
Nearby Buildings with Active Listings
↑ Back to topGranville & 59th
7488 Granville St. · Vancouver
Shannon Wall Centre Kerrisdale - Cartier House
1515 Atlas Ln. · Vancouver
Shannon Wall Centre Kerrisdale - Adera House
7228 Adera St. · Vancouver
South Granville Lofts
1529 6th Ave. · Vancouver
The Leveson
7828 Granville St. · Vancouver
Gryphon Court
1562 WEST 5th Ave. · Vancouver
Granville Mews
6718 Granville St. · Vancouver
The Leicester
1545 WEST 13th Ave. · Vancouver
Where this information comes from:
Listing details, room sizes, features and financials are from the active MLS® listing
R2651512, Real Estate Board of Greater Vancouver, listed by Sutton Group-West Coast Realty (Peter Saito PREC*).
Listed Feb 10, 2022. Feed last updated Apr 4, 2022.
Building-level information is from the BCCondos.net building database.
Measurements are provided by the listing brokerage and are approximate — buyer to verify all data.
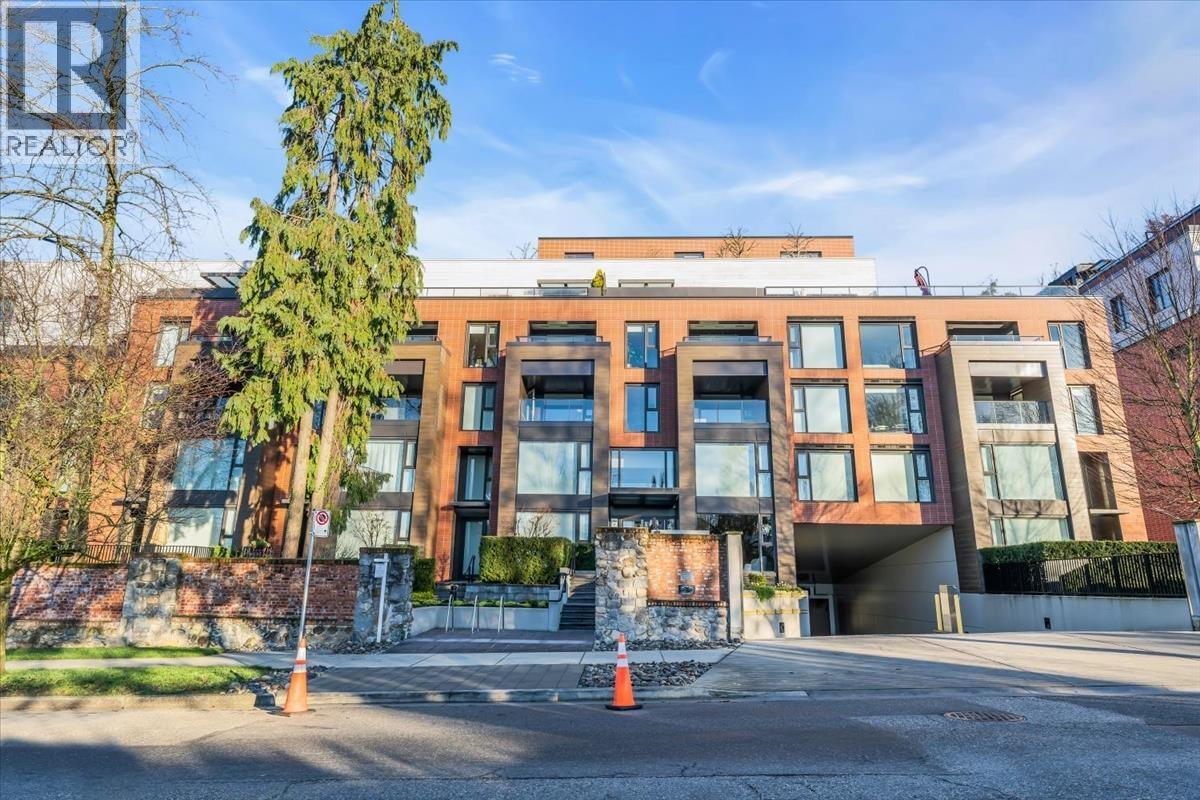
607 1571 W 57TH AVENUE
2 bed · 2 bath · MLS® R3169401
$1,318,000
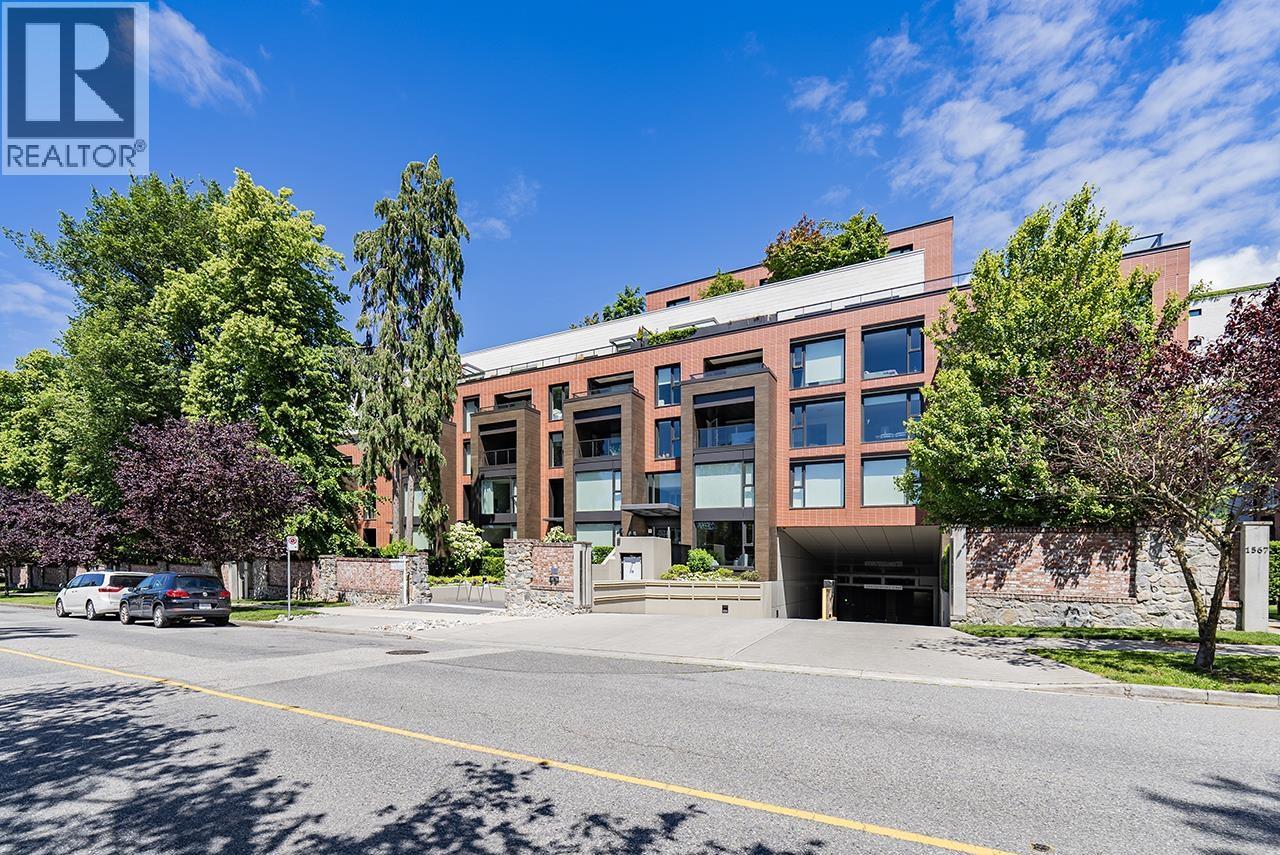
310 1571 W 57TH AVENUE
2 bed · 2 bath · MLS® R3168384
$1,575,000
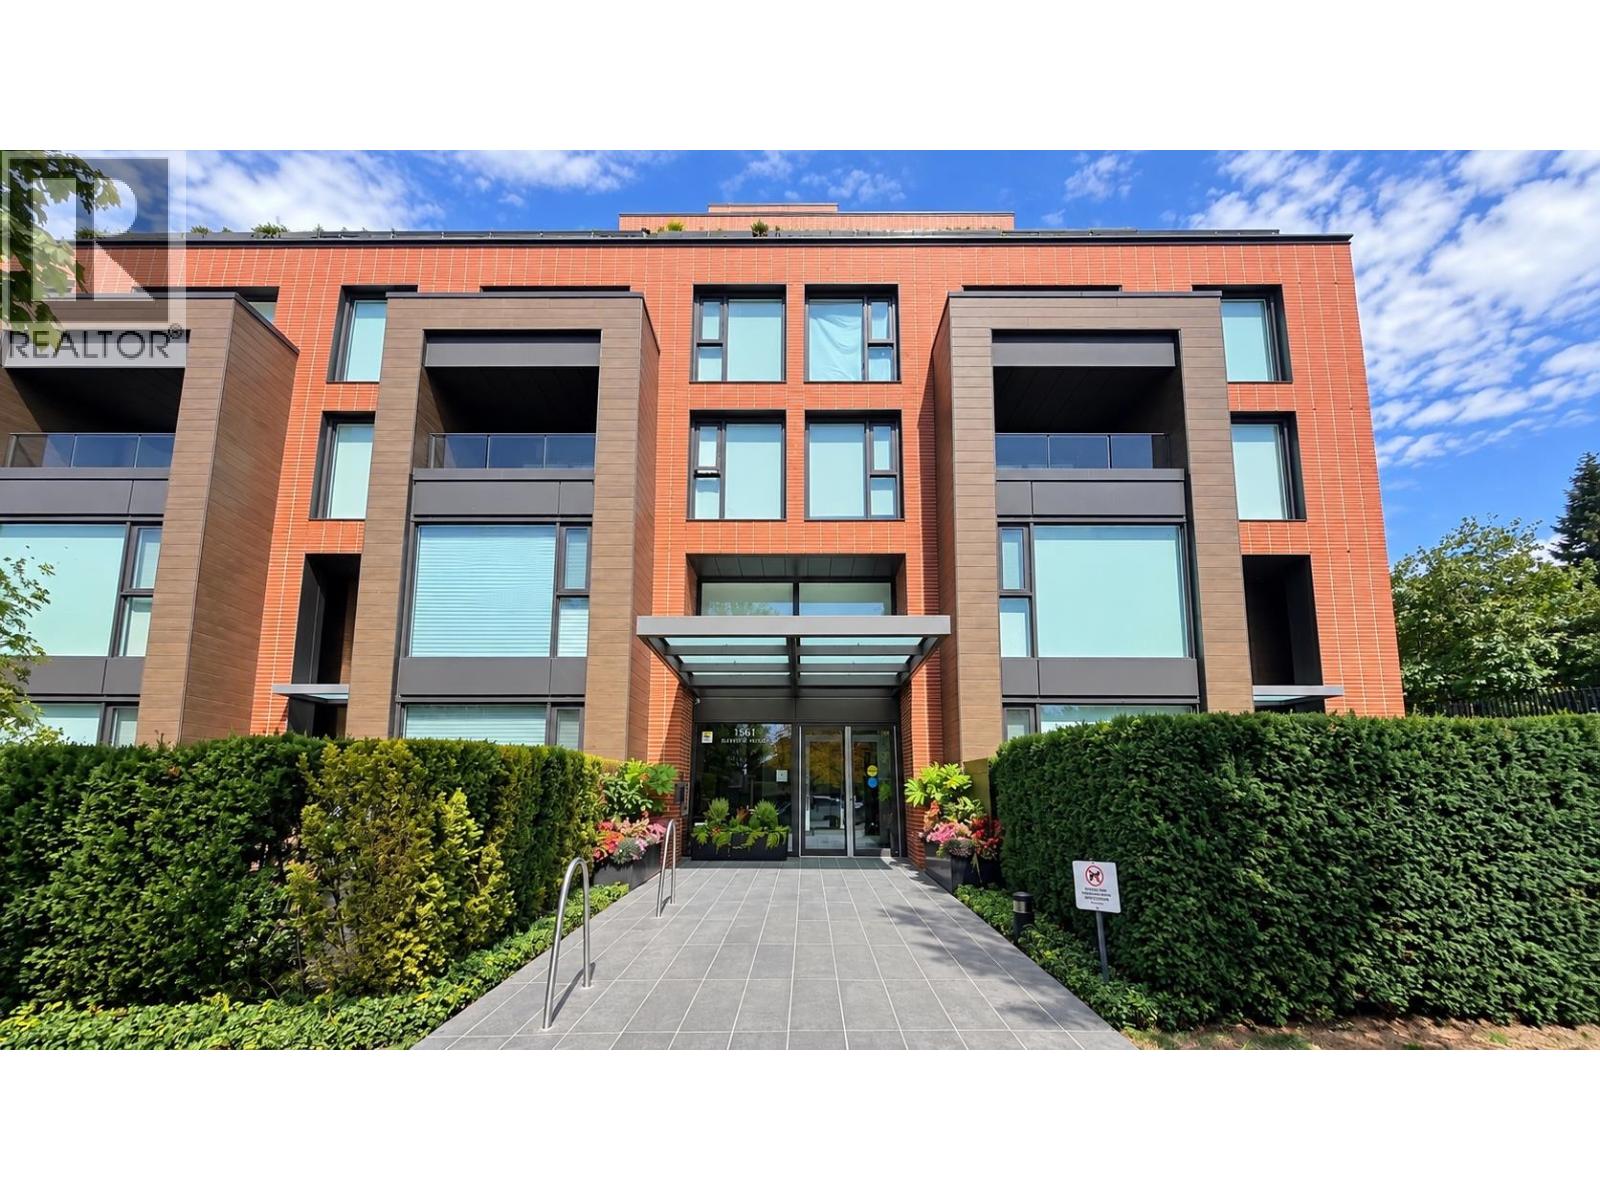
311 1561 W 57TH AVENUE
2 bed · 2 bath · MLS® R3167443
$1,360,000
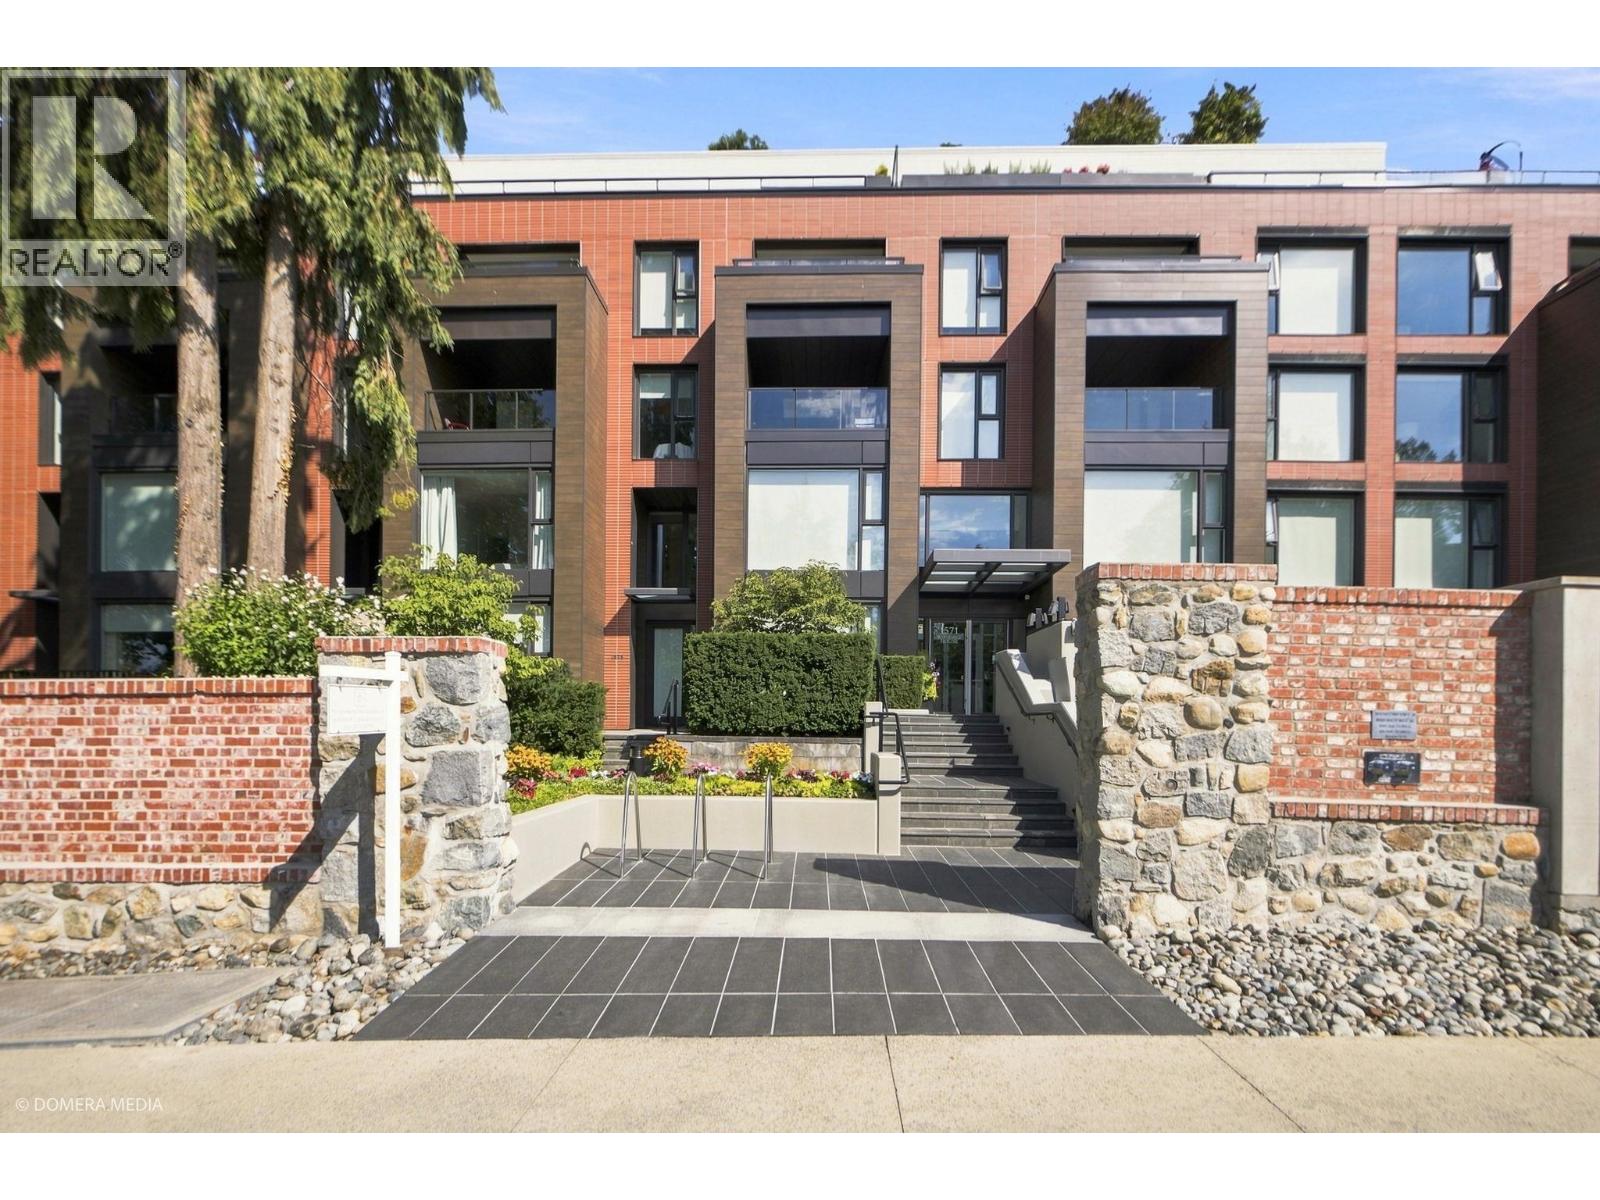
507 1571 W 57TH AVENUE
2 bed · 2 bath · MLS® R3157825
$1,358,000
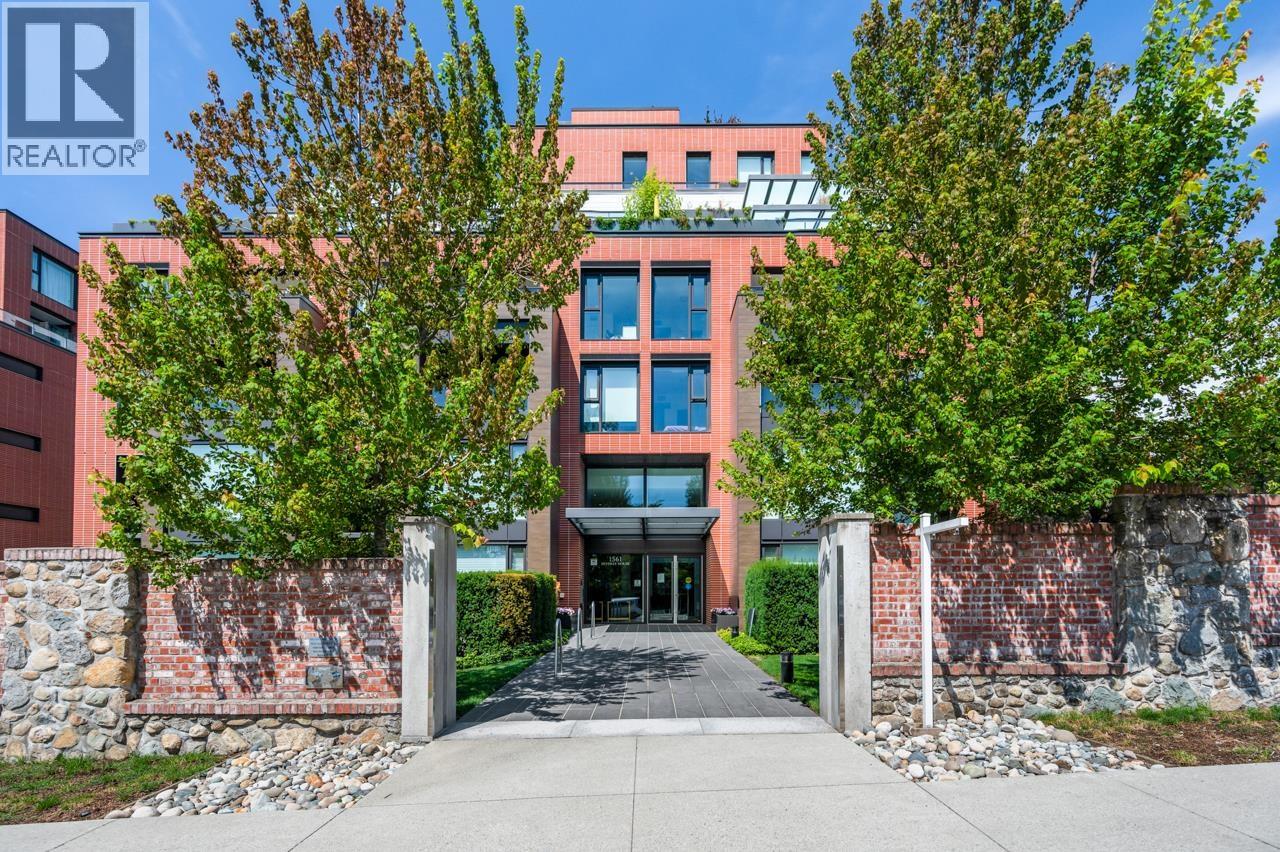
205 1561 W 57TH AVENUE
2 bed · 2 bath · MLS® R3165646
$1,068,800
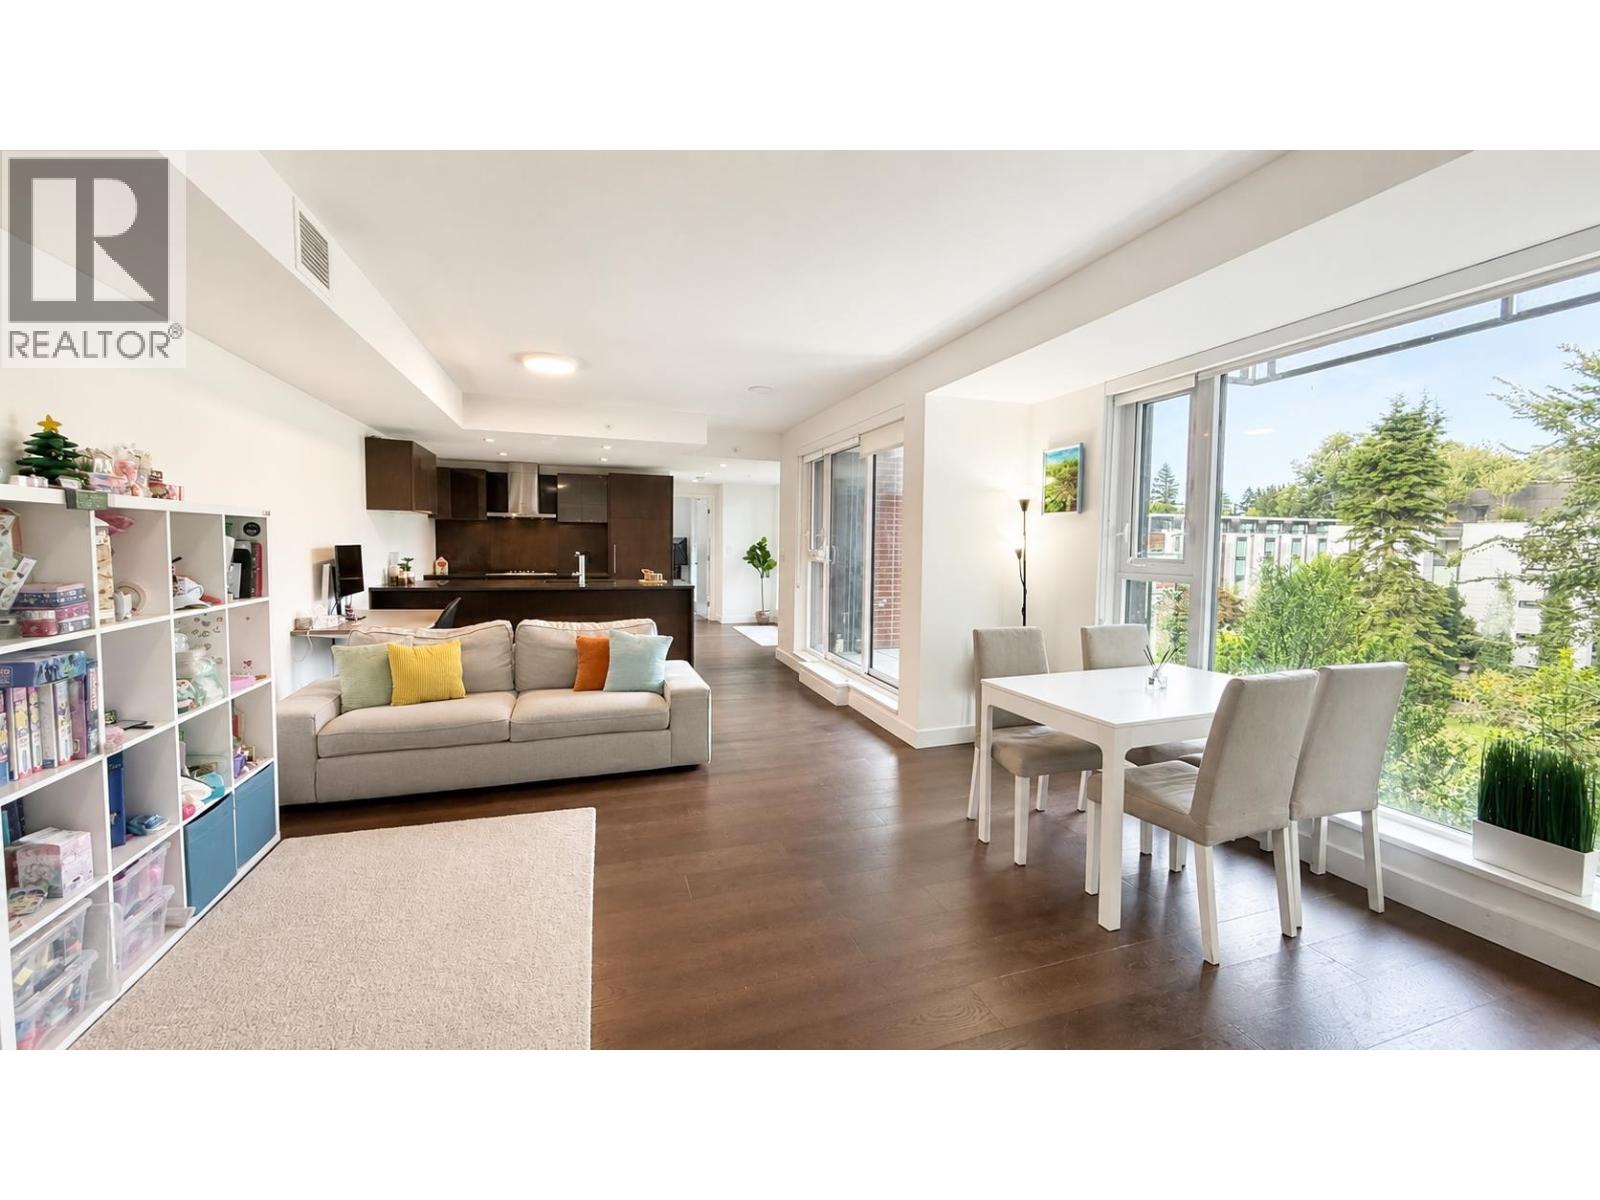
808 1561 W 57TH AVENUE
2 bed · 2 bath · MLS® R3145969
$1,300,000
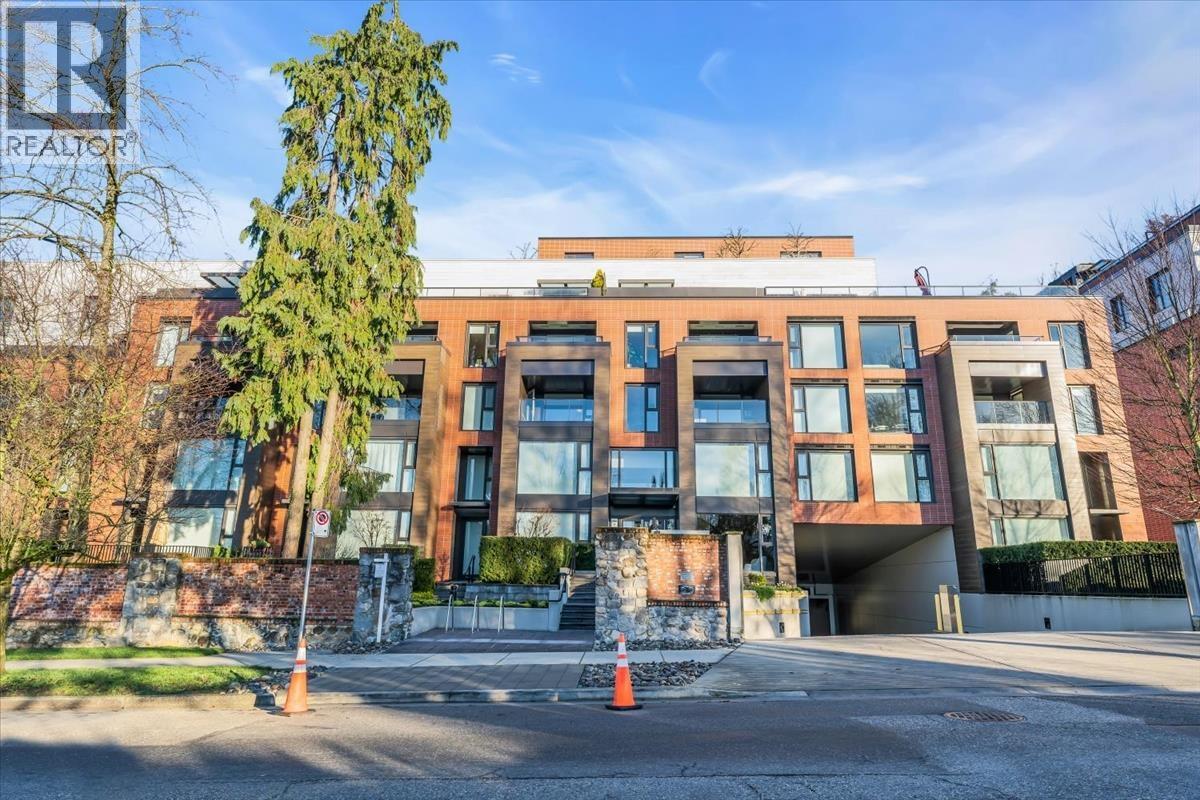
607 1571 W 57TH AVENUE
2 bed · 2 bath · MLS® R3142421
$1,418,000
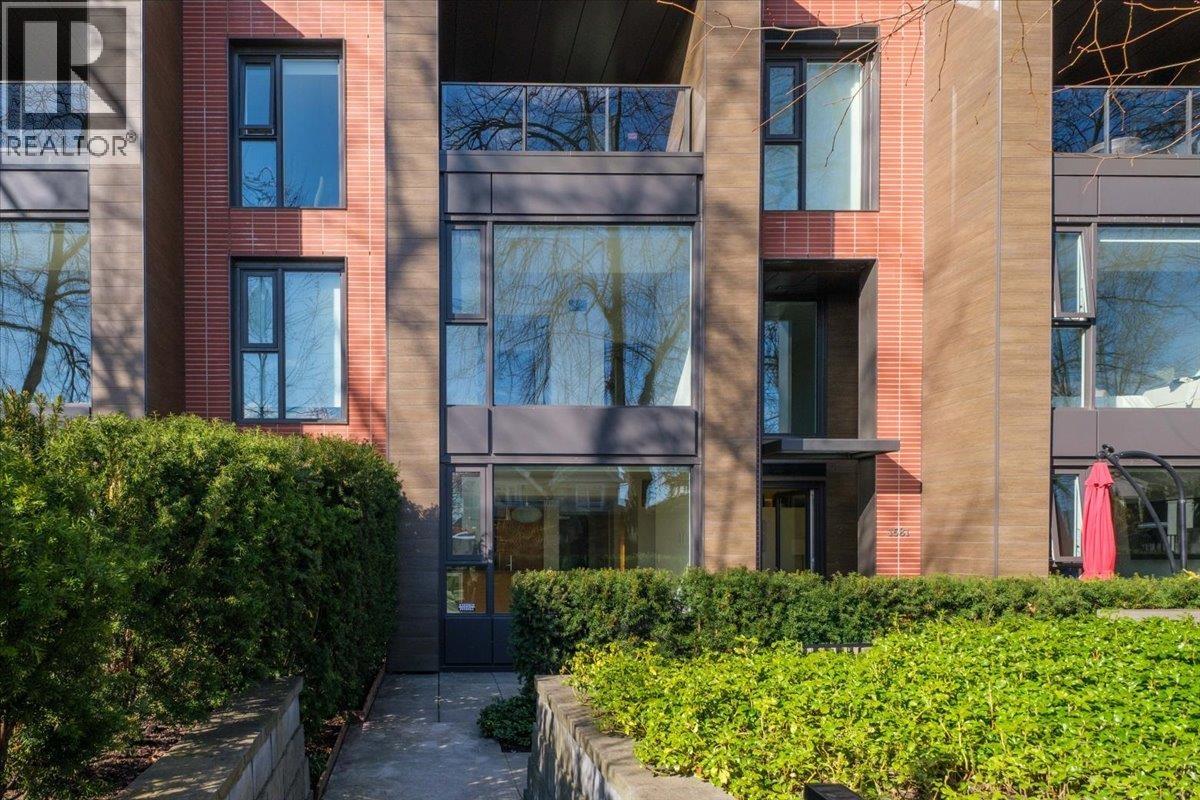
1581 W 57TH AVENUE
2 bed · 3 bath · MLS® R3142132
$1,380,000
506 1571 W 57TH AVENUE
2 bed · 2 bath · MLS® R3140817
$888,000
603 1571 W 57TH AVENUE
2 bed · 2 bath · MLS® R3127362
$1,588,000
100 1561 W 57TH AVENUE
1 bed · 1 bath · MLS® R3110018
$868,888
201 1561 W 57TH AVENUE
1 bed · 1 bath · MLS® R3109892
$699,000
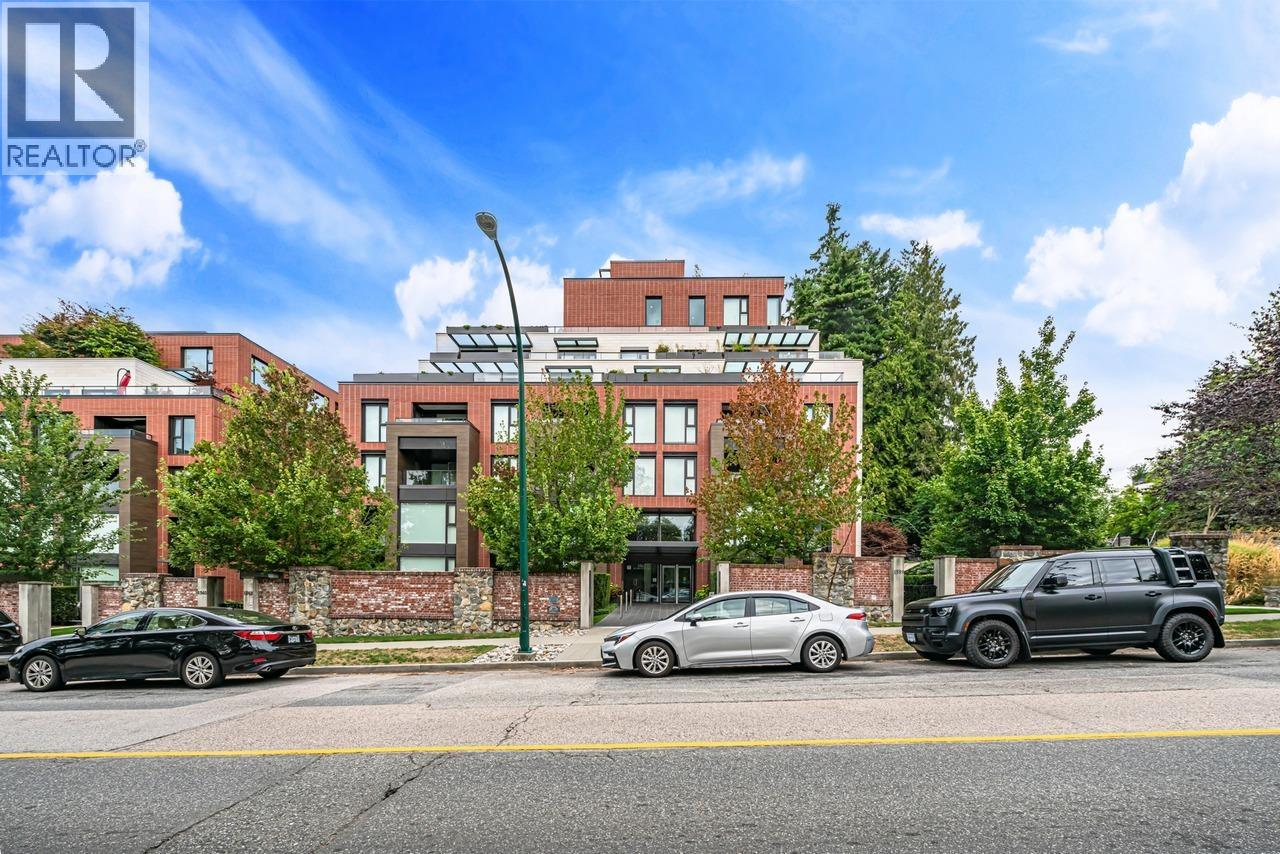
602 1561 W 57TH AVENUE
2 bed · 2 bath · MLS® R3081933
$1,269,900
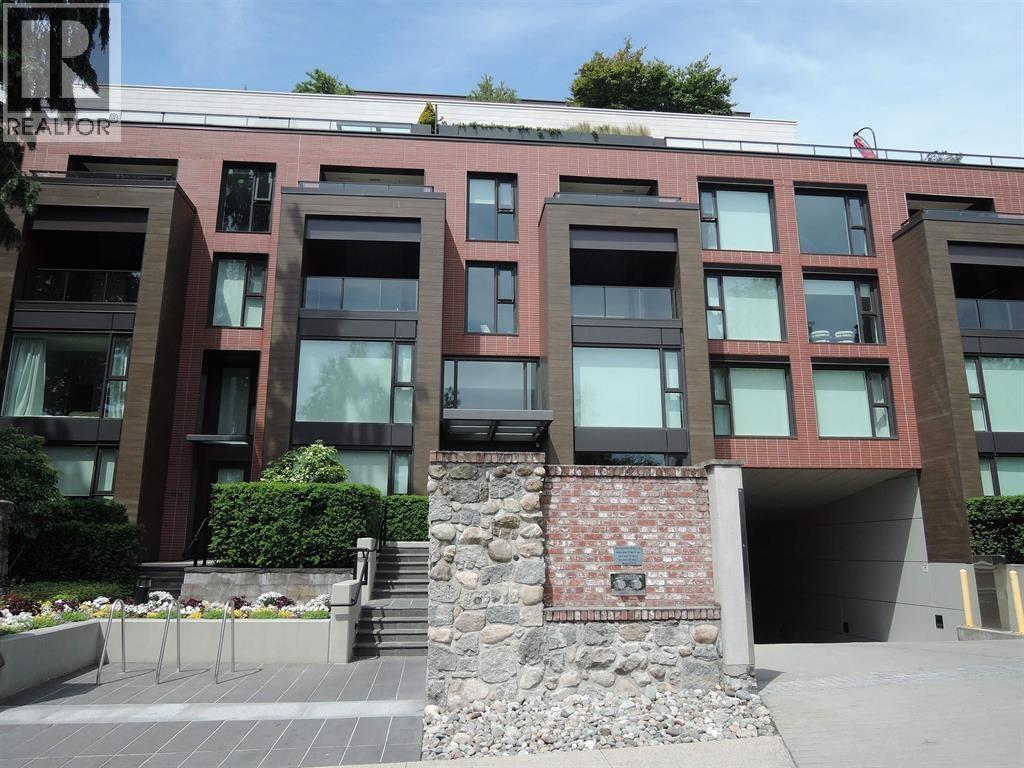
704 1571 W 57TH AVENUE
2 bed · 2 bath · MLS® R3050001
$1,280,000
Book a Showing
803 1561 W 57TH AVENUE · Shanoon Wall Centre · MLS® R2651512 · with Les Twarog

Les TwarogUsually replies within minutes
Building List Count by City
- Abbotsford - 447
- Agassiz - 28
- Burnaby - 54
- Burnaby East - 78
- Burnaby North - 367
- Burnaby South - 348
- Campbell River - 1
- Chilliwack - 221
- Cloverdale - 194
- Comox Valley - 10
- Coquitlam - 566
- Delta - 10
- Duncan - 42
- Esquimalt - 59
- Gulf Islands - 6
- Harrison Hot Springs - 13
- Harrison Mills - 1
- Hope - 22
- Ladner - 110
- Langford - 156
- Langley - 541
- Maple Ridge - 312
- Mill Bay - 2
- Mission - 65
- New Westminster - 444
- North Delta - 29
- North Island - 2
- North Saanich - 8
- North Surrey - 412
- North Vancouver - 747
- Oak Bay - 44
- Osoyoos - 1
- Parksville / Qualicum - 7
- Penticton - 8
- Pitt Meadows - 75
- Port Alberni - 2
- Port Coquitlam - 268
- Port Moody - 268
- Richmond - 1161
- Saanich East - 232
- Saanich West - 92
- Sardis - 154
- Sidney - 152
- Sooke - 39
- South Surrey White Rock - 719
- Surrey - 667
- Tsawwassen - 98
- Vancouver East - 1003
- Vancouver West - 2495
- Victoria - 666
- View Royal - 46
- West Vancouver - 231
Pages
About


MLS®, REALTOR® and the associated logos are trademarks of The Canadian Real Estate Association


The listing data is provided under copyright by the Chilliwack & District Real Estate Board, Fraser Valley Real Estate Board or Real Estate Board of Greater Vancouver.
The listing data is deemed reliable but is not guaranteed accurate by the Chilliwack & District Real Estate Board, Fraser Valley Real Estate Board, Real Estate Board of Greater Vancouver, nor BCCondos.