21 14285 64 AVE
- 3 Beds
- 3 Baths
- 1,567 Sqft
- 0.00 Lot (ft)
- 2 Parking
- Built 2016
 1/40
1/40




Property Description
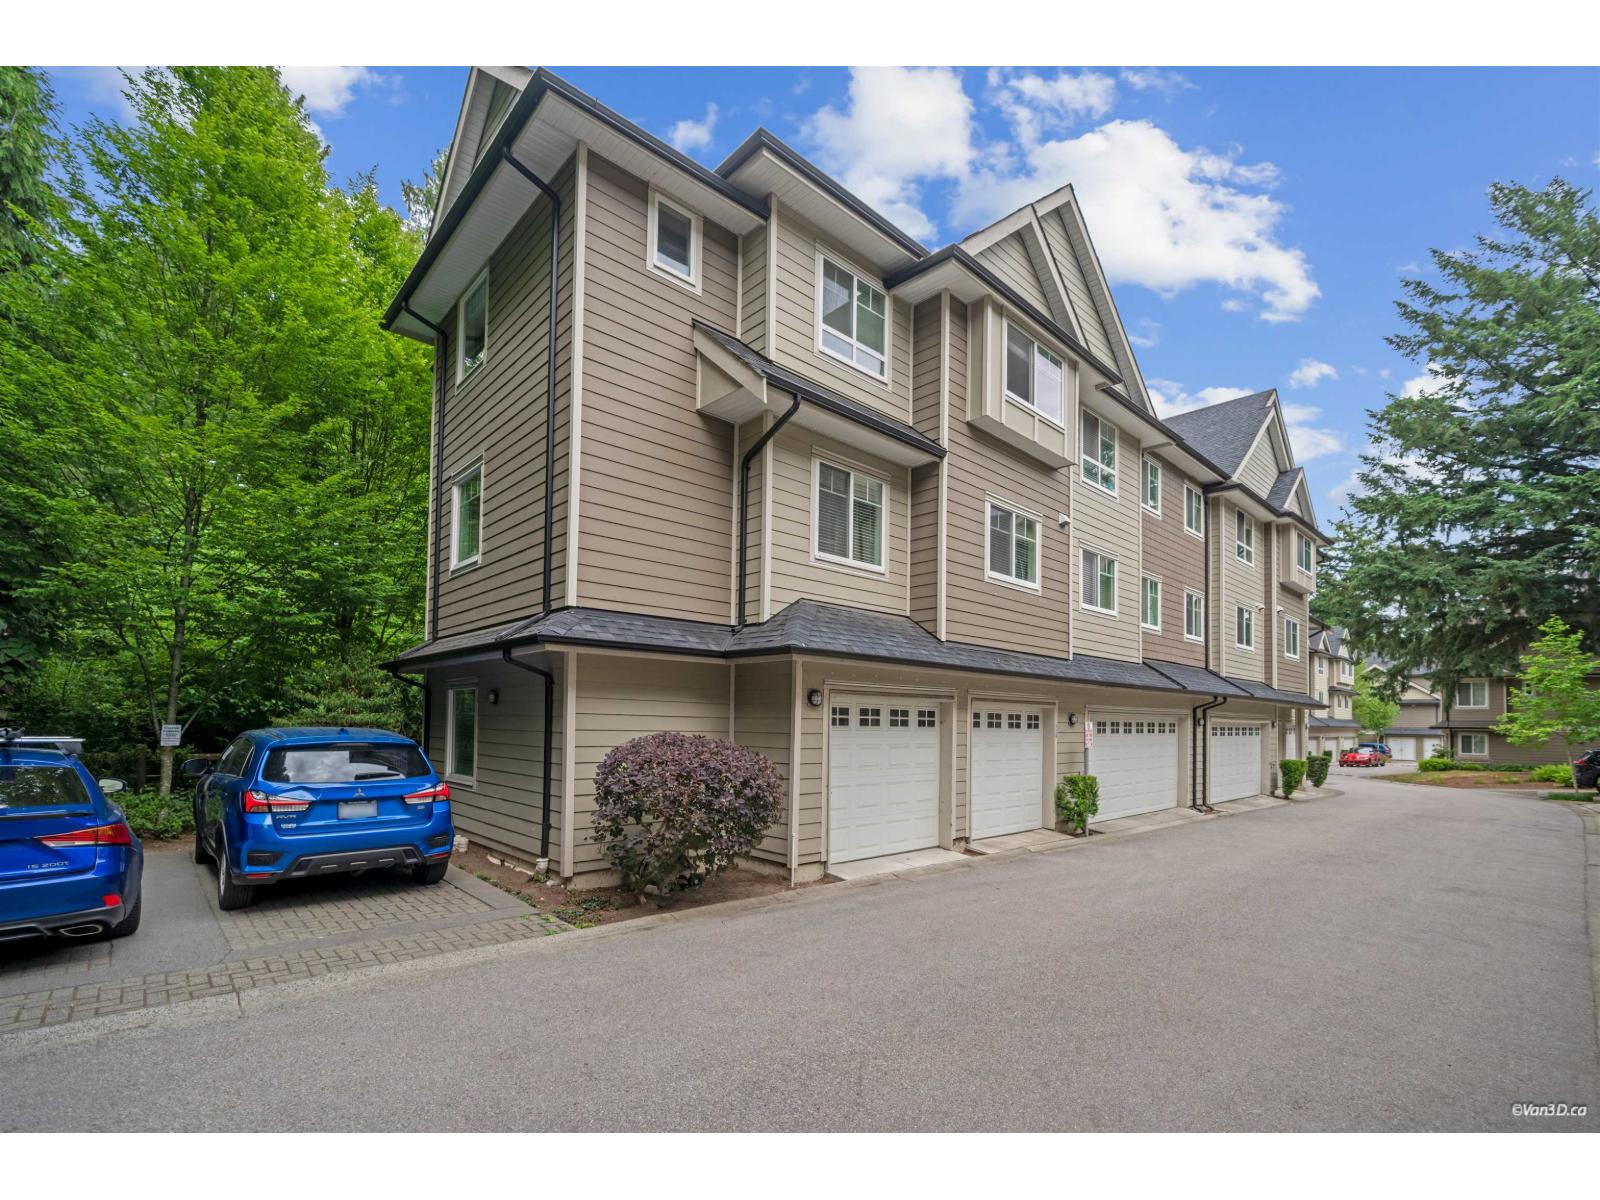
Welcome home to this bright, well-kept 3 bed/3 bath 1567 SF townhome. This beautiful home boasts extensive millwork and fine finishings. The main floor features a gourmet-inspired kitchen with a large island, pantry, s/s appliances, and dark wood cabinetry with quartz countertops, eating area, large living room with fireplace and access to the balcony, dining area, and powder room. Upper floor has the primary bedroom with vaulted ceiling, 2 closets and 3 pce ensuite, 2 bedrooms, the main bath, and laundry. The tandem garage has plenty of storage and space. This townhome is one of only a few in the complex that includes a fenced front yard and patio for you to enjoy the sunny south-facing exposure. Walking distance to elementary and high schools, Bell Centre, Sullivan Market, and shops.
Property Details
- Property Type
- Townhouse
- Style
- 3 Storey
- Title to Land
- Freehold Strata
- Year Built
- 2016
- Area
- Surrey · East Newton
- Outdoor
- Balcny(s) Patio(s) Dck(s),Fenced Yard
- Heating / Cooling
- Baseboard,Electric
- Flooring
- Laminate,Tile,Carpet
- Construction
- Frame - Wood
- Parking
- Grge/Double Tandem,Visitor Parking (2 stalls)
- Water Supply
- City/Municipal
- Kitchens
- 1
- Fireplaces
- 1
Financial
- Gardening
- Water
Rooms 8
Features & Appliances
- ✨ClthWsh/Dryr/Frdg/Stve/DW
- 🧹Vacuum - Roughed In
- Pets Allowed w/Rest.
- Rentals Allowed
- Smoking Restrictions
Location & Parcel
↑ Back to topFor Sale in 14285 64th Ave & Complex
↑ Back to top| Date | Address | Status | Bed | Bath | Price | Sqft | DOM | Strata Fee | Tax | Listed By |
|---|---|---|---|---|---|---|---|---|---|---|
| 2026-02-17 | 24 14285 64 Avenue | Active | 4 | 4 | $930,000 ($469/sf) | 1981 | 0 | $382 | (2025) | RE/MAX Crest Realty |
| Avg | $930,000 ($469/sf) | 1981 |
Nearby Buildings with Active Listings
↑ Back to top
Book a Showing

- Abbotsford - 447
- Agassiz - 28
- Burnaby - 54
- Burnaby East - 78
- Burnaby North - 367
- Burnaby South - 348
- Campbell River - 1
- Chilliwack - 221
- Cloverdale - 194
- Comox Valley - 10
- Coquitlam - 566
- Delta - 10
- Duncan - 42
- Esquimalt - 59
- Gulf Islands - 6
- Harrison Hot Springs - 13
- Harrison Mills - 1
- Hope - 22
- Ladner - 110
- Langford - 156
- Langley - 541
- Maple Ridge - 312
- Mill Bay - 2
- Mission - 65
- New Westminster - 444
- North Delta - 29
- North Island - 2
- North Saanich - 8
- North Surrey - 412
- North Vancouver - 747
- Oak Bay - 44
- Osoyoos - 1
- Parksville / Qualicum - 7
- Penticton - 8
- Pitt Meadows - 75
- Port Alberni - 2
- Port Coquitlam - 268
- Port Moody - 268
- Richmond - 1161
- Saanich East - 232
- Saanich West - 92
- Sardis - 154
- Sidney - 152
- Sooke - 39
- South Surrey White Rock - 719
- Surrey - 667
- Tsawwassen - 98
- Vancouver East - 1003
- Vancouver West - 2495
- Victoria - 666
- View Royal - 46
- West Vancouver - 231



