4103 2085 SKYLINE CRT
- 3 Beds
- 3 Baths
- 1,604 Sqft
- 0.00 Lot (ft)
- 2 Parking
- Built 2022
 1/23
1/23




Property Description
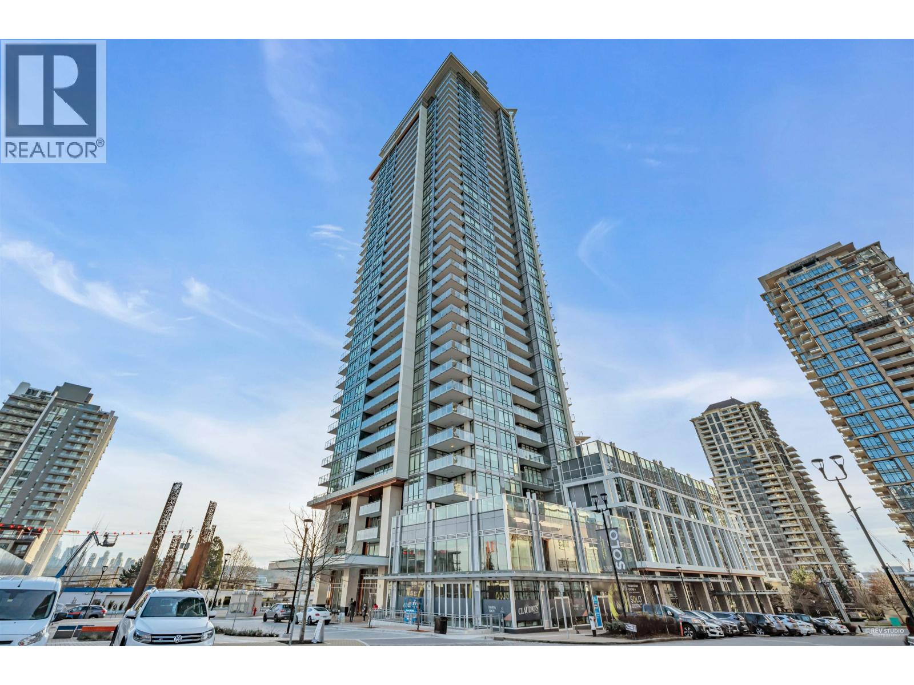
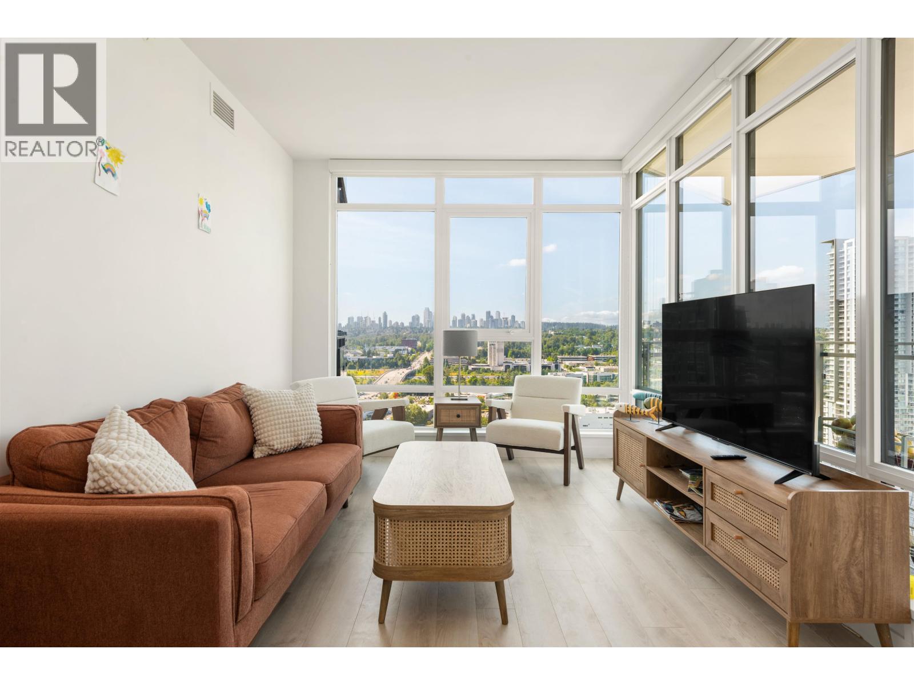
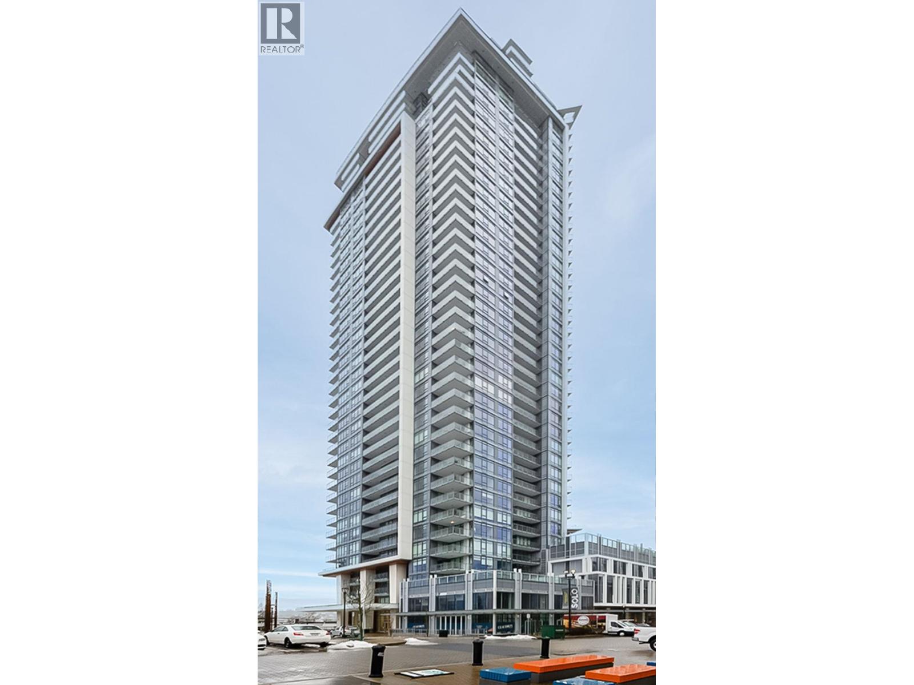
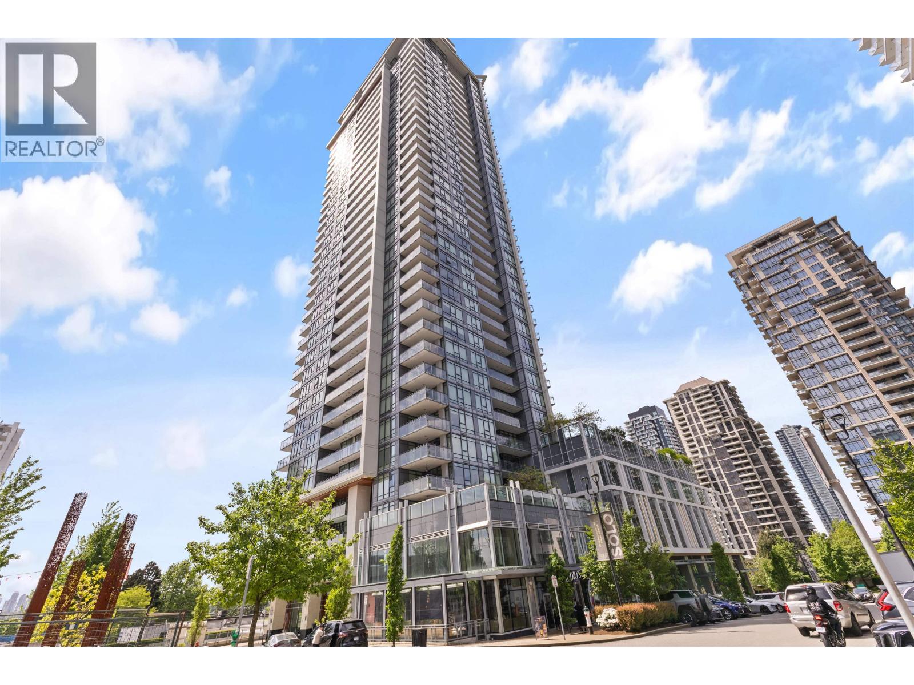
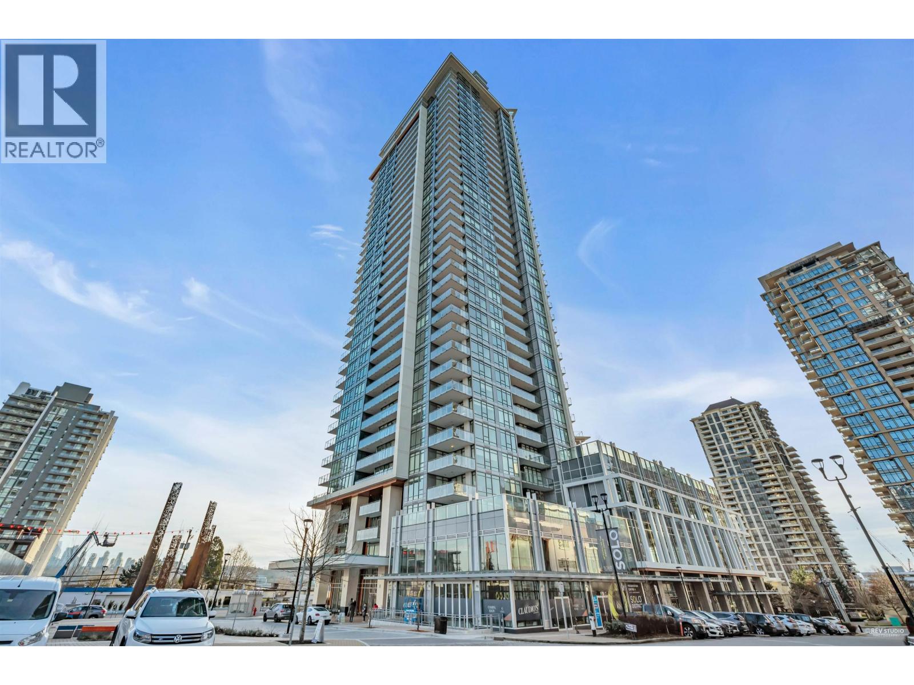
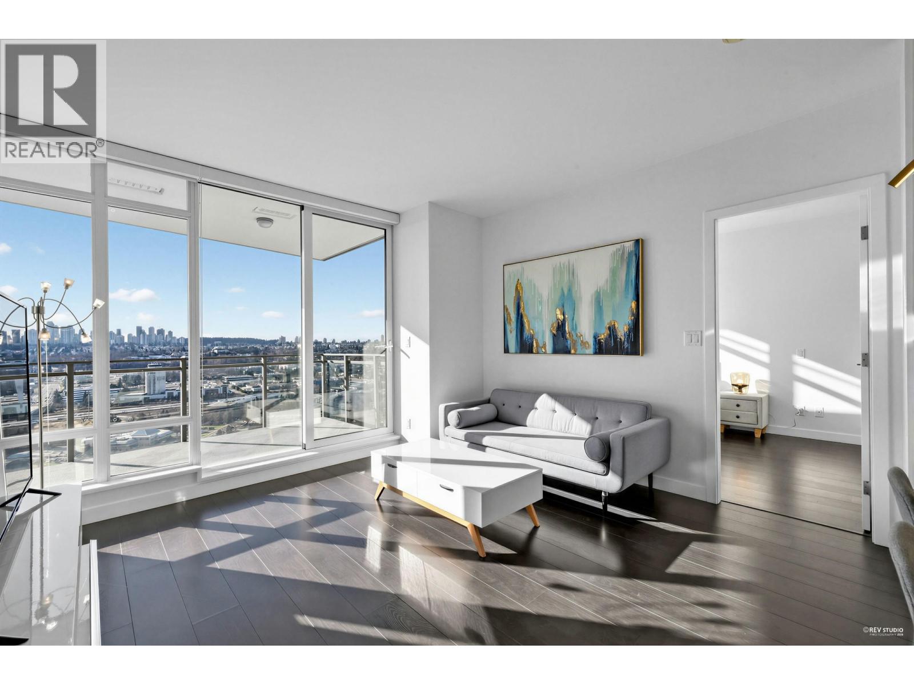
3 BED SUB-PENTHOUSE at SOLO DISTRICT 3: built by Appia, the most reputable developer in Brentwood! This absolutely stunning home gives you more 180° views of the east, south, and west. You can see downtown, the water, and mountain on this 41st level home. Over 1600sf, this spacious 10ft ceiling, 3 bed (with views from every bedroom!) + 2.5 home is an entertainer's dream, with a side-by-side living and dining area, the kitchen also features an 11ft island, great for dinner parties! Miele appliances, wine fridge, gas cook-top, steam/speed/and wall oven, and plenty of built-in pantry for that seamless look. Wide plank laminate flooring, side-by-side laundry, and 3 patios. 2 parking, 1 storage locker included. Be part of this vibrant community today!
Property Details
- Property Type
- Apartment Unit
- Style
- Corner Unit,Upper Unit
- Title to Land
- Freehold Strata
- Year Built
- 2022
- Area
- Burnaby North · Brentwood Park
- View
- City & Mountain
- Outdoor
- Balcony(s)
- Heating / Cooling
- Forced Air,Heat Pump,Other
- Flooring
- Mixed,Other,Tile
- Construction
- Concrete
- Parking
- Garage; Underground (2 stalls)
- Water Supply
- City/Municipal
- Kitchens
- 1
Financial
- Caretaker
- Garbage Pickup
- Hot Water
- Management
- Recreation Facility
- Snow removal
Rooms 10
Features & Appliances
- ❄️Air Conditioning
- ✨ClthWsh/Dryr/Frdg/Stve/DW
- 🪟Drapes/Window Coverings
- ✨Pantry
- 🍷Wine Cooler
- Pets Allowed w/Rest.
- Rentals Allowed
For Sale in Cirrus - Solo District & Complex
↑ Back to top| Date | Address | Status | Bed | Bath | Price | Sqft | DOM | Strata Fee | Tax | Listed By |
|---|---|---|---|---|---|---|---|---|---|---|
| 2026-08-24 | 1808 2085 Skyline Crescent | Active | 2 | 2 | $1,038,000 ($1077/sf) | 964 | 0 | $627 | $3,192 (2025) | Royal Pacific Realty Corp. |
| 2026-08-11 | 1203 2085 Skyline Court | Active | 1 | 1 | $695,000 ($1119/sf) | 621 | 0 | $405 | $2,126 (2025) | Royal Pacific Realty (Kingsway) Ltd. |
| 2026-07-07 | 2903 2085 Skyline Court | Active | 1 | 1 | $699,000 ($1110/sf) | 630 | 0 | $405 | $2,218 (2025) | Oakwyn Realty Ltd. |
| 2026-05-20 | 305 2085 Skyline Court | Active | 2 | 2 | $849,000 ($1068/sf) | 795 | 0 | $2,032 (2022) | LeHomes Realty Premier | |
| 2026-05-13 | 607 2085 Skyline Court | Active | 2 | 2 | $900,000 ($943/sf) | 954 | 0 | $621 | $2,977 (2025) | RE/MAX Heights Realty |
| 2026-04-20 | 507 2085 Skyline Court | Active | 2 | 2 | $890,000 ($934/sf) | 953 | 0 | $621 | $2,968 (2025) | RE/MAX Crest Realty |
| 2026-02-16 | 2907 2085 Skyline Court | Active | 2 | 2 | $1,078,000 ($1124/sf) | 959 | 0 | $621 | $3,174 (2025) | Sutton Group-West Coast Realty |
| Avg | $878,429 ($1047/sf) | 839 |
Nearby Buildings with Active Listings
↑ Back to top

Book a Showing

- Abbotsford - 447
- Agassiz - 28
- Burnaby - 54
- Burnaby East - 78
- Burnaby North - 367
- Burnaby South - 348
- Campbell River - 1
- Chilliwack - 221
- Cloverdale - 194
- Comox Valley - 10
- Coquitlam - 566
- Delta - 10
- Duncan - 42
- Esquimalt - 59
- Gulf Islands - 6
- Harrison Hot Springs - 13
- Harrison Mills - 1
- Hope - 22
- Ladner - 110
- Langford - 156
- Langley - 541
- Maple Ridge - 312
- Mill Bay - 2
- Mission - 65
- New Westminster - 444
- North Delta - 29
- North Island - 2
- North Saanich - 8
- North Surrey - 412
- North Vancouver - 747
- Oak Bay - 44
- Osoyoos - 1
- Parksville / Qualicum - 7
- Penticton - 8
- Pitt Meadows - 75
- Port Alberni - 2
- Port Coquitlam - 268
- Port Moody - 268
- Richmond - 1161
- Saanich East - 232
- Saanich West - 92
- Sardis - 154
- Sidney - 152
- Sooke - 39
- South Surrey White Rock - 719
- Surrey - 667
- Tsawwassen - 98
- Vancouver East - 1003
- Vancouver West - 2495
- Victoria - 666
- View Royal - 46
- West Vancouver - 231



