1107 125 E 14 ST
- 2 Beds
- 2 Baths
- 873 Sqft
- 0.00 Lot (ft)
- 1 Parking
- Built 2017
 1/23
1/23




Property Description
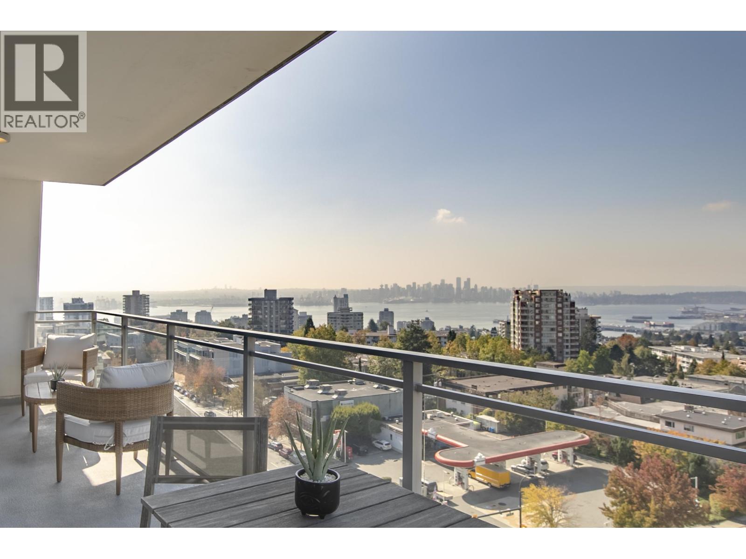
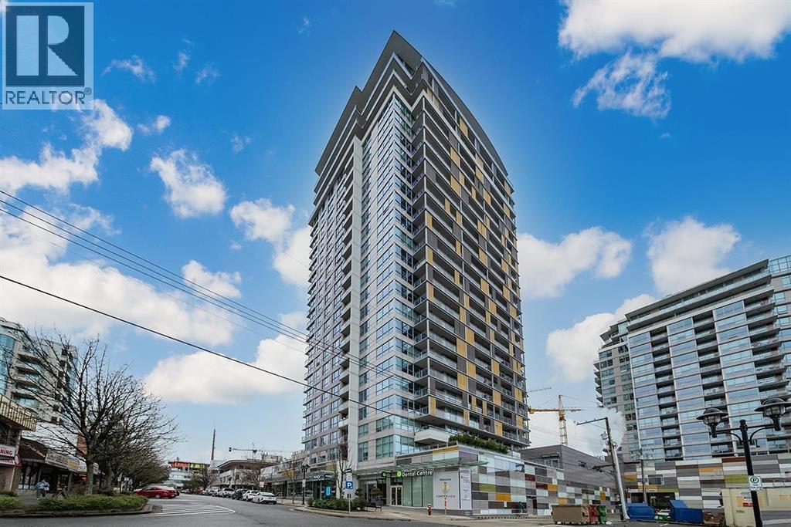
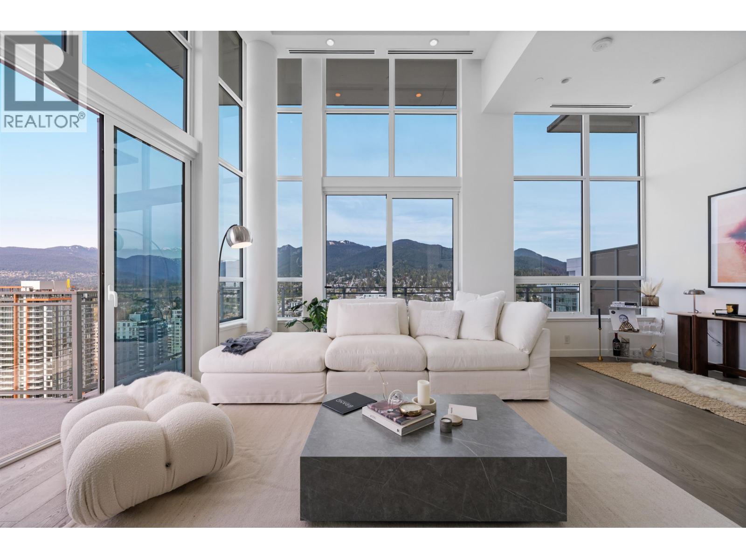
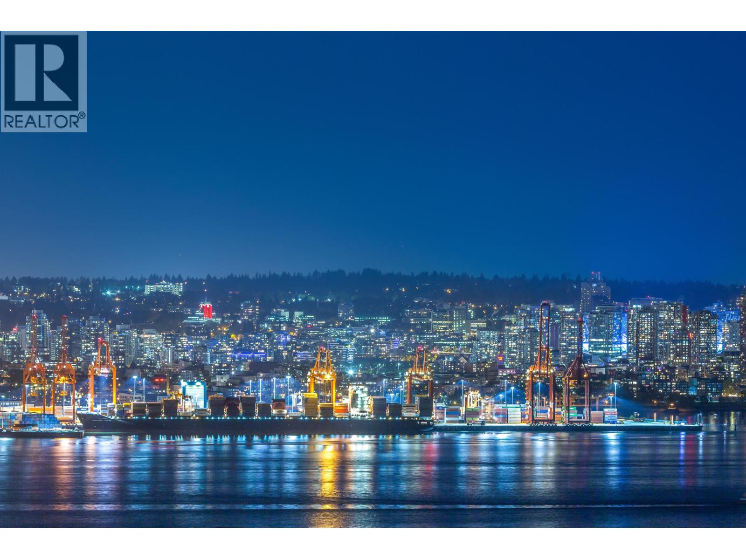
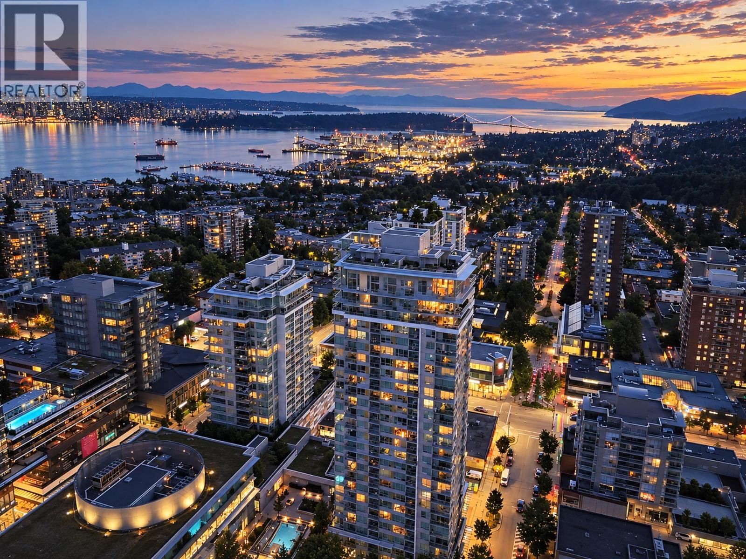
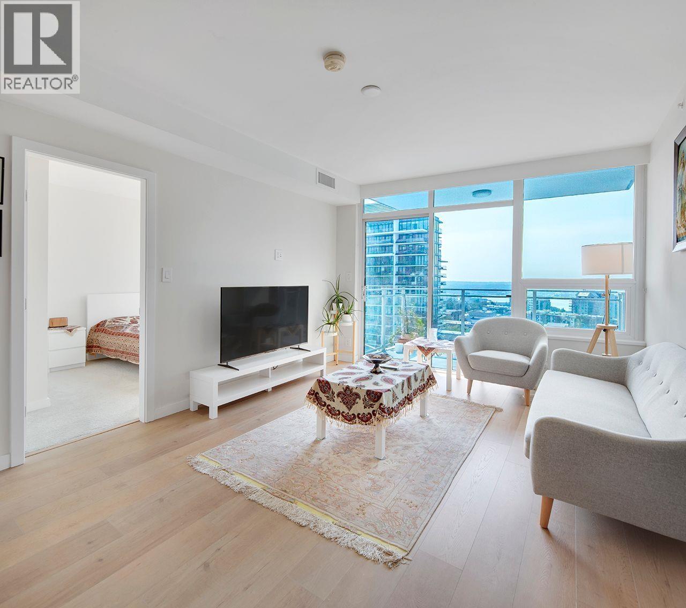
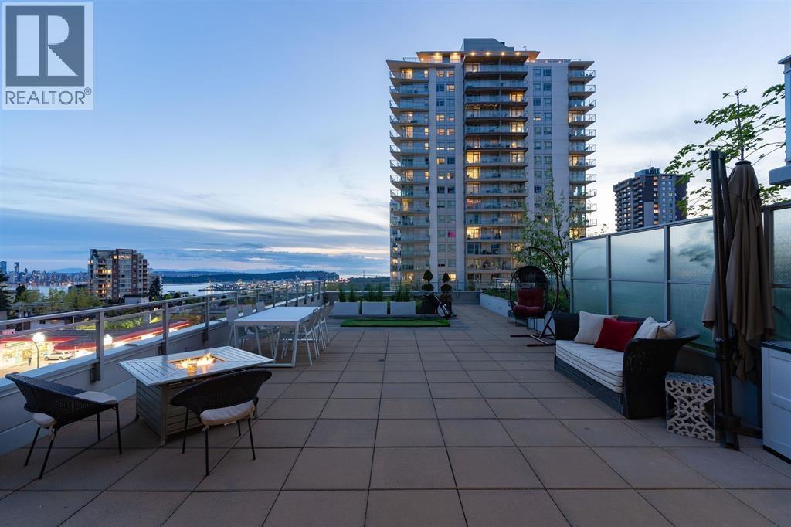
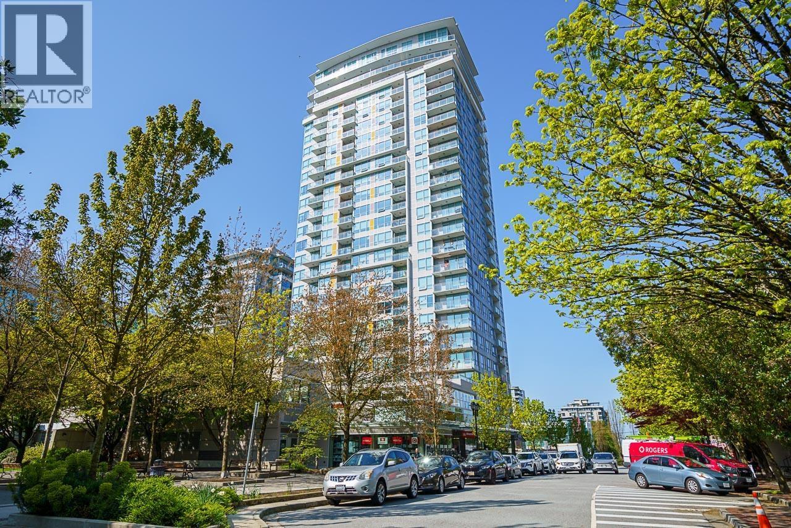
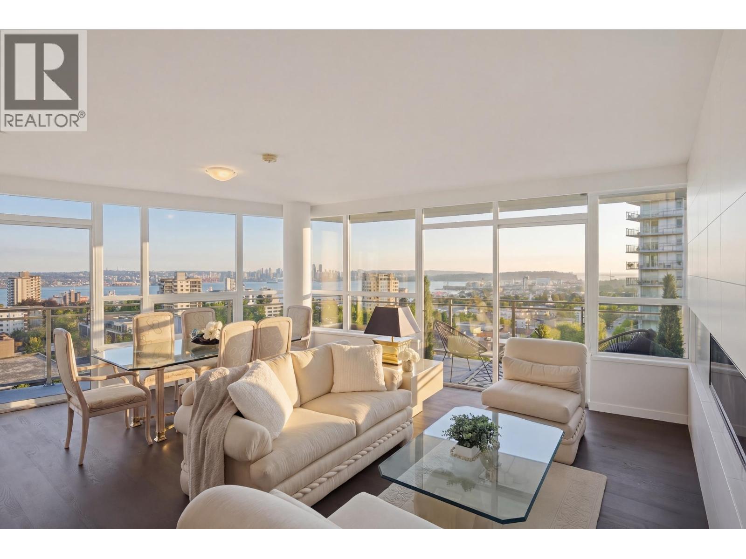
This gorgeous Suite in central Lonsdale's desirable Centrview building boasts beautiful Views of Downtown, the Lions Gate Bridge & the North Shore Mountains that you can enjoy from the large balcony. The floor plan is ideal with a nice separation between the bedrooms and a large living space for your enjoyment. Centerview offers wonderful amenities such as Air Conditioning, outdoor pool & hot tub, a beautiful party room, state of the art exercise centre, guest suite, steam room & much more. Rentals & Pets are allowed. It's ideally located within steps of public transit, Whole foods, Coffee shops, fabulous restaurants & Banks. This beautiful suite is move in ready & immaculately maintained. Public Open Sun. 2pm-4pm Offers presented on Tues Feb 8 @3pm. Meas. must be verified.
Property Details
- Property Type
- Apartment Unit
- Style
- Corner Unit,Upper Unit
- Title to Land
- Freehold Strata
- Year Built
- 2017
- Area
- North Vancouver · Central Lonsdale
- View
- Downtown, Ocean And Mountains
- Outdoor
- Balcny(s) Patio(s) Dck(s)
- Heating / Cooling
- Heat Pump
- Construction
- Concrete
- Parking
- Garage Underbuilding (1 stall)
- Water Supply
- City/Municipal
Financial
- Garbage Pickup
- Gardening
- Heat
- Hot Water
- Management
- Recreation Facility
- Sewer
- Water
Rooms 6
Features & Appliances
- No Restrictions
- Pets Allowed
- Rentals Allowed
For Sale in Centreview Tower B & Complex
↑ Back to top| Date | Address | Status | Bed | Bath | Price | Sqft | DOM | Strata Fee | Tax | Listed By |
|---|---|---|---|---|---|---|---|---|---|---|
| 2026-09-24 | 907 112 E 13th Street | Active | 2 | 2 | $1,195,000 ($1153/sf) | 1036 | 0 | $853 | $3,824 (2026) | Engel & Volkers Vancouver |
| 2026-09-15 | 704 125 E 14th Street | Active | 3 | 2 | $1,198,000 ($1112/sf) | 1077 | 0 | $889 | $3,885 (2025) | Angell, Hasman & Associates Realty Ltd. |
| 2026-09-10 | 2301 125 E 14th Street | Active | 2 | 2 | $1,848,000 ($1502/sf) | 1230 | 0 | $1,034 | $5,038 (2024) | Royal Pacific Realty Corp. |
| 2026-09-08 | 908 125 E 14th Street | Active | 1 | 1 | $699,000 ($1094/sf) | 639 | 0 | $510 | $2,182 (2025) | Oakwyn Realty Ltd. |
| 2026-08-24 | 1403 125 E 14th Street | Active | 1 | 1 | $769,000 ($1211/sf) | 635 | 0 | $535 | $2,475 (2025) | RE/MAX Masters Realty |
| 2026-08-14 | 306 112 E 13 Street | Active | 2 | 2 | $1,275,000 ($1213/sf) | 1051 | 0 | $870 | $4,213 (2026) | Multiple Realty Ltd. |
| 2026-07-06 | 125 E 48th Avenue | Active | 2 | 1 | $1,750,000 ($1514/sf) | 1156 | 0 | $8,369 (2025) | Royal Pacific Realty Corp. | |
| 2026-06-24 | 306 125 E 14th Street | Active | 1 | 1 | $619,999 ($1069/sf) | 580 | 0 | $466 | (2024) | RE/MAX Crest Realty |
| 2026-05-26 | 906 112 E 13th Street | Active | 2 | 2 | $1,299,000 ($1208/sf) | 1075 | 0 | $889 | $4,042 (2025) | Oakwyn Realty Ltd. |
| Avg | $1,183,667 ($1257/sf) | 942 |
Nearby Buildings with Active Listings
↑ Back to top

Book a Showing

- Abbotsford - 447
- Agassiz - 28
- Burnaby - 54
- Burnaby East - 78
- Burnaby North - 367
- Burnaby South - 348
- Campbell River - 1
- Chilliwack - 221
- Cloverdale - 194
- Comox Valley - 10
- Coquitlam - 566
- Delta - 10
- Duncan - 42
- Esquimalt - 59
- Gulf Islands - 6
- Harrison Hot Springs - 13
- Harrison Mills - 1
- Hope - 22
- Ladner - 110
- Langford - 156
- Langley - 541
- Maple Ridge - 312
- Mill Bay - 2
- Mission - 65
- New Westminster - 444
- North Delta - 29
- North Island - 2
- North Saanich - 8
- North Surrey - 412
- North Vancouver - 747
- Oak Bay - 44
- Osoyoos - 1
- Parksville / Qualicum - 7
- Penticton - 8
- Pitt Meadows - 75
- Port Alberni - 2
- Port Coquitlam - 268
- Port Moody - 268
- Richmond - 1161
- Saanich East - 232
- Saanich West - 92
- Sardis - 154
- Sidney - 152
- Sooke - 39
- South Surrey White Rock - 719
- Surrey - 667
- Tsawwassen - 98
- Vancouver East - 1003
- Vancouver West - 2495
- Victoria - 666
- View Royal - 46
- West Vancouver - 231



