202 3488 SEFTON ST
- 2 Beds
- 3 Baths
- 996 Sqft
- 0.00 Lot (ft)
- 2 Parking
- Built 2014
 1/21
1/21




Property Description
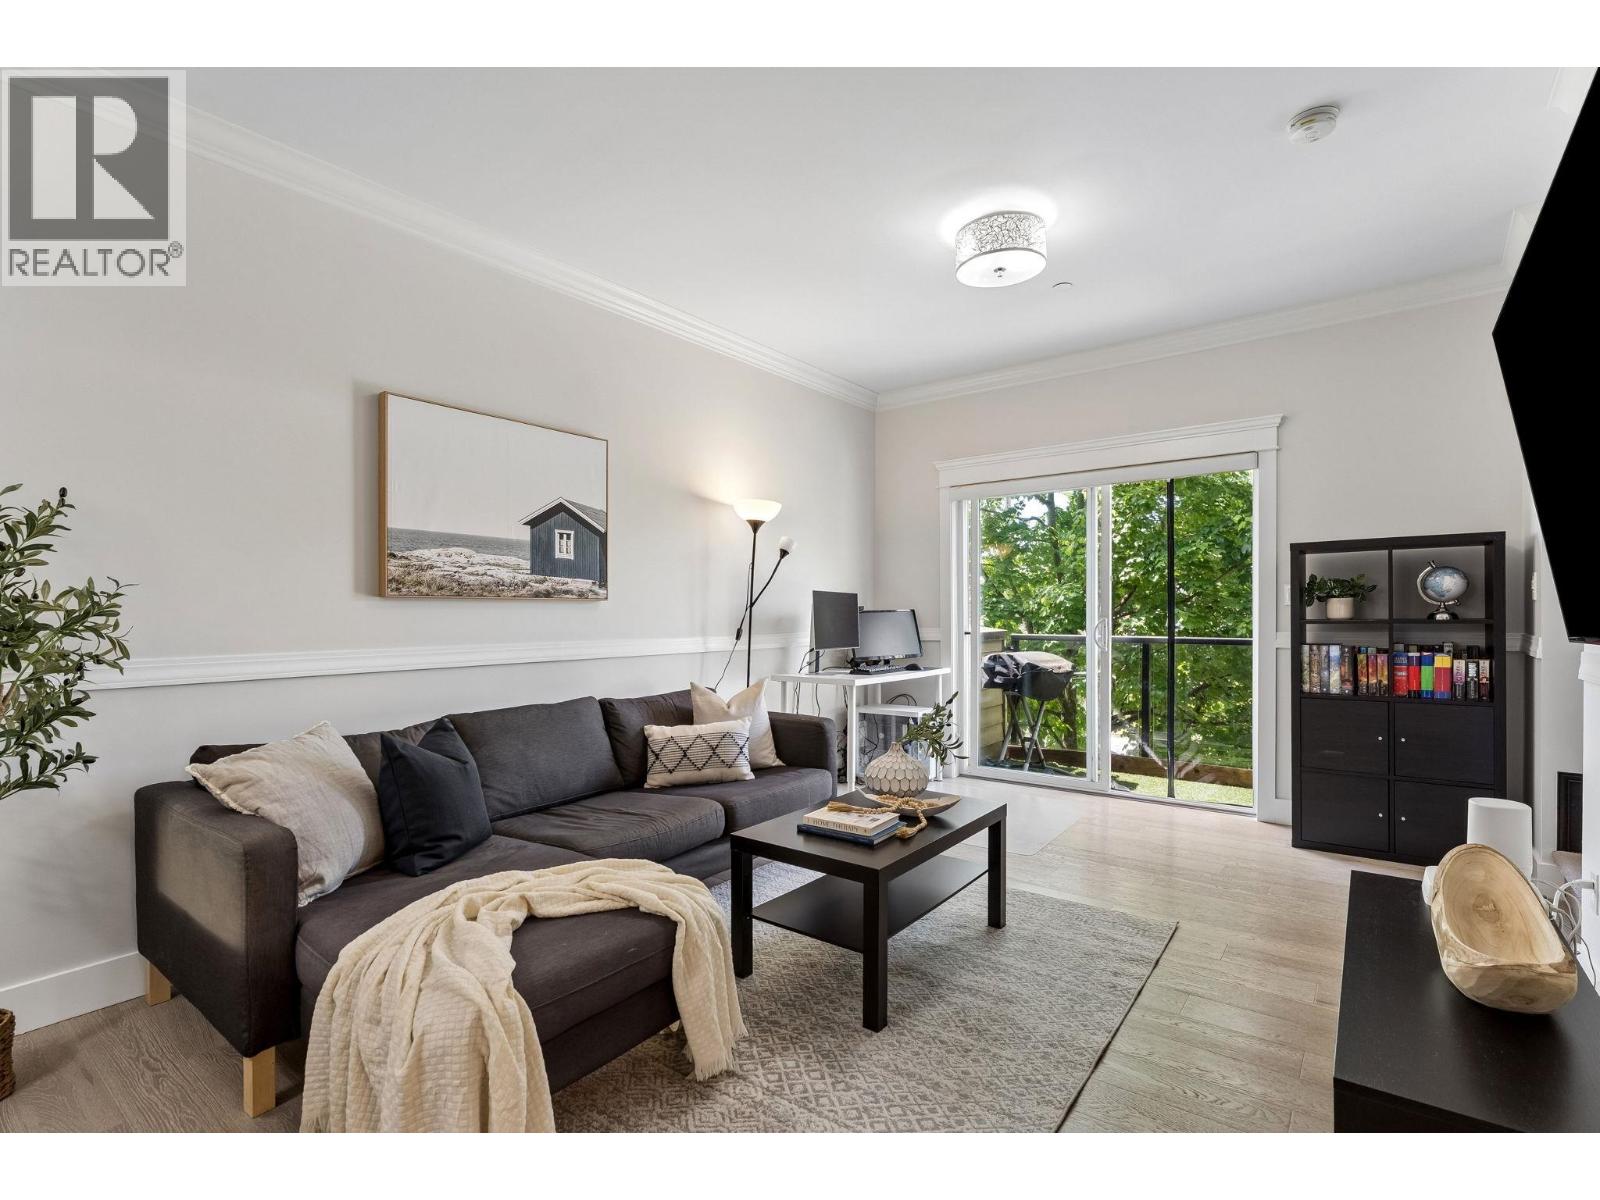
WELCOME HOME to your spacious 2 bed, 2.5 bath townhome with TWO underground pkg spaces in the heart of North POCO!! Main floor features high ceilings, crown mldgs, powder room, patio to BBQ & a beautiful kitchen with ample quartz counter space, undermount lighting, storage, S/S appliances & built-in wine rack. Up you will find the primary bdrm outfit with custom California closets, new laminate flooring, second large bdrm freshly painted along with 2 FULL bathrms & the laundry. NEW hot water on demand installed, central vac & security roughed in if your heart desires. Excellent location, walking distance to parks, schools, shopping, Hyde Creek Rec Centre & public transit. All of this in a quiet 18-unit complex with the balance of 10 year New Home Warranty! O/H by appt Sat/Sun 1-4pm. HURRY!
Property Details
- Property Type
- Townhouse
- Style
- 2 Storey
- Title to Land
- Freehold Strata
- Year Built
- 2014
- Area
- Port Coquitlam · Glenwood PQ
- Outdoor
- Balcony(s)
- Heating / Cooling
- Hot Water
- Construction
- Frame - Wood
- Parking
- Garage; Underground (2 stalls)
- Water Supply
- City/Municipal
- Kitchens
- 1
- Units in Development
- 18
Financial
- Garbage Pickup
- Gardening
- Management
Rooms 5
Features & Appliances
- ✨ClthWsh/Dryr/Frdg/Stve/DW
- Pets Allowed w/Rest.
For Sale in Sefton Springs & Complex
↑ Back to top| Date | Address | Status | Bed | Bath | Price | Sqft | DOM | Strata Fee | Tax | Listed By |
|---|---|---|---|---|---|---|---|---|---|---|
| 2026-08-04 | 203 3488 Sefton Street | Active | 2 | 3 | $649,900 ($645/sf) | 1008 | 0 | $496 | $2,553 (2025) | RE/MAX All Points Realty |
| Avg | $649,900 ($645/sf) | 1008 |
Nearby Buildings with Active Listings
↑ Back to top
Book a Showing

- Abbotsford - 447
- Agassiz - 28
- Burnaby - 54
- Burnaby East - 78
- Burnaby North - 367
- Burnaby South - 348
- Campbell River - 1
- Chilliwack - 221
- Cloverdale - 194
- Comox Valley - 10
- Coquitlam - 566
- Delta - 10
- Duncan - 42
- Esquimalt - 59
- Gulf Islands - 6
- Harrison Hot Springs - 13
- Harrison Mills - 1
- Hope - 22
- Ladner - 110
- Langford - 156
- Langley - 541
- Maple Ridge - 312
- Mill Bay - 2
- Mission - 65
- New Westminster - 444
- North Delta - 29
- North Island - 2
- North Saanich - 8
- North Surrey - 412
- North Vancouver - 747
- Oak Bay - 44
- Osoyoos - 1
- Parksville / Qualicum - 7
- Penticton - 8
- Pitt Meadows - 75
- Port Alberni - 2
- Port Coquitlam - 268
- Port Moody - 268
- Richmond - 1161
- Saanich East - 232
- Saanich West - 92
- Sardis - 154
- Sidney - 152
- Sooke - 39
- South Surrey White Rock - 719
- Surrey - 667
- Tsawwassen - 98
- Vancouver East - 1003
- Vancouver West - 2495
- Victoria - 666
- View Royal - 46
- West Vancouver - 231



