Maintenance Fees Include
Gardening
Management


 🔍 1 photo · slideshow
| Date | Address | Status | Bed | Bath | Price | Sqft | DOM | Strata Fee | Tax | Listed By |
|---|---|---|---|---|---|---|---|---|---|---|
| 2025-02-08 | 10 1731 Prairie Ave. | Active | 4 | 4 | $1,149,000 ($516/sf) | 2228 | $400 | $3644 (2023) | Interlink Realty |
| Sold Date | Address | Bed | Bath | Sqft | Asking | Sold Price | DOM | Strata Fee | Tax | Listed By |
|---|
Sold data from the MLS® feed for strata plan EPS1229. Showing the 15 most recent sales from the last 24 months; expand for up to 80.
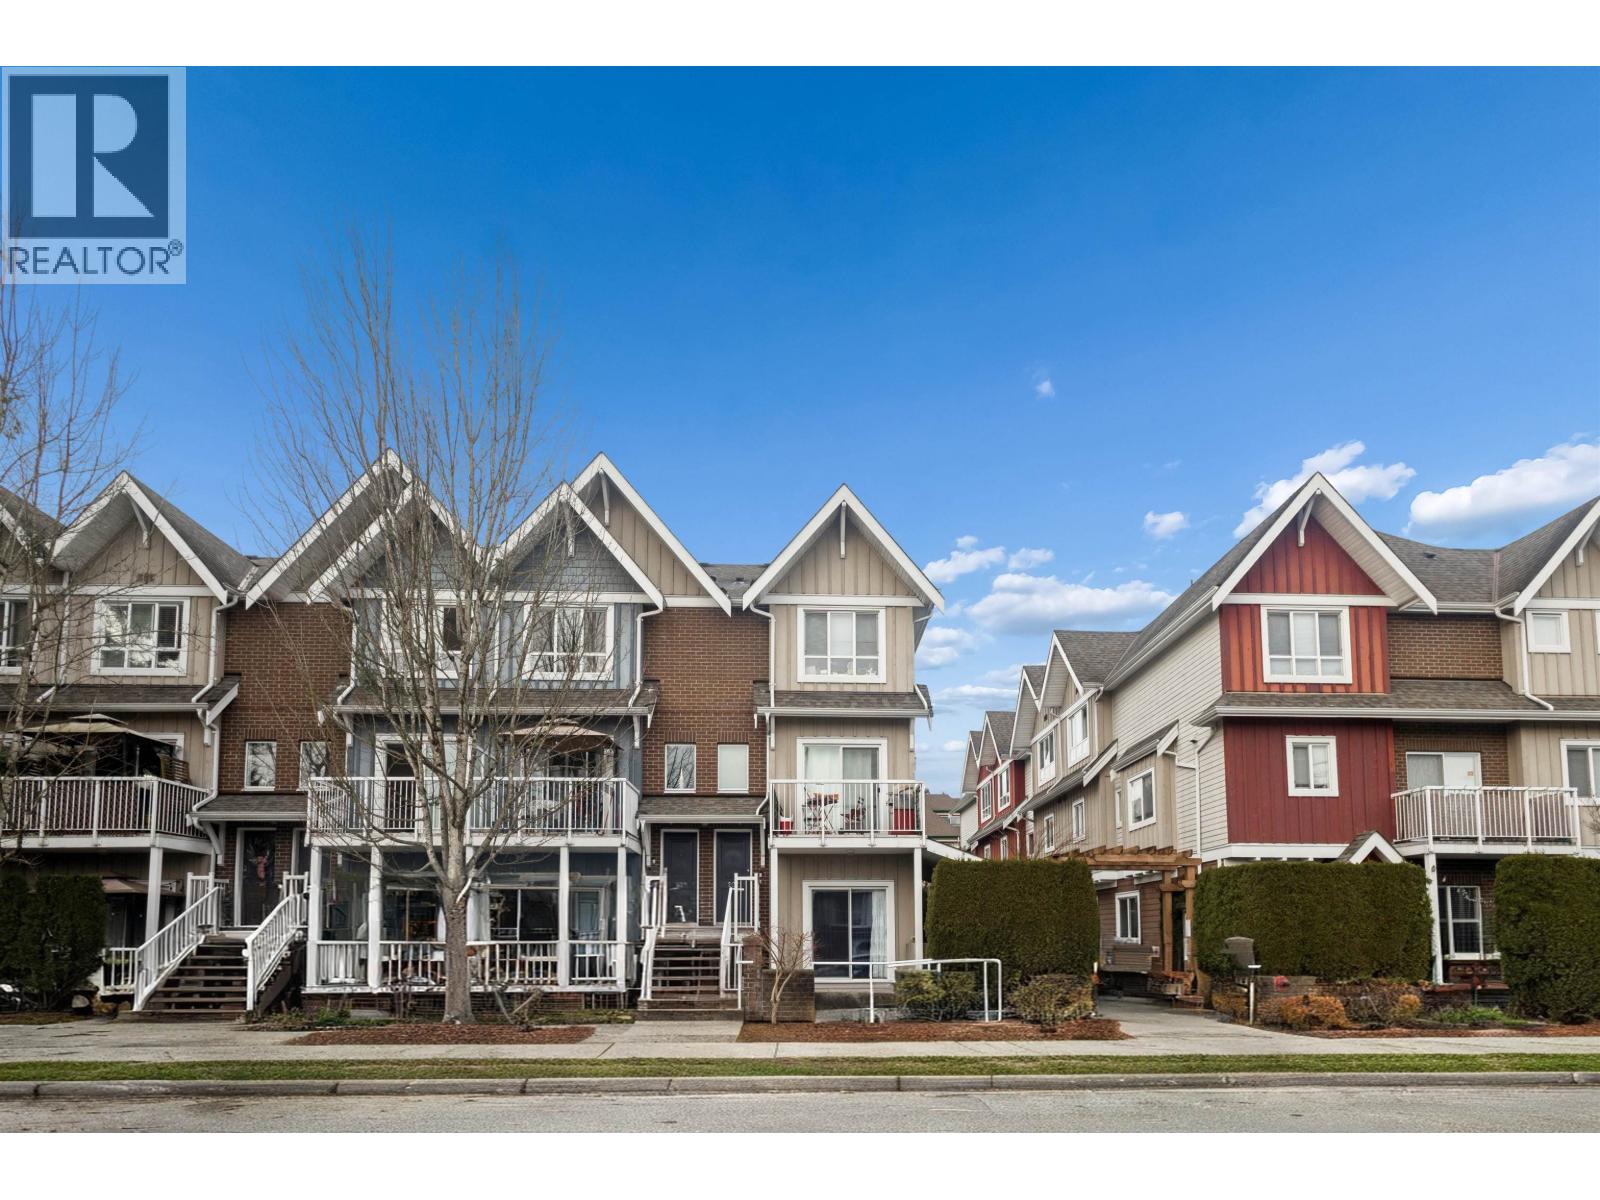
Timberland Homes at 1731 Prairie Ave. — currently 1 active listing averaging $1,149,000.
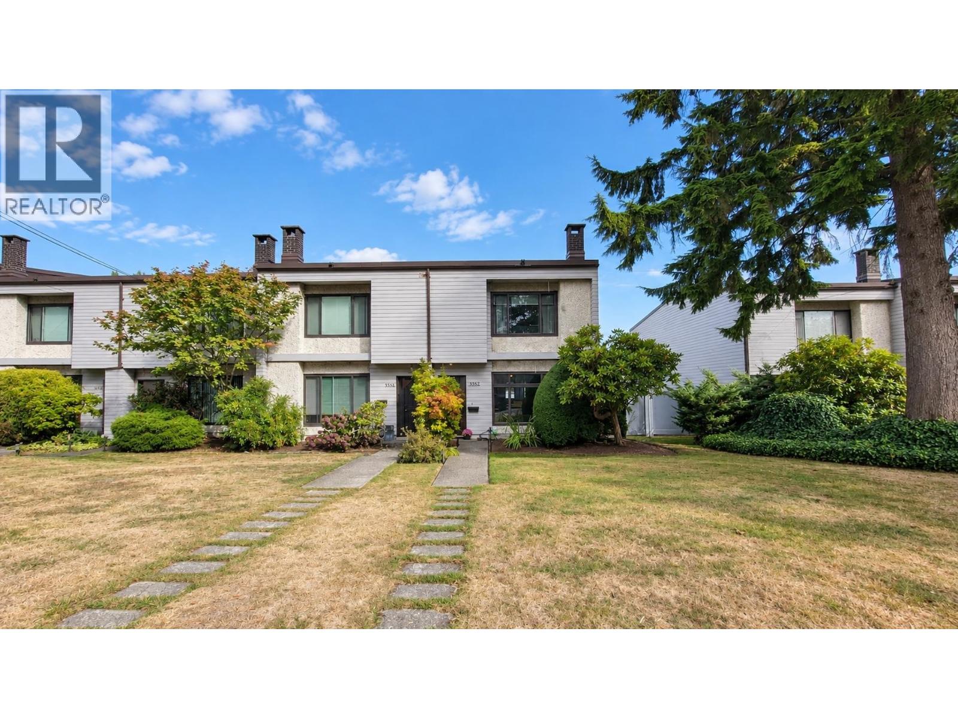
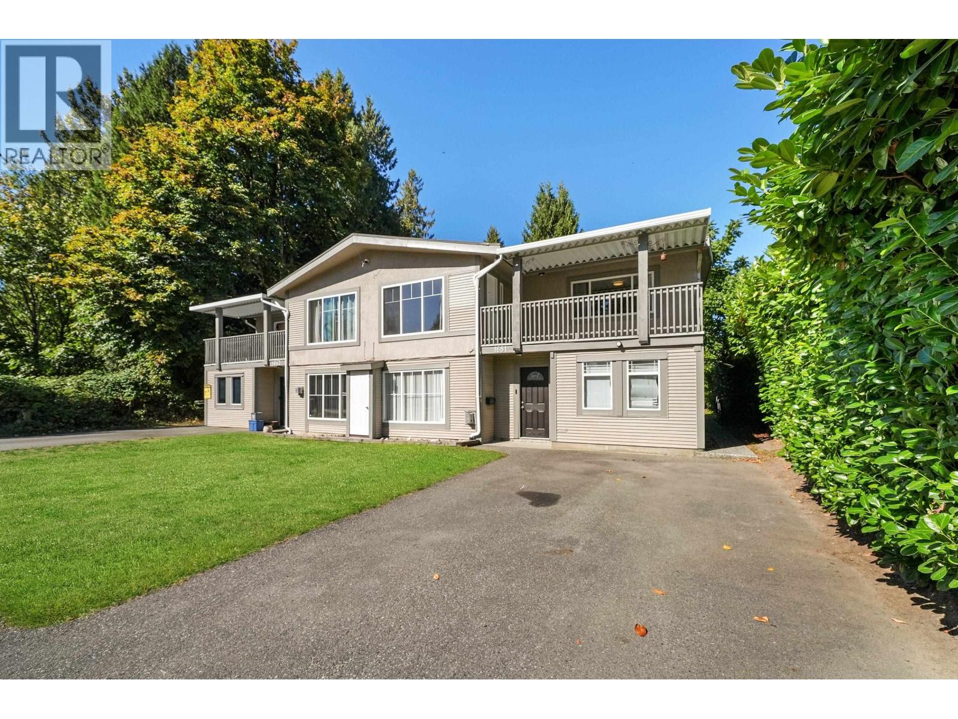
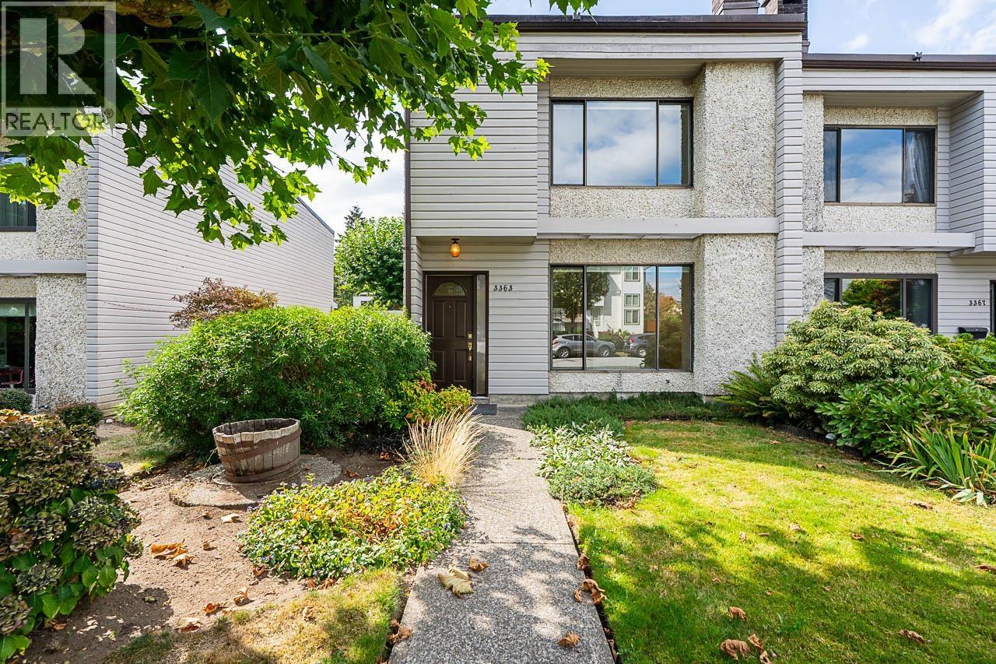
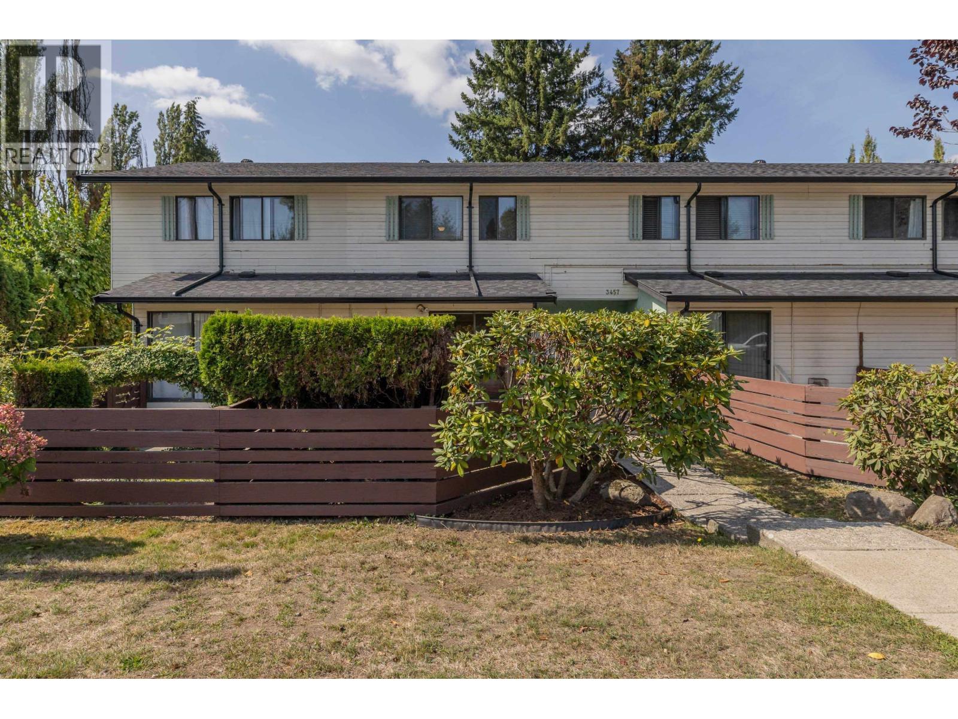
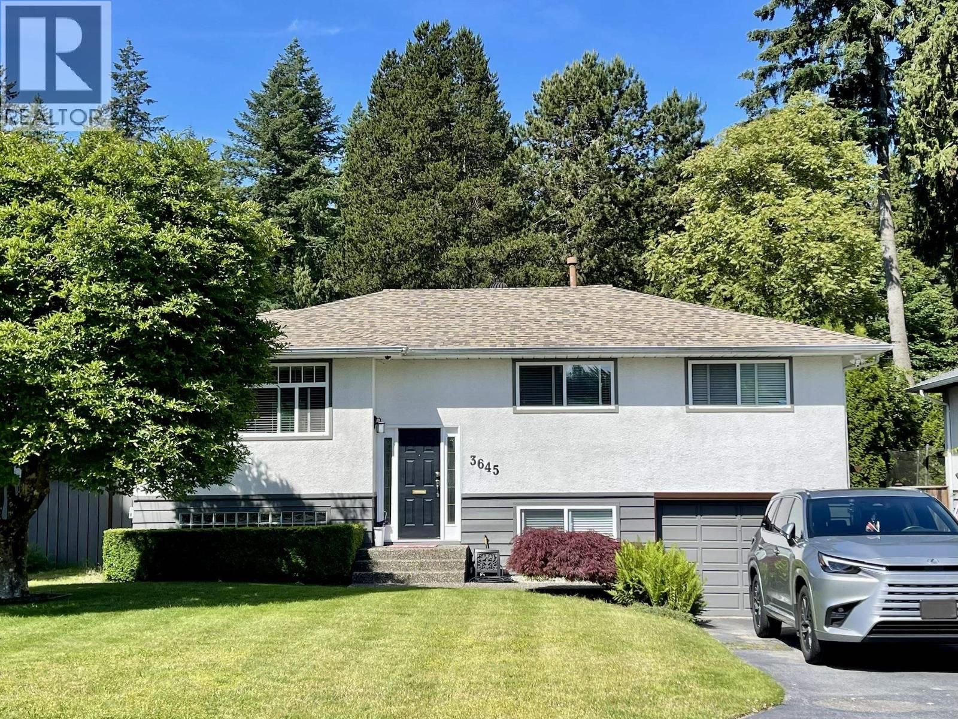
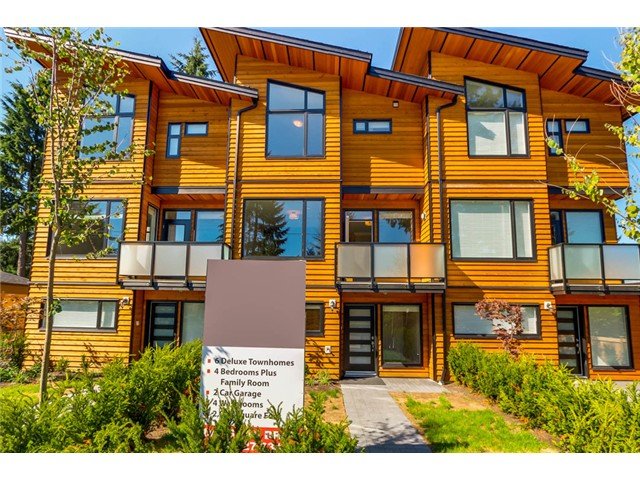
Timberland Homes, Port Coquitlam V3B 1V2. Six brand new townhouses at the master-planned community of Glenwood in Port Coquitlam.
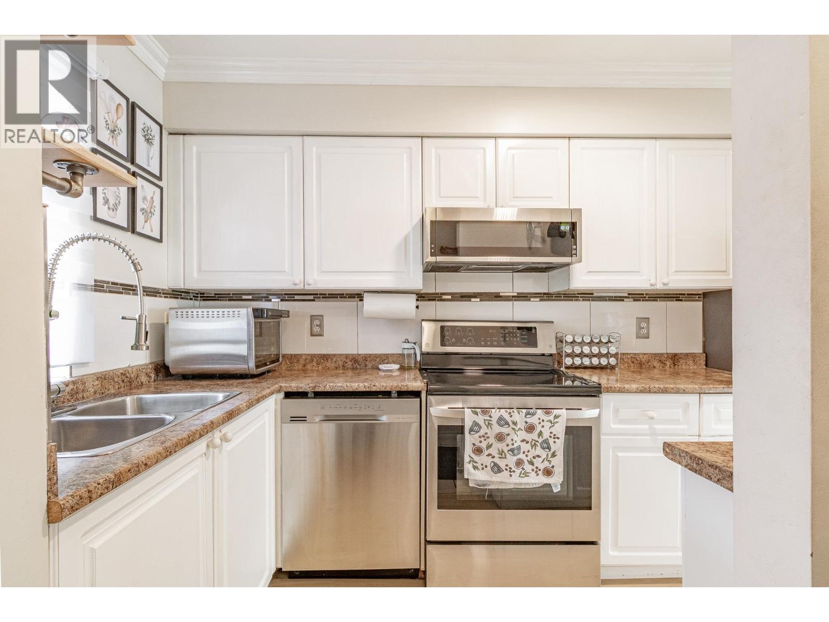
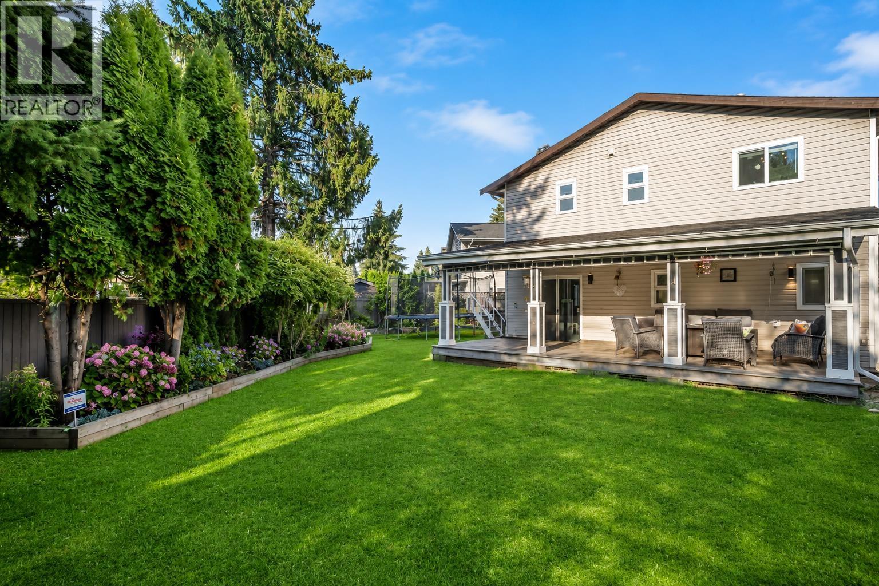
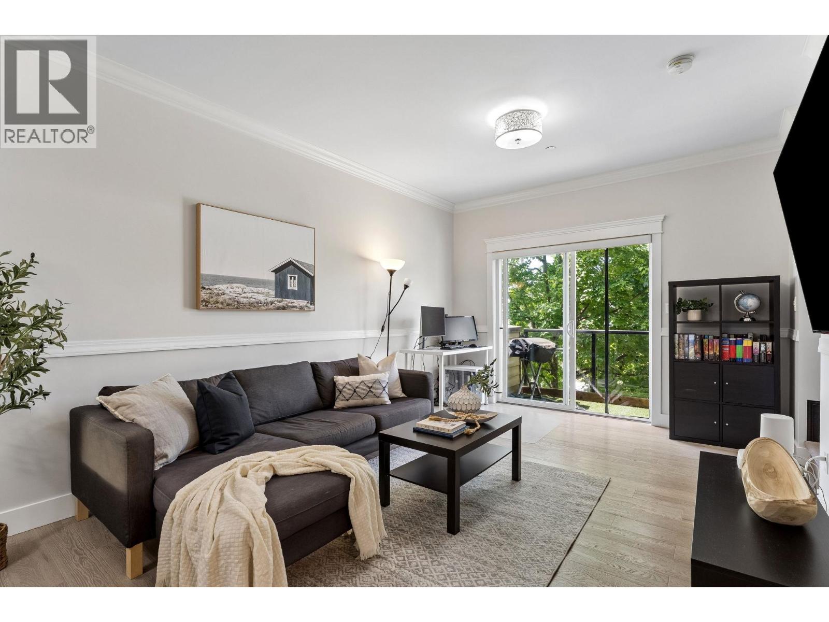
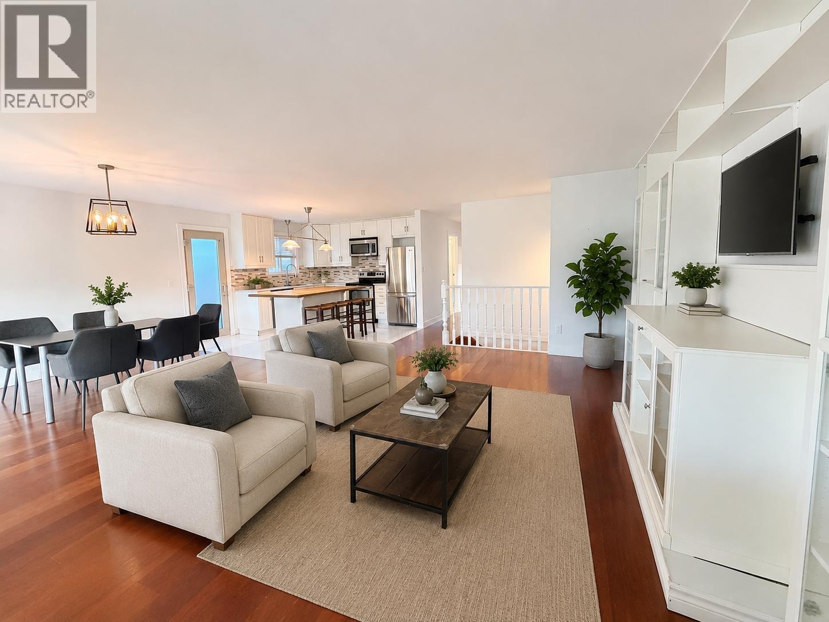
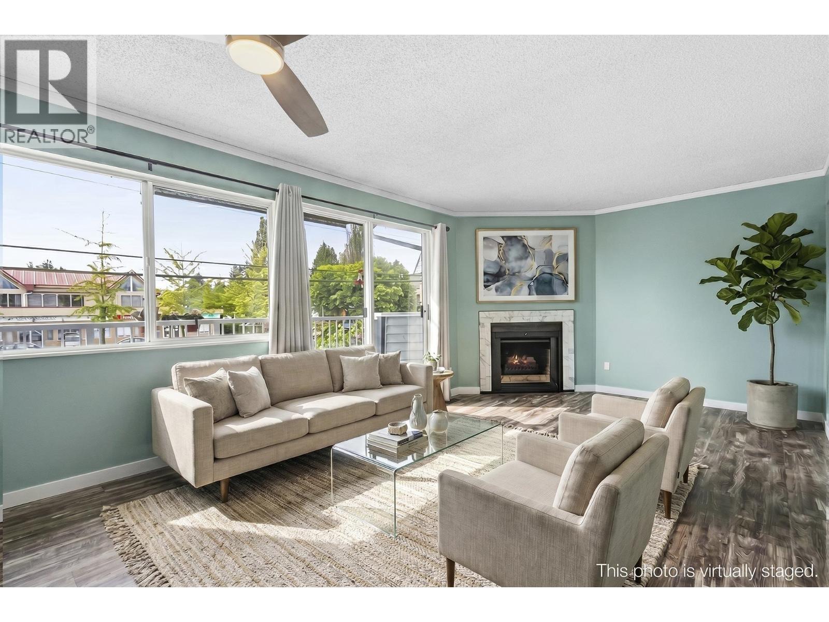
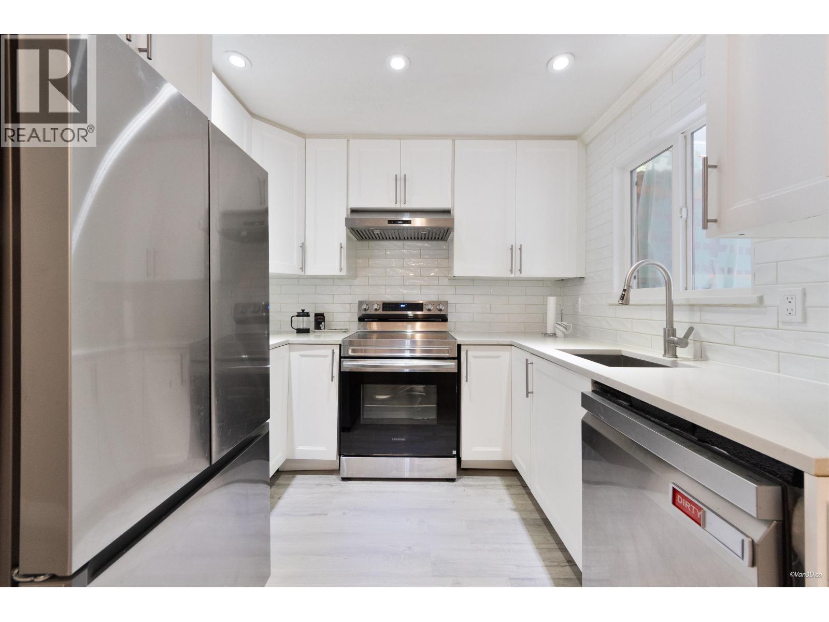
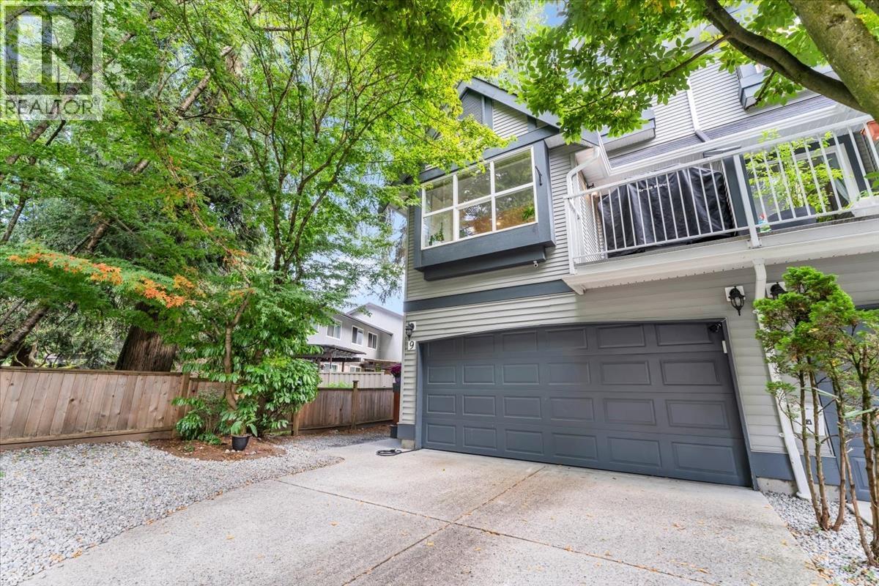
These four bedroom townhomes ranging to 2,000 sq ft feature contemporary west coast architecture. Inside, rich interiors feature laminate flooring, solid maple shaker cabinets, quartz countertops, open concept plan, and stainless steel appliances. Private decks invite outdoor living and attached double garages welcome residents of every home.
Located in the growing Glenwood neighborhood, Timberland Homes is just steps to the natural amenities of Coquitlam River and Hyde Creek Recreation Center yet top schools, shops, the Evergreen Line, and eateries are just minutes away.
| Construction | Frame - Wood |
|---|---|
| Exterior Finish | Wood |
| Roof | Asphalt |
| Foundation | Concrete Perimeter |
| Rain Screen | Full |
| Management Company | Sutton Select Property |
| Strata Plan | EPS1229 |
|---|---|
| Building Type | Strata |
| Title to Land | Freehold Strata |
| Units in Strata | 6 |
| Units in Development | 6 |
| Management Company | Ascent Property Management — 604-431-1800 |
| Bylaws / Restrictions | NO RESTRICTIONS |
| Parking / Storage | Garage Double,rear Access,garage Door Opener |
Live market intelligence for this building's segments — active inventory, medians, ranges & trends. Opens in a new tab.
| Address | Bed | Bath | Sqft | Price |
|---|---|---|---|---|
| 10 1731 Prairie Ave. | 4 | 4 | 2228 | $1,149,000 |
| 301 1669 Grant Ave. | 1 | 1 | 723 | $349,000 |
| 111 1655 Grant Ave. | 1 | 1 | 780 | $400,000 |
| 301 1655 Grant Ave. | 1 | 1 | 759 | $409,999 |
| 304 1650 Grant Ave. | 2 | 1 | 851 | $524,999 |
| 306 1650 Grant Ave. | 2 | 2 | 924 | $549,900 |
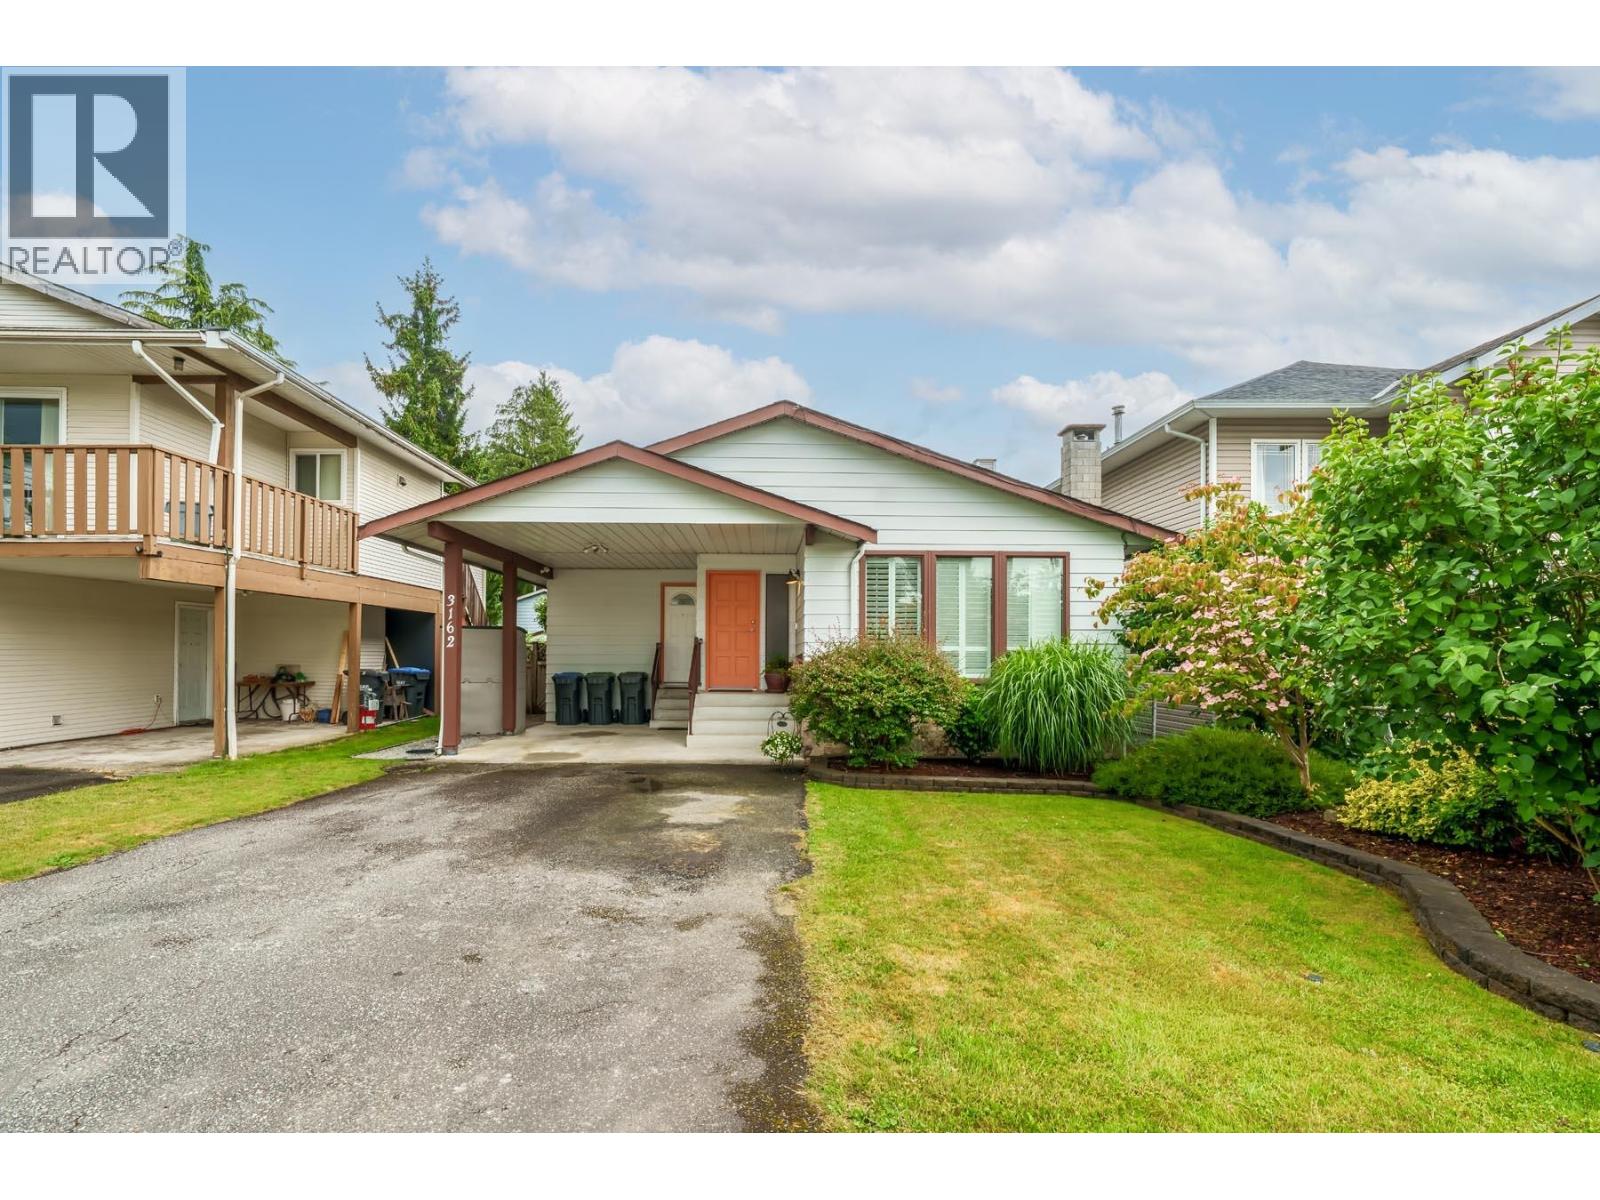
| 1752 Dorset Ave. | 3 | 2 | 1093 | $1,450,000 |
| 3356 Liverpool St. | 5 | 2 | 2174 | $1,289,000 |
| 3062 Wellington St. | 6 | 2 | 2592 | $1,377,000 |
| 1749 Dorset Ave. | 5 | 2 | 2475 | $1,590,000 |
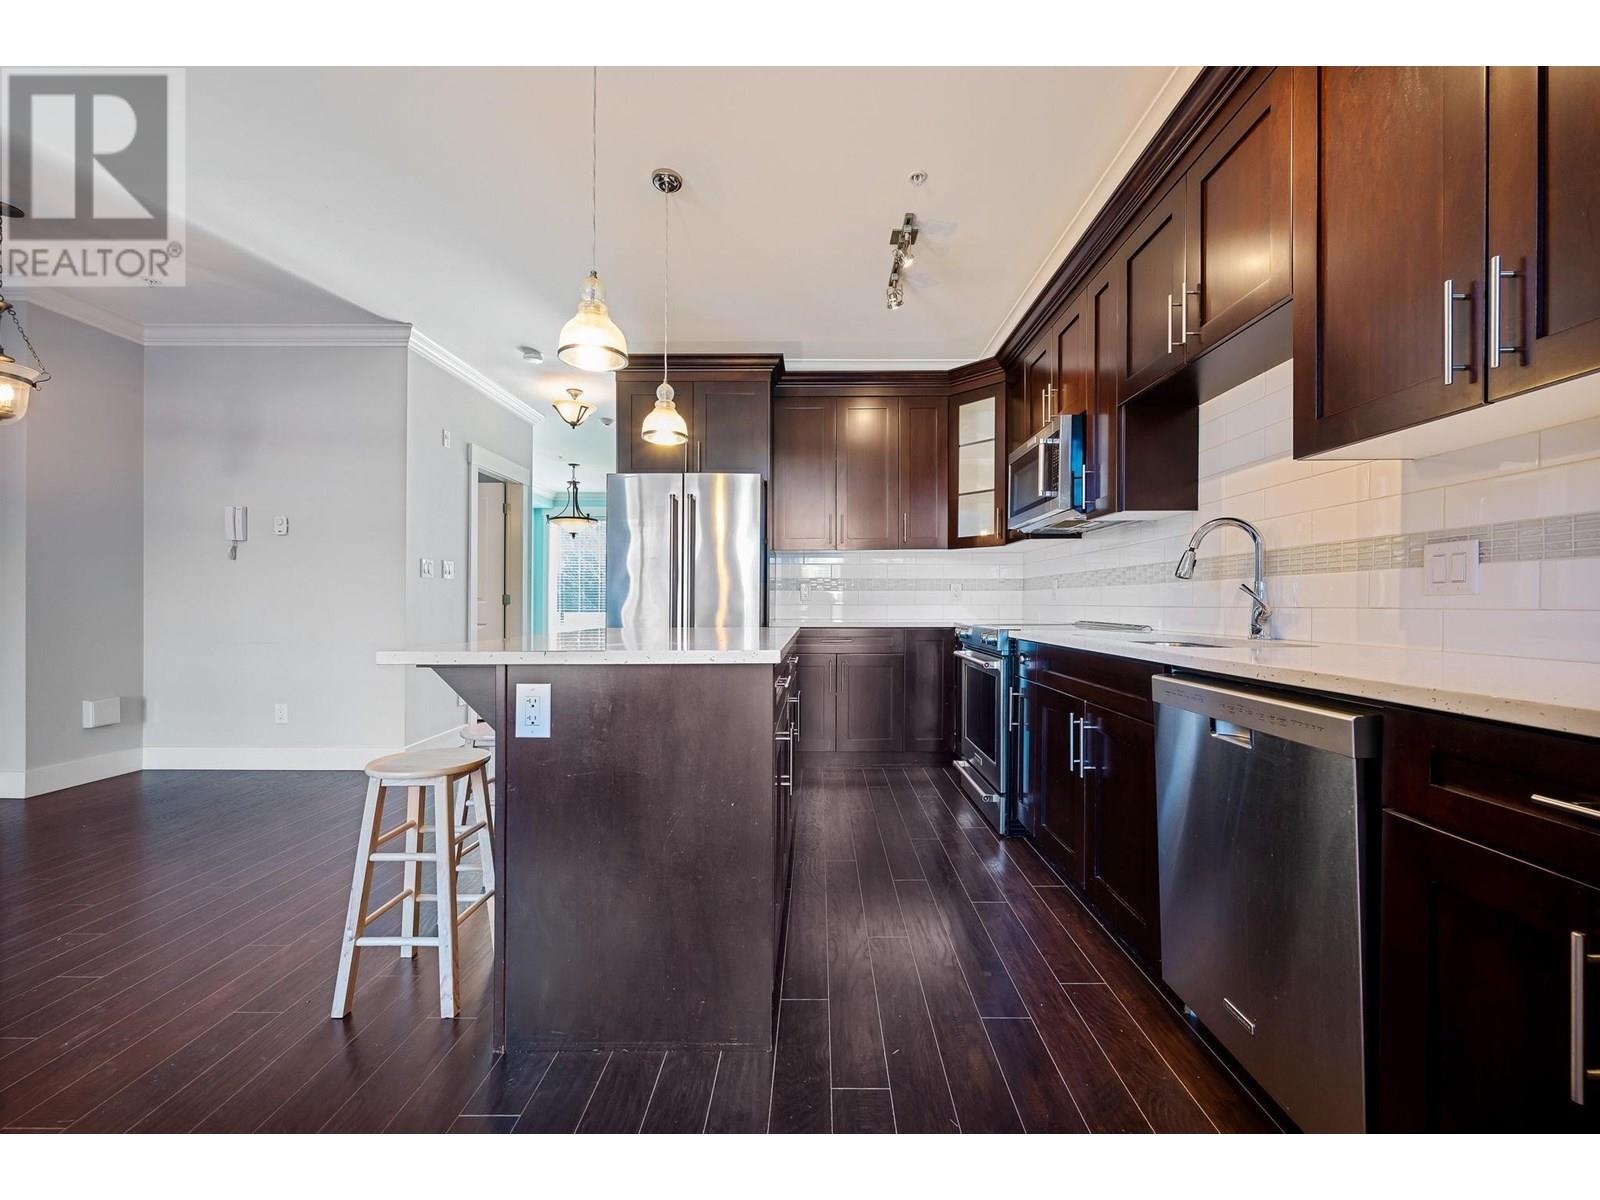 $1,149,000
10 1731 Prairie Ave. · 4bd/4ba · 2228sf
$1,149,000
10 1731 Prairie Ave. · 4bd/4ba · 2228sf
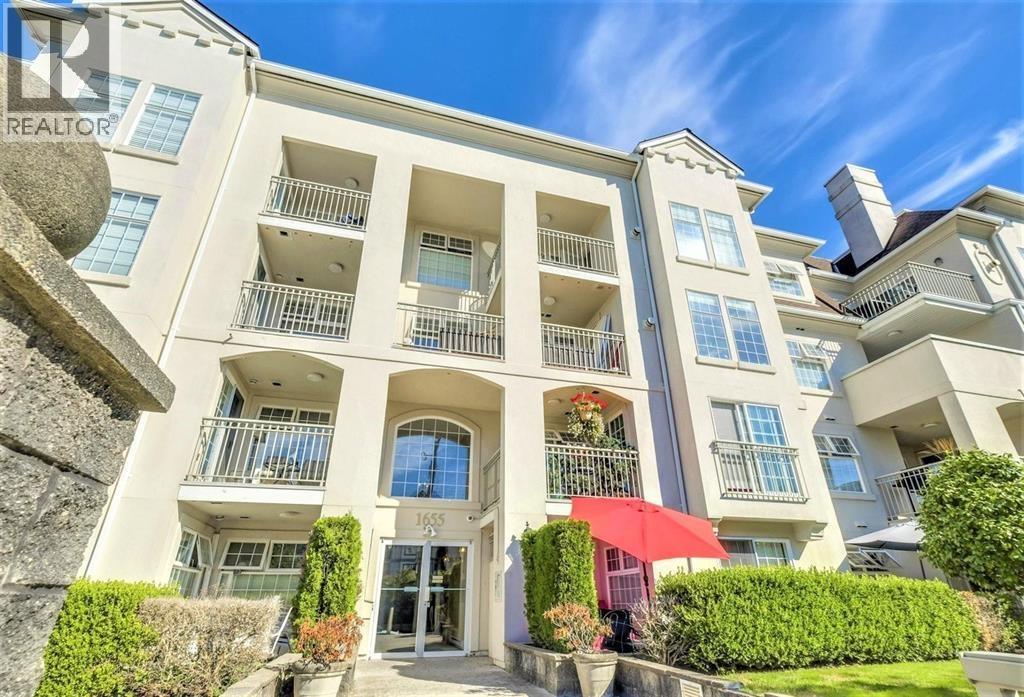 $400,000
111 1655 Grant Ave. · 1bd/1ba · 780sf
$400,000
111 1655 Grant Ave. · 1bd/1ba · 780sf
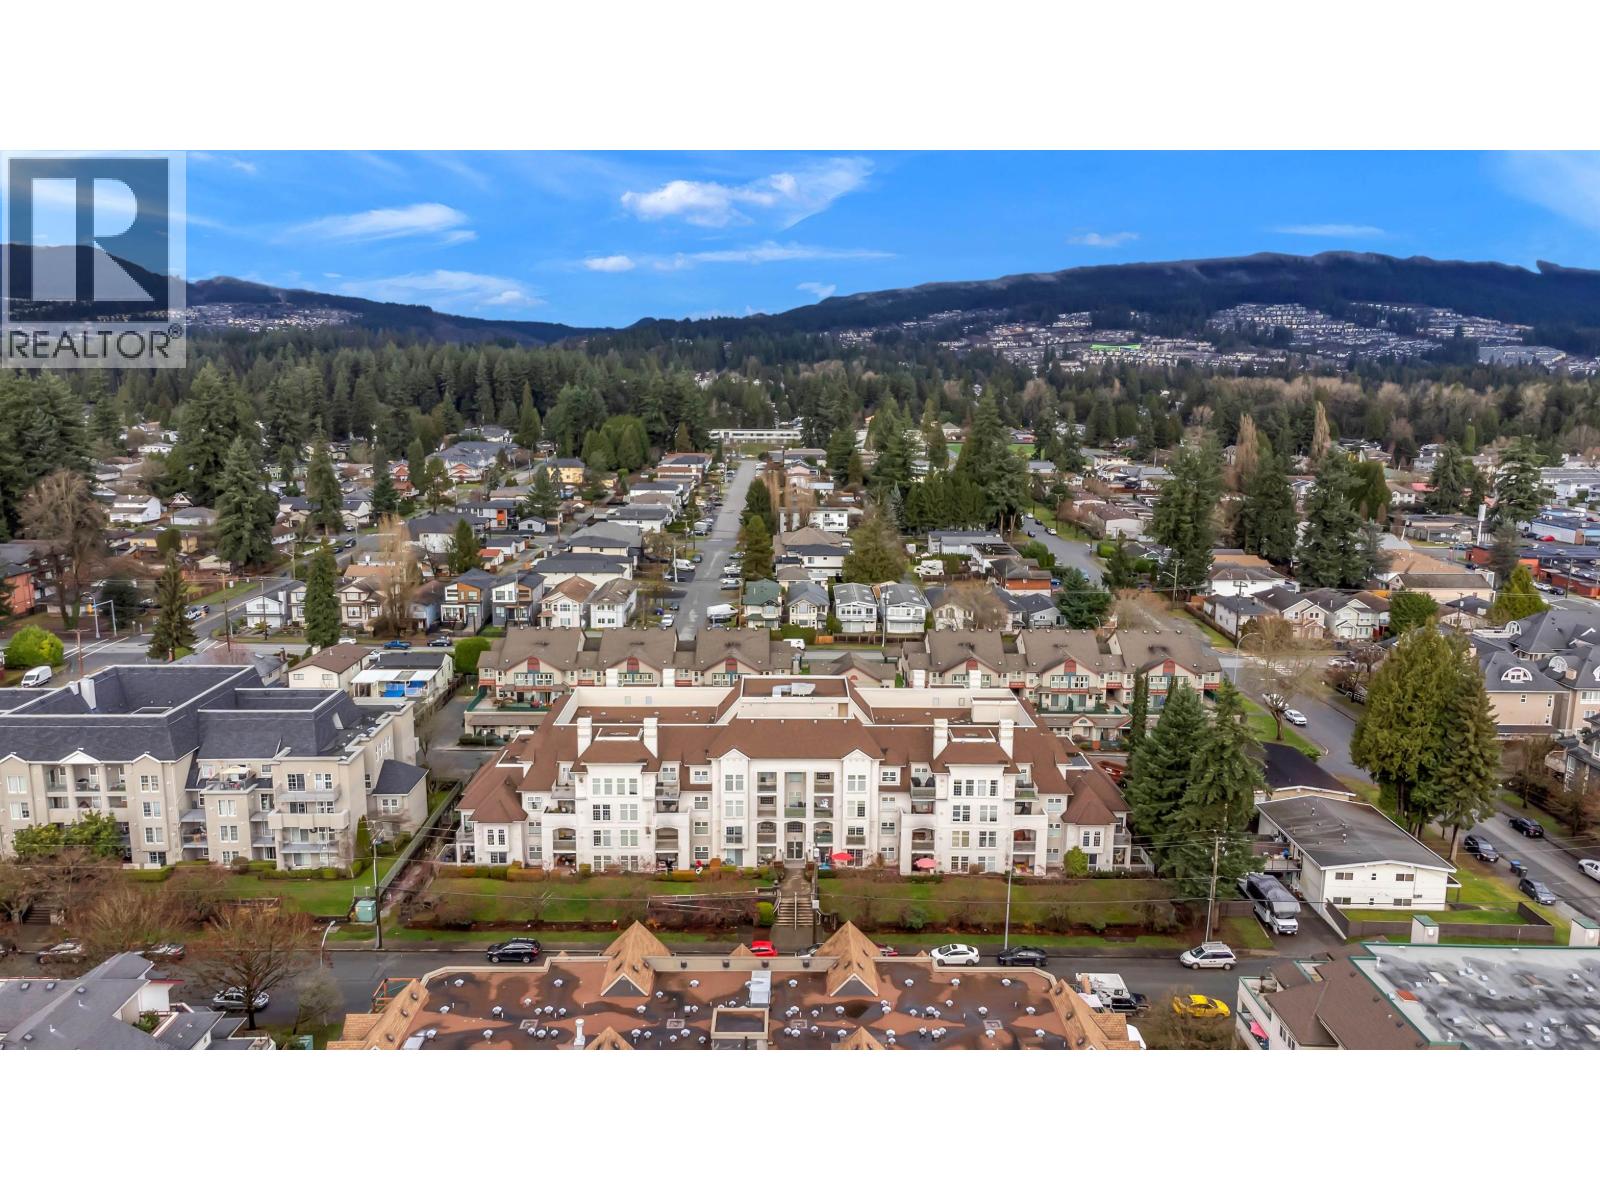 $409,999
301 1655 Grant Ave. · 1bd/1ba · 759sf
$409,999
301 1655 Grant Ave. · 1bd/1ba · 759sf
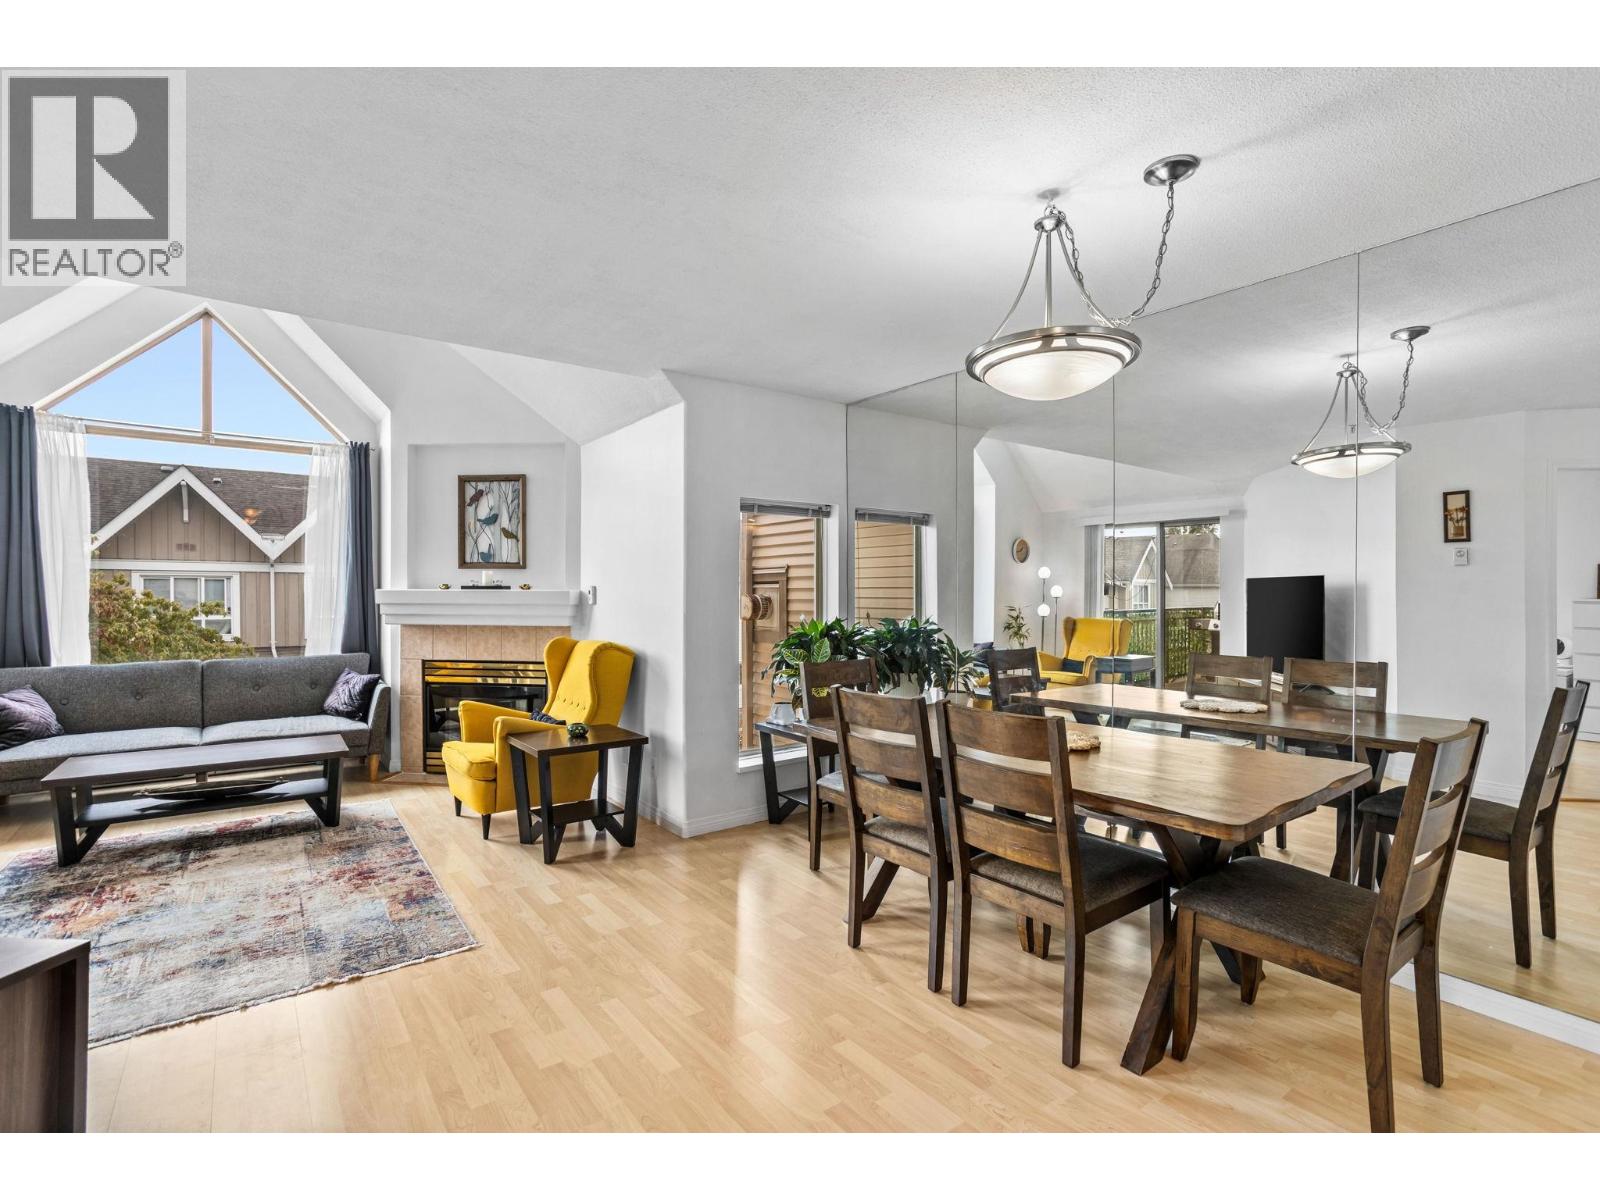 $524,999
304 1650 Grant Ave. · 2bd/1ba · 851sf
$524,999
304 1650 Grant Ave. · 2bd/1ba · 851sf
 $549,900
306 1650 Grant Ave. · 2bd/2ba · 924sf
$549,900
306 1650 Grant Ave. · 2bd/2ba · 924sf
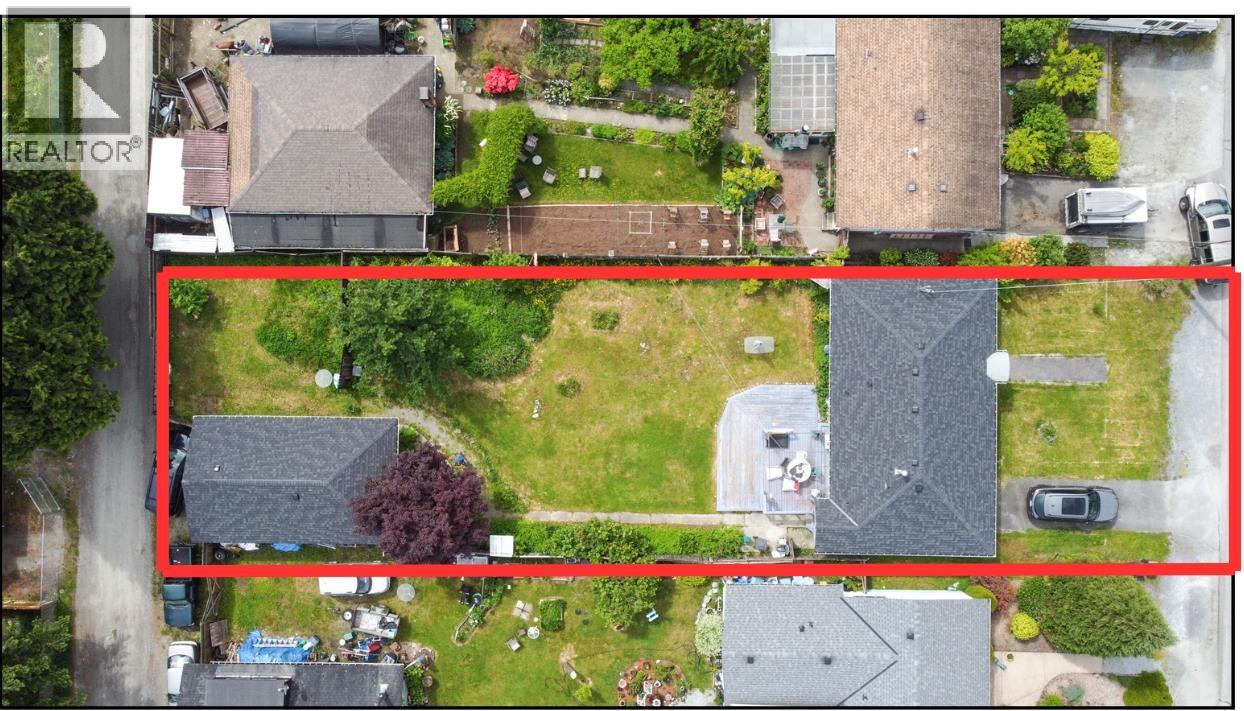 $1,450,000
1752 Dorset Ave. · 3bd/2ba · 1093sf
$1,450,000
1752 Dorset Ave. · 3bd/2ba · 1093sf
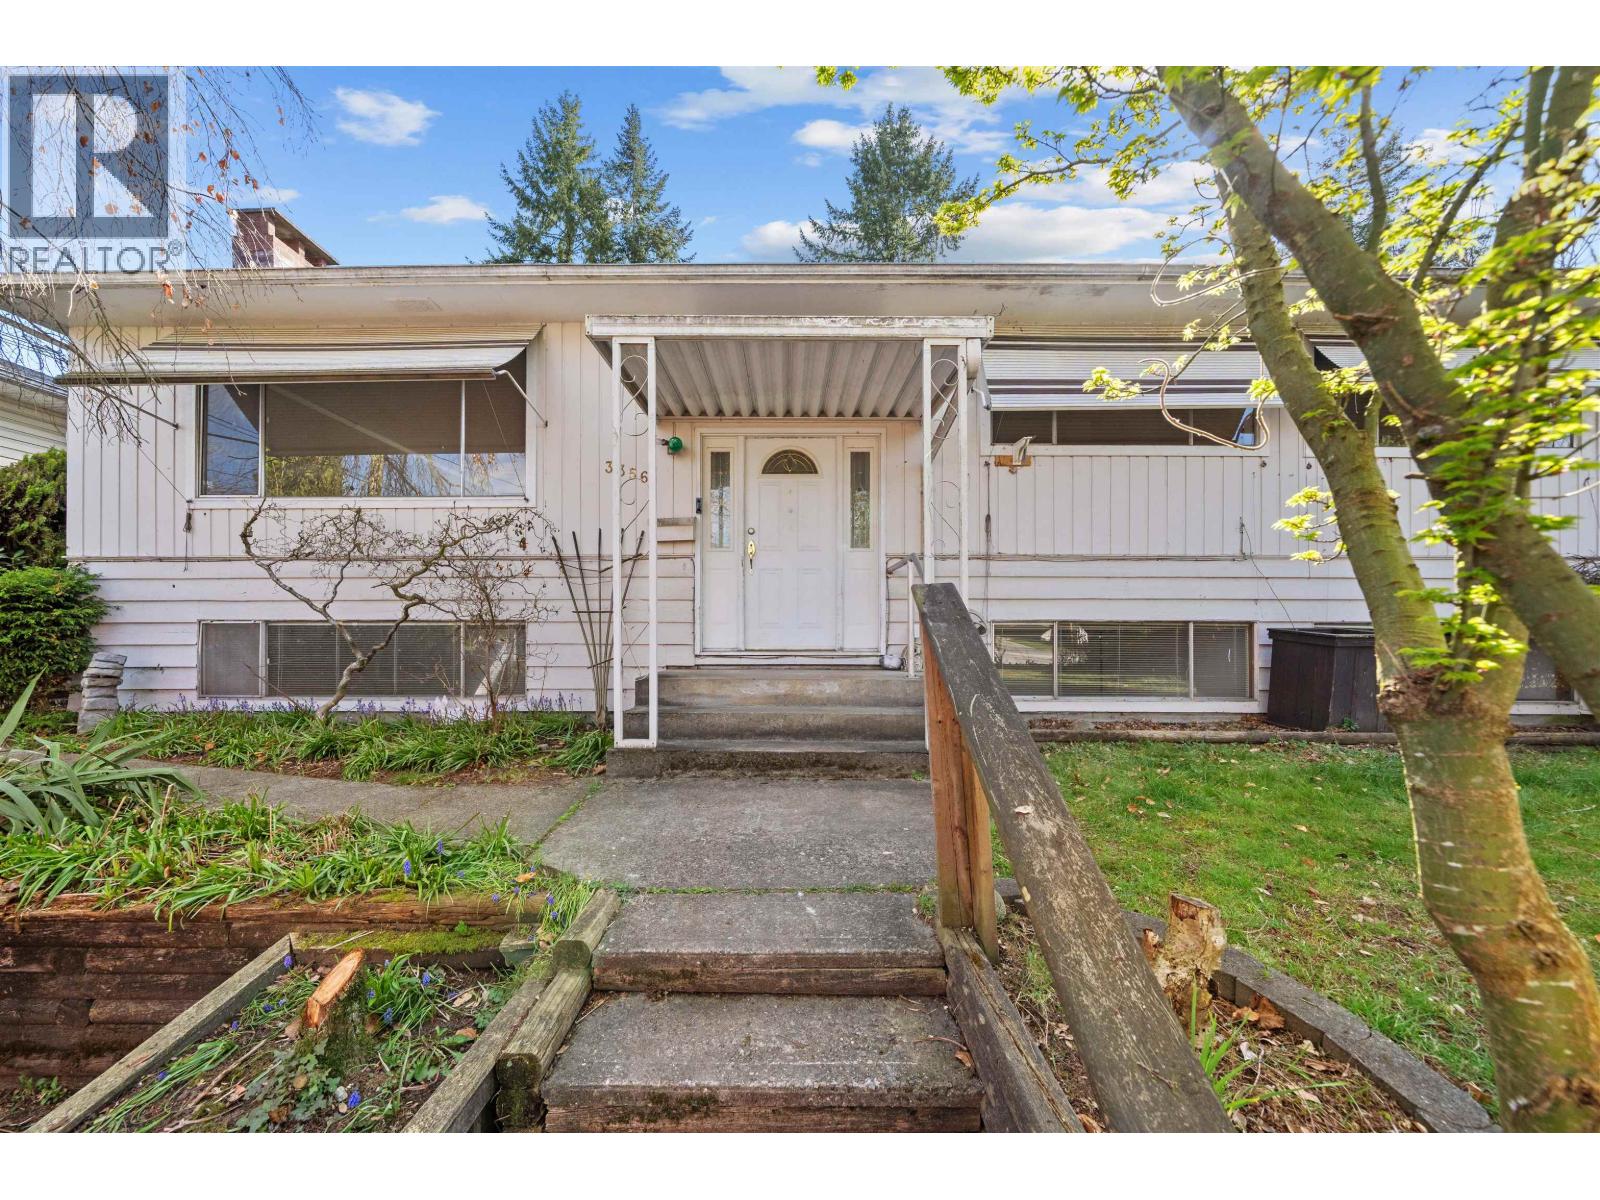 $1,289,000
3356 Liverpool St. · 5bd/2ba · 2174sf
$1,289,000
3356 Liverpool St. · 5bd/2ba · 2174sf
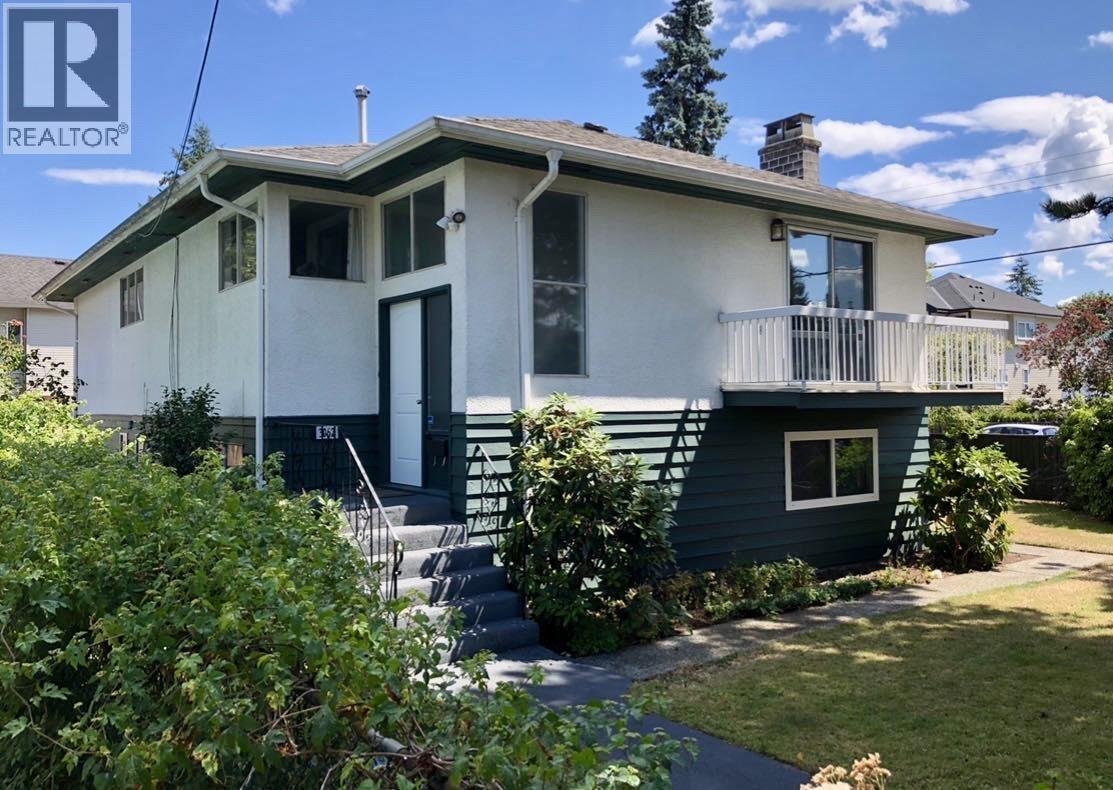 $1,377,000
3062 Wellington St. · 6bd/2ba · 2592sf
$1,377,000
3062 Wellington St. · 6bd/2ba · 2592sf
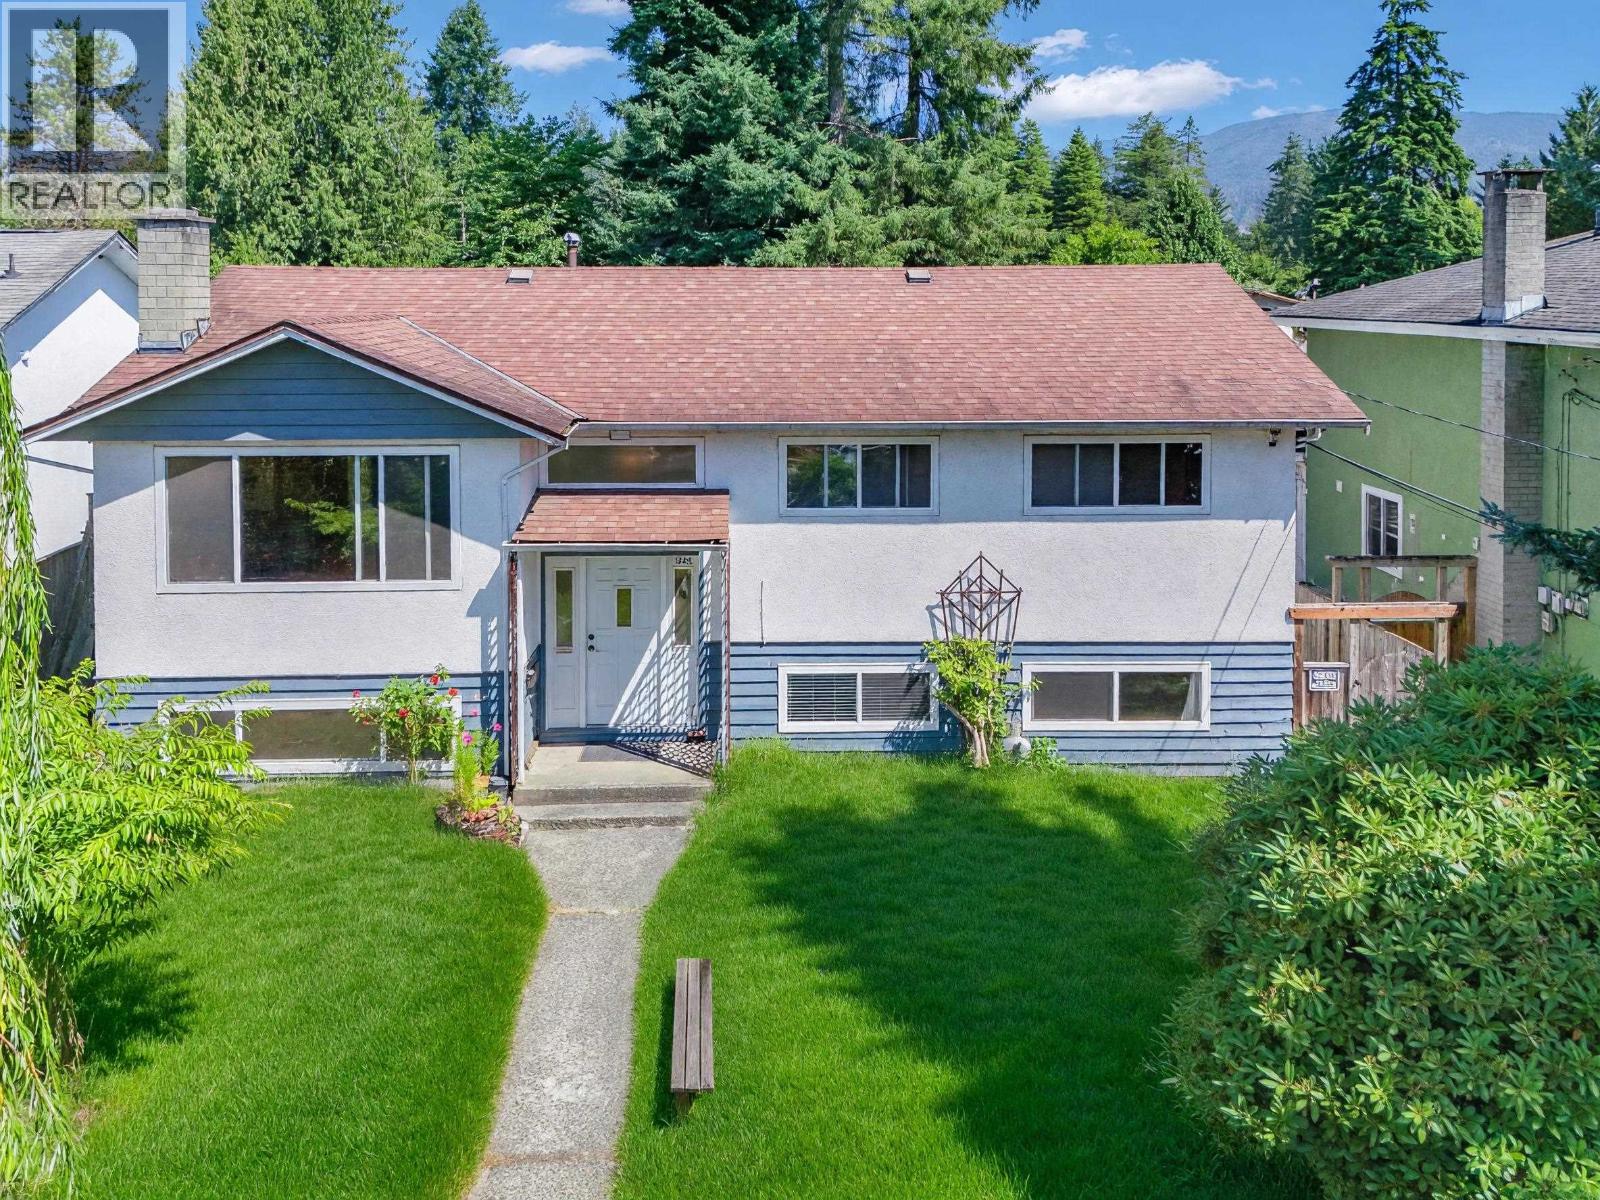 $1,590,000
1749 Dorset Ave. · 5bd/2ba · 2475sf
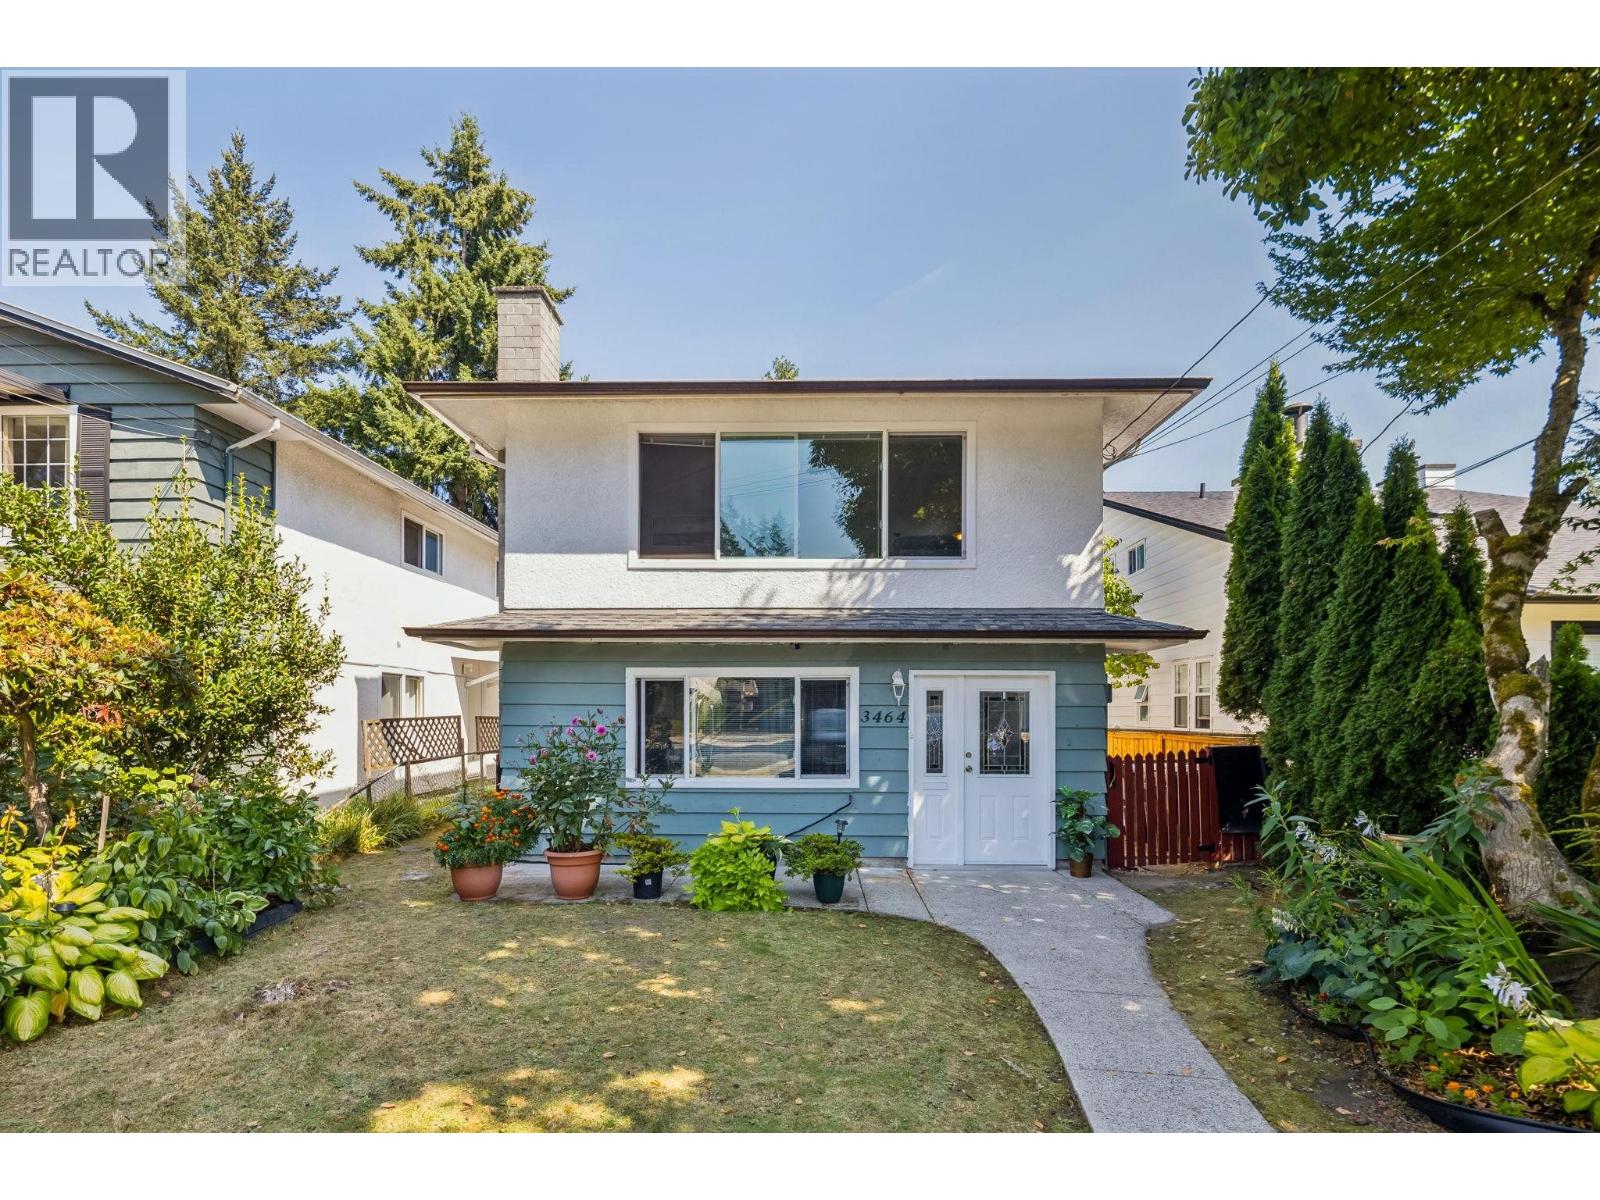
1735 Prairie Ave
1735 Prairie Ave. · EPS1229
$1,590,000
1749 Dorset Ave. · 5bd/2ba · 2475sf
1735 Prairie Ave
1735 Prairie Ave. · EPS1229
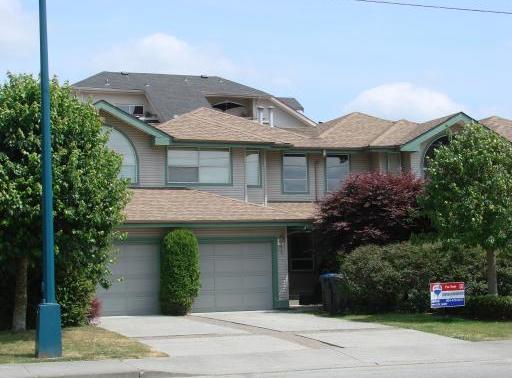 Wellington Estates
3140 Wellington St. · LMS886
Wellington Estates
3140 Wellington St. · LMS886
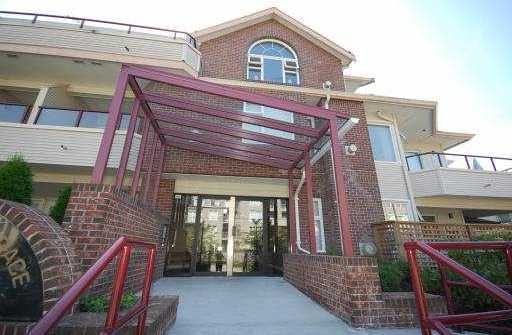 Glenwood Terrace
1668 Grant Ave. · BCS1319
Glenwood Terrace
1668 Grant Ave. · BCS1319
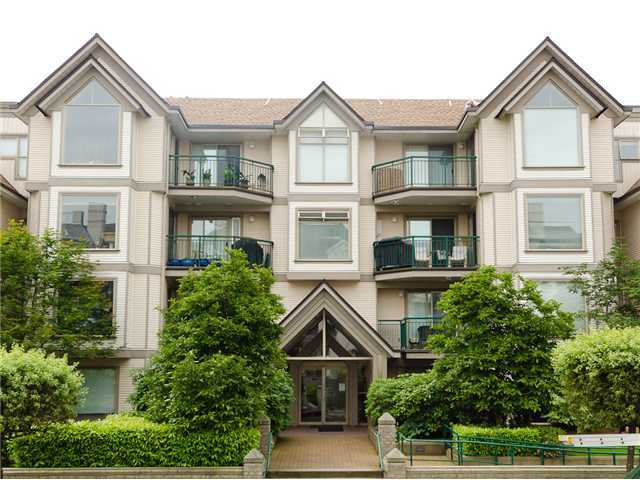 Forest Side
1650 Grant Ave. · LMS1841
Forest Side
1650 Grant Ave. · LMS1841
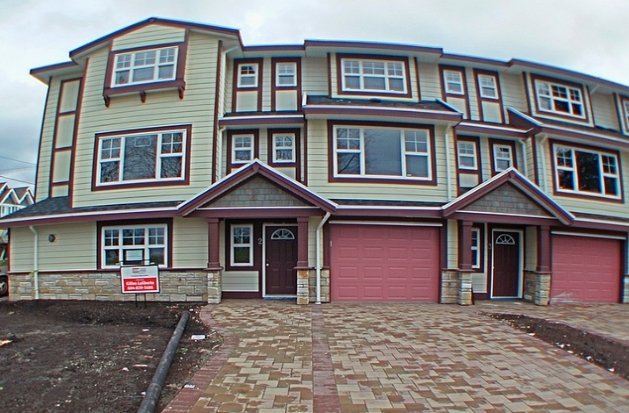 3090 Wellington Street
3090 Wellington St. · BCS3892
3090 Wellington Street
3090 Wellington St. · BCS3892
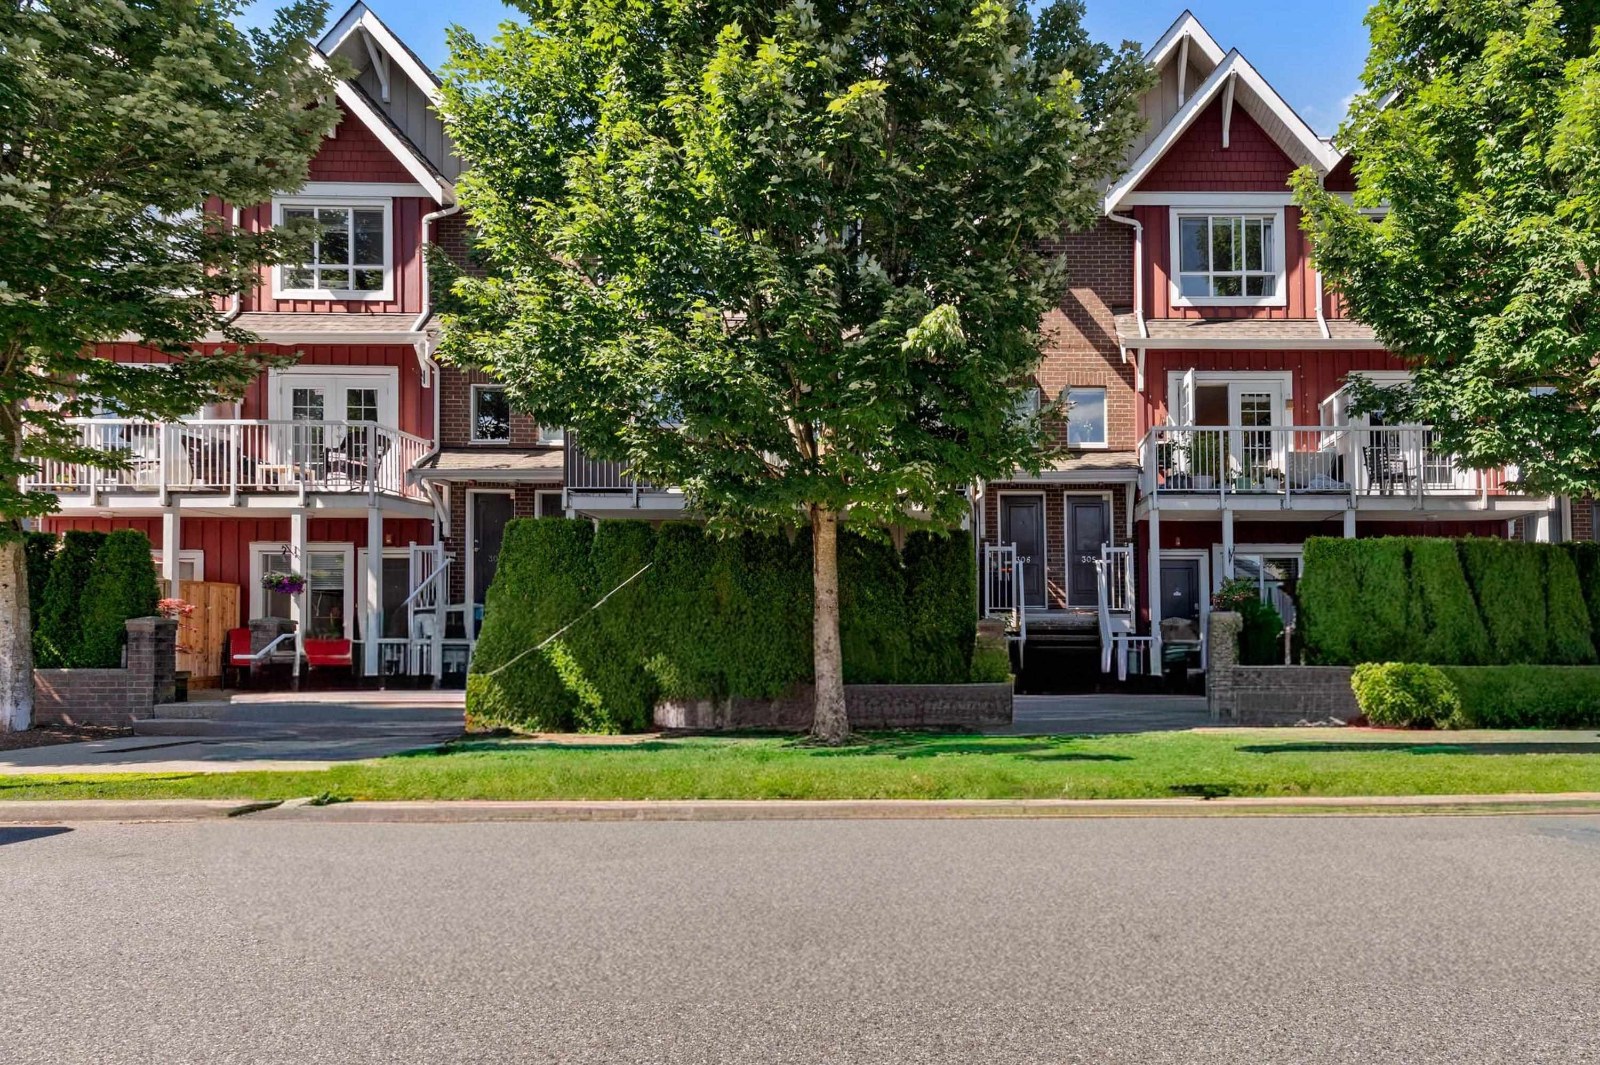 Brimley Mews
1661 Fraser Ave. · BCS2630
Brimley Mews
1661 Fraser Ave. · BCS2630
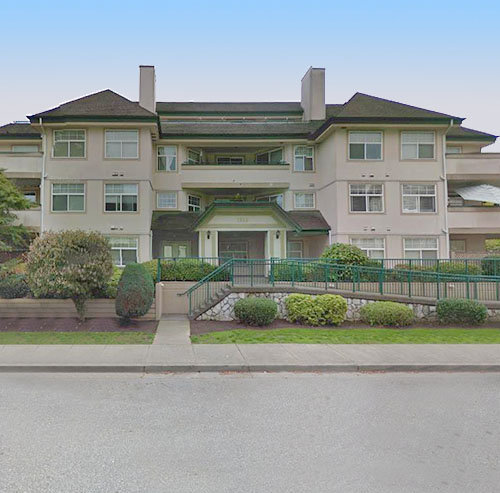 Wedgewood Manor
1618 Grant Ave. · LMS1986
Wedgewood Manor
1618 Grant Ave. · LMS1986
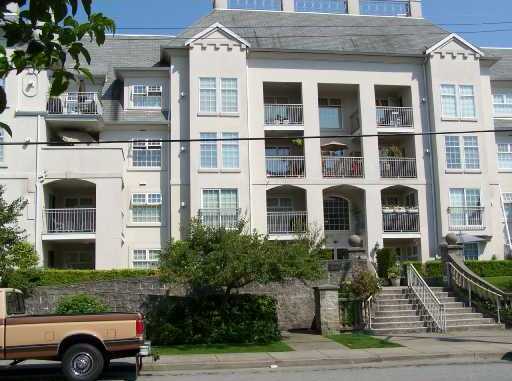 The Benton
1655 Grant Ave. · LMS1690
The Benton
1655 Grant Ave. · LMS1690
 Burkview
3340 Vincent St. · NWS297
Burkview
3340 Vincent St. · NWS297
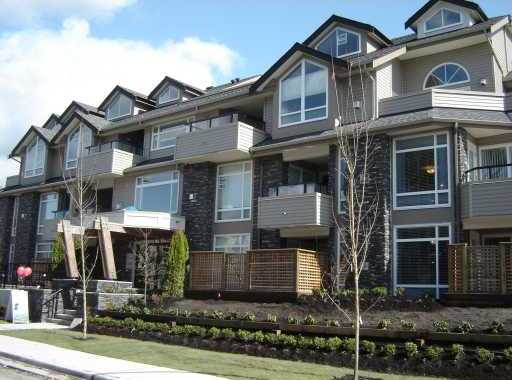 Breyerton
3150 Vincent St. · BCS3109
Breyerton
3150 Vincent St. · BCS3109
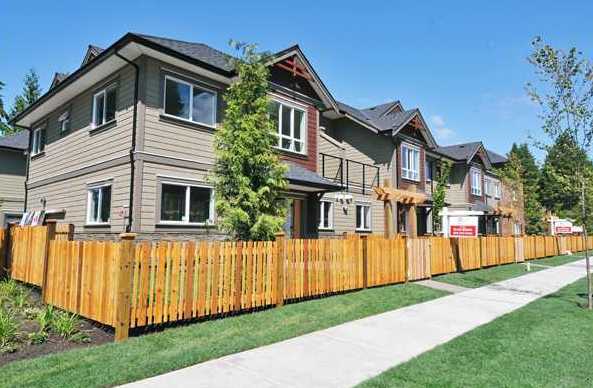 The Laurier
3471 Wellington St. · BCS3851
The Laurier
3471 Wellington St. · BCS3851
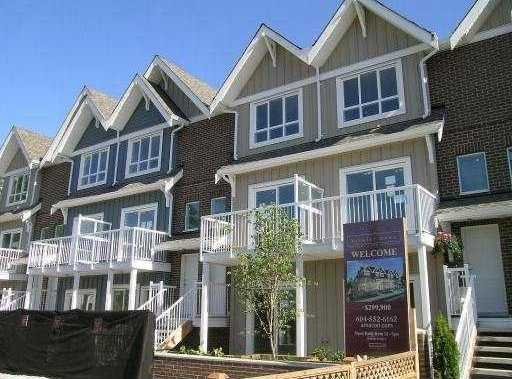 Brimley Mews
1625 Fraser
Brimley Mews
1625 Fraser
 The Laurier
3471 Wellington St. · BCS3851
The Laurier
3471 Wellington St. · BCS3851
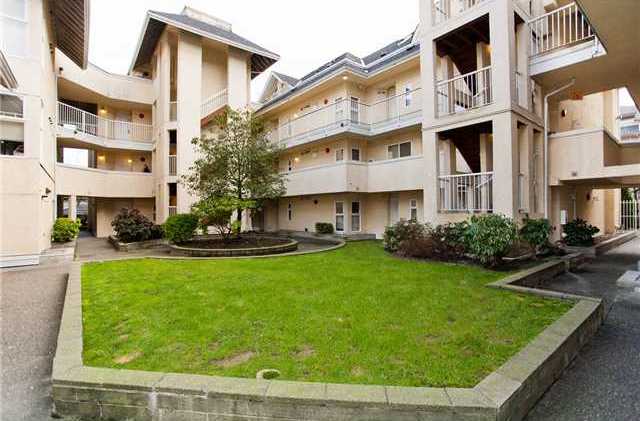 Violas
1570 Prairie Ave. · LMS1952
Violas
1570 Prairie Ave. · LMS1952
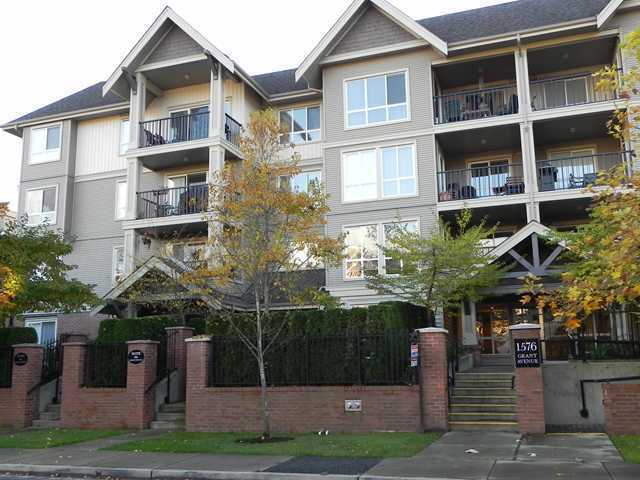 The Brownstone
1576 Grant Ave. · BCS691
The Brownstone
1576 Grant Ave. · BCS691
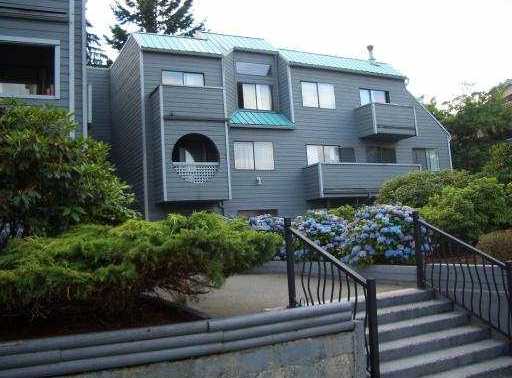 Coquitlam Place
1948 Coquitlam Ave. · NWS1795
Coquitlam Place
1948 Coquitlam Ave. · NWS1795
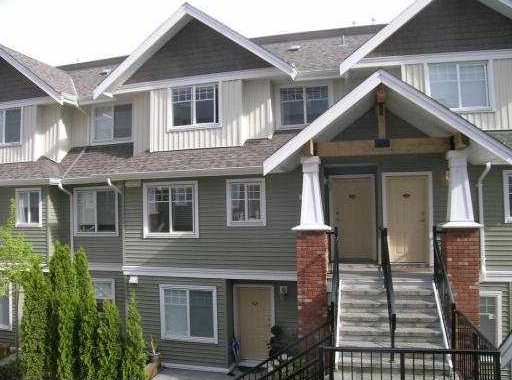 The Grant
1567 Grant Ave. · BCS1944
The Grant
1567 Grant Ave. · BCS1944
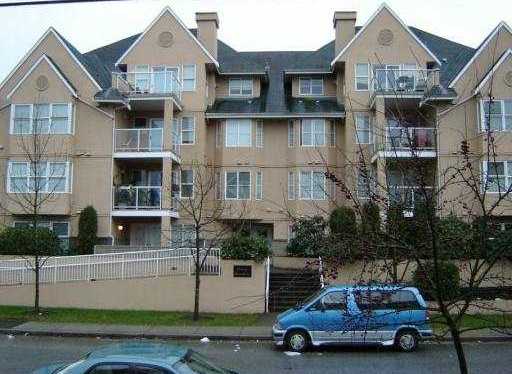 Grant Gardens
1558 Grant Ave. · LMS2512
Grant Gardens
1558 Grant Ave. · LMS2512