112 17578 57A AVE
- 2 Beds
- 2 Baths
- 1,258 Sqft
- 0.00 Lot (ft)
- 2 Parking
- Built 2019
 1/27
1/27




Property Description
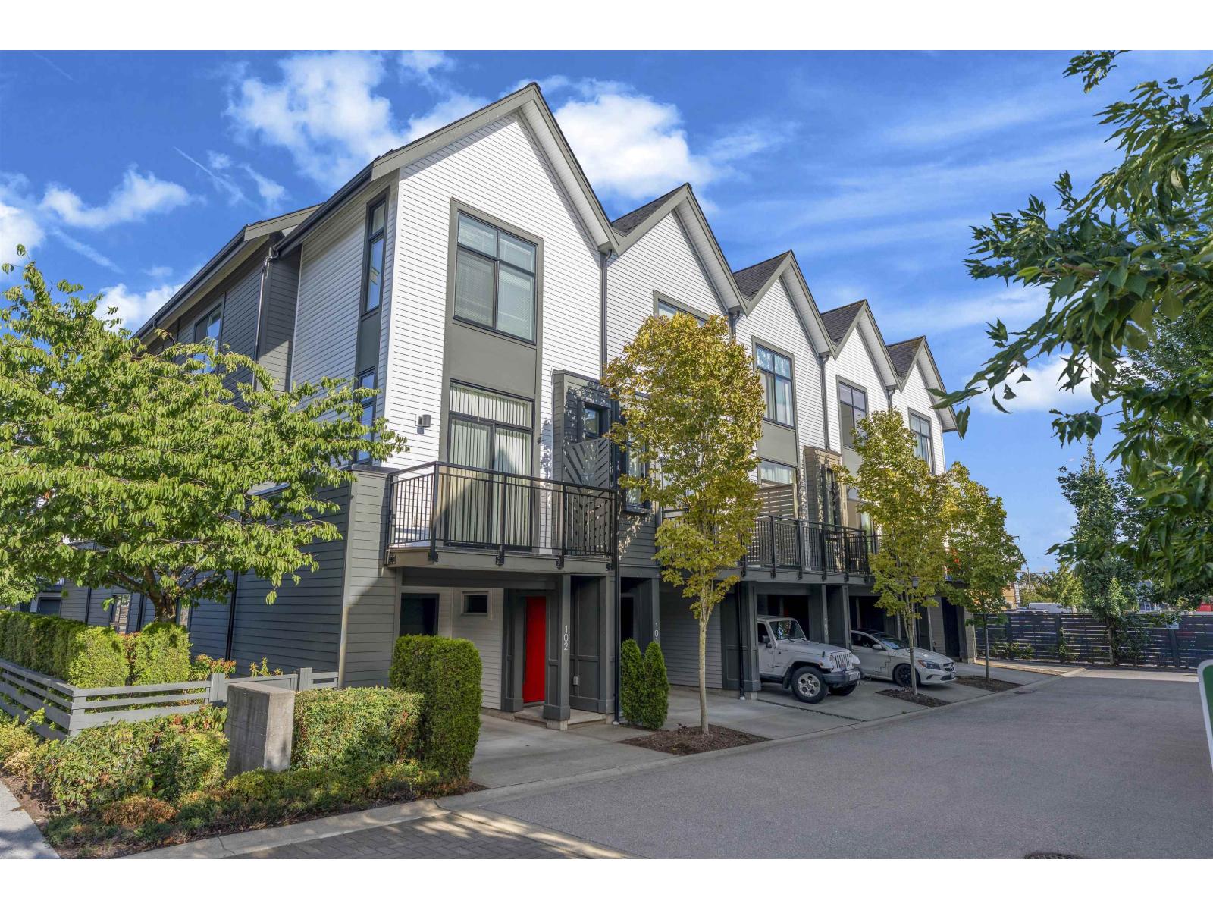
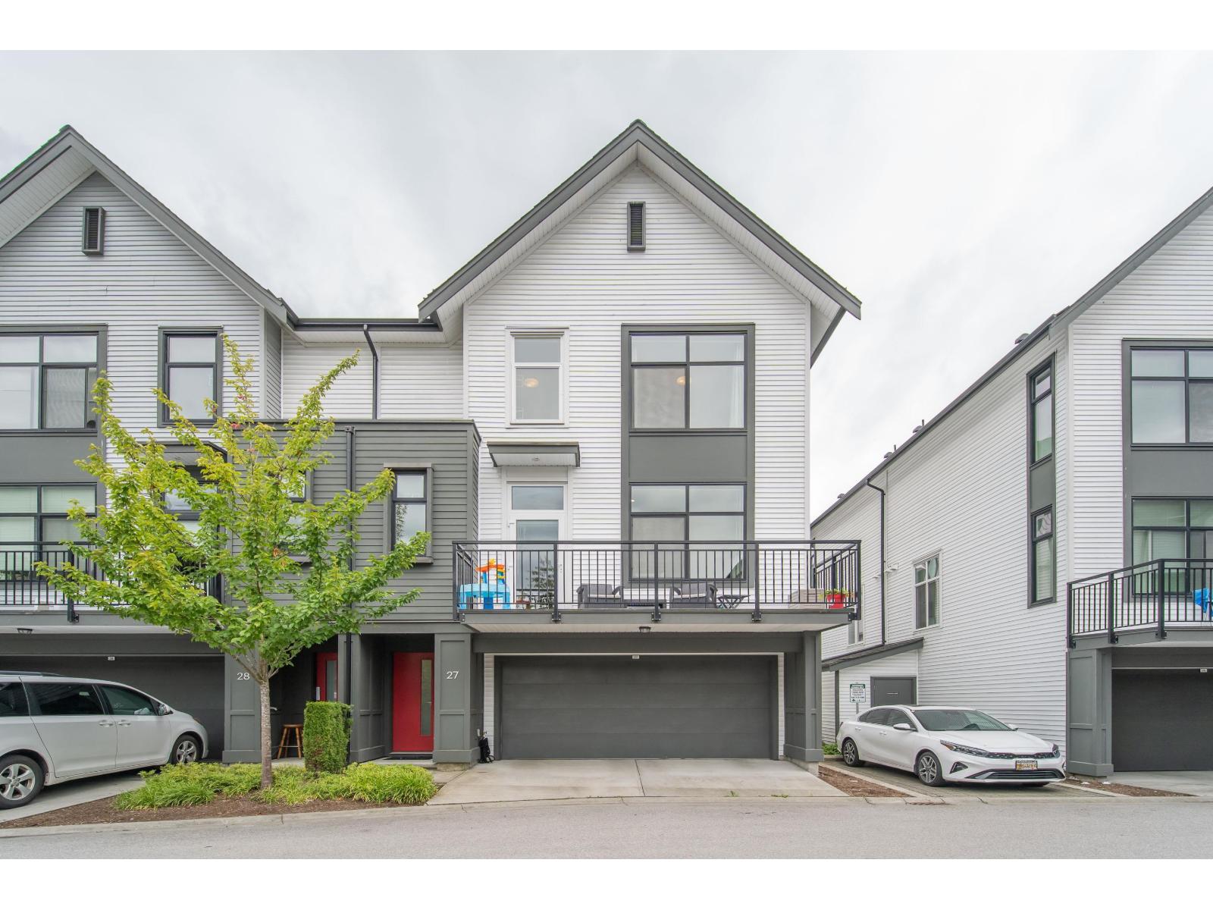
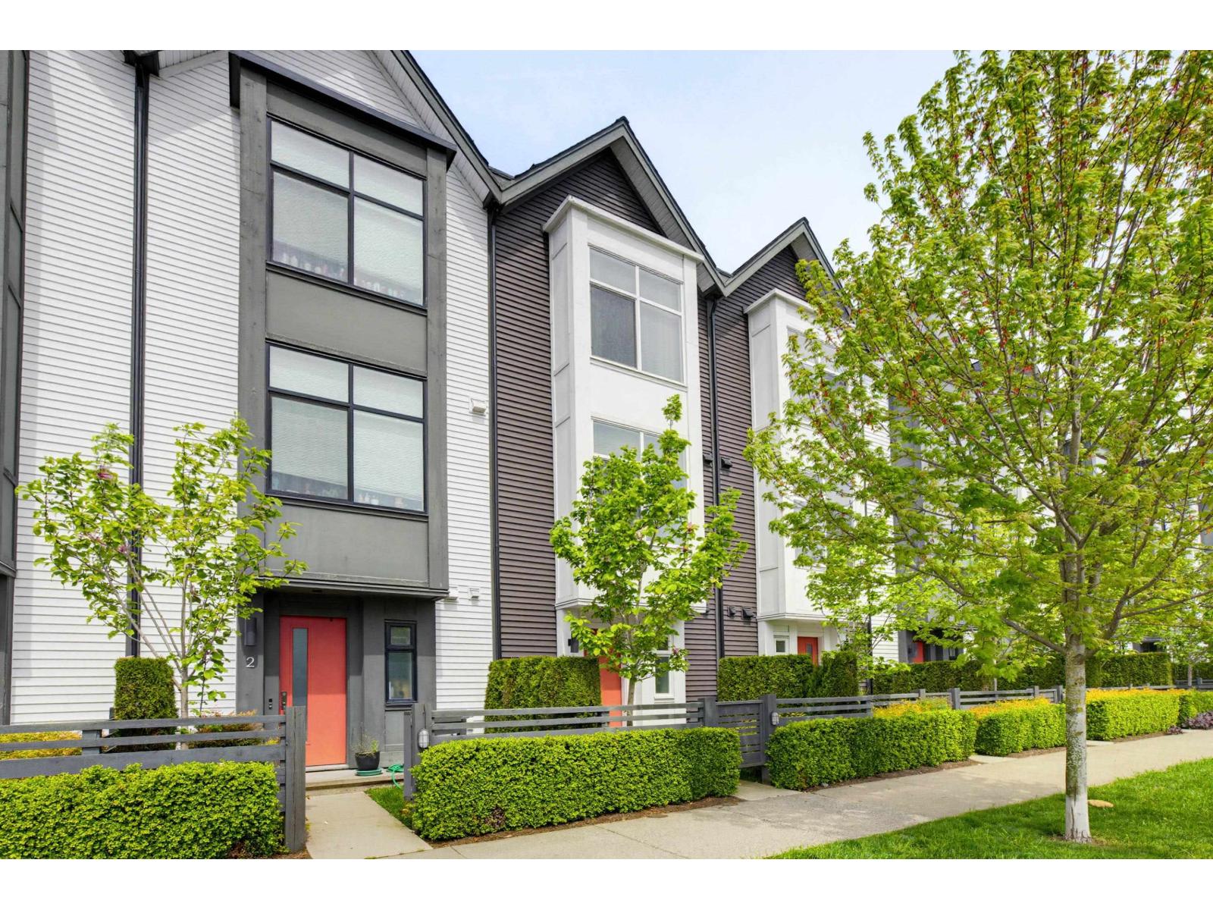
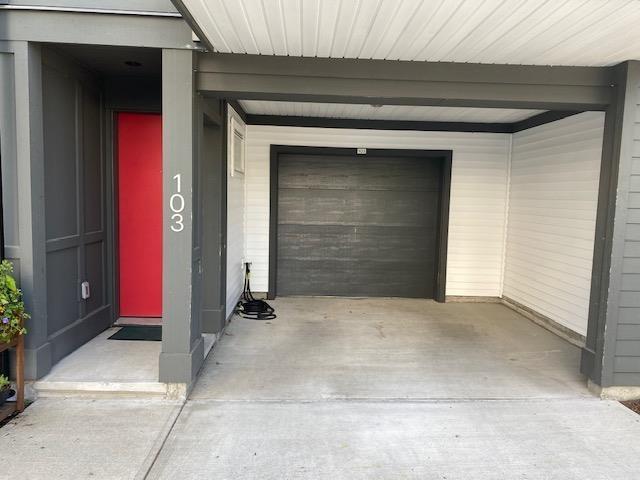
Welcome home to Hawthorne! If you need a central location close to highways, future skytrain, transit, and shopping - this one is it. This well kept, 2 bedroom plus den, two full bathroom CORNER home is not one you want to miss. Downstairs features an open entryway with a den space large enough to enclose and make a third bedroom. The large, double side by side garage provides ample storage space and room for your vehicles. The main floor features 10ft ceilings, massive oversized windows flowing natural light throughout the space, and vinyl herringbone floors. The kitchen offers an 8ft island - an entertainers dream! Upstairs you'll find two oversized bedrooms for yourself and your kids. Contact your Realtor today to book your private showing.
Property Details
- Property Type
- Townhouse
- Style
- 3 Storey
- Title to Land
- Freehold Strata
- Year Built
- 2019
- Area
- Cloverdale · Cloverdale BC
- Outdoor
- Balcony(s)
- Heating / Cooling
- Baseboard
- Flooring
- Mixed
- Construction
- Frame - Wood
- Parking
- Garage; Double (2 stalls)
- Water Supply
- City/Municipal
- Kitchens
- 1
Financial
- Garbage Pickup
- Gardening
- Management
- Snow removal
Rooms 7
Features & Appliances
- ✨ClthWsh/Dryr/Frdg/Stve/DW
- 🪟Drapes/Window Coverings
- 🪟Windows - Thermo
- Pets Allowed w/Rest.
- Rentals Allowed
Location & Parcel
↑ Back to topFor Sale in Hawthorne & Complex
↑ Back to top| Date | Address | Status | Bed | Bath | Price | Sqft | DOM | Strata Fee | Tax | Listed By |
|---|---|---|---|---|---|---|---|---|---|---|
| 2026-08-04 | 99 17568 57a Avenue | Active | 1 | 2 | $574,900 ($574/sf) | 1001 | 0 | (2025) | eXp Realty of Canada, Inc. | |
| 2026-07-30 | 27 17555 57a Avenue | Active | 2 | 3 | $675,000 ($578/sf) | 1167 | 0 | $360 | $3,046 (2026) | Real Broker B.C. Ltd. |
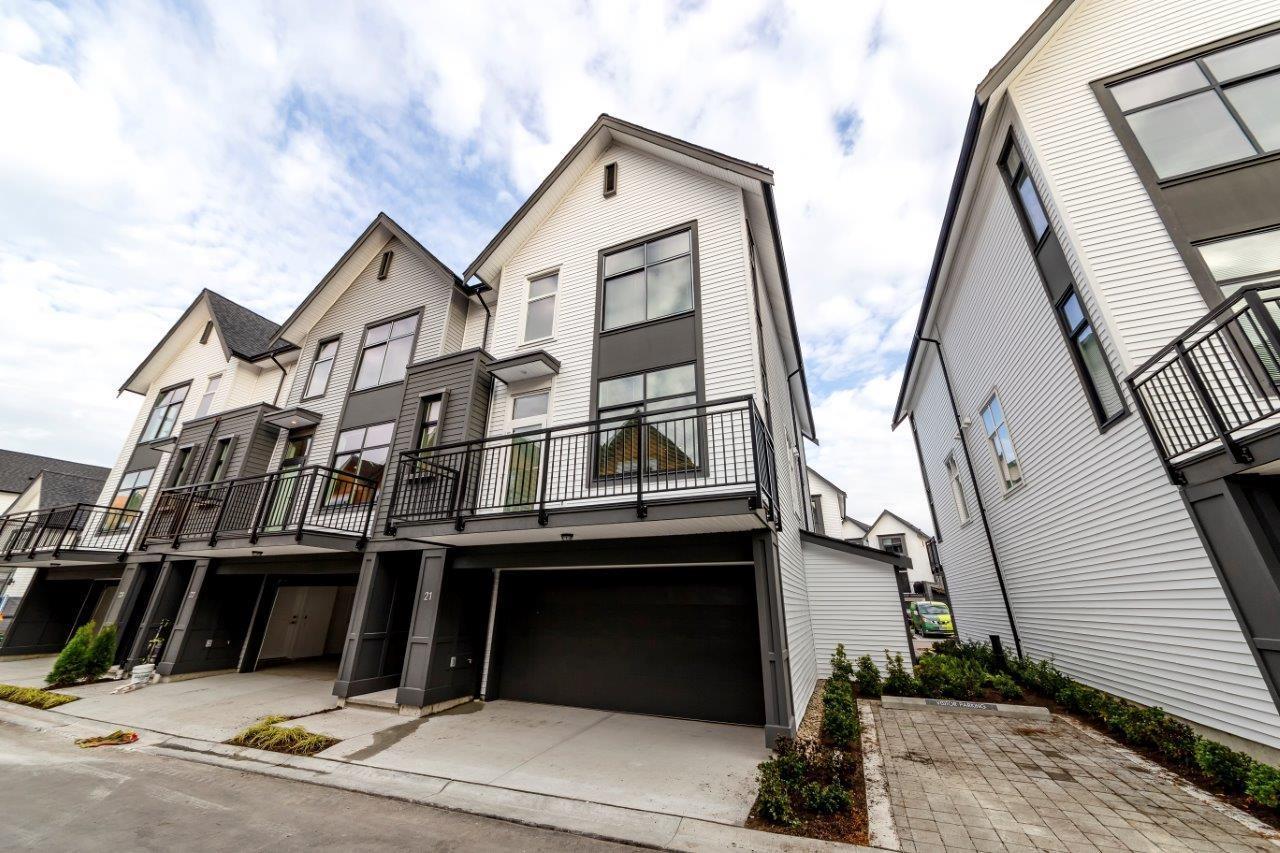
| 2026-07-15 | 21 17555 57a Avenue | Active | 2 | 3 | $728,000 ($628/sf) | 1160 | 0 | $360 | $3,046 (2026) | Westview Realty |
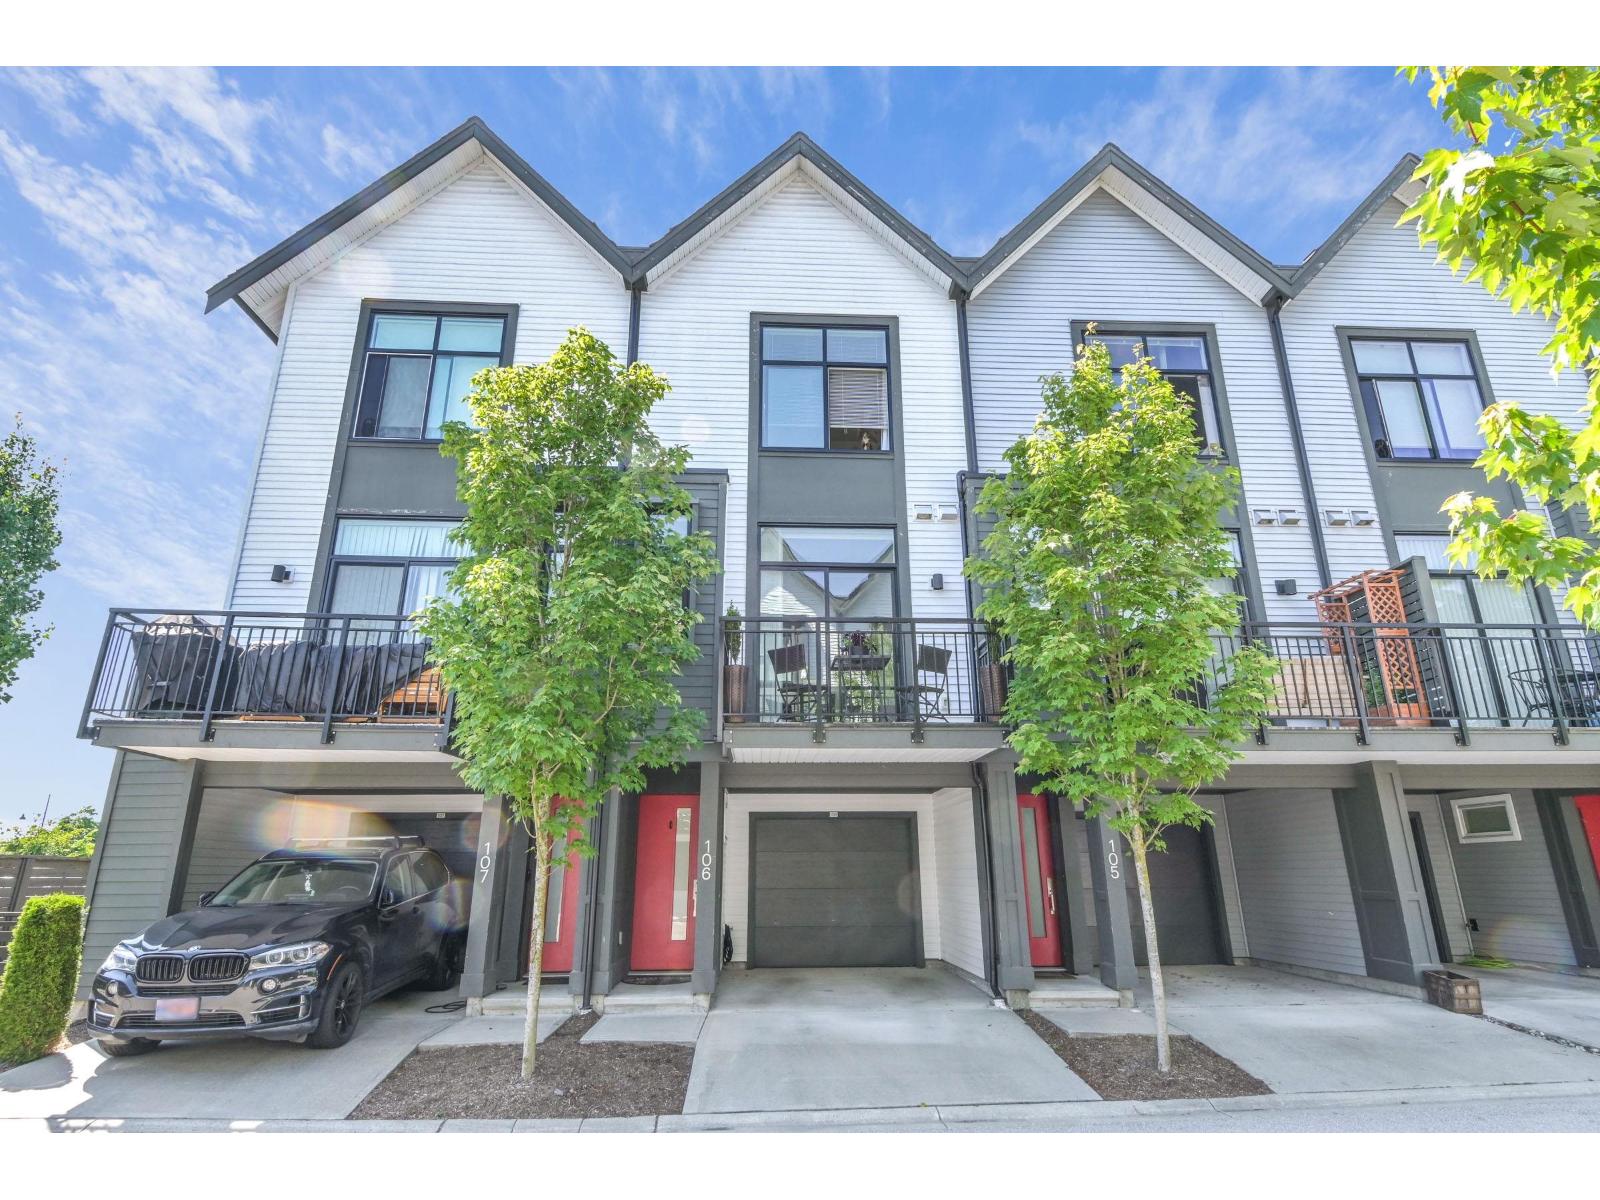
| 2026-06-01 | 106 17578 57a Avenue | Active | 1 | 2 | $589,900 ($596/sf) | 989 | 0 | $307 | $2,727 (2026) | Homelife Benchmark Realty Corp. |
| 2026-05-01 | 3 17555 57a Avenue | Active | 2 | 2 | $669,000 ($615/sf) | 1087 | 0 | $337 | $2,754 (2025) | RE/MAX Treeland Realty |
| 2025-12-22 | 103 17578 57a Avenue | Active | 2 | 2 | $699,000 ($653/sf) | 1070 | 0 | $330 | $2,804 (2025) | Century 21 Coastal Realty Ltd. |
| Avg | $655,967 ($608/sf) | 1079 |
Nearby Buildings with Active Listings
↑ Back to top
Book a Showing

- Abbotsford - 447
- Agassiz - 28
- Burnaby - 54
- Burnaby East - 78
- Burnaby North - 367
- Burnaby South - 348
- Campbell River - 1
- Chilliwack - 221
- Cloverdale - 194
- Comox Valley - 10
- Coquitlam - 566
- Delta - 10
- Duncan - 42
- Esquimalt - 59
- Gulf Islands - 6
- Harrison Hot Springs - 13
- Harrison Mills - 1
- Hope - 22
- Ladner - 110
- Langford - 156
- Langley - 541
- Maple Ridge - 312
- Mill Bay - 2
- Mission - 65
- New Westminster - 444
- North Delta - 29
- North Island - 2
- North Saanich - 8
- North Surrey - 412
- North Vancouver - 747
- Oak Bay - 44
- Osoyoos - 1
- Parksville / Qualicum - 7
- Penticton - 8
- Pitt Meadows - 75
- Port Alberni - 2
- Port Coquitlam - 268
- Port Moody - 268
- Richmond - 1161
- Saanich East - 232
- Saanich West - 92
- Sardis - 154
- Sidney - 152
- Sooke - 39
- South Surrey White Rock - 719
- Surrey - 667
- Tsawwassen - 98
- Vancouver East - 1003
- Vancouver West - 2495
- Victoria - 666
- View Royal - 46
- West Vancouver - 231



