1123 WESTWOODListing Information
Sold · MLS® R2647563
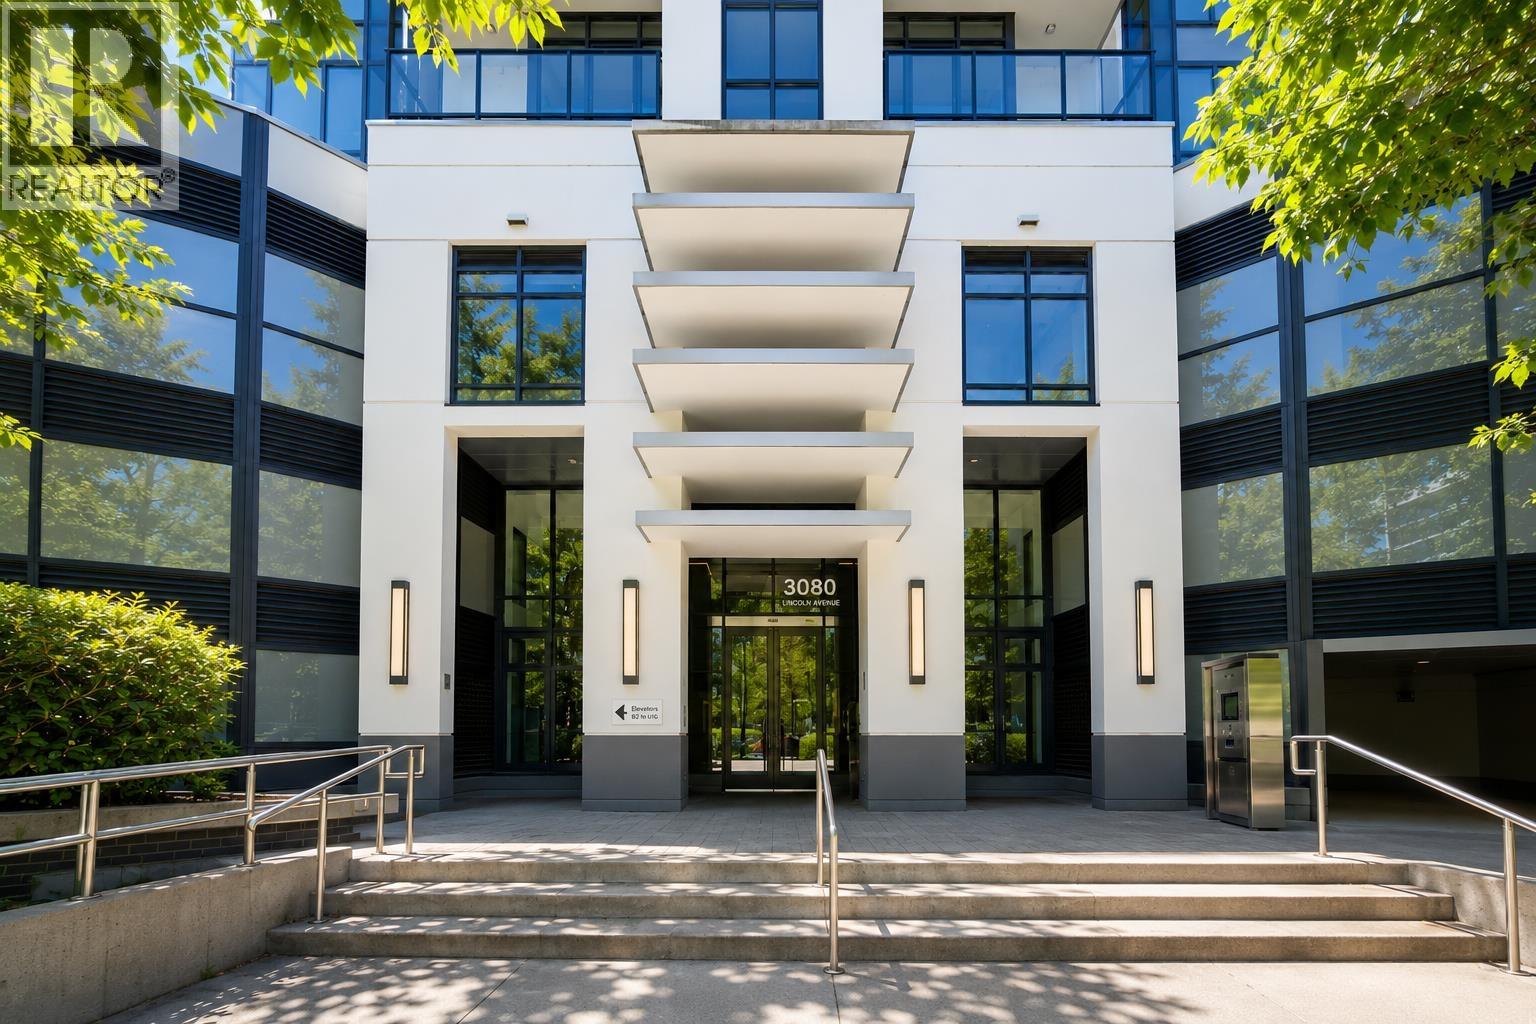
2005 3080 LINCOLN AVE
Coquitlam · North Coquitlam V3B 0L9
$770,000 (Sold Tue Feb 08 2022 00:00:00 GMT+0000 (Coordinated Universal Time))
- 2 Beds
- 2 Baths
- 845 Sqft
- 0.00 Lot (ft)
- 1 Parking
- Built 2016
 1/13
1/13



★ Building Specialist
Les Twarog
RE/MAX Crest Realty (Westside)
30+ Years Downtown & Westside Expert
604.671.7000
les@6717000.com
Property Description
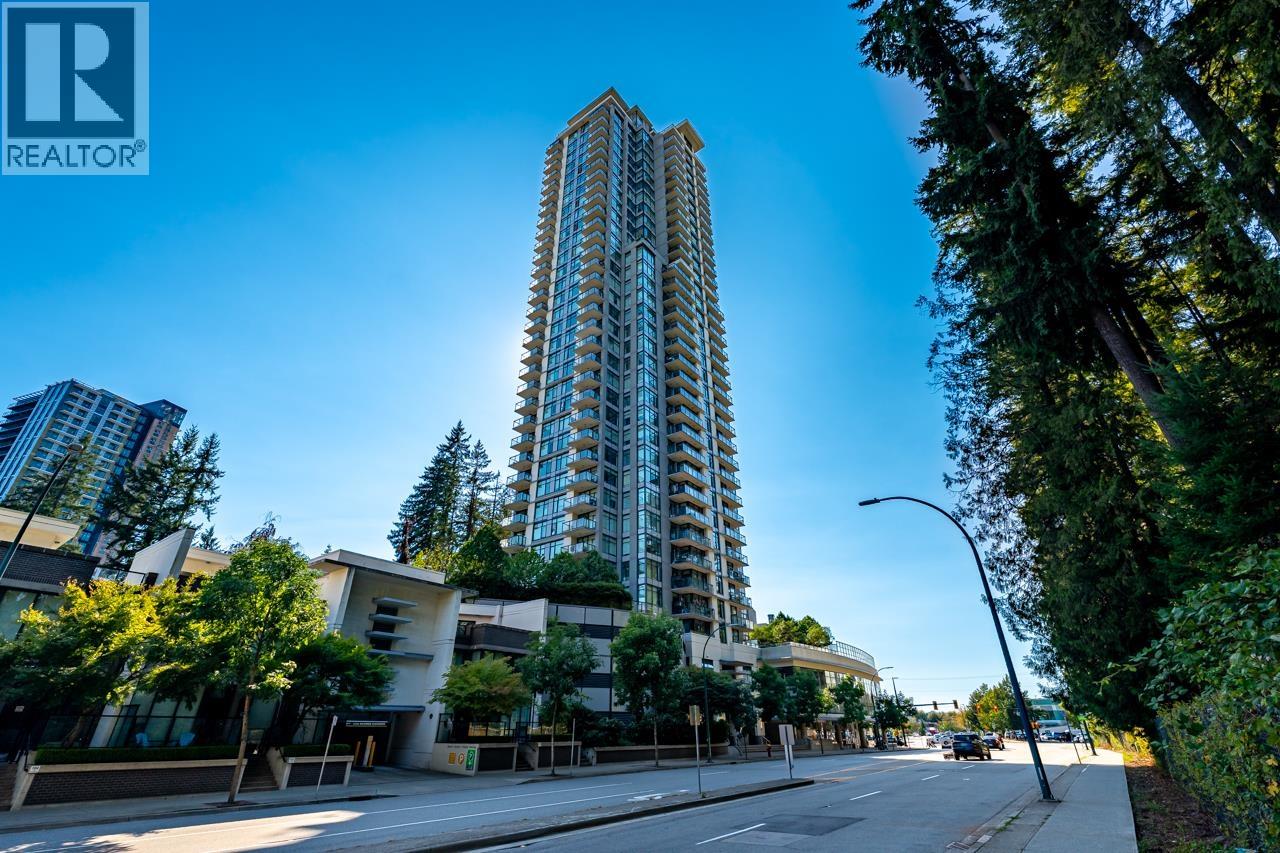
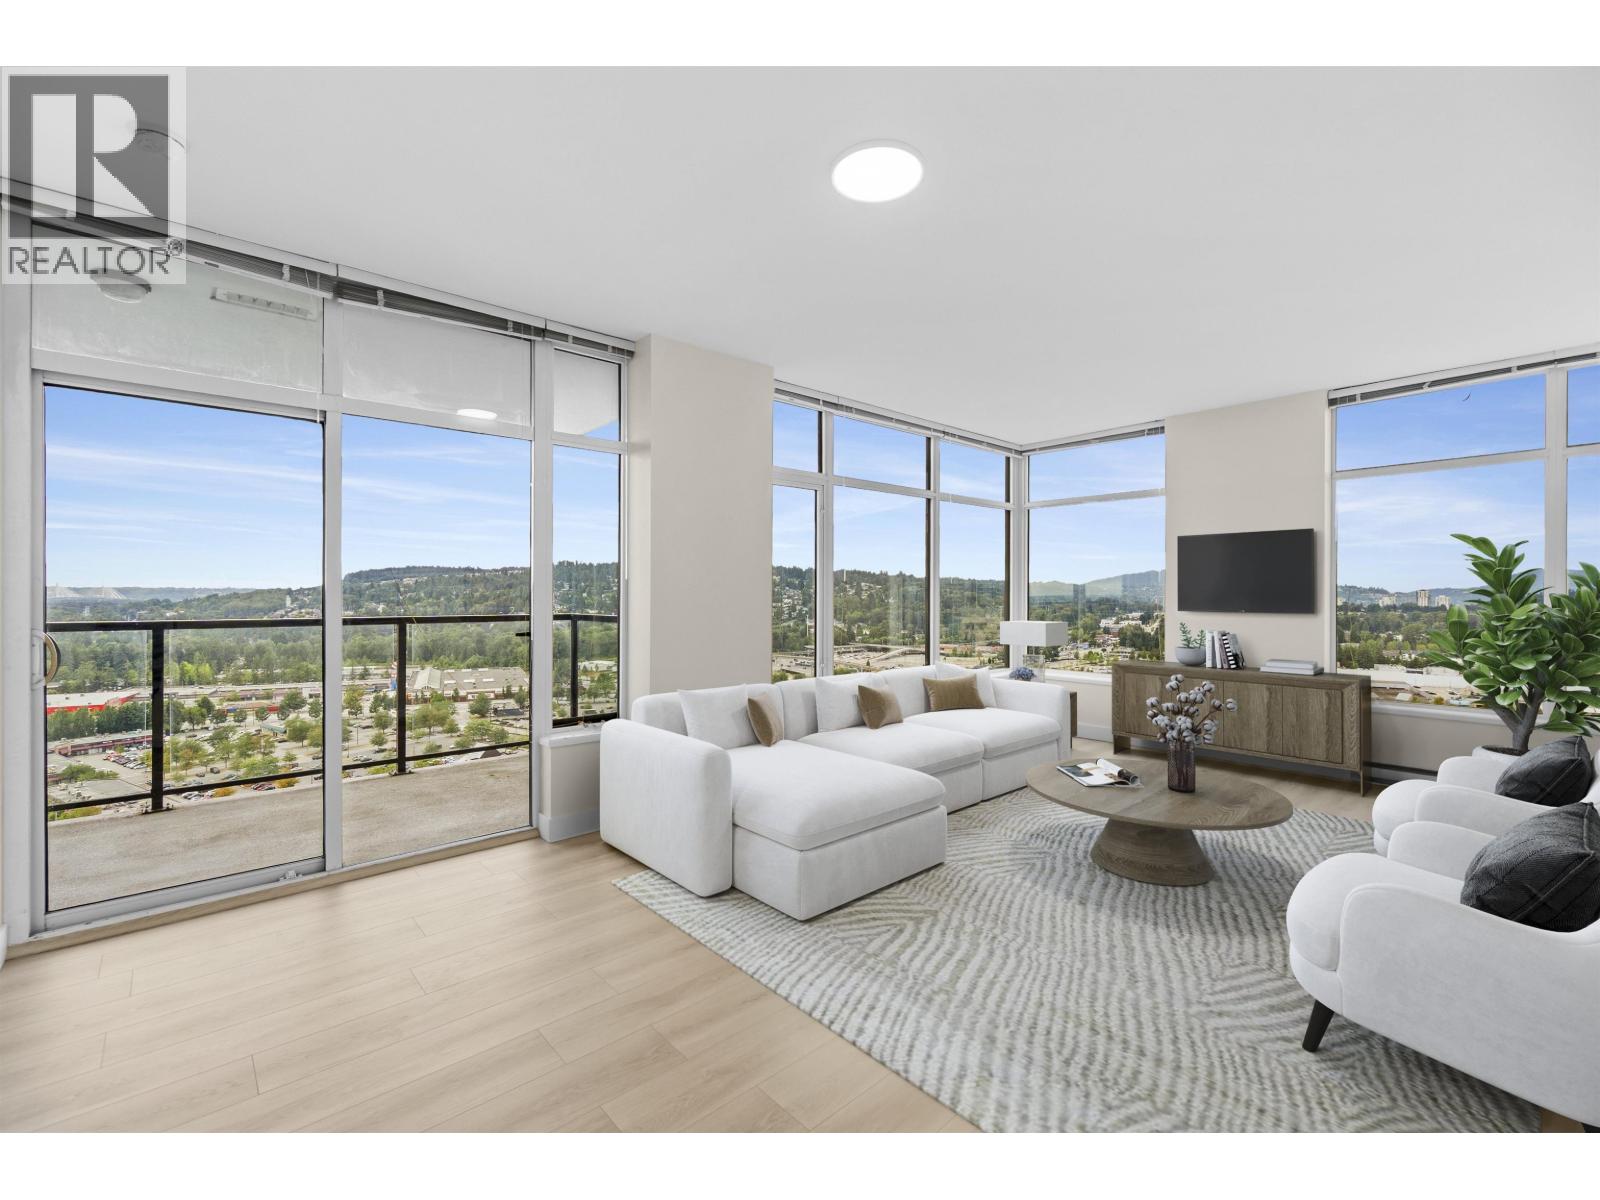
Location! Location! Location! steps away from sky-train station and Henderson Shopping mall and everything else. Extremely convenient location! 1123 WESTWOOD by ONNI. This 2 bedrooms& 2 bathrooms South Facing unit has fabulous green, city and Baker Mountain view, enjoy the unblocked scenery on the extended & wide balcony. Well designed layout with spacious rooms and windows. Nuheat floor heating in master bathroom and kitchen, top finishing, granite countertop, and high end stainless steel appliances with gas cook top. Must see! 1 parking #111 (P2), storage #224.
Property Details
- Property Type
- Apartment Unit
- Style
- Inside Unit
- Title to Land
- Freehold Strata
- Year Built
- 2016
- Area
- Coquitlam · North Coquitlam
- View
- Green, City & Mountain View
- Exposure
- South
- Outdoor
- Balcony(s)
- Heating / Cooling
- Baseboard,Electric
- Construction
- Concrete
- Parking
- Garage Underbuilding (1 stall)
- Water Supply
- City/Municipal
- Kitchens
- 1
Financial
List Price$770,000
Gross Taxes$2,708 · 2021
Maintenance Fee$299/mo
✦ Included in the Maintenance Fee
- Caretaker
- Garbage Pickup
- Gardening
- Gas
- Hot Water
- Management
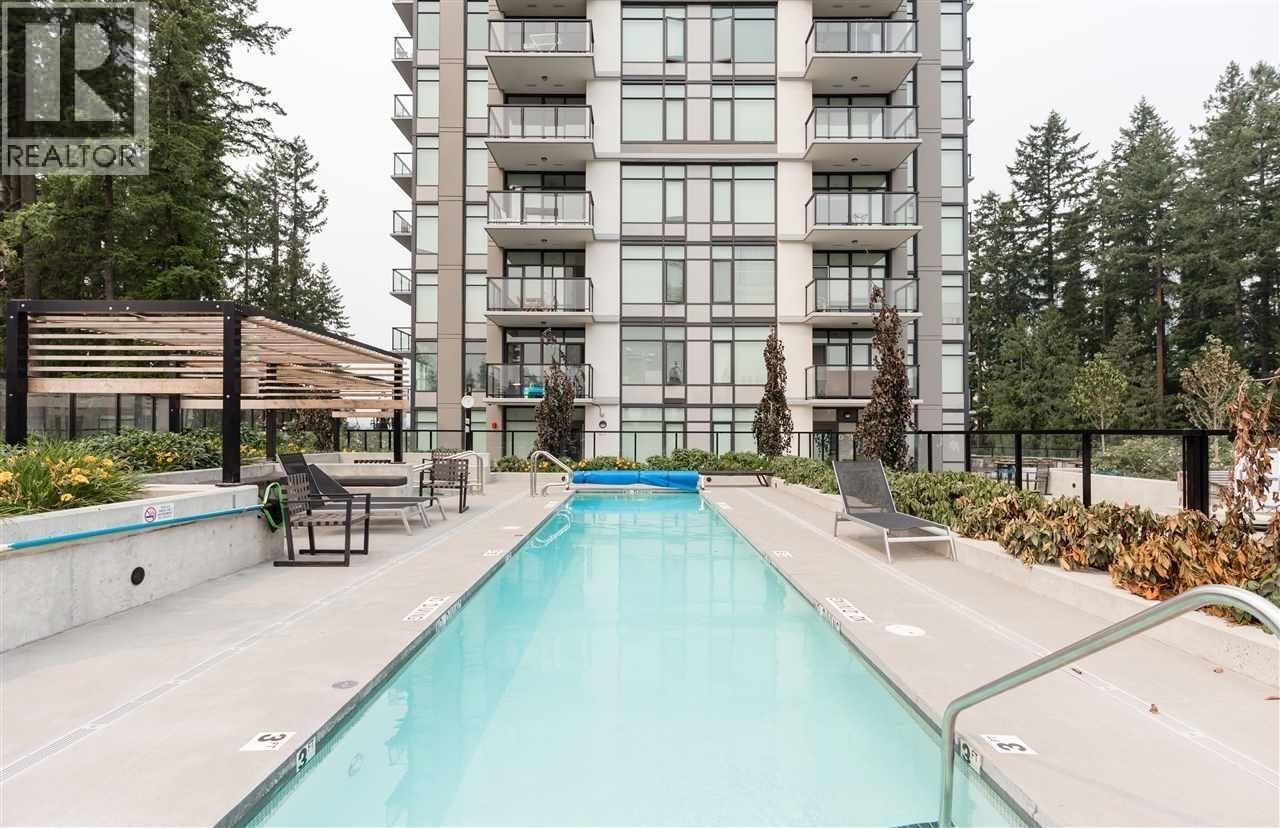
- Recreation Facility
- Sewer
- Snow removal
Rooms 7
Walk-In Closet
Patio
Dining Room
Living Room
Kitchen
Bedroom
Master Bedroom
Features & Appliances
✦ Bylaws & Pets
- Pets Allowed w/Rest.
- Rentals Allowed
For Sale in 1123 Westwood & Complex
↑ Back to top| Date | Address | Status | Bed | Bath | Price | Sqft | DOM | Strata Fee | Tax | Listed By |
|---|---|---|---|---|---|---|---|---|---|---|
| 2026-09-18 | 2309 3080 Lincoln Avenue | Active | 1 | 1 | $479,000 ($798/sf) | 600 | 0 | $284 | $1,916 (2025) | RE/MAX All Points Realty |
| 2026-09-16 | 2906 3080 Lincoln Avenue | Active | 3 | 2 | $845,000 ($744/sf) | 1136 | 0 | $526 | $3,216 (2025) | Oakwyn Realty Ltd. |
| 2026-08-10 | 1008 3080 Lincoln Avenue | Active | 2 | 2 | $599,900 ($694/sf) | 865 | 0 | $413 | $2,485 (2026) | Nu Stream Realty Inc. |
| 2026-07-26 | 805 3080 Lincoln Avenue | Active | 2 | 2 | $678,000 ($814/sf) | 833 | 0 | $397 | $2,350 (2024) | Royal Pacific Realty Corp. |
| 2026-05-06 | 2105 3080 Lincoln Avenue | Active | 2 | 2 | $664,900 ($798/sf) | 833 | 0 | $397 | $2,492 (2025) | RE/MAX Bozz Realty |
| 2026-03-30 | 605 3080 Lincoln Avenue | Active | 2 | 2 | $635,000 ($762/sf) | 833 | 0 | $397 | $2,369 (2025) | Nu Stream Realty Inc. |
| 2022-03-18 | 1108 3080 Lincoln Avenue | Active | 2 | 2 | $838,000 ($969/sf) | 865 | 0 | $368 | $2,723 (2021) | Homeland Realty |
| Avg | $677,114 ($795/sf) | 852 |
Nearby Buildings with Active Listings
↑ Back to topCentergate
1145 Heffley Cres. · Coquitlam
The Classics
1148 Westwood St. · Coquitlam
Emerald Court
1154 Westwood St. · Coquitlam
Mantyla
3096 Windsor Gate · Coquitlam
Centura
1148 Heffley Cres. · Coquitlam
Larkin House West
3097 Lincoln Ave. · Coquitlam
The Windsor
3093 Windsor Ave. · Coquitlam
Sophora at the Park
1182 Westwood St. · Coquitlam
Where this information comes from:
Listing details, room sizes, features and financials are from the active MLS® listing
R2647563, Real Estate Board of Greater Vancouver, listed by Pacific Evergreen Realty Ltd. (Helen Zhang PREC*).
Listed Jan 31, 2022. Feed last updated Feb 10, 2022.
Building-level information is from the BCCondos.net building database.
Measurements are provided by the listing brokerage and are approximate — buyer to verify all data.
2309 3080 LINCOLN AVENUE
1 bed · 1 bath · MLS® R3167158
$479,000
2906 3080 LINCOLN AVENUE
3 bed · 2 bath · MLS® R3166114
$845,000
1008 3080 LINCOLN AVENUE
2 bed · 2 bath · MLS® R3154530
$599,900
805 3080 LINCOLN AVENUE
2 bed · 2 bath · MLS® R3150768
$678,000
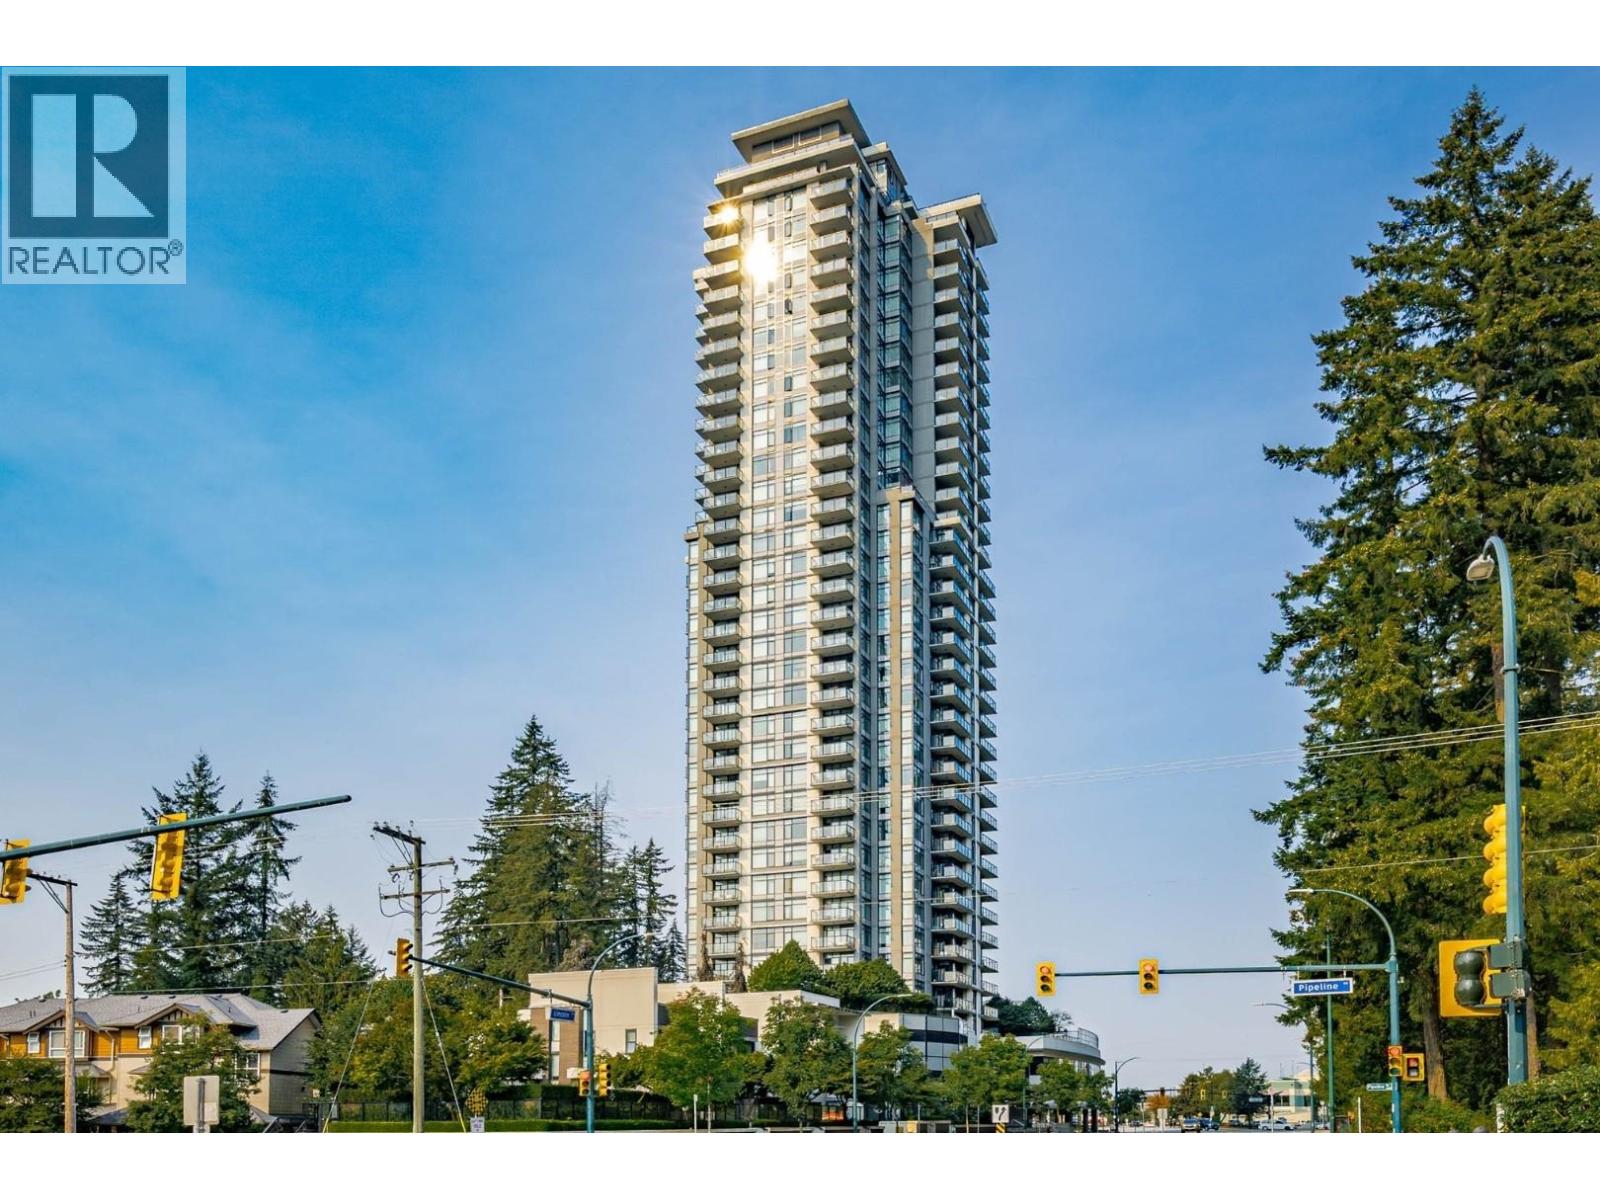
2105 3080 LINCOLN AVENUE
2 bed · 2 bath · MLS® R3120101
$664,900
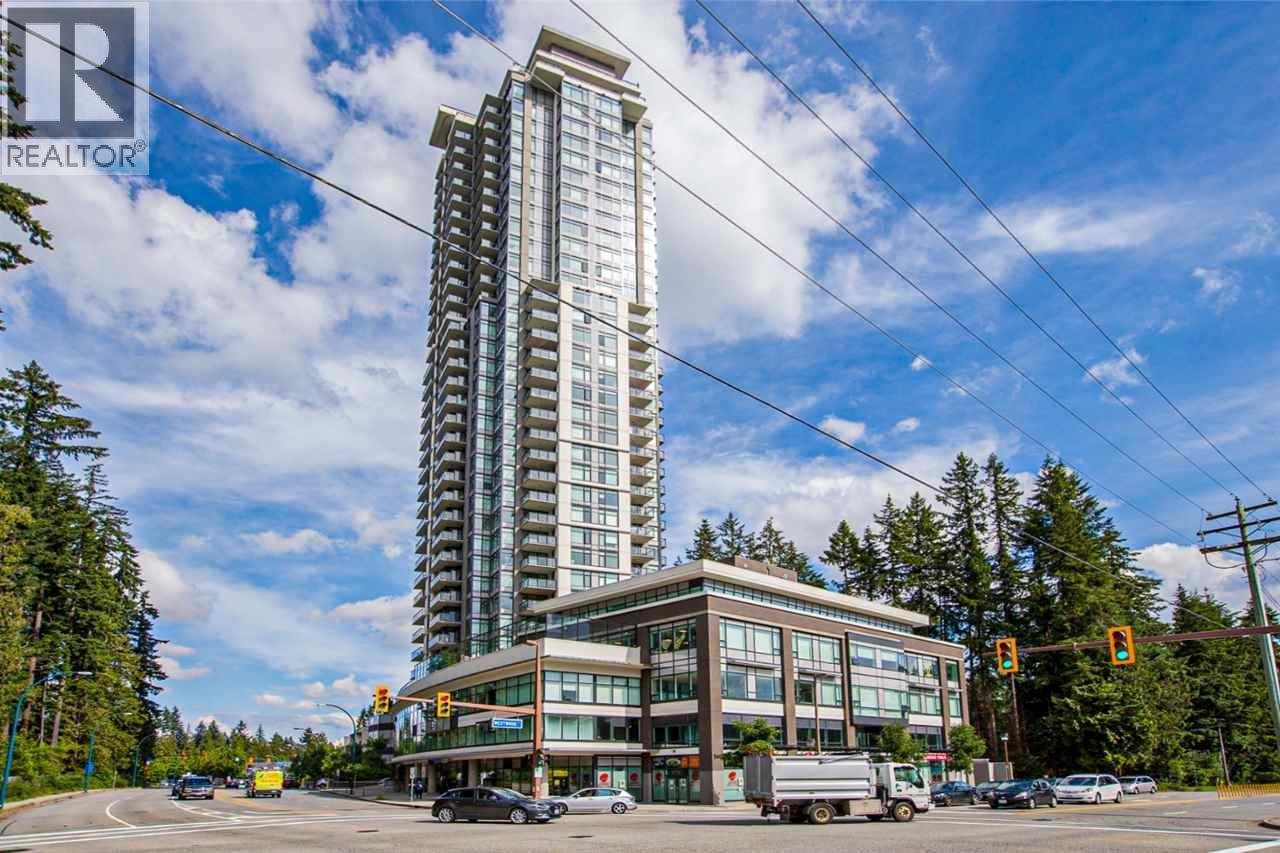
605 3080 LINCOLN AVENUE
2 bed · 2 bath · MLS® R3105136
$635,000

1108 3080 LINCOLN AVENUE
2 bed · 2 bath · MLS® R2666332
$838,000
Book a Showing
2005 3080 LINCOLN AVENUE · 1123 Westwood · MLS® R2647563 · with Les Twarog

Les TwarogUsually replies within minutes
Building List Count by City
- Abbotsford - 447
- Agassiz - 28
- Burnaby - 54
- Burnaby East - 78
- Burnaby North - 367
- Burnaby South - 348
- Campbell River - 1
- Chilliwack - 221
- Cloverdale - 194
- Comox Valley - 10
- Coquitlam - 566
- Delta - 10
- Duncan - 42
- Esquimalt - 59
- Gulf Islands - 6
- Harrison Hot Springs - 13
- Harrison Mills - 1
- Hope - 22
- Ladner - 110
- Langford - 156
- Langley - 541
- Maple Ridge - 312
- Mill Bay - 2
- Mission - 65
- New Westminster - 444
- North Delta - 29
- North Island - 2
- North Saanich - 8
- North Surrey - 412
- North Vancouver - 747
- Oak Bay - 44
- Osoyoos - 1
- Parksville / Qualicum - 7
- Penticton - 8
- Pitt Meadows - 75
- Port Alberni - 2
- Port Coquitlam - 268
- Port Moody - 268
- Richmond - 1161
- Saanich East - 232
- Saanich West - 92
- Sardis - 154
- Sidney - 152
- Sooke - 39
- South Surrey White Rock - 719
- Surrey - 667
- Tsawwassen - 98
- Vancouver East - 1003
- Vancouver West - 2495
- Victoria - 666
- View Royal - 46
- West Vancouver - 231
Pages
About


MLS®, REALTOR® and the associated logos are trademarks of The Canadian Real Estate Association


The listing data is provided under copyright by the Chilliwack & District Real Estate Board, Fraser Valley Real Estate Board or Real Estate Board of Greater Vancouver.
The listing data is deemed reliable but is not guaranteed accurate by the Chilliwack & District Real Estate Board, Fraser Valley Real Estate Board, Real Estate Board of Greater Vancouver, nor BCCondos.