1008 3080 LINCOLN AVE
- 2 Beds
- 2 Baths
- 865 Sqft
- 1 Parking
- Built 2016
 1/29
1/29




Property Description
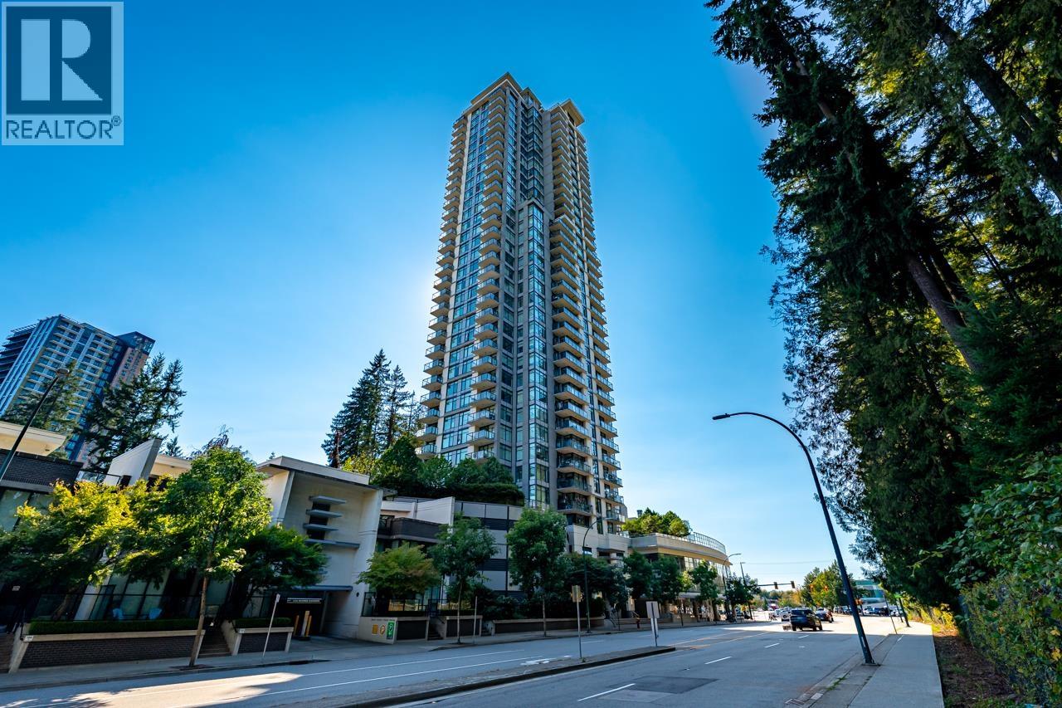
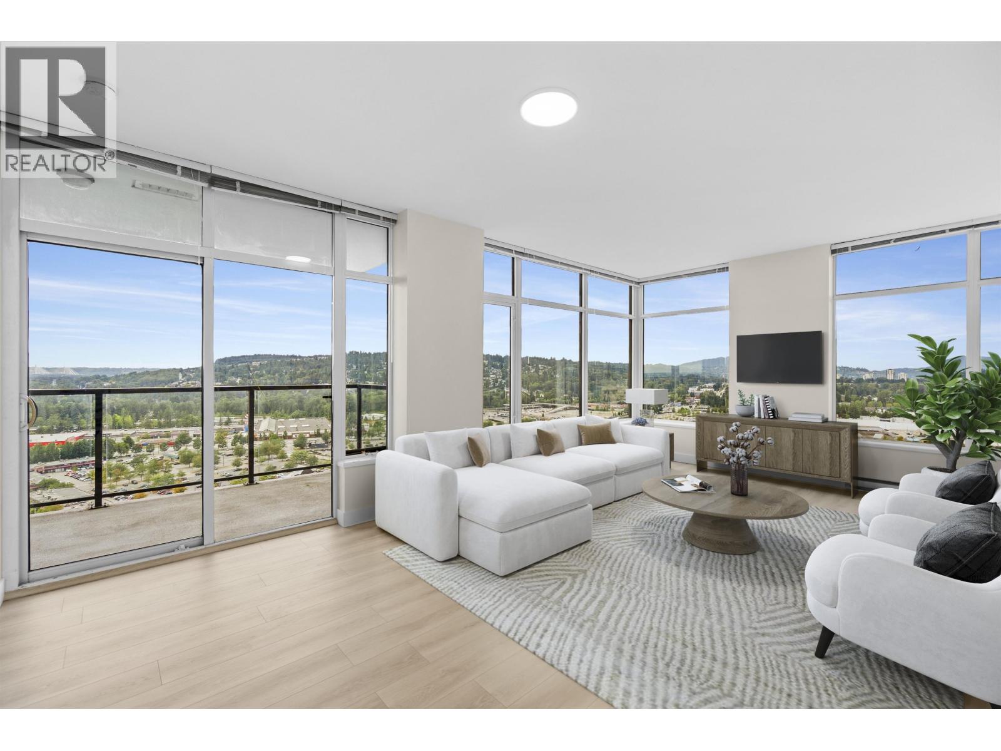
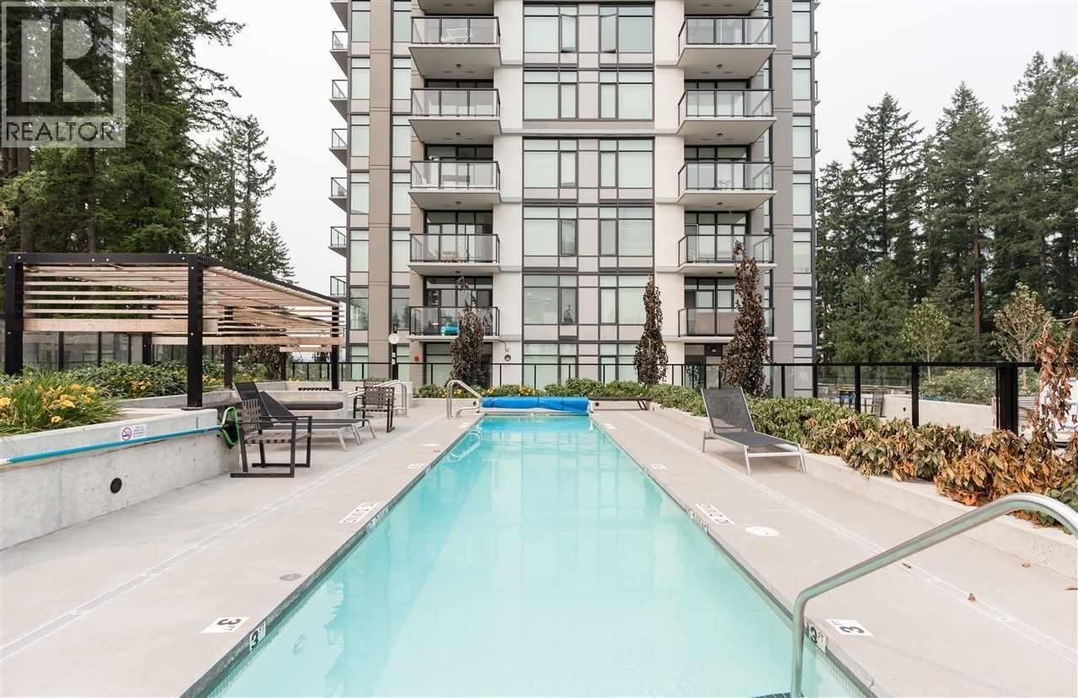
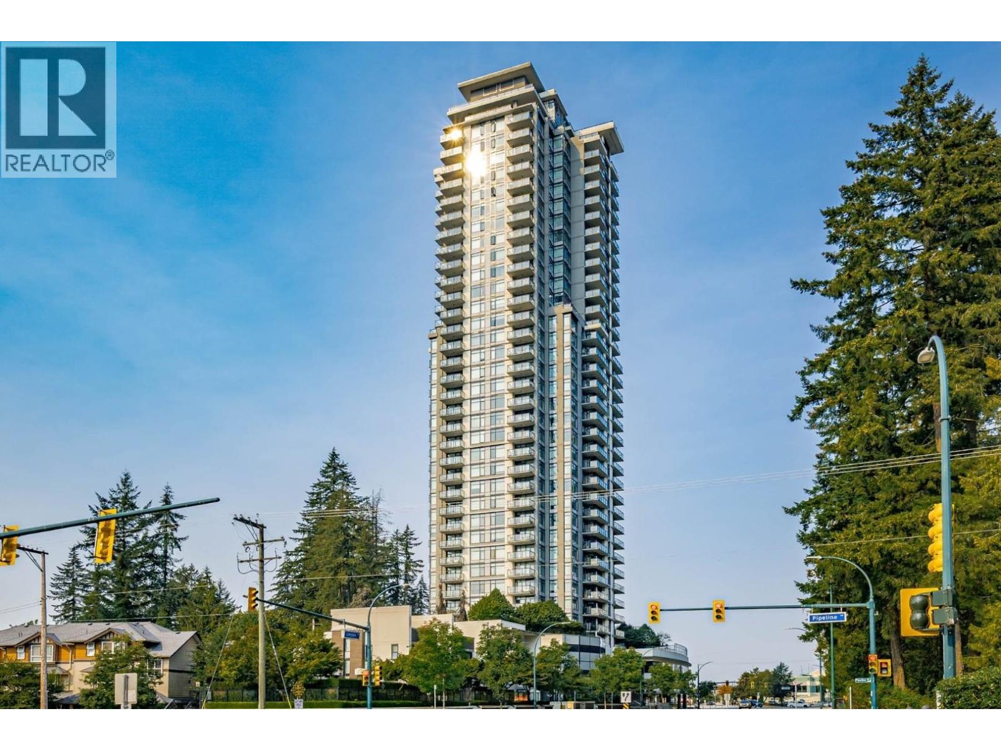
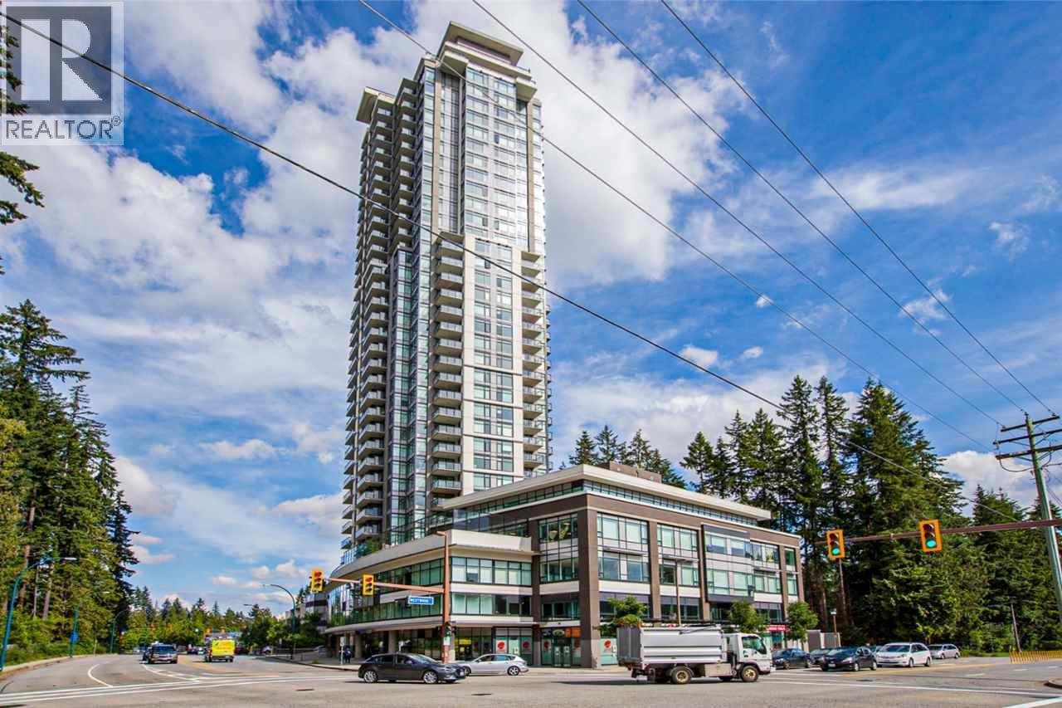

Location, Location, Location! Welcome to this spacious 865 sq.ft. 2 bed, 2 bath corner home in the heart of Coquitlam City Centre. Enjoy a peaceful north-facing treed outlook with beautiful greenery directly across from the home, offering a relaxing view and added privacy. The functional layout features floor-to-ceiling windows, a generous well-shaped balcony, beautiful laminate flooring, and an open-concept kitchen with stainless steel appliances and a newly replaced cooktop. A spacious walk-in closet provides excellent storage. Includes 1 parking and 1 storage locker. Just steps to SkyTrain, Coquitlam Centre, restaurants, shops, library, Town Centre Park, Douglas College and Pinetree Secondary. Excellent building amenities include an outdoor pool, hot tub, fitness facilities and more. A rare combination of space, peaceful views, convenience and an unbeatable location!Offers, if any, will be reviewed on Tuesday, September 29 at 2:00 PM. (id:48970)
Property Details
- Property Type
- Apartment Unit
- Style
- Multi Family,Residential Attached
- Title to Land
- Freehold Strata
- Year Built
- 2016
- Area
- Coquitlam · North Coquitlam
- View
- Treed View
- Outdoor
- Patio,Deck, Balcony
- Heating / Cooling
- Electric
- Flooring
- Laminate,Carpet
- Construction
- Concrete,Mixed (Exterior)
- Parking
- Underground (1 stall)
- Water Supply
- Public
- Kitchens
- 1
- Units in Development
- 42
Financial
- Bike Room
- Clubhouse
- Sauna/Steam Room
- Caretaker
- Trash
- Gas
- Management
- Recreation Facilities
- Sewer
- Snow Removal
Rooms 5
Features & Appliances
- 🧺Washer/Dryer
- 🧺Dishwasher
- 🧊Refrigerator
- 🍳Stove
- 🚨Smoke Detector(s)
- 🧯Fire Sprinkler System
For Sale in 1123 Westwood & Complex
↑ Back to top| Date | Address | Status | Bed | Bath | Price | Sqft | DOM | Strata Fee | Tax | Listed By |
|---|---|---|---|---|---|---|---|---|---|---|
| 2026-09-18 | 2309 3080 Lincoln Avenue | Active | 1 | 1 | $479,000 ($798/sf) | 600 | 0 | $284 | $1,916 (2025) | RE/MAX All Points Realty |
| 2026-09-16 | 2906 3080 Lincoln Avenue | Active | 3 | 2 | $845,000 ($744/sf) | 1136 | 0 | $526 | $3,216 (2025) | Oakwyn Realty Ltd. |
| 2026-08-10 | 1008 3080 Lincoln Avenue | Active | 2 | 2 | $599,900 ($694/sf) | 865 | 0 | $413 | $2,485 (2026) | Nu Stream Realty Inc. |
| 2026-07-26 | 805 3080 Lincoln Avenue | Active | 2 | 2 | $678,000 ($814/sf) | 833 | 0 | $397 | $2,350 (2024) | Royal Pacific Realty Corp. |
| 2026-05-06 | 2105 3080 Lincoln Avenue | Active | 2 | 2 | $664,900 ($798/sf) | 833 | 0 | $397 | $2,492 (2025) | RE/MAX Bozz Realty |
| 2026-03-30 | 605 3080 Lincoln Avenue | Active | 2 | 2 | $635,000 ($762/sf) | 833 | 0 | $397 | $2,369 (2025) | Nu Stream Realty Inc. |
| 2022-03-18 | 1108 3080 Lincoln Avenue | Active | 2 | 2 | $838,000 ($969/sf) | 865 | 0 | $368 | $2,723 (2021) | Homeland Realty |
| Avg | $677,114 ($795/sf) | 852 |
Nearby Buildings with Active Listings
↑ Back to top
Book a Showing

- Abbotsford - 447
- Agassiz - 28
- Burnaby - 54
- Burnaby East - 78
- Burnaby North - 367
- Burnaby South - 348
- Campbell River - 1
- Chilliwack - 221
- Cloverdale - 194
- Comox Valley - 10
- Coquitlam - 566
- Delta - 10
- Duncan - 42
- Esquimalt - 59
- Gulf Islands - 6
- Harrison Hot Springs - 13
- Harrison Mills - 1
- Hope - 22
- Ladner - 110
- Langford - 156
- Langley - 541
- Maple Ridge - 312
- Mill Bay - 2
- Mission - 65
- New Westminster - 444
- North Delta - 29
- North Island - 2
- North Saanich - 8
- North Surrey - 412
- North Vancouver - 747
- Oak Bay - 44
- Osoyoos - 1
- Parksville / Qualicum - 7
- Penticton - 8
- Pitt Meadows - 75
- Port Alberni - 2
- Port Coquitlam - 268
- Port Moody - 268
- Richmond - 1161
- Saanich East - 232
- Saanich West - 92
- Sardis - 154
- Sidney - 152
- Sooke - 39
- South Surrey White Rock - 719
- Surrey - 667
- Tsawwassen - 98
- Vancouver East - 1003
- Vancouver West - 2495
- Victoria - 666
- View Royal - 46
- West Vancouver - 231



