STEEPLECHASEListing Information
Sold · MLS® R2645888
66 20176 68 AVE
Langley · Willoughby Heights V2Y 2X7
$828,000 (Sold Wed Feb 02 2022 00:00:00 GMT+0000 (Coordinated Universal Time))
- 2 Beds
- 2 Baths
- 1,251 Sqft
- 0.00 Lot (ft)
- 2 Parking
- Built 2003
 1/31
1/31



★ Building Specialist
Les Twarog
RE/MAX Crest Realty (Westside)
30+ Years Downtown & Westside Expert
604.671.7000
les@6717000.com
Property Description
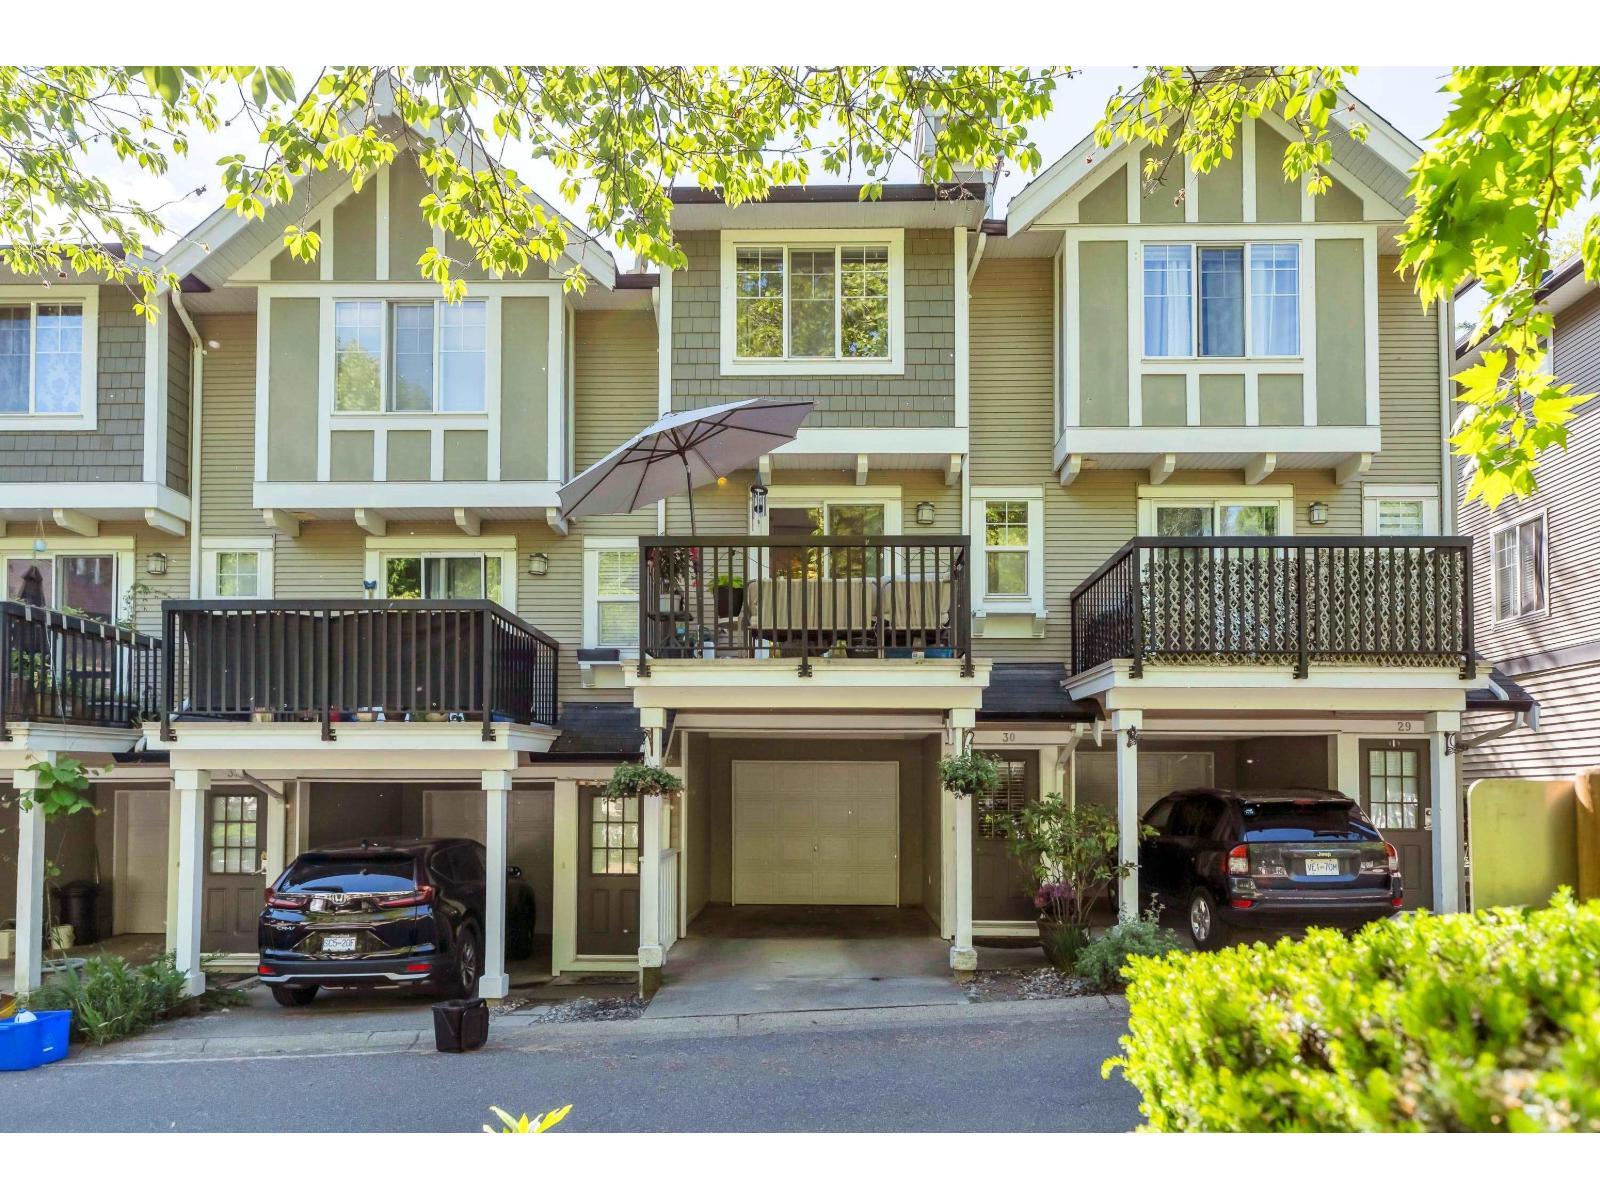
Steeplechase Complex. Close to all amenities but located in a quiet location in Willoughby heights! Spacious , Beautifully renovated Townhome. 2Bedroom and 2Bathroom unit with the flex room in the BSMT.Freshly painted, S/S appliances , laminated hardwood floors and tiles.Private backyard backing on to green space.Beautiful Kitchen with plenty of cabinet space and with island. Master Bedroom boasts double closets and large ensuite.Don't miss this spotlessly clean, upgraded and well maintained home Open House Saturday Jan 29 2-4pm and Sunday Jan 30 2-4pm
Property Details
- Property Type
- Townhouse
- Style
- 3 Storey
- Title to Land
- Freehold Strata
- Year Built
- 2003
- Area
- Langley · Willoughby Heights
- Outdoor
- Balcony(s),Patio(s)
- Heating / Cooling
- Baseboard,Forced Air,Natural Gas
- Flooring
- Hardwood,Laminate,Tile,Wall/Wall/Mixed
- Construction
- Frame - Wood
- Parking
- Grge/Double Tandem (2 stalls)
- Water Supply
- City/Municipal
- Kitchens
- 1
- Fireplaces
- 1
Financial
List Price$828,000
Gross Taxes$2,993 · 2021
Maintenance Fee$326/mo
✦ Included in the Maintenance Fee
- Gardening
- Management
Rooms 6
Foyer
Bedroom
Master Bedroom
Kitchen
Dining Room
Living Room
Features & Appliances
✦ Appliances & Features
- ✨ClthWsh/Dryr/Frdg/Stve/DW
- ✨Disposal - Waste
- 🧹Vacuum - Built In
✦ Bylaws & Pets
- Pets Allowed w/Rest.
- Rentals Allwd w/Restrctns
Location & Parcel
↑ Back to topFor Sale in Steeplechase & Complex
↑ Back to top| Date | Address | Status | Bed | Bath | Price | Sqft | DOM | Strata Fee | Tax | Listed By |
|---|---|---|---|---|---|---|---|---|---|---|
| 2026-06-10 | 72 20176 68 Avenue | Active | 2 | 1 | $640,000 ($612/sf) | 1045 | 0 | $286 | $2,304 (2025) | MLA Fraser Valley Realty |
| 2026-05-19 | 30 20176 68 Avenue | Active | 2 | 1 | $599,900 ($582/sf) | 1030 | 0 | $285 | $2,301 (2025) | Stonehaus Realty Corp. |
| Avg | $619,950 ($597/sf) | 1038 |
Nearby Buildings with Active Listings
↑ Back to topElements
20211 66 St. · Langley
Sagebrook
6747 203rd St. · Langley
Sunpointe
20326 68th Ave. · Langley
Daybreak
20038 70 Ave. · Langley
Cascadia by StreetSide Development
6951 204th St. · Langley
Logan's Landing
6450 199th St. · Langley
York
7298 199A St. · Langley
Amberleigh
20540 66th Ave. · Langley
Where this information comes from:
Listing details, room sizes, features and financials are from the active MLS® listing
R2645888, Fraser Valley Real Estate Board, listed by Team 3000 Realty Ltd. (Peter Kozar).
Listed Jan 23, 2022. Feed last updated Mar 3, 2022.
Building-level information is from the BCCondos.net building database.
Measurements are provided by the listing brokerage and are approximate — buyer to verify all data.

Book a Showing
66 20176 68 AVENUE · Steeplechase · MLS® R2645888 · with Les Twarog

Les TwarogUsually replies within minutes
Building List Count by City
- Abbotsford - 447
- Agassiz - 28
- Burnaby - 54
- Burnaby East - 78
- Burnaby North - 367
- Burnaby South - 348
- Campbell River - 1
- Chilliwack - 221
- Cloverdale - 194
- Comox Valley - 10
- Coquitlam - 566
- Delta - 10
- Duncan - 42
- Esquimalt - 59
- Gulf Islands - 6
- Harrison Hot Springs - 13
- Harrison Mills - 1
- Hope - 22
- Ladner - 110
- Langford - 156
- Langley - 541
- Maple Ridge - 312
- Mill Bay - 2
- Mission - 65
- New Westminster - 444
- North Delta - 29
- North Island - 2
- North Saanich - 8
- North Surrey - 412
- North Vancouver - 747
- Oak Bay - 44
- Osoyoos - 1
- Parksville / Qualicum - 7
- Penticton - 8
- Pitt Meadows - 75
- Port Alberni - 2
- Port Coquitlam - 268
- Port Moody - 268
- Richmond - 1161
- Saanich East - 232
- Saanich West - 92
- Sardis - 154
- Sidney - 152
- Sooke - 39
- South Surrey White Rock - 719
- Surrey - 667
- Tsawwassen - 98
- Vancouver East - 1003
- Vancouver West - 2495
- Victoria - 666
- View Royal - 46
- West Vancouver - 231
Pages
About


MLS®, REALTOR® and the associated logos are trademarks of The Canadian Real Estate Association


The listing data is provided under copyright by the Chilliwack & District Real Estate Board, Fraser Valley Real Estate Board or Real Estate Board of Greater Vancouver.
The listing data is deemed reliable but is not guaranteed accurate by the Chilliwack & District Real Estate Board, Fraser Valley Real Estate Board, Real Estate Board of Greater Vancouver, nor BCCondos.