JAMESON HOUSEListing Information
Sold · MLS® R2644759
3102 838 W HASTINGS ST
Vancouver · Downtown VW · Vancouver West V6C 0A6
$2,465,000 (Sold Thu Feb 17 2022 00:00:00 GMT+0000 (Coordinated Universal Time))
- 2 Beds
- 3 Baths
- 1,910 Sqft
- 0.00 Lot (ft)
- 1 Parking
- Built 2011
 1/31
1/31



★ Building Specialist
Les Twarog
RE/MAX Crest Realty (Westside)
30+ Years Downtown & Westside Expert
604.671.7000
les@6717000.com
Property Description
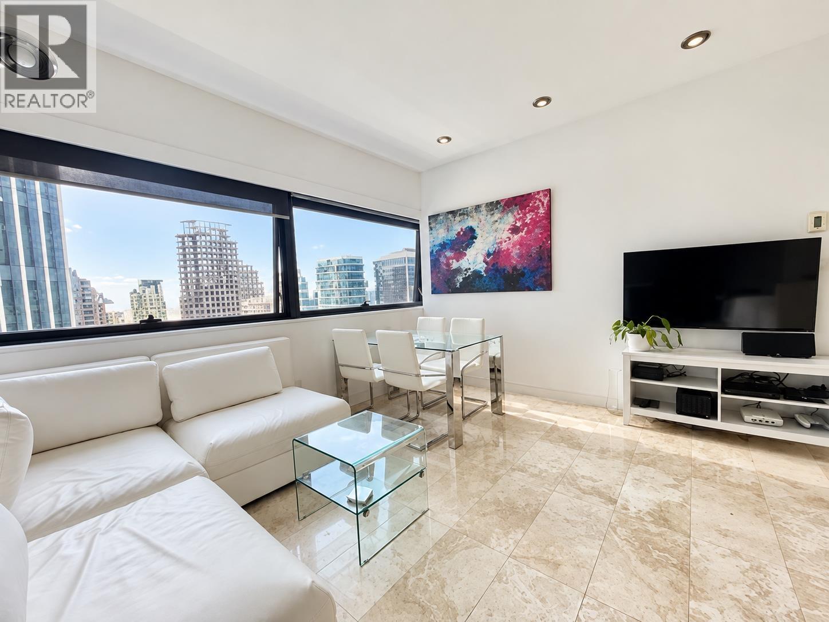
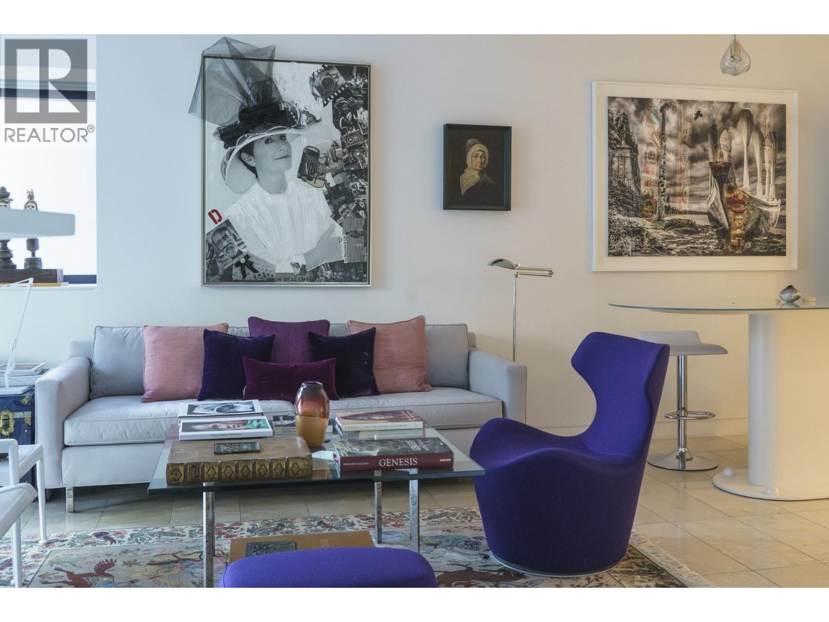
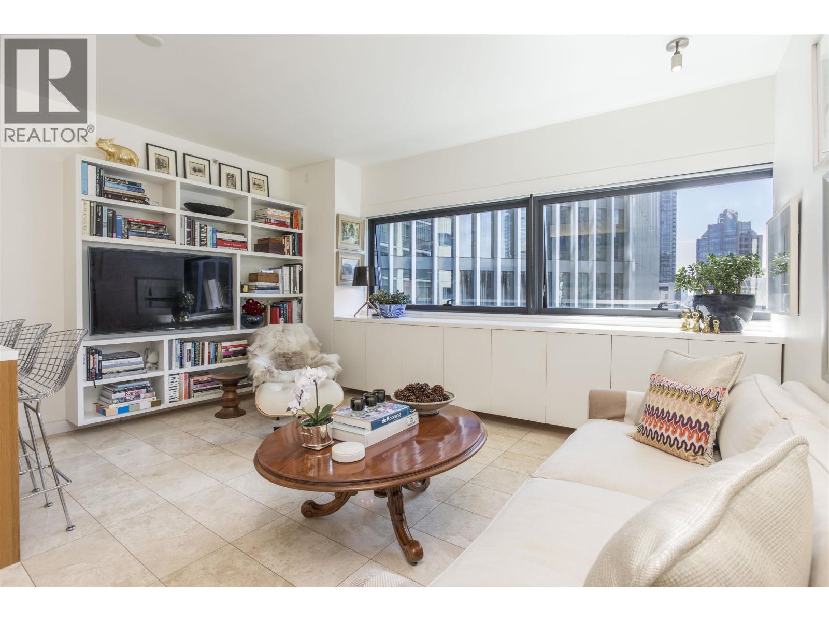
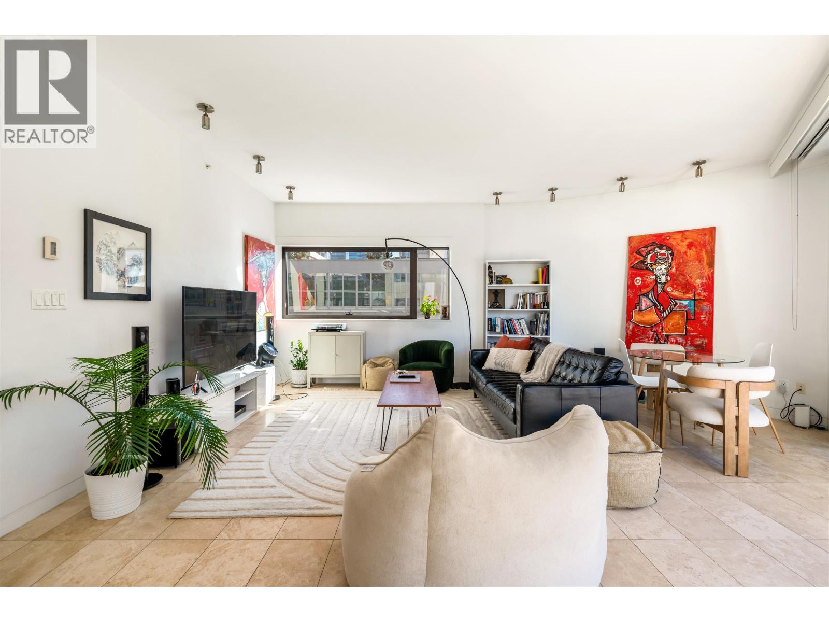
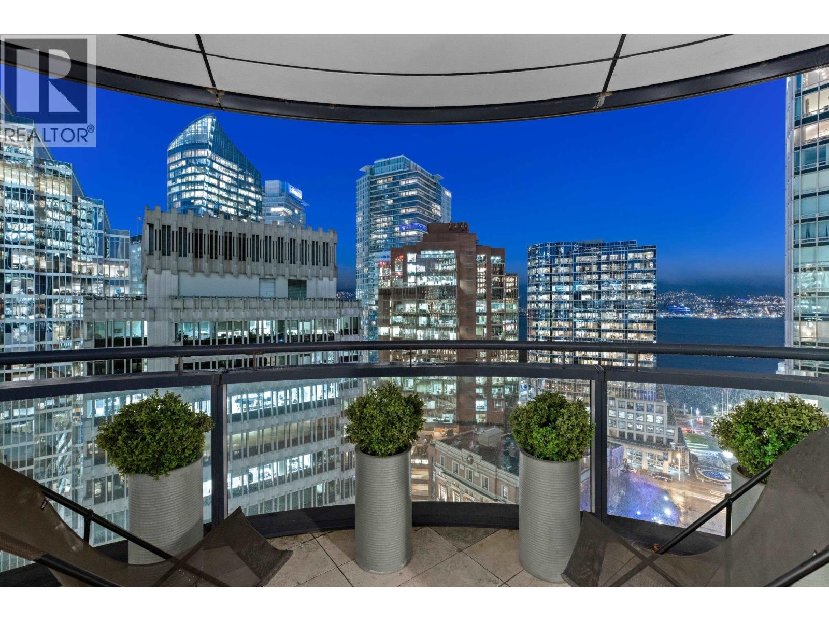
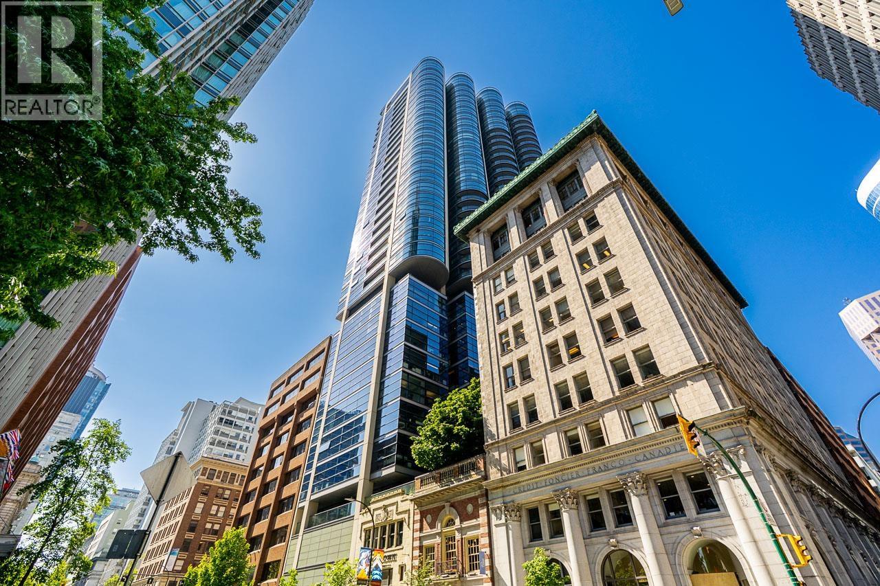
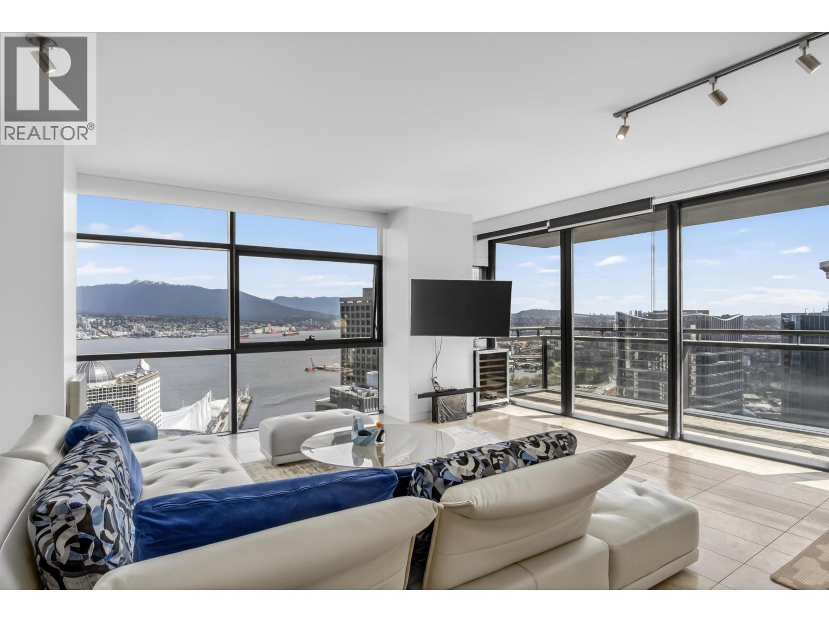
JAMESON HOUSE - Iconic architectural residence designed by renowned Foster and Partners and built by reputable BOSA. This elegant and sophisticated home boasts an open plan with stunning city, panoramic water and mountain VIEWS from the oversize balcony and floor to ceiling windows. This NORTHEAST CORNER UNIT of 1,910 sft, featuring 2 bdrrn + den (could be 3rd bedroom), 2.5 bathroom with 9 ft ceilings, Travertine stone floors with in -floor radiant heat, AC system, Italian Dada Cucina kitchen with Gagganeau & Sub -Zero appliances, Duravit and Hasgrohe bath fixtures, Crestron entertainment system. ONE PARKING in Canada's 1st AUTO -VALET parking system. Secure 24HR CONCIERGE. Rental OK and Pests OK. Book your private showing.
Property Details
- Property Type
- Apartment Unit
- Style
- Corner Unit
- Title to Land
- Freehold Strata
- Year Built
- 2011
- Area
- Vancouver West · Downtown VW
- View
- City And Water View
- Outdoor
- Balcony(s)
- Heating / Cooling
- Geothermal,Radiant
- Flooring
- Mixed
- Construction
- Concrete
- Parking
- Garage; Underground (1 stall)
- Water Supply
- City/Municipal
- Kitchens
- 1
- Units in Development
- 138
Financial
List Price$2,465,000
Gross Taxes$7,240 · 2021
Maintenance Fee$1,107/mo
✦ Included in the Maintenance Fee
- Caretaker
- Garbage Pickup
- Gardening
- Gas
- Hot Water
- Management
- Sewer
- Geothermal
Rooms 7
Master Bedroom
Bedroom
Den
Nook
Kitchen
Dining Room
Living Room
Features & Appliances
✦ Appliances & Features
- ❄️Air Conditioning
- ✨ClthWsh/Dryr/Frdg/Stve/DW
✦ Bylaws & Pets
- Pets Allowed
- Rentals Allowed
Location & Parcel
↑ Back to topFor Sale in Jameson House & Complex
↑ Back to top| Date | Address | Status | Bed | Bath | Price | Sqft | DOM | Strata Fee | Tax | Listed By |
|---|---|---|---|---|---|---|---|---|---|---|
| 2026-09-22 | 2604 838 W Hastings Street | Active | 1 | 1 | $649,900 ($1081/sf) | 601 | 0 | $475 | $2,091 (2026) | Real Broker |
| 2026-09-03 | 1507 838 W Hastings Street | Active | 1 | 1 | $898,000 ($950/sf) | 945 | 0 | $927 | $3,077 (2025) | Engel & Volkers Vancouver |
| 2026-09-02 | 1404 838 W Hastings Street | Active | 0 | 1 | $519,000 ($983/sf) | 528 | 0 | $415 | $1,951 (2025) | Century 21 In Town Realty |
| 2026-08-24 | 2604 838 W Hastings Street | Active | 1 | 1 | $689,900 ($1148/sf) | 601 | 0 | $475 | $2,091 (2026) | Real Broker |
| 2026-07-09 | 1906 838 W Hastings Street | Active | 1 | 1 | $659,000 ($1097/sf) | 601 | 0 | $650 | $2,095 (2025) | Engel & Volkers Vancouver |
| 2026-06-15 | 1406 838 W Hastings Street | Active | 2 | 2 | $1,025,000 ($998/sf) | 1027 | 0 | $805 | $3,349 (2025) | Sutton Centre Realty |
| 2026-06-08 | 1607 838 W Hastings Street | Active | 1 | 1 | $899,000 ($951/sf) | 945 | 0 | $1,121 | $3,097 (2026) | 88West Realty |
| 2026-06-01 | 2902 838 W Hastings Street | Active | 2 | 2 | $1,080,000 ($1174/sf) | 920 | 0 | $895 | $3,186 (2025) | eXp Realty |
| 2026-04-13 | 3502 838 W Hastings Street | Active | 2 | 3 | $2,398,000 ($1253/sf) | 1914 | 0 | $2,259 | $7,106 (2025) | 1NE Collective Realty Inc. |
| 2025-09-29 | 2005 838 W Hastings Street | Active | 2 | 1 | $958,000 ($1201/sf) | 798 | 0 | $802 | $2,732 (2024) | 1NE Collective Realty Inc. |
| Avg | $977,580 ($1101/sf) | 888 |
Nearby Buildings with Active Listings
↑ Back to topTerminal City Club Tower
837 WEST Hastings St. · Vancouver
Willow Mews
811 WEST 7th Ave. · Vancouver
Fairmont Pacific Rim
1011 WEST Cordova St. · Vancouver
Chelsea by Cressey
4675 Cambie St. · Vancouver
Maplewood Place
433 Seymour River Pl. · North Vancouver
Conference Plaza
438 Seymour St. · Vancouver
Shaw Tower
1077 WEST Cordova St. · Vancouver
The Hudson
610 Granville St. · Vancouver
Where this information comes from:
Listing details, room sizes, features and financials are from the active MLS® listing
R2644759, Real Estate Board of Greater Vancouver, listed by Oakwyn Realty Ltd. (Alfonzo Siem PREC*).
Listed Jan 19, 2022. Feed last updated Feb 18, 2022.
Building-level information is from the BCCondos.net building database.
Measurements are provided by the listing brokerage and are approximate — buyer to verify all data.
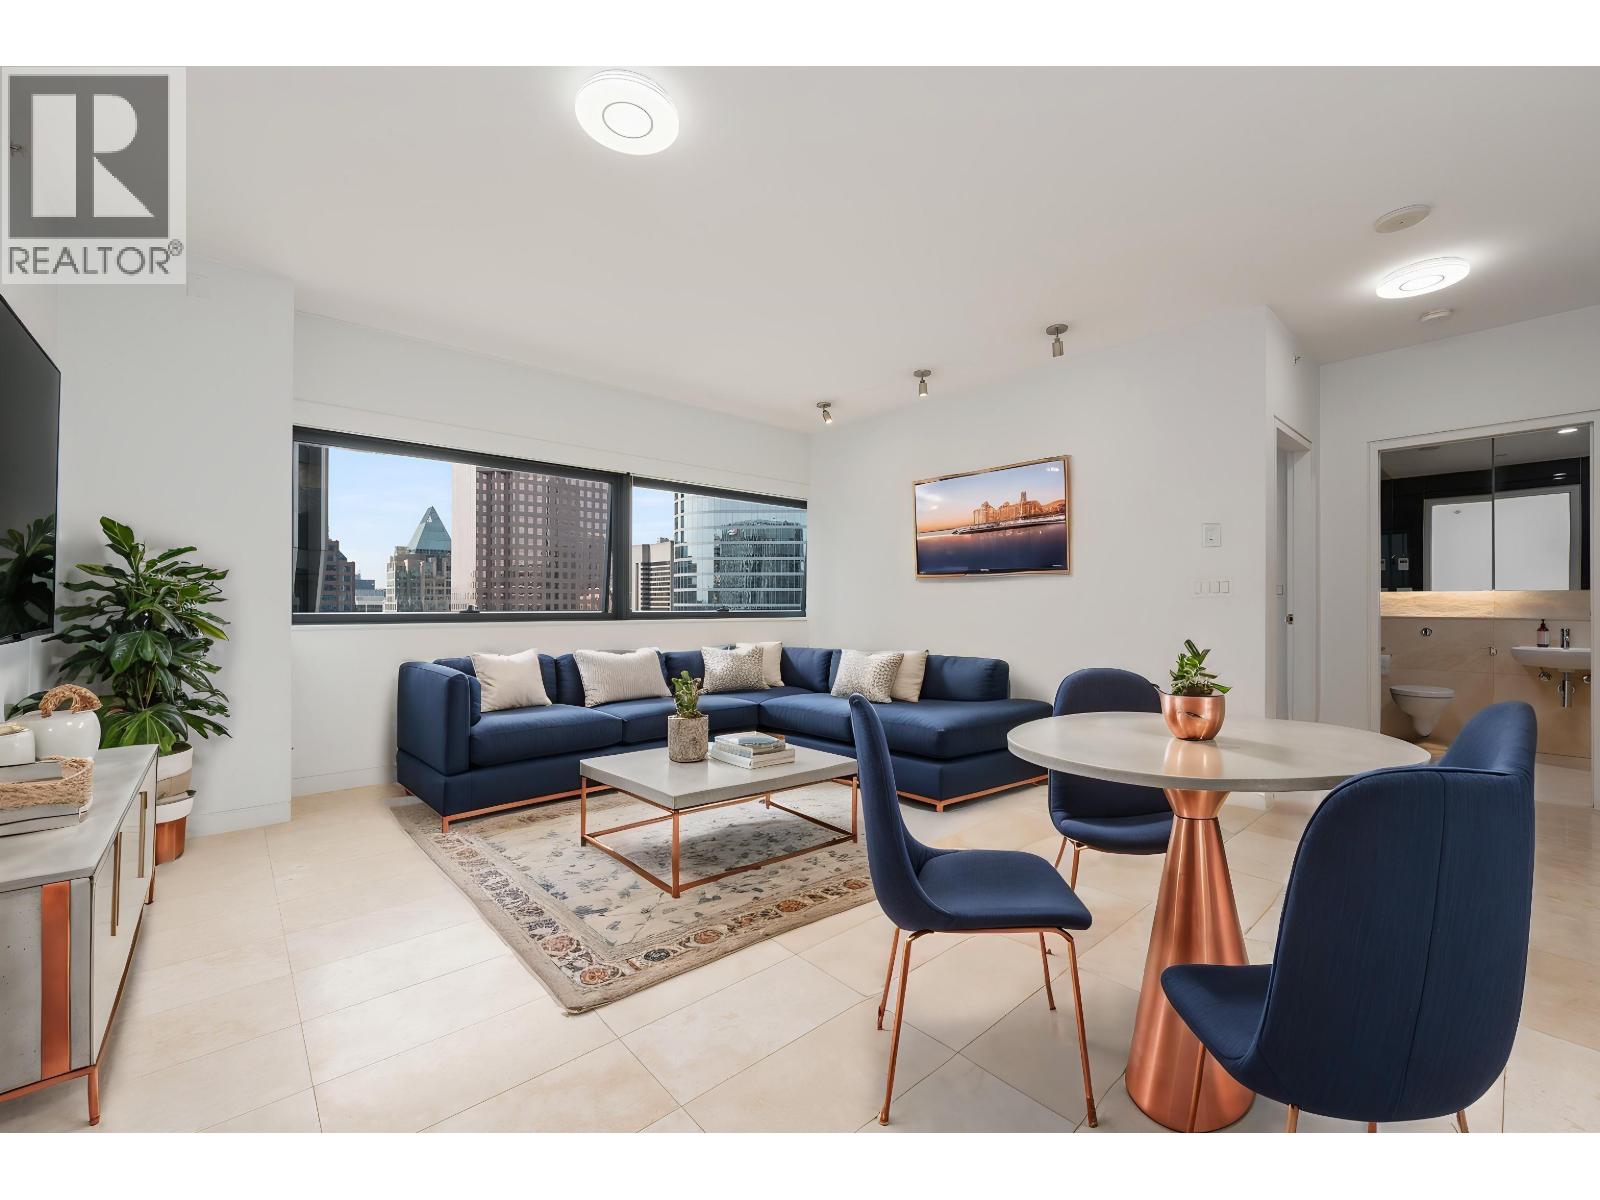
2604 838 W HASTINGS STREET
1 bed · 1 bath · MLS® R3168040
$649,900
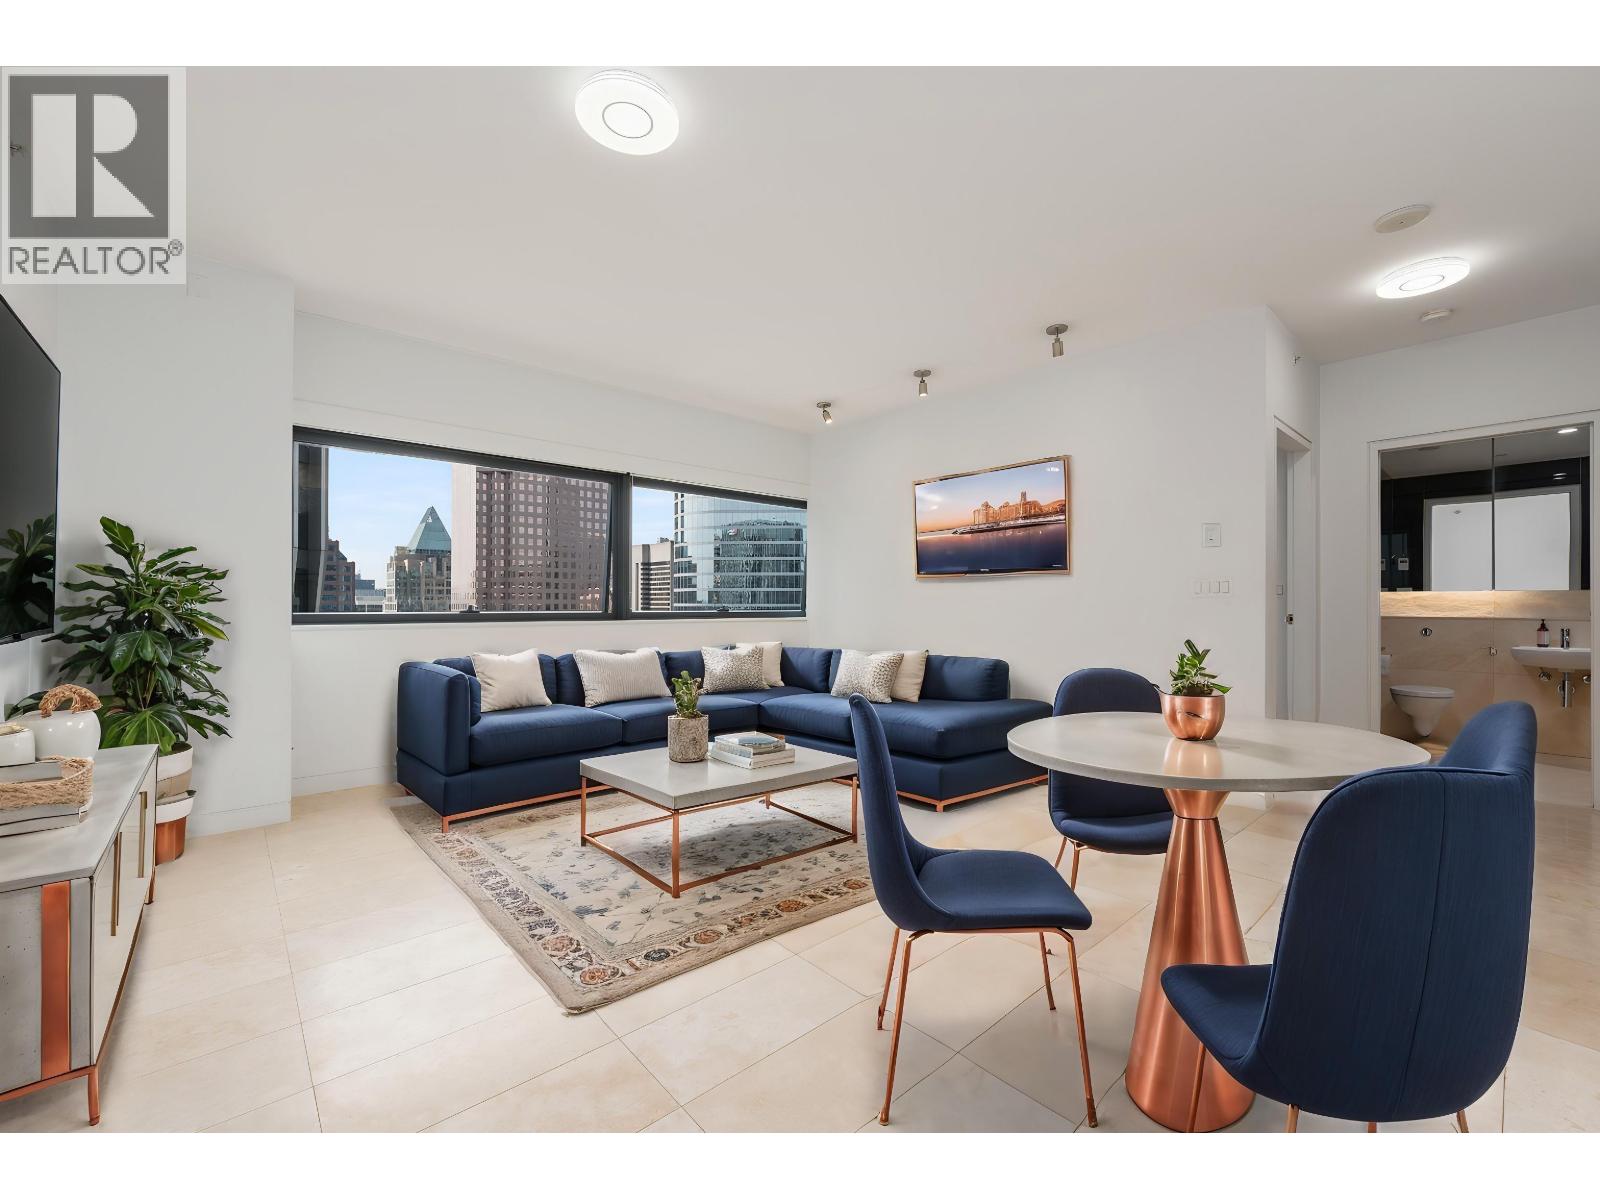
2604 838 W HASTINGS STREET
1 bed · 1 bath · MLS® R3158151
$689,900
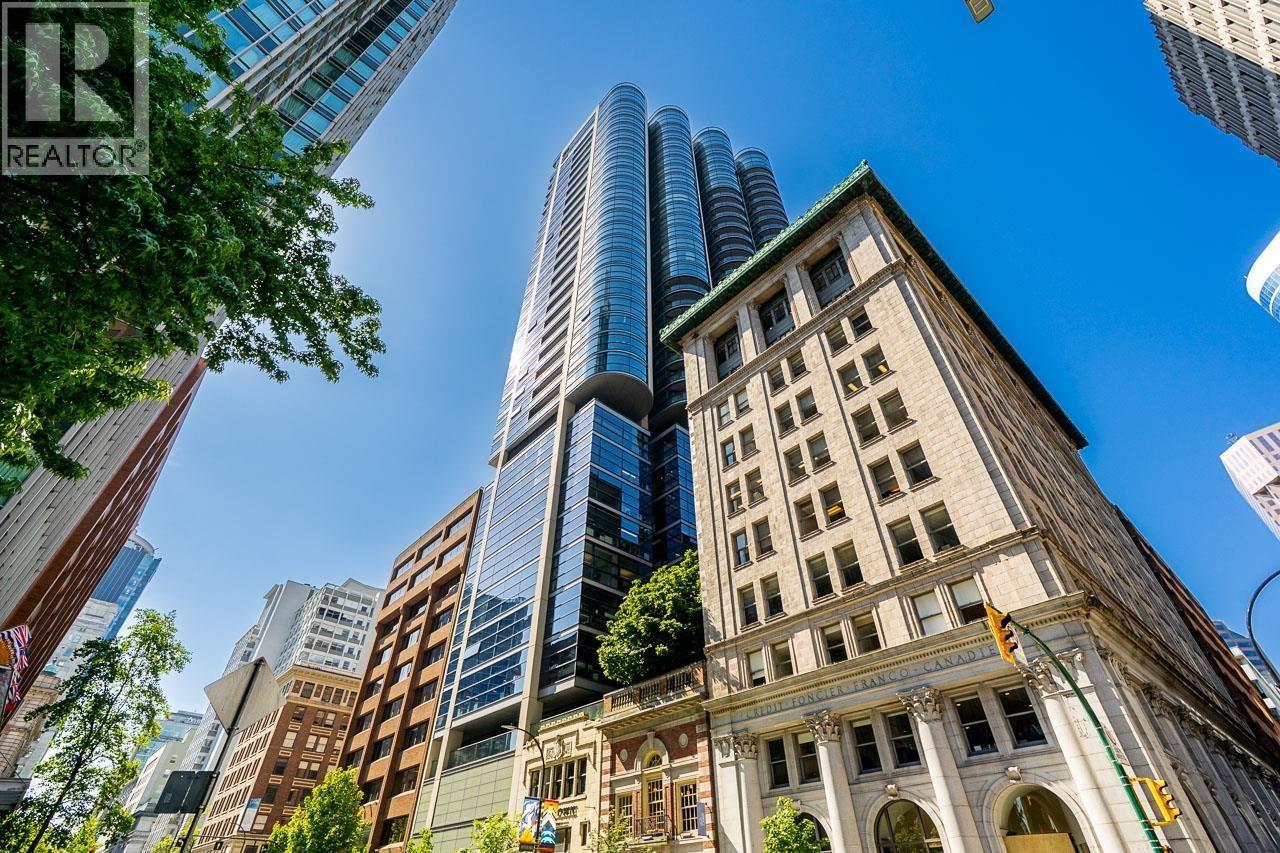
24xx 838 W HASTINGS STREET
2 bed · 2 bath · MLS® R3154001
Contact for price
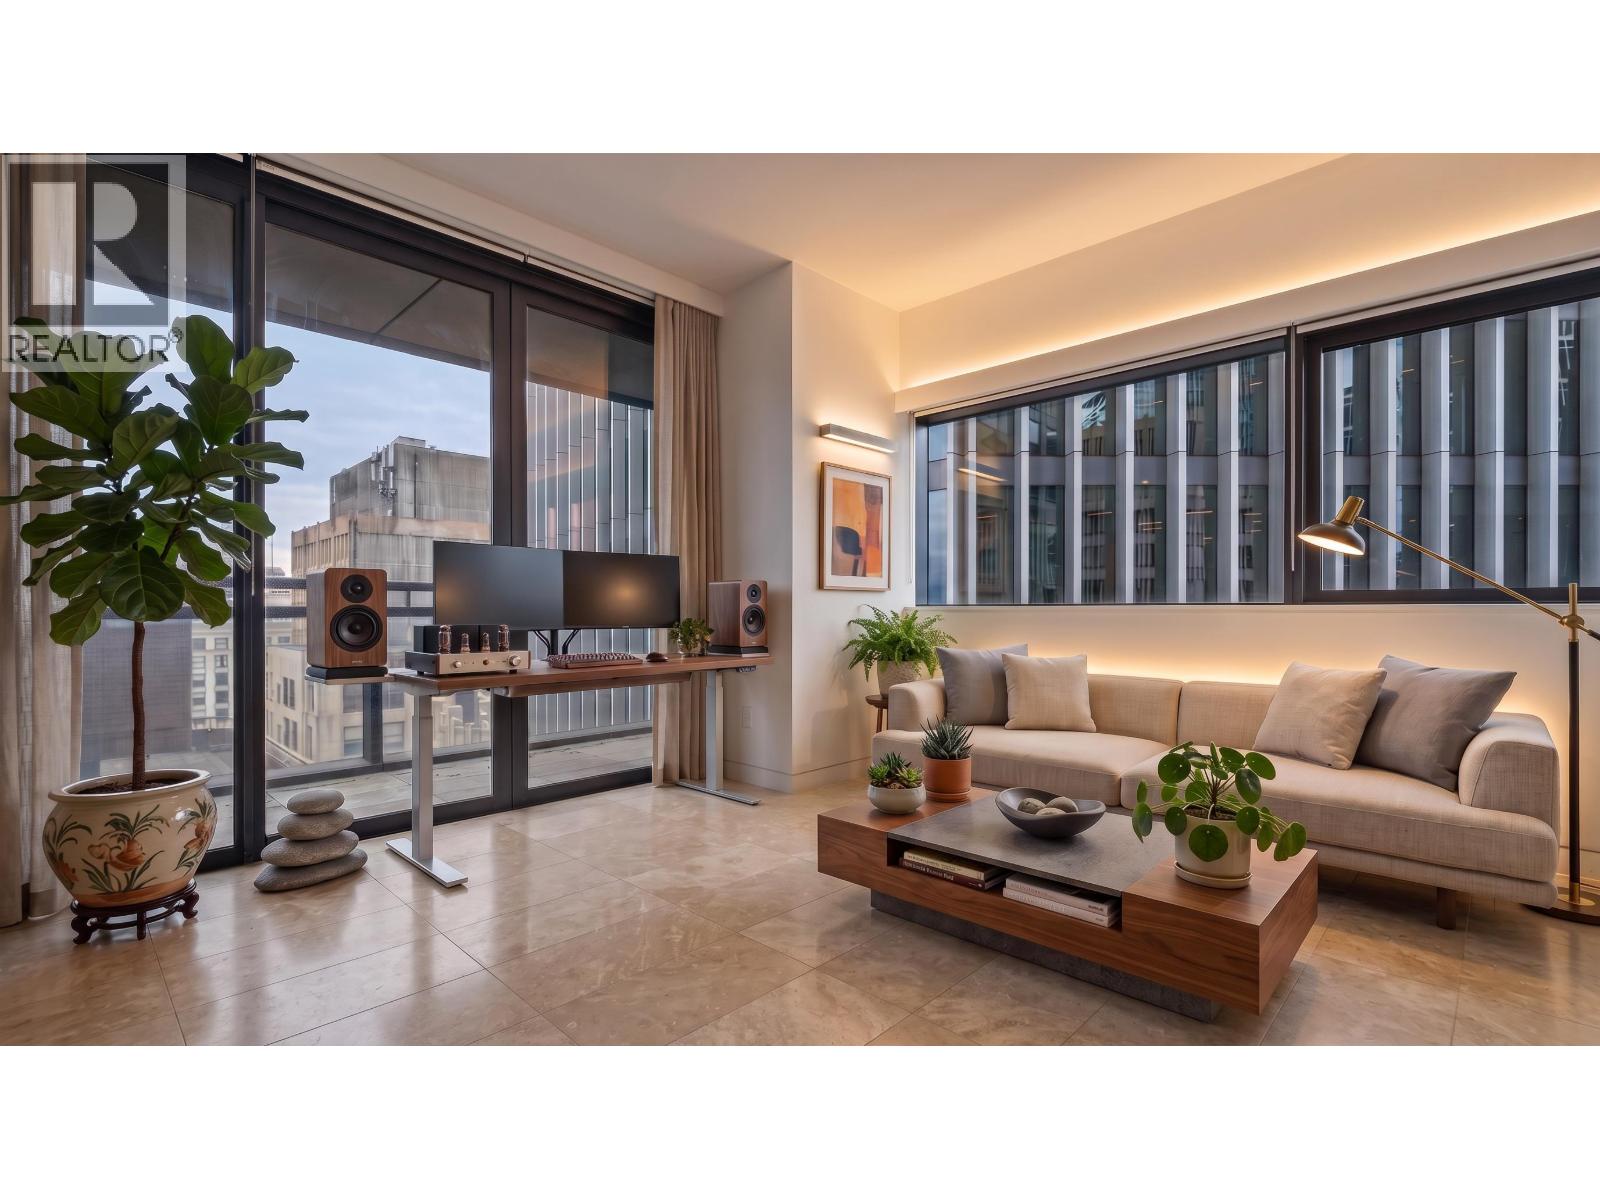
1404 838 W HASTINGS STREET
0 bed · 1 bath · MLS® R3160952
$519,000
2704 838 W HASTINGS STREET
1 bed · 1 bath · MLS® R3162790
Contact for price
1507 838 W HASTINGS STREET
1 bed · 1 bath · MLS® R3161238
$898,000
1906 838 W HASTINGS STREET
1 bed · 1 bath · MLS® R3144840
$659,000
1406 838 W HASTINGS STREET
2 bed · 2 bath · MLS® R3136055
$1,025,000
1607 838 W HASTINGS STREET
1 bed · 1 bath · MLS® R3133553
$899,000
2902 838 W HASTINGS STREET
2 bed · 2 bath · MLS® R3130629
$1,080,000
3502 838 W HASTINGS STREET
2 bed · 3 bath · MLS® R3110634
$2,398,000
2005 838 W HASTINGS STREET
2 bed · 1 bath · MLS® R3053248
$958,000
Book a Showing
3102 838 W HASTINGS STREET · Jameson House · MLS® R2644759 · with Les Twarog

Les TwarogUsually replies within minutes
Building List Count by City
- Abbotsford - 447
- Agassiz - 28
- Burnaby - 54
- Burnaby East - 78
- Burnaby North - 367
- Burnaby South - 348
- Campbell River - 1
- Chilliwack - 221
- Cloverdale - 194
- Comox Valley - 10
- Coquitlam - 566
- Delta - 10
- Duncan - 42
- Esquimalt - 59
- Gulf Islands - 6
- Harrison Hot Springs - 13
- Harrison Mills - 1
- Hope - 22
- Ladner - 110
- Langford - 156
- Langley - 541
- Maple Ridge - 312
- Mill Bay - 2
- Mission - 65
- New Westminster - 444
- North Delta - 29
- North Island - 2
- North Saanich - 8
- North Surrey - 412
- North Vancouver - 747
- Oak Bay - 44
- Osoyoos - 1
- Parksville / Qualicum - 7
- Penticton - 8
- Pitt Meadows - 75
- Port Alberni - 2
- Port Coquitlam - 268
- Port Moody - 268
- Richmond - 1161
- Saanich East - 232
- Saanich West - 92
- Sardis - 154
- Sidney - 152
- Sooke - 39
- South Surrey White Rock - 719
- Surrey - 667
- Tsawwassen - 98
- Vancouver East - 1003
- Vancouver West - 2495
- Victoria - 666
- View Royal - 46
- West Vancouver - 231
Pages
About


MLS®, REALTOR® and the associated logos are trademarks of The Canadian Real Estate Association


The listing data is provided under copyright by the Chilliwack & District Real Estate Board, Fraser Valley Real Estate Board or Real Estate Board of Greater Vancouver.
The listing data is deemed reliable but is not guaranteed accurate by the Chilliwack & District Real Estate Board, Fraser Valley Real Estate Board, Real Estate Board of Greater Vancouver, nor BCCondos.