SEFTON SPRINGSListing Information
Sold · MLS® R2644527
212 3488 SEFTON ST
Port Coquitlam · Glenwood PQ V3B 2R2
$750,000 (Sold Tue Jan 25 2022 00:00:00 GMT+0000 (Coordinated Universal Time))
- 2 Beds
- 3 Baths
- 1,002 Sqft
- 0.00 Lot (ft)
- 2 Parking
- Built 2014
 1/28
1/28



★ Building Specialist
Les Twarog
RE/MAX Crest Realty (Westside)
30+ Years Downtown & Westside Expert
604.671.7000
les@6717000.com
Property Description
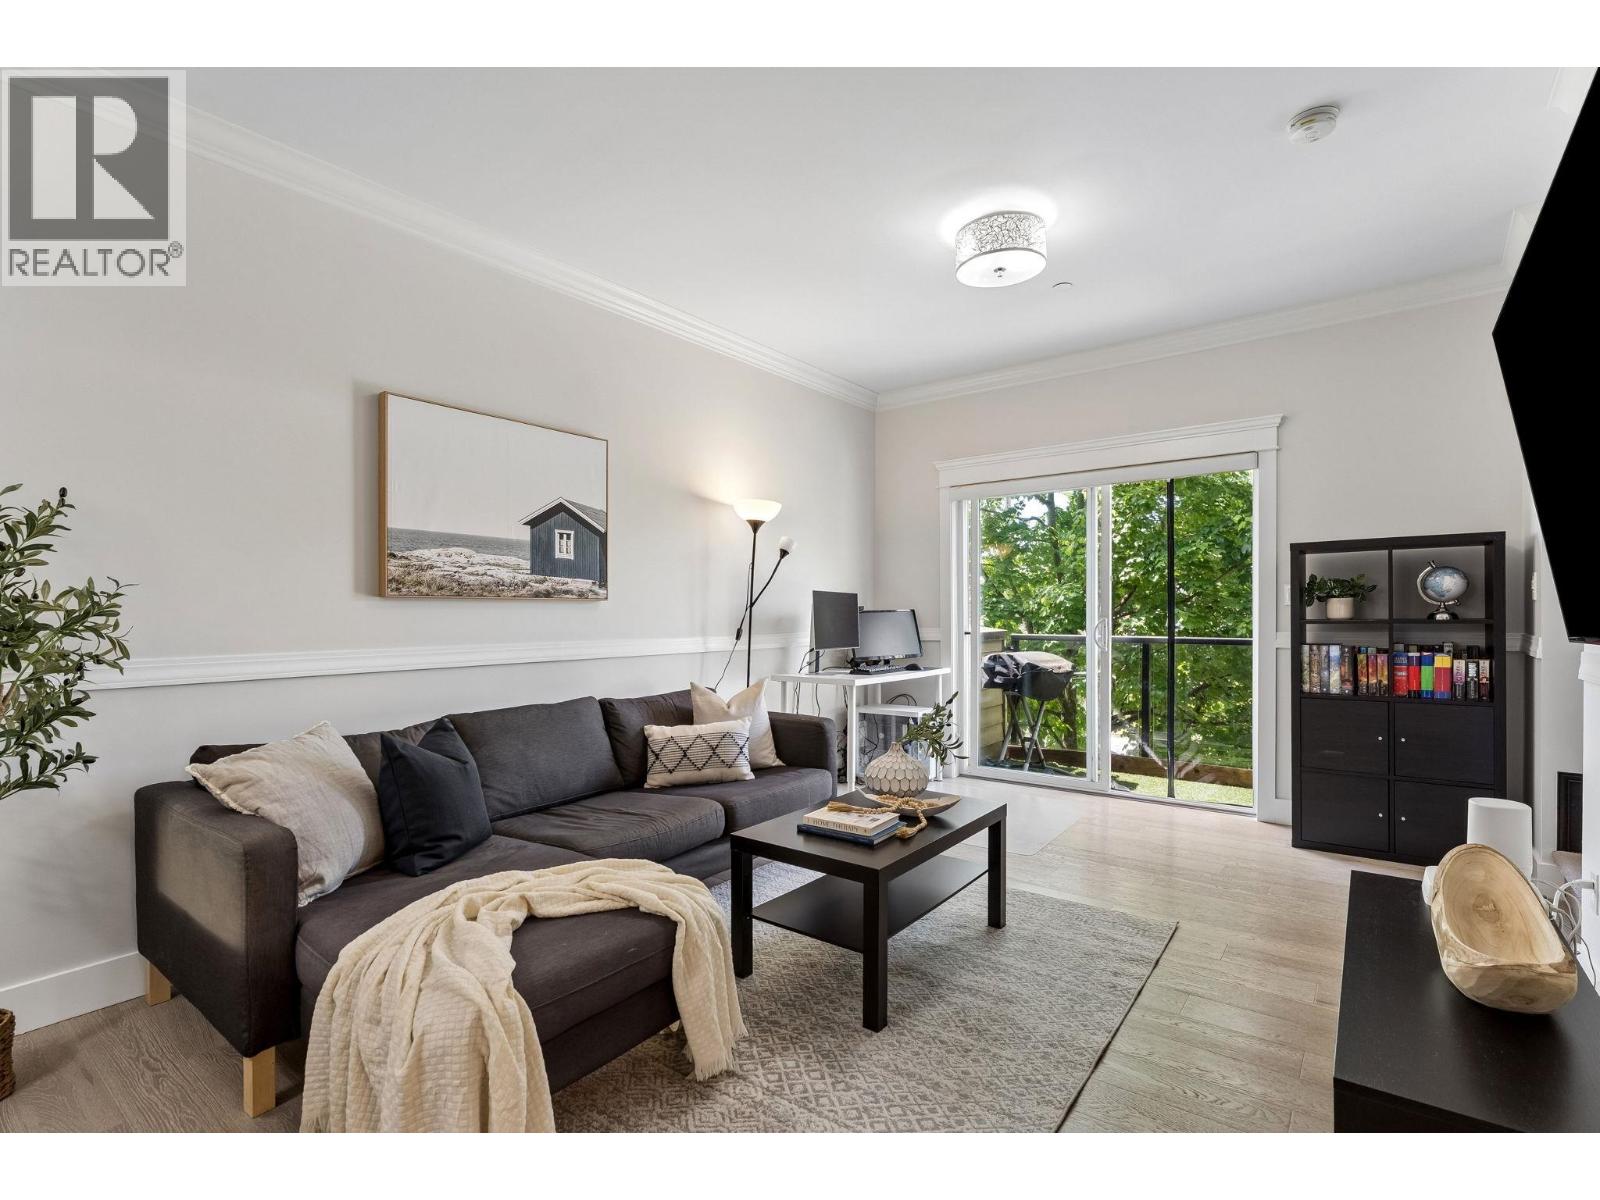
Immaculate END unit! Spacious 2 bdrm and 2.5 bathroom with 2 parking spots! Great location, close to schools, shopping transportation and most other amenities. Beautiful gourmet kitchen with gas stove, quartz counters, stainless appliances, undermount sink and wine rack. The main floor will impress you with the extra large south facing windows, 9 ft ceilings, crown mouldings, quality laminate flooring and a powder room. Two large bedrooms and 2 full bathrooms upstairs along with the laundry closet. All this in a quiet 18 unit complex with the balance of the 10 year New Home Warranty too!
Property Details
- Property Type
- Townhouse
- Style
- 2 Storey
- Title to Land
- Freehold Strata
- Year Built
- 2014
- Area
- Port Coquitlam · Glenwood PQ
- Exposure
- Southeast
- Outdoor
- Balcony(s)
- Heating / Cooling
- Baseboard,Electric
- Flooring
- Laminate,Mixed
- Construction
- Frame - Wood
- Parking
- Garage; Underground (2 stalls)
- Water Supply
- City/Municipal
- Kitchens
- 1
- Units in Development
- 18
Financial
List Price$750,000
Gross Taxes$1,979 · 2021
Maintenance Fee$348/mo
✦ Included in the Maintenance Fee
- Garbage Pickup
- Gardening
- Management
Rooms 6
Bedroom
Master Bedroom
Living Room
Kitchen
Dining Room
Foyer
Features & Appliances
✦ Appliances & Features
- ✨ClthWsh/Dryr/Frdg/Stve/DW
- 🪟Drapes/Window Coverings
- 🔒Security System
✦ Bylaws & Pets
- Pets Allowed w/Rest.
- Rentals Allwd w/Restrctns
For Sale in Sefton Springs & Complex
↑ Back to top| Date | Address | Status | Bed | Bath | Price | Sqft | DOM | Strata Fee | Tax | Listed By |
|---|---|---|---|---|---|---|---|---|---|---|
| 2026-08-04 | 203 3488 Sefton Street | Active | 2 | 3 | $649,900 ($645/sf) | 1008 | 0 | $496 | $2,553 (2025) | RE/MAX All Points Realty |
| Avg | $649,900 ($645/sf) | 1008 |
Nearby Buildings with Active Listings
↑ Back to topAvondale
3384 Coast Meridian Rd. · Port Coquitlam
Violas
1570 Prairie Ave. · Port Coquitlam
Mountain Park Village
1386 Lincoln Dr. · Port Coquitlam
The Benton
1655 Grant Ave. · Port Coquitlam
Brimley Mews
1661 Fraser Ave. · Port Coquitlam
Forest Side
1650 Grant Ave. · Port Coquitlam
The Charleston
1669 Grant Ave. · Port Coquitlam
Timberland Homes
1731 Prairie Ave. · Port Coquitlam
Where this information comes from:
Listing details, room sizes, features and financials are from the active MLS® listing
R2644527, Real Estate Board of Greater Vancouver, listed by RE/MAX All Points Realty (Lorne Martinuik).
Listed Jan 19, 2022. Feed last updated Jan 28, 2022.
Building-level information is from the BCCondos.net building database.
Measurements are provided by the listing brokerage and are approximate — buyer to verify all data.
Book a Showing
212 3488 SEFTON STREET · Sefton Springs · MLS® R2644527 · with Les Twarog

Les TwarogUsually replies within minutes
Building List Count by City
- Abbotsford - 447
- Agassiz - 28
- Burnaby - 54
- Burnaby East - 78
- Burnaby North - 367
- Burnaby South - 348
- Campbell River - 1
- Chilliwack - 221
- Cloverdale - 194
- Comox Valley - 10
- Coquitlam - 566
- Delta - 10
- Duncan - 42
- Esquimalt - 59
- Gulf Islands - 6
- Harrison Hot Springs - 13
- Harrison Mills - 1
- Hope - 22
- Ladner - 110
- Langford - 156
- Langley - 541
- Maple Ridge - 312
- Mill Bay - 2
- Mission - 65
- New Westminster - 444
- North Delta - 29
- North Island - 2
- North Saanich - 8
- North Surrey - 412
- North Vancouver - 747
- Oak Bay - 44
- Osoyoos - 1
- Parksville / Qualicum - 7
- Penticton - 8
- Pitt Meadows - 75
- Port Alberni - 2
- Port Coquitlam - 268
- Port Moody - 268
- Richmond - 1161
- Saanich East - 232
- Saanich West - 92
- Sardis - 154
- Sidney - 152
- Sooke - 39
- South Surrey White Rock - 719
- Surrey - 667
- Tsawwassen - 98
- Vancouver East - 1003
- Vancouver West - 2495
- Victoria - 666
- View Royal - 46
- West Vancouver - 231
Pages
About


MLS®, REALTOR® and the associated logos are trademarks of The Canadian Real Estate Association


The listing data is provided under copyright by the Chilliwack & District Real Estate Board, Fraser Valley Real Estate Board or Real Estate Board of Greater Vancouver.
The listing data is deemed reliable but is not guaranteed accurate by the Chilliwack & District Real Estate Board, Fraser Valley Real Estate Board, Real Estate Board of Greater Vancouver, nor BCCondos.