59 7947 209 ST
- 3 Beds
- 3 Baths
- 1,678 Sqft
- 0.00 Lot (ft)
- 2 Parking
- Built 2020
 1/40
1/40




Property Description
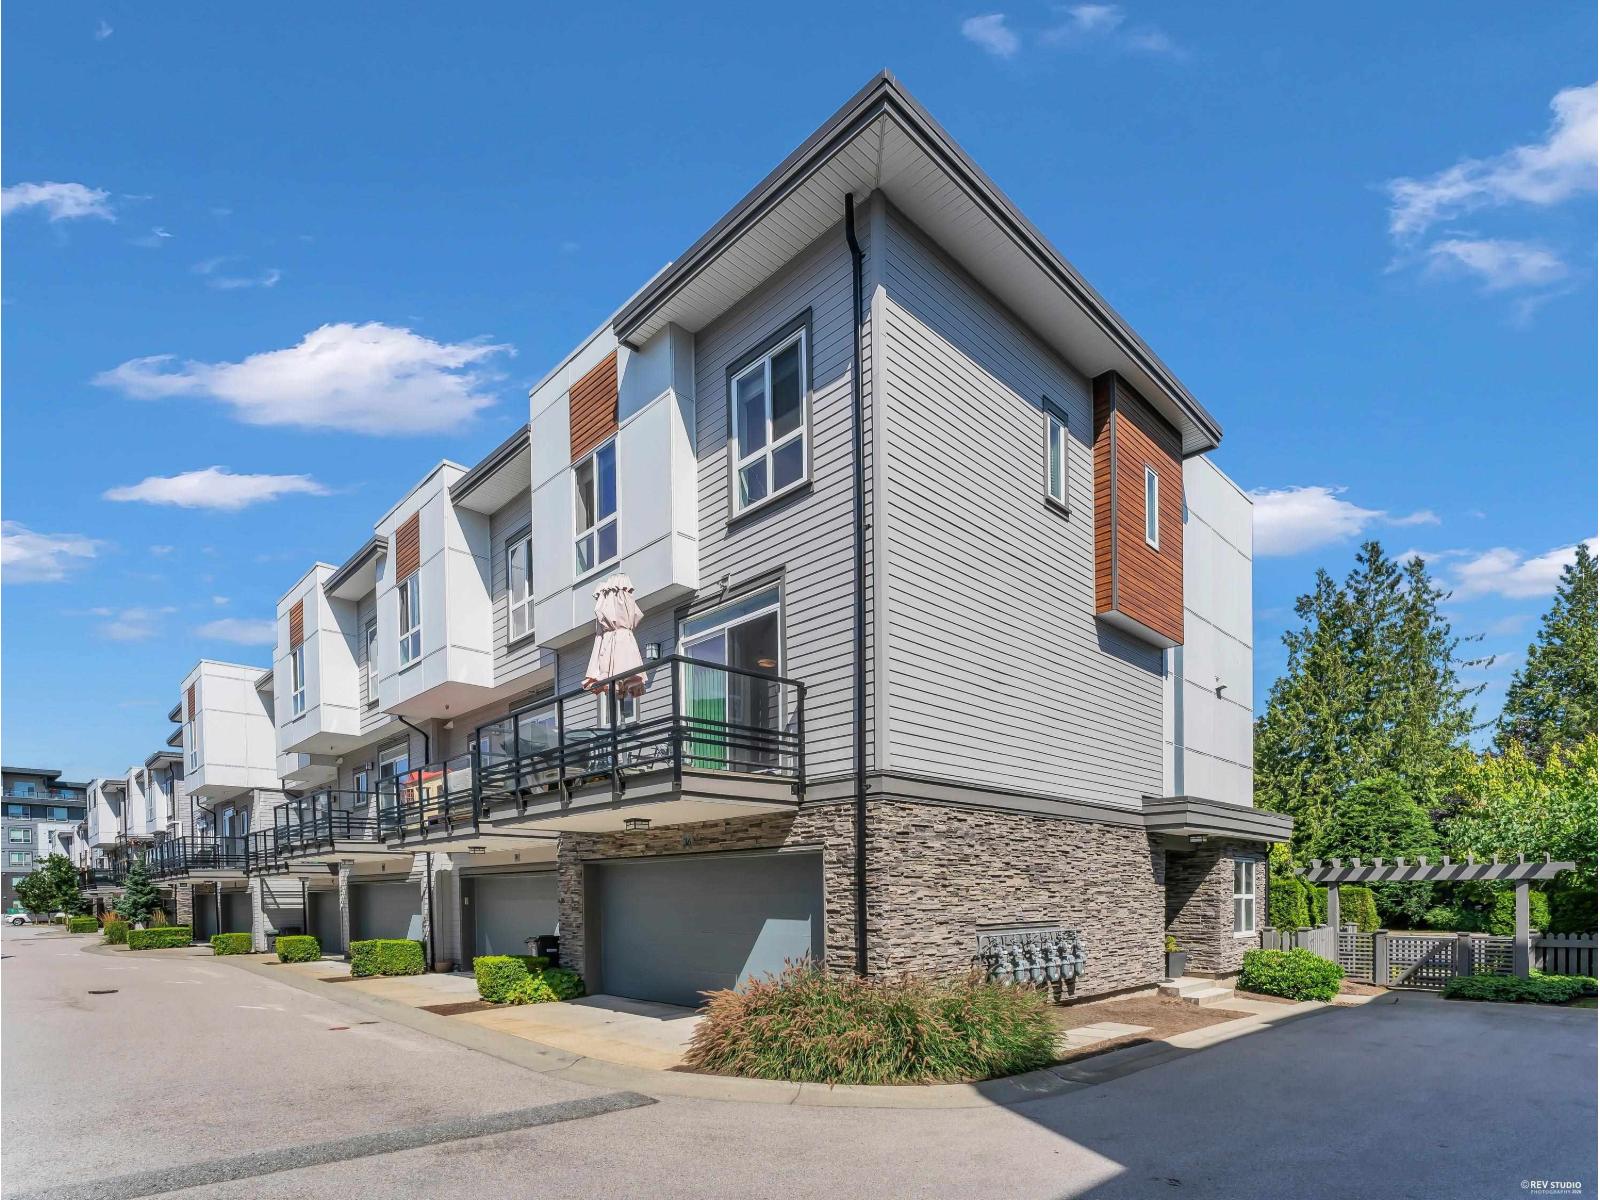
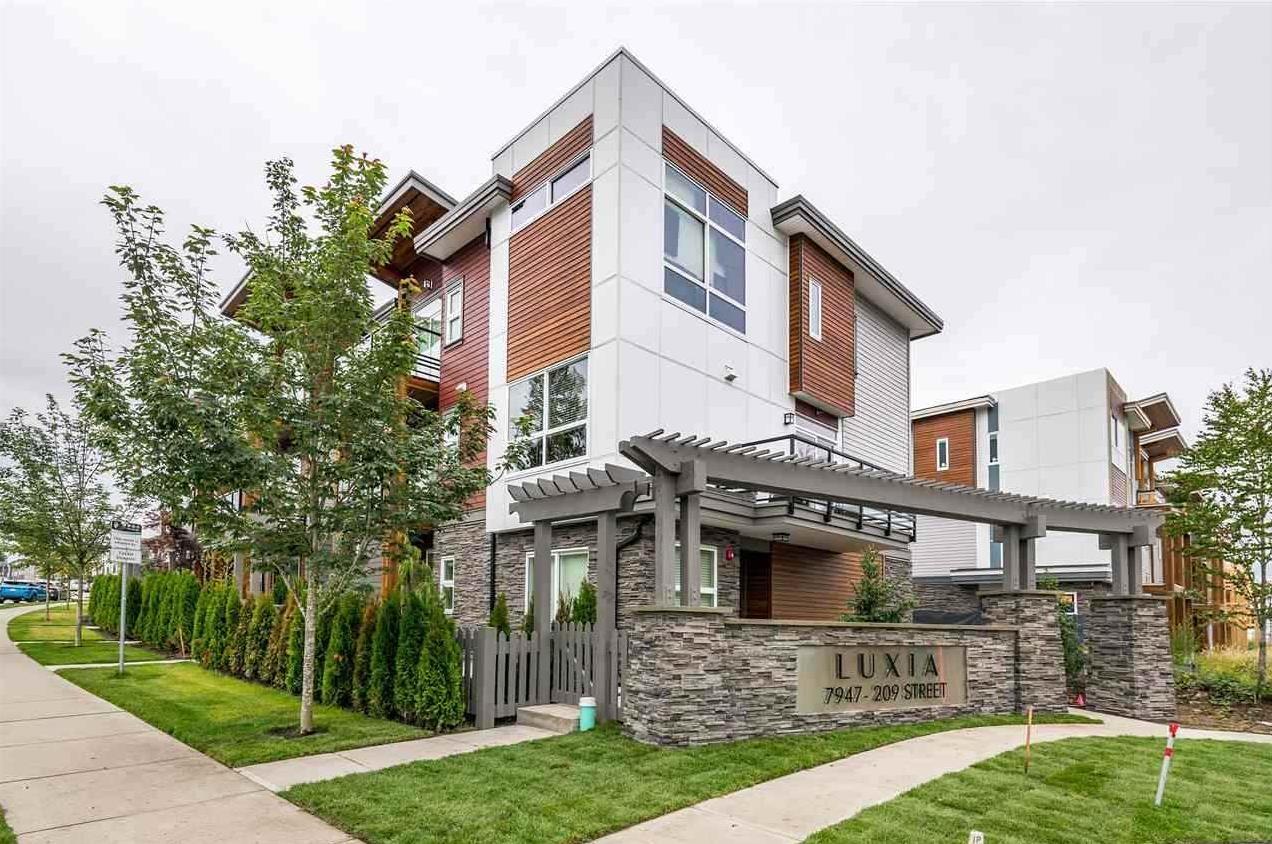
Like new! End unit with HUGE rooftop deck providing unobstructed, panoramic mountain and city views, perfect for summer entertaining and gatherings. Main floor offers open concept living with 9ft ceilings, large kitchen, with quartz counters, stainless steel appliances with N/G stove and large island, and sundeck off of the dining room. You'll also find a powder room, laundry room, and lots of windows providing plenty of natural light. Upstairs has 3 bedrooms, master bedroom boasting beautiful ensuite, large WI closet, and sundeck. Many upgrades include lighting, wide plank laminate flooring throughout, N/G hookup on main floor sundeck plus rooftop, laundry room sink and shelving, pro slats and flooring in oversized side by side double garage and wired for future potential AC.
Property Details
- Property Type
- Townhouse
- Style
- 3 Storey,End Unit
- Title to Land
- Freehold Strata
- Year Built
- 2020
- Area
- Langley · Willoughby Heights
- View
- Panoramic Mountain And City
- Outdoor
- Rooftop Deck,Sundeck(s)
- Heating / Cooling
- Baseboard,Electric
- Flooring
- Laminate,Tile
- Construction
- Log
- Parking
- Garage; Double (2 stalls)
- Water Supply
- City/Municipal
- Kitchens
- 1
Financial
- Gardening
- Recreation Facility
- Snow removal
Rooms 8
Features & Appliances
- ✨ClthWsh/Dryr/Frdg/Stve/DW
- 🚗Garage Door Opener
- 🍲Microwave
- 🔒Security System
- 🧹Vacuum - Built In
- Pets Allowed w/Rest.
- Rentals Allowed
Location & Parcel
↑ Back to topFor Sale in Luxia & Complex
↑ Back to top| Date | Address | Status | Bed | Bath | Price | Sqft | DOM | Strata Fee | Tax | Listed By |
|---|---|---|---|---|---|---|---|---|---|---|
| 2026-07-08 | 36 7947 209 Street | Active | 3 | 3 | $864,800 ($524/sf) | 1651 | 0 | $333 | $3,064 (2025) | Team 3000 Realty Ltd. |
| 2026-06-29 | 3 7947 209 Street | Active | 3 | 3 | $859,900 ($596/sf) | 1442 | 0 | $291 | $3,309 (2026) | Sutton Group - 1st West Realty |
| Avg | $862,350 ($557/sf) | 1547 |
Nearby Buildings with Active Listings
↑ Back to top
Book a Showing

- Abbotsford - 447
- Agassiz - 28
- Burnaby - 54
- Burnaby East - 78
- Burnaby North - 367
- Burnaby South - 348
- Campbell River - 1
- Chilliwack - 221
- Cloverdale - 194
- Comox Valley - 10
- Coquitlam - 566
- Delta - 10
- Duncan - 42
- Esquimalt - 59
- Gulf Islands - 6
- Harrison Hot Springs - 13
- Harrison Mills - 1
- Hope - 22
- Ladner - 110
- Langford - 156
- Langley - 541
- Maple Ridge - 312
- Mill Bay - 2
- Mission - 65
- New Westminster - 444
- North Delta - 29
- North Island - 2
- North Saanich - 8
- North Surrey - 412
- North Vancouver - 747
- Oak Bay - 44
- Osoyoos - 1
- Parksville / Qualicum - 7
- Penticton - 8
- Pitt Meadows - 75
- Port Alberni - 2
- Port Coquitlam - 268
- Port Moody - 268
- Richmond - 1161
- Saanich East - 232
- Saanich West - 92
- Sardis - 154
- Sidney - 152
- Sooke - 39
- South Surrey White Rock - 719
- Surrey - 667
- Tsawwassen - 98
- Vancouver East - 1003
- Vancouver West - 2495
- Victoria - 666
- View Royal - 46
- West Vancouver - 231



