2202 8538 RIVER DISTRICT CROSSING
- 3 Beds
- 2 Baths
- 1,325 Sqft
- 0.00 Lot (ft)
- 2 Parking
- Built 2018
 1/20
1/20




Property Description
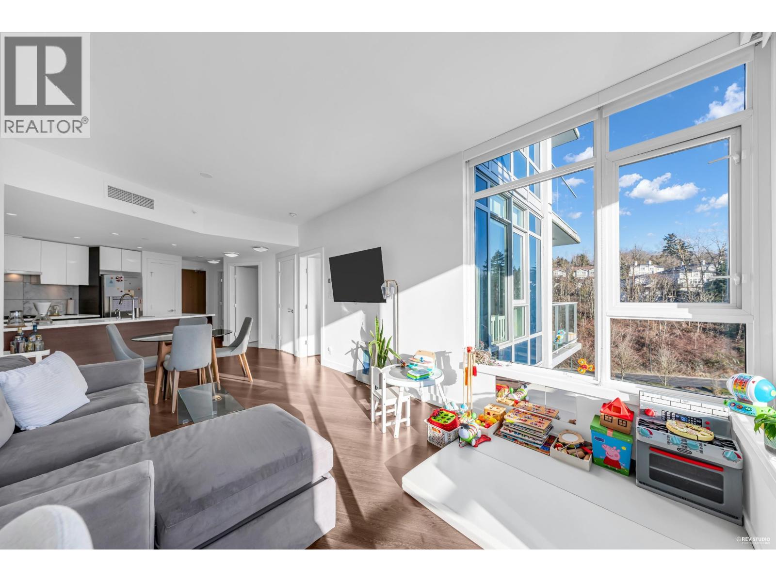
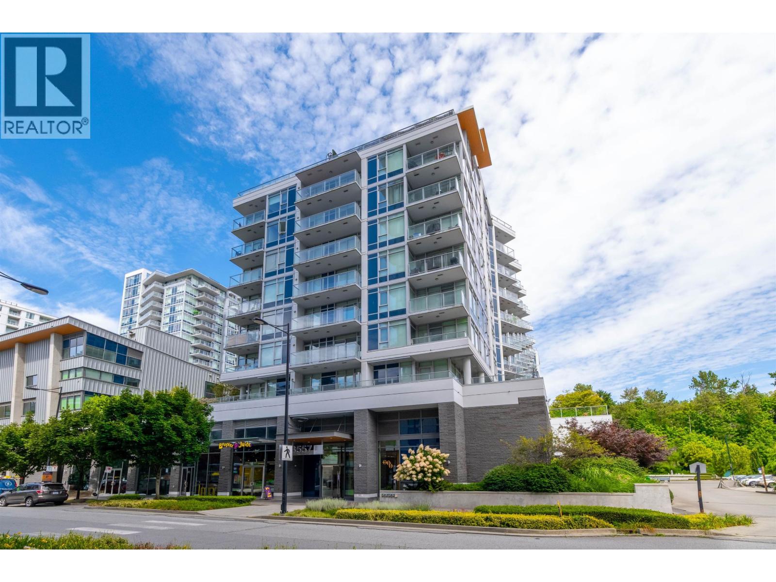
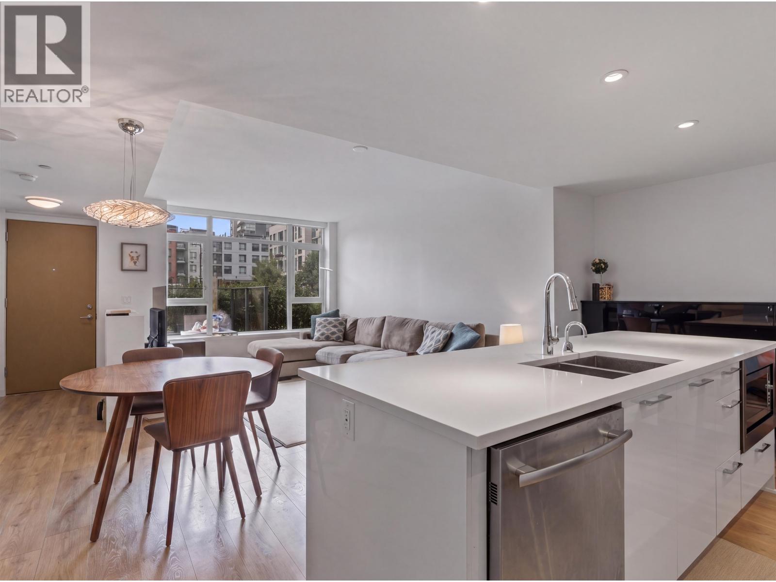
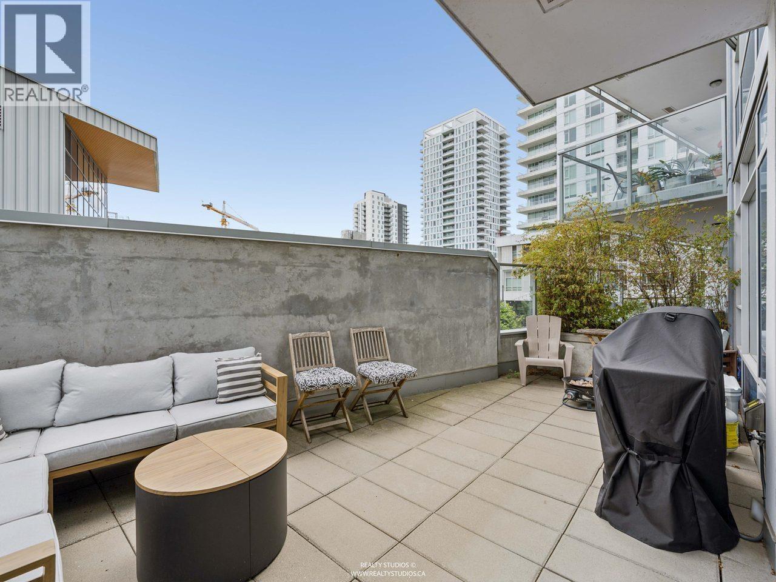
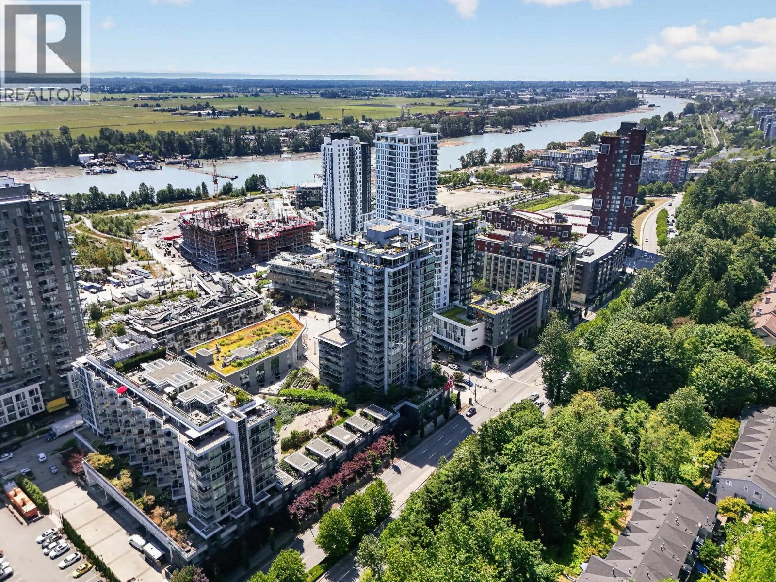
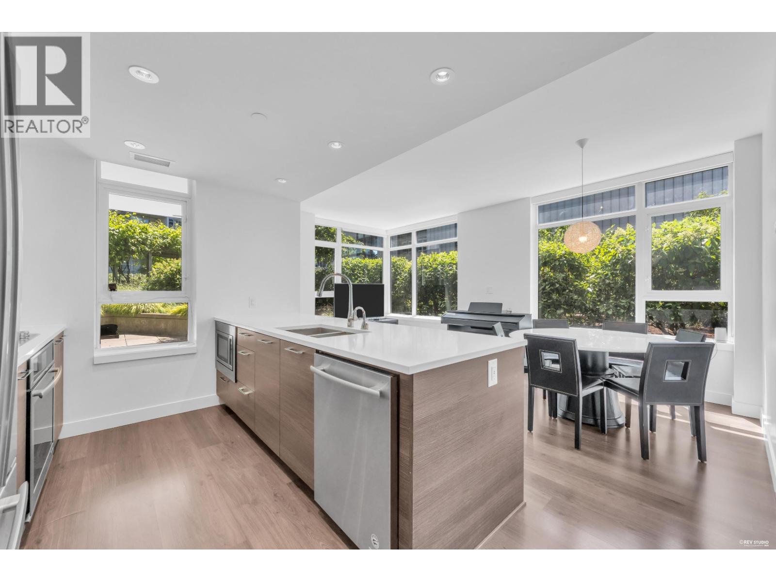
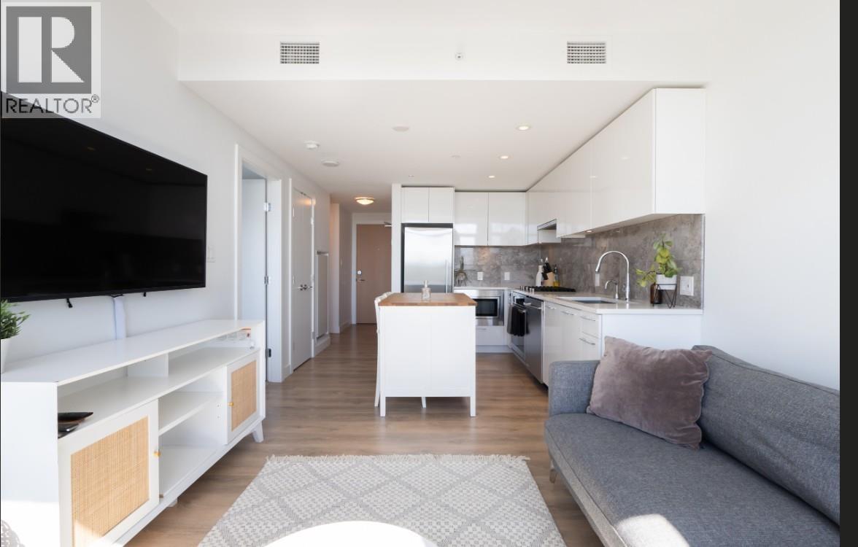
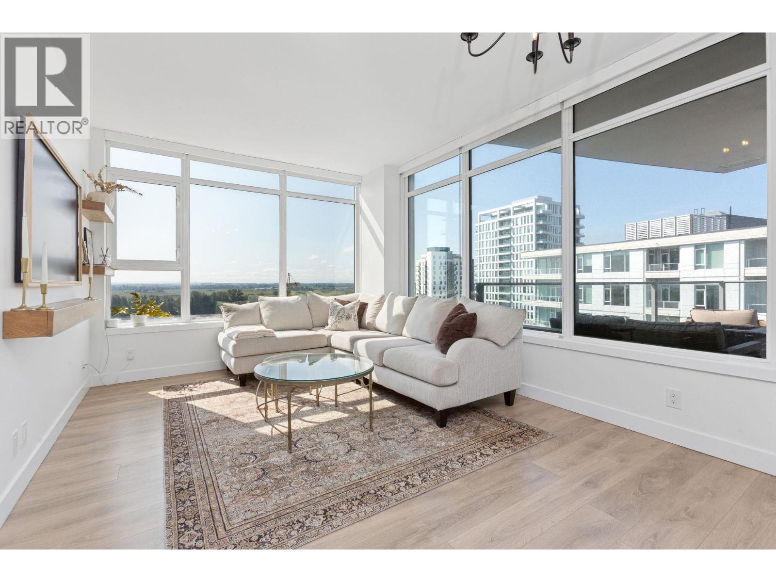
3 year old RIVER DISTRICT 3 BD 2 BTH+Flx PH of One Town Centre centrally located in the emerging neighbourhood of River District. It's the tallest building in this neighbourhood so come and live on the top of it all! South-East facing corner unit with over-height ceilings, and 1900 sqft of outdoor space overlooking the panoramic view of the Water and Vancouver, Burnaby and New West. Interiors include SS appliances by Jenn-Air with 5 burner gas cooktop, fridge, quartz countertops, auto blinds and air conditioning. Enjoy 14,000 + sq ft high end amenities with indoor pool, hot tub, sauna/steam room, gym, squash court, dance/yoga studio, party and guest rooms. Everything you need is steps away: Save-On-Foods, restaurants, Liquor store Starbucks and banks - a lifestyle you don't want to miss!
Property Details
- Property Type
- Apartment Unit
- Style
- Corner Unit,Penthouse
- Title to Land
- Freehold Strata
- Year Built
- 2018
- Area
- Vancouver East · South Marine
- View
- Panoramic View Of The Water
- Exposure
- Southeast
- Outdoor
- Balcny(s) Patio(s) Dck(s),Rooftop Deck
- Heating / Cooling
- Heat Pump
- Flooring
- Laminate,Mixed,Tile
- Construction
- Concrete
- Parking
- Garage; Underground (2 stalls)
- Water Supply
- City/Municipal
- Kitchens
- 1
- Units in Development
- 296
Financial
- Caretaker
- Garbage Pickup
- Gardening
- Gas
- Hot Water
- Management
- Recreation Facility
Rooms 8
Features & Appliances
- ❄️Air Conditioning
- ✨ClthWsh/Dryr/Frdg/Stve/DW
- 🚗Garage Door Opener
- 🍲Microwave
- 🧯Sprinkler - Fire
- Pets Allowed w/Rest.
- Rentals Allwd w/Restrctns
Location & Parcel
↑ Back to topFor Sale in One Town Centre & Complex
↑ Back to top| Date | Address | Status | Bed | Bath | Price | Sqft | DOM | Strata Fee | Tax | Listed By |
|---|---|---|---|---|---|---|---|---|---|---|
| 2026-09-15 | 706 3557 Sawmill Crescent | Active | 1 | 1 | $599,000 ($920/sf) | 651 | 0 | $465 | $1,978 (2026) | Royal LePage Westside |
| 2026-09-01 | 716 3557 Sawmill Crescent | Active | 1 | 1 | $599,000 ($908/sf) | 660 | 0 | $465 | $1,998 (2026) | Sutton Group - Vancouver First Realty |
| 2026-08-24 | Th112 3565 Sawmill Crescent | Active | 3 | 3 | $1,328,000 ($793/sf) | 1675 | 0 | $1,173 | $4,568 (2026) | eXp Realty |
| 2026-07-19 | 205 8538 River District Crossing | Active | 1 | 1 | $669,999 ($993/sf) | 675 | 0 | $472 | $2,039 (2025) | Saba Realty Ltd. |
| 2026-07-08 | 1102 8538 River District Crossing | Active | 2 | 2 | $758,800 ($873/sf) | 869 | 0 | $625 | $2,701 (2025) | Oakwyn Realty Ltd. |
| 2026-06-15 | 203 8538 River District Crossing | Active | 3 | 2 | $1,099,000 ($945/sf) | 1163 | 0 | $815 | $3,358 (2025) | RE/MAX Crest Realty |
| 2026-06-01 | 2107 8538 River District Crossing | Active | 2 | 2 | $829,900 ($896/sf) | 926 | 0 | $640 | $2,835 (2025) | RE/MAX Select Realty |
| 2026-06-01 | 1508 8538 River District Crossing | Active | 1 | 1 | $549,000 ($1036/sf) | 530 | 0 | $373 | $1,709 (2025) | Royal Pacific Tri-Cities Realty |
| Avg | $804,087 ($899/sf) | 894 |
Nearby Buildings with Active Listings
↑ Back to top
Book a Showing

- Abbotsford - 447
- Agassiz - 28
- Burnaby - 54
- Burnaby East - 78
- Burnaby North - 367
- Burnaby South - 348
- Campbell River - 1
- Chilliwack - 221
- Cloverdale - 194
- Comox Valley - 10
- Coquitlam - 566
- Delta - 10
- Duncan - 42
- Esquimalt - 59
- Gulf Islands - 6
- Harrison Hot Springs - 13
- Harrison Mills - 1
- Hope - 22
- Ladner - 110
- Langford - 156
- Langley - 541
- Maple Ridge - 312
- Mill Bay - 2
- Mission - 65
- New Westminster - 444
- North Delta - 29
- North Island - 2
- North Saanich - 8
- North Surrey - 412
- North Vancouver - 747
- Oak Bay - 44
- Osoyoos - 1
- Parksville / Qualicum - 7
- Penticton - 8
- Pitt Meadows - 75
- Port Alberni - 2
- Port Coquitlam - 268
- Port Moody - 268
- Richmond - 1161
- Saanich East - 232
- Saanich West - 92
- Sardis - 154
- Sidney - 152
- Sooke - 39
- South Surrey White Rock - 719
- Surrey - 667
- Tsawwassen - 98
- Vancouver East - 1003
- Vancouver West - 2495
- Victoria - 666
- View Royal - 46
- West Vancouver - 231



