1621 EASTERN AVE
- 2 Beds
- 2 Baths
- 1,015 Sqft
- 0.00 Lot (ft)
- 1 Parking
- Built 2013
 1/38
1/38




Property Description
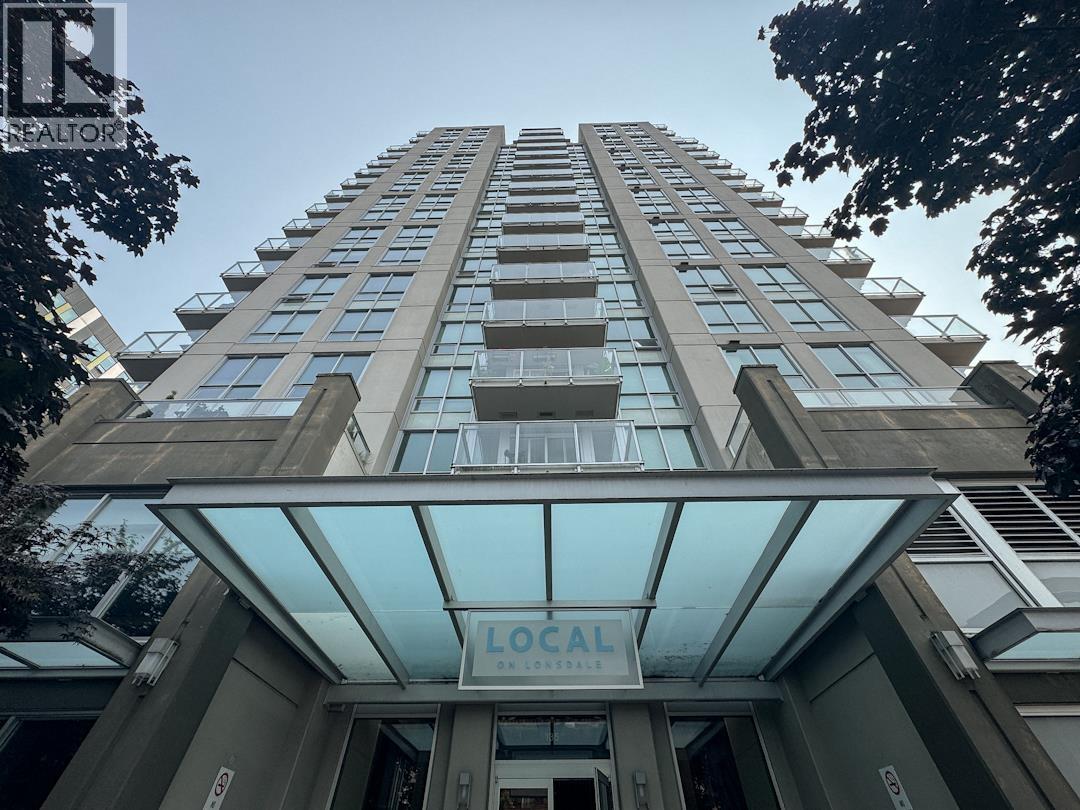
Rarely available concrete townhome in the heart of Central Lonsdale (across from what will soon be the City’s newest park)! This two-level corner home offers 2 bdrms, 2 baths, & over 1,000 sq/ft plus 326 sq/ft of outdoor space. Offering an open planned designed main with a spacious living/dining room, & well-appointed kitchen w/ S/S appliances, granite counters, & bar-stool seating. The living room looks out to your own private, 250 sq/ft patio Completing the main is a 3-pce bath and great in-suite storage. The upper level offers two bedrooms, both with park views, including a spacious primary bedroom with 5-piece ensuite and a balcony. Simply a superb location on a tree-lined street across from the upcoming park. Well-located with a Walk Score of 89!!
Property Details
- Property Type
- Townhouse
- Style
- 2 Storey,End Unit
- Title to Land
- Freehold Strata
- Year Built
- 2013
- Area
- North Vancouver · Central Lonsdale
- View
- Soon To Be Built Park
- Outdoor
- Balcny(s) Patio(s) Dck(s)
- Heating / Cooling
- Baseboard,Hot Water
- Construction
- Concrete
- Parking
- Garage Underbuilding (1 stall)
- Water Supply
- City/Municipal
- Kitchens
- 1
- Units in Development
- 176
Financial
- Gardening
- Heat
- Hot Water
- Management
- Recreation Facility
Rooms 6
Features & Appliances
- ✨ClthWsh/Dryr/Frdg/Stve/DW
- 🪟Drapes/Window Coverings
- Pets Allowed w/Rest.
- Rentals Allowed
For Sale in Local On Lonsdale & Complex
↑ Back to top| Date | Address | Status | Bed | Bath | Price | Sqft | DOM | Strata Fee | Tax | Listed By |
|---|---|---|---|---|---|---|---|---|---|---|
| 2026-09-24 | 1304 135 E 13th Street | Active | 1 | 1 | $777,900 ($1318/sf) | 590 | 0 | $424 | (2025) | Team 3000 Realty Ltd. |
| 2026-09-12 | 1004 135 E 13th Street | Active | 1 | 1 | $759,900 ($1326/sf) | 573 | 0 | $424 | Oakwyn Realty Ltd. | |
| 2026-09-10 | 1005 135 E 13th Street | Active | 1 | 1 | $808,000 ($1303/sf) | 620 | 0 | $464 | (2025) | Rennie & Associates Realty Ltd. |
| 2026-09-08 | 321 135 E 17th Street | Active | 1 | 1 | $620,000 ($1071/sf) | 579 | 0 | $415 | $1,457 | Oakwyn Realty Ltd. |
| Avg | $741,450 ($1255/sf) | 591 |
Nearby Buildings with Active Listings
↑ Back to top
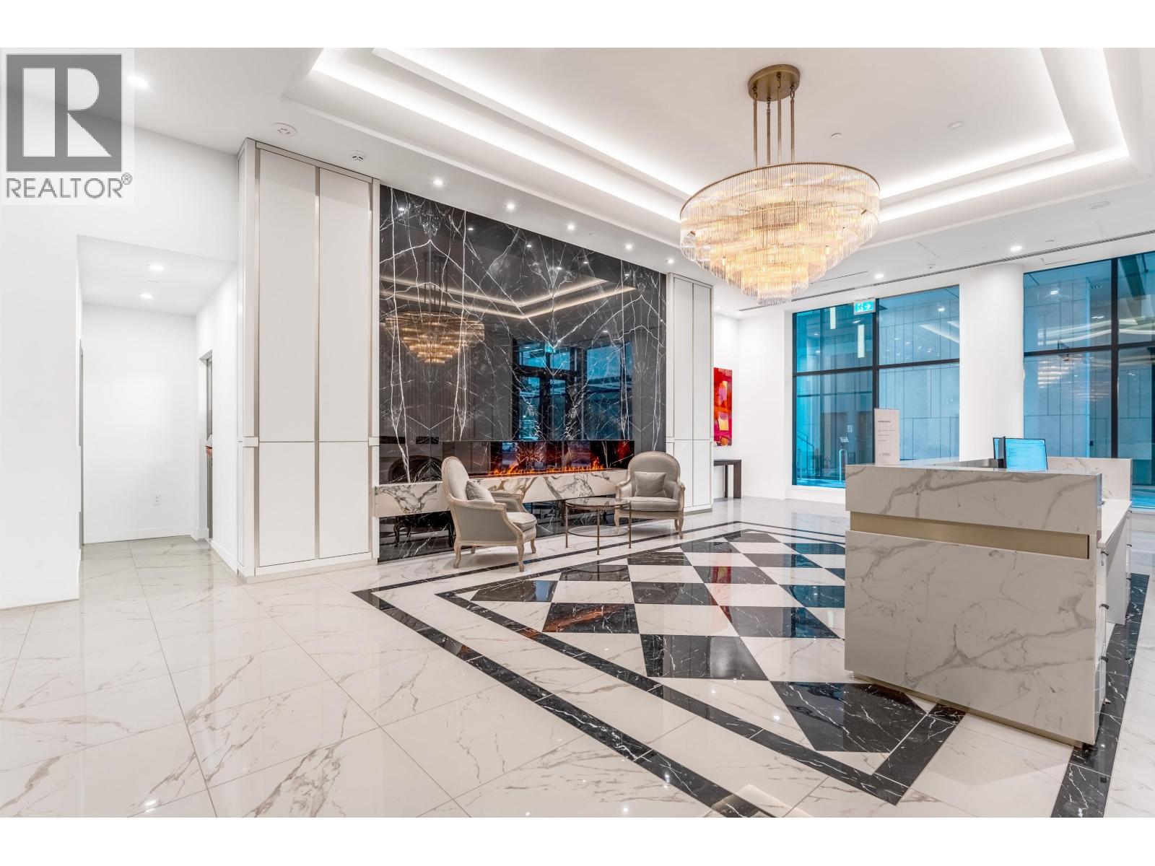
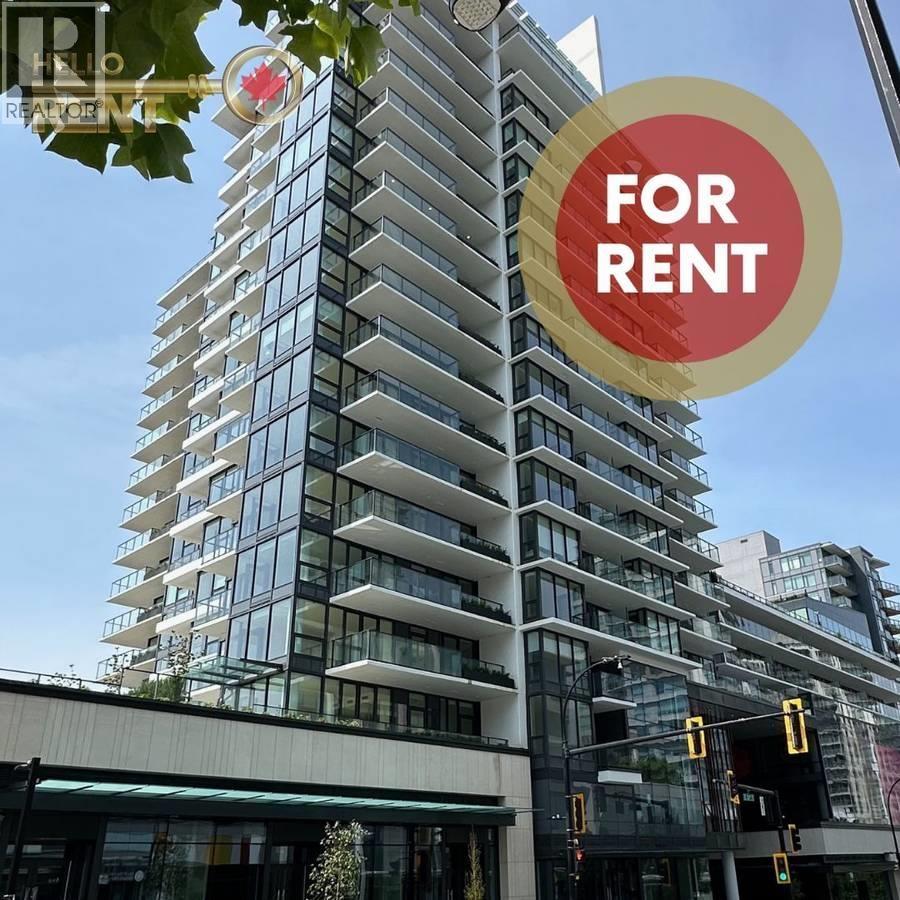
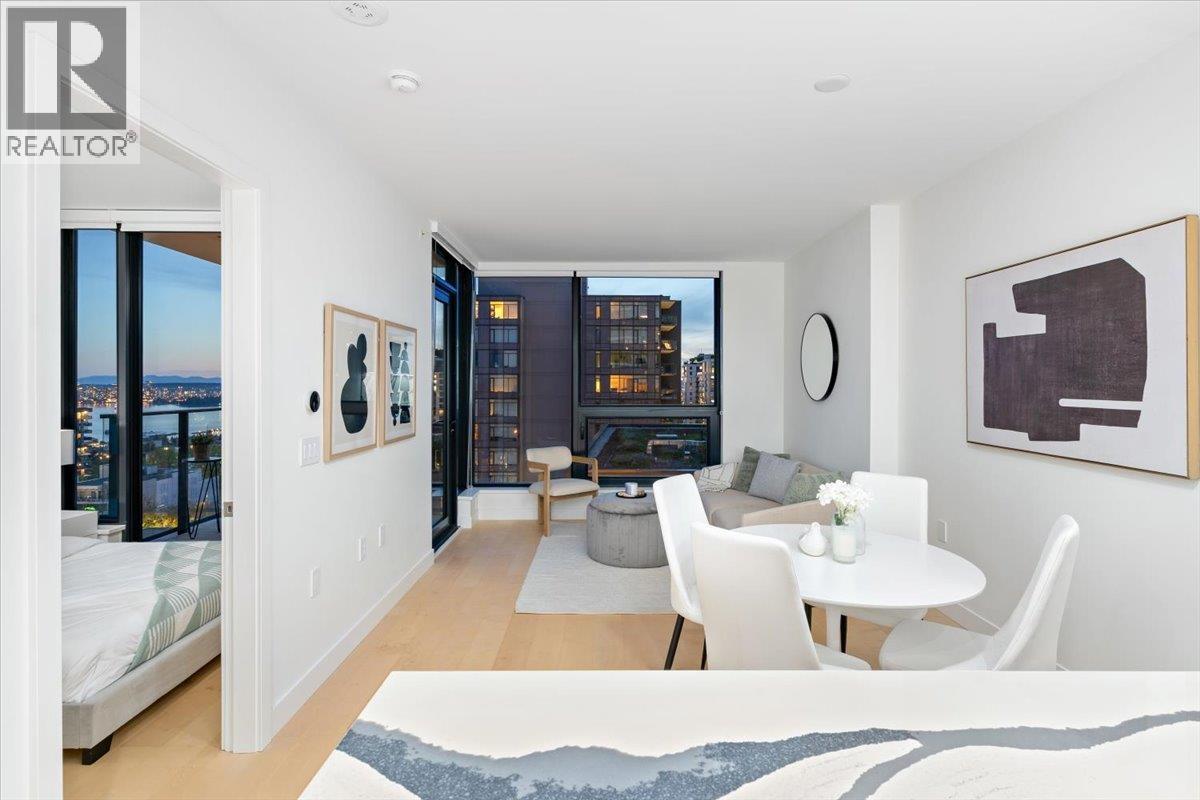
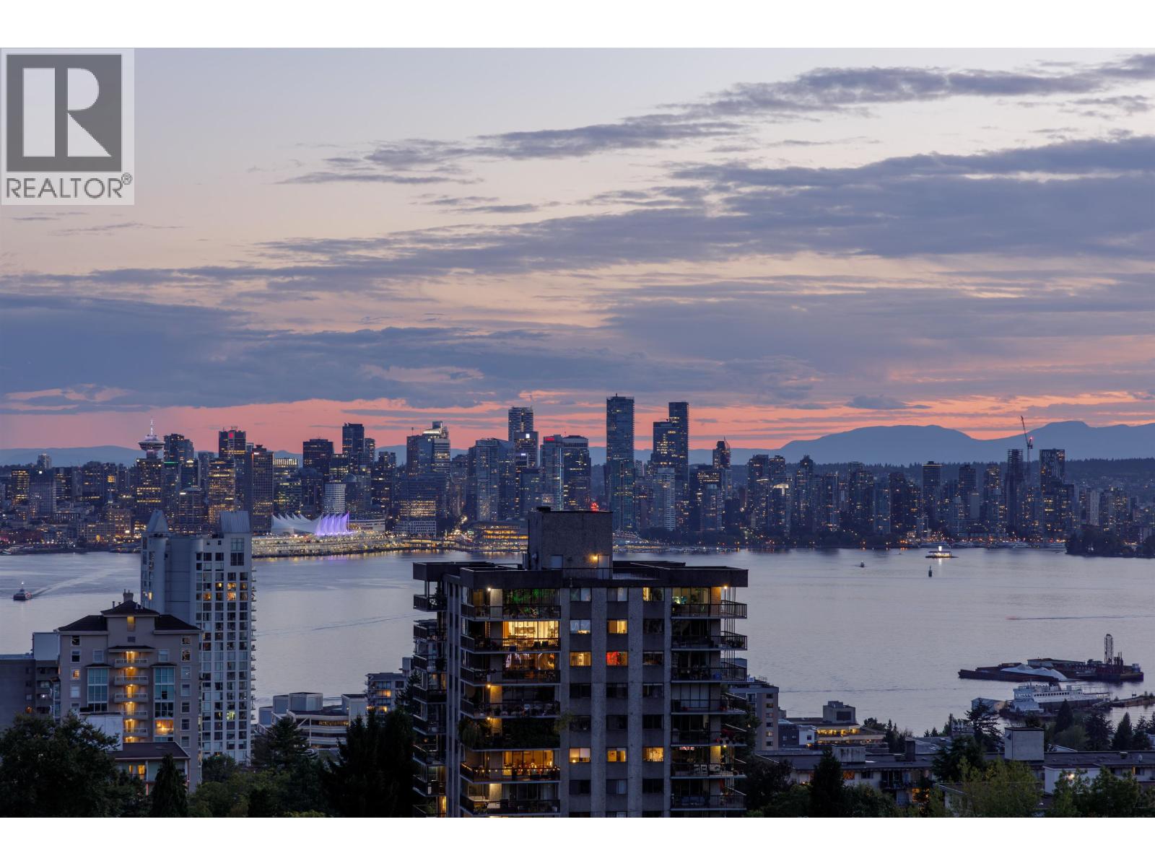
Book a Showing

- Abbotsford - 447
- Agassiz - 28
- Burnaby - 54
- Burnaby East - 78
- Burnaby North - 367
- Burnaby South - 348
- Campbell River - 1
- Chilliwack - 221
- Cloverdale - 194
- Comox Valley - 10
- Coquitlam - 566
- Delta - 10
- Duncan - 42
- Esquimalt - 59
- Gulf Islands - 6
- Harrison Hot Springs - 13
- Harrison Mills - 1
- Hope - 22
- Ladner - 110
- Langford - 156
- Langley - 541
- Maple Ridge - 312
- Mill Bay - 2
- Mission - 65
- New Westminster - 444
- North Delta - 29
- North Island - 2
- North Saanich - 8
- North Surrey - 412
- North Vancouver - 747
- Oak Bay - 44
- Osoyoos - 1
- Parksville / Qualicum - 7
- Penticton - 8
- Pitt Meadows - 75
- Port Alberni - 2
- Port Coquitlam - 268
- Port Moody - 268
- Richmond - 1161
- Saanich East - 232
- Saanich West - 92
- Sardis - 154
- Sidney - 152
- Sooke - 39
- South Surrey White Rock - 719
- Surrey - 667
- Tsawwassen - 98
- Vancouver East - 1003
- Vancouver West - 2495
- Victoria - 666
- View Royal - 46
- West Vancouver - 231



