59 19451 SUTTON AVE
- 4 Beds
- 4 Baths
- 1,913 Sqft
- 0.00 Lot (ft)
- 3 Parking
- Built 2019
 1/36
1/36




Property Description
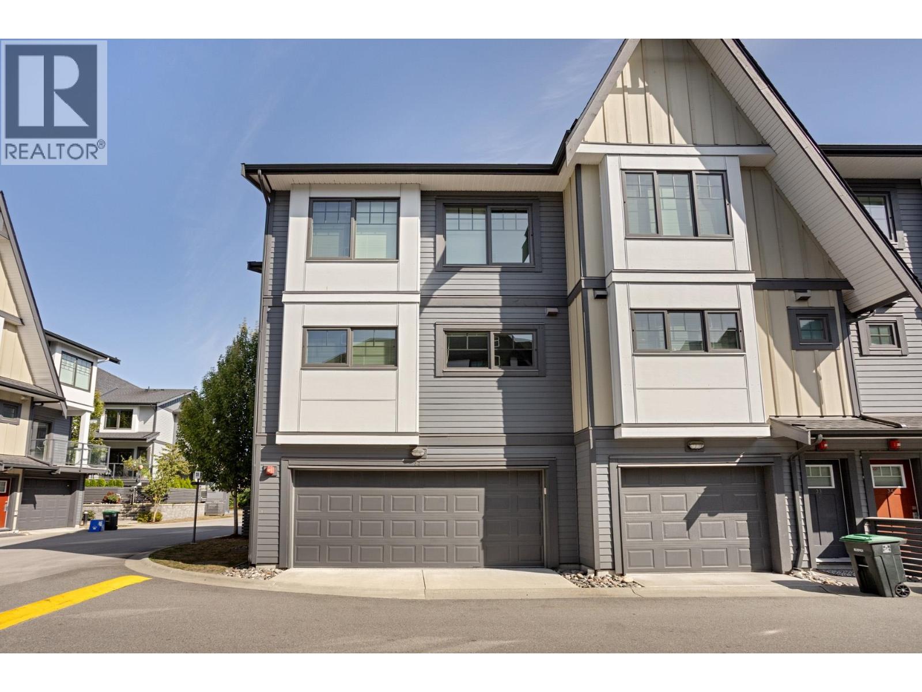
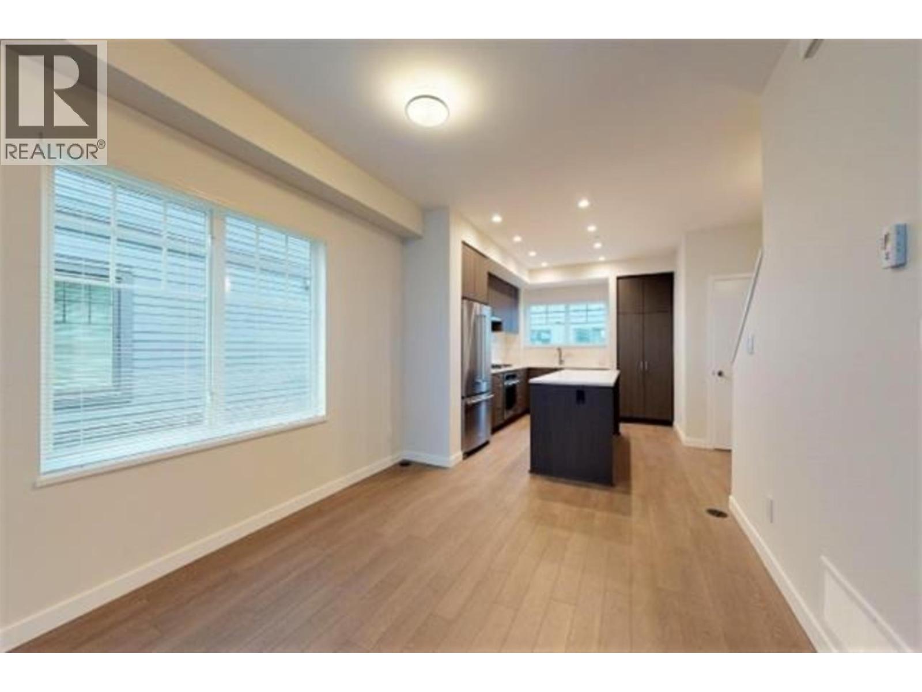
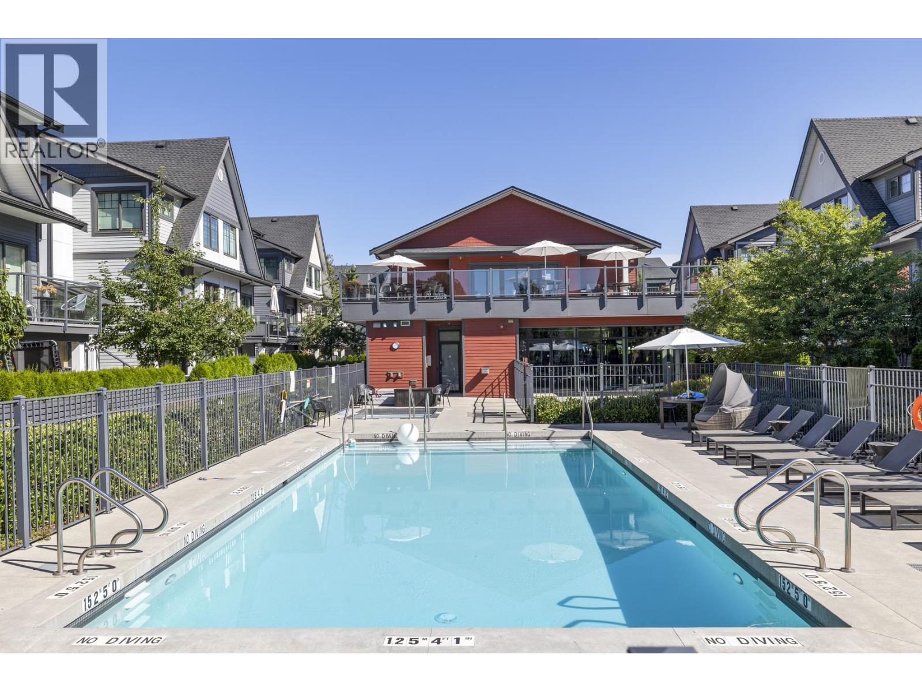
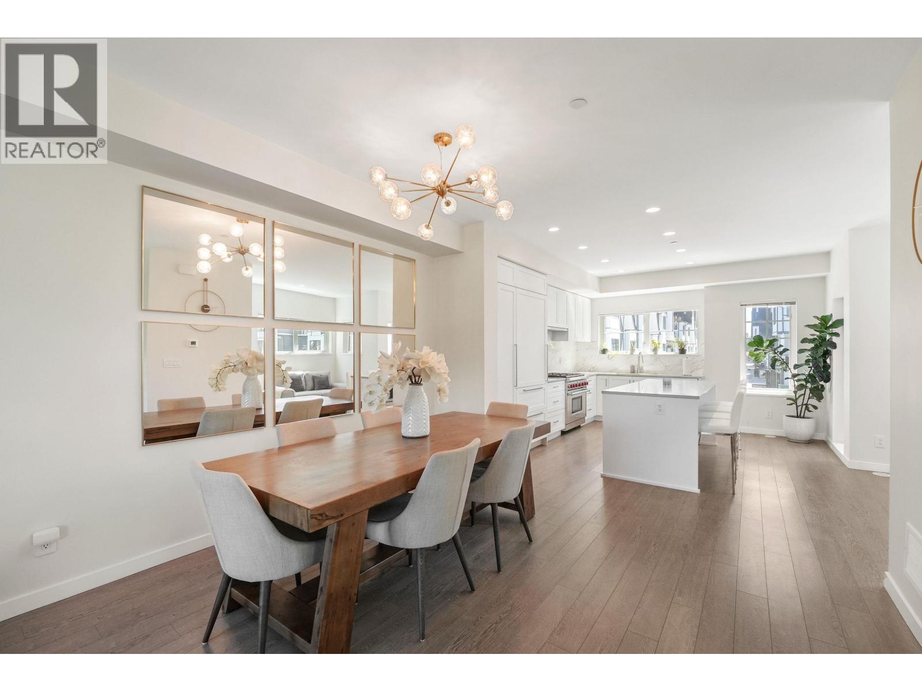
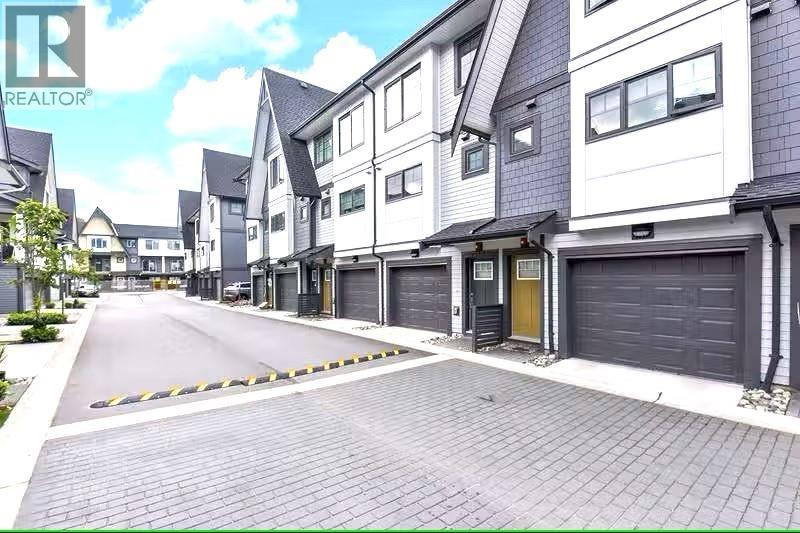
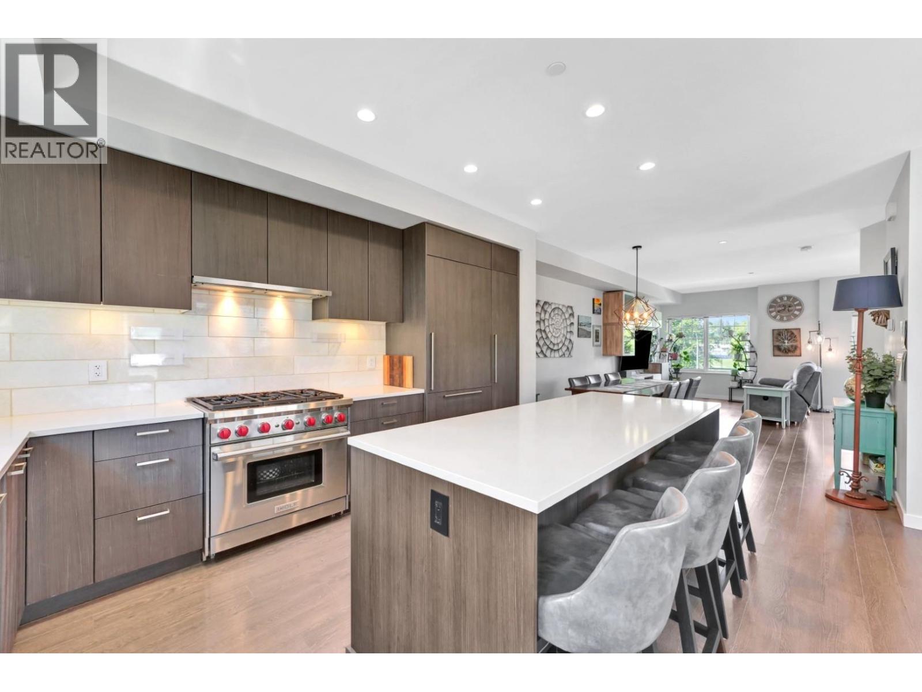
Very desirable Nature's Walk! 4 bedroom, 3 1/2 bath, 1/2 duplex. Top quality finishings throughout include gourmet kitchen with 6 burner Wolf gas range, Sub Zero Fridge, & quartz countertops. This home shows better than new with many substantial custom upgrades incl. hardwood floors throughout, professionally painted top to bottom, wood panel wall in breakfast nook, beautiful electric ledge stone fireplace, all new lighting fixtures, built-in closet cabinetry in all bedrooms, double garage with built-in cabinets, & Sonos sound system proff. installed. Extremely bright with lots of windows, two separate entrances with keyless entry, 2 balconies + fenced in yard with patio. Creature comforts include A/C, heated bath floors, & park for 3. Unbeatable amenities! Open House Sat. Jan. 16 1-3
Property Details
- Property Type
- Townhouse
- Style
- 3 Storey
- Title to Land
- Freehold Strata
- Year Built
- 2019
- Area
- Pitt Meadows · South Meadows
- Exposure
- South
- Outdoor
- Fenced Yard,Patio(s) & Deck(s)
- Heating / Cooling
- Forced Air,Natural Gas
- Flooring
- Hardwood,Mixed
- Construction
- Frame - Wood
- Parking
- Garage; Double (3 stalls)
- Water Supply
- City/Municipal
- Kitchens
- 1
- Fireplaces
- 1
Financial
- Caretaker
- Garbage Pickup
- Gardening
- Management
- Recreation Facility
Rooms 10
Features & Appliances
- ✨ClthWsh/Dryr/Frdg/Stve/DW
- Pets Allowed
- Pets Allowed w/Rest.
- Rentals Allowed
For Sale in Nature's Walk & Complex
↑ Back to top| Date | Address | Status | Bed | Bath | Price | Sqft | DOM | Strata Fee | Tax | Listed By |
|---|---|---|---|---|---|---|---|---|---|---|
| 2026-09-21 | 32 19451 Sutton Avenue | Active | 4 | 4 | $1,029,900 ($585/sf) | 1762 | 0 | $452 | $6,697 (2026) | RE/MAX Sabre Realty Group |
| 2026-08-04 | 144 19451 Sutton Avenue | Active | 4 | 4 | $1,098,000 ($572/sf) | 1920 | 0 | $484 | $5,822 (2024) | RE/MAX Performance Realty |
| 2026-08-04 | 19 19451 Sutton Avenue | Active | 3 | 3 | $824,900 ($613/sf) | 1345 | 0 | $350 | $5,008 (2024) | Royal LePage West Real Estate Services |
| 2026-07-04 | 82 19451 Sutton Avenue | Active | 3 | 3 | $824,900 ($581/sf) | 1420 | 0 | $359 | $5,962 (2026) | RE/MAX LIFESTYLES REALTY |
| 2026-05-26 | 143 19451 Sutton Avenue | Active | 4 | 4 | $1,074,900 ($548/sf) | 1960 | 0 | $430 | $5,814 (2024) | Sutton Group-West Coast Realty |
| Avg | $970,520 ($577/sf) | 1681 |
Nearby Buildings with Active Listings
↑ Back to top
Book a Showing

- Abbotsford - 447
- Agassiz - 28
- Burnaby - 54
- Burnaby East - 78
- Burnaby North - 367
- Burnaby South - 348
- Campbell River - 1
- Chilliwack - 221
- Cloverdale - 194
- Comox Valley - 10
- Coquitlam - 566
- Delta - 10
- Duncan - 42
- Esquimalt - 59
- Gulf Islands - 6
- Harrison Hot Springs - 13
- Harrison Mills - 1
- Hope - 22
- Ladner - 110
- Langford - 156
- Langley - 541
- Maple Ridge - 312
- Mill Bay - 2
- Mission - 65
- New Westminster - 444
- North Delta - 29
- North Island - 2
- North Saanich - 8
- North Surrey - 412
- North Vancouver - 747
- Oak Bay - 44
- Osoyoos - 1
- Parksville / Qualicum - 7
- Penticton - 8
- Pitt Meadows - 75
- Port Alberni - 2
- Port Coquitlam - 268
- Port Moody - 268
- Richmond - 1161
- Saanich East - 232
- Saanich West - 92
- Sardis - 154
- Sidney - 152
- Sooke - 39
- South Surrey White Rock - 719
- Surrey - 667
- Tsawwassen - 98
- Vancouver East - 1003
- Vancouver West - 2495
- Victoria - 666
- View Royal - 46
- West Vancouver - 231



