15 10511 NO. 5 RD
- 4 Beds
- 3 Baths
- 1,565 Sqft
- 0.00 Lot (ft)
- 2 Parking
- Built 2020
 1/19
1/19




Property Description
Welcome to Five Road, a 1 year new townhouse development built by Anthem Properties. You will love the contemporary West Coast exterior and interior designed for family living. This spacious home has 4 bedrooms, 1 below and 3 above, and 3 full bathrooms with 1565 interior sqft. Enjoy an open concept kitchen, dining and living area on the main floor with 9ft ceilings and bonus wok kitchen. Large primary bedroom upstairs with 11 ft ceilings and double sink ensuite bath. Also upstairs, 2 more good sized bedrooms with full bathroom and laundry closet. Below has a bedroom for a home office or gym another full bath and access to double attached garage. Conveniently located walking distance to parks, schools and Ironwood Plaza. Open House Sat/Sun Dec 18 & 19 2-4pm.
Property Details
- Property Type
- Townhouse
- Style
- 3 Storey
- Title to Land
- Freehold Strata
- Year Built
- 2020
- Area
- Richmond · Ironwood
- Outdoor
- Balcny(s) Patio(s) Dck(s),Fenced Yard
- Heating / Cooling
- Baseboard,Electric
- Flooring
- Laminate,Tile
- Construction
- Frame - Wood
- Parking
- Garage; Double,Visitor Parking (2 stalls)
- Water Supply
- City/Municipal
- Kitchens
- 2
- Units in Development
- 47
Financial
- Gardening
- Management
- Snow removal
- Water
Rooms 9
Features & Appliances
- ✨ClthWsh/Dryr/Frdg/Stve/DW
- 🪟Drapes/Window Coverings
- 🚗Garage Door Opener
- 🍲Microwave
- 🔥Oven - Built In
- 🚨Smoke Alarm
- 🧯Sprinkler - Fire
- 🍳Stove
- Pets Allowed w/Rest.
- Rentals Allowed
For Sale in Five Road & Complex
↑ Back to top| Date | Address | Status | Bed | Bath | Price | Sqft | DOM | Strata Fee | Tax | Listed By |
|---|---|---|---|---|---|---|---|---|---|---|
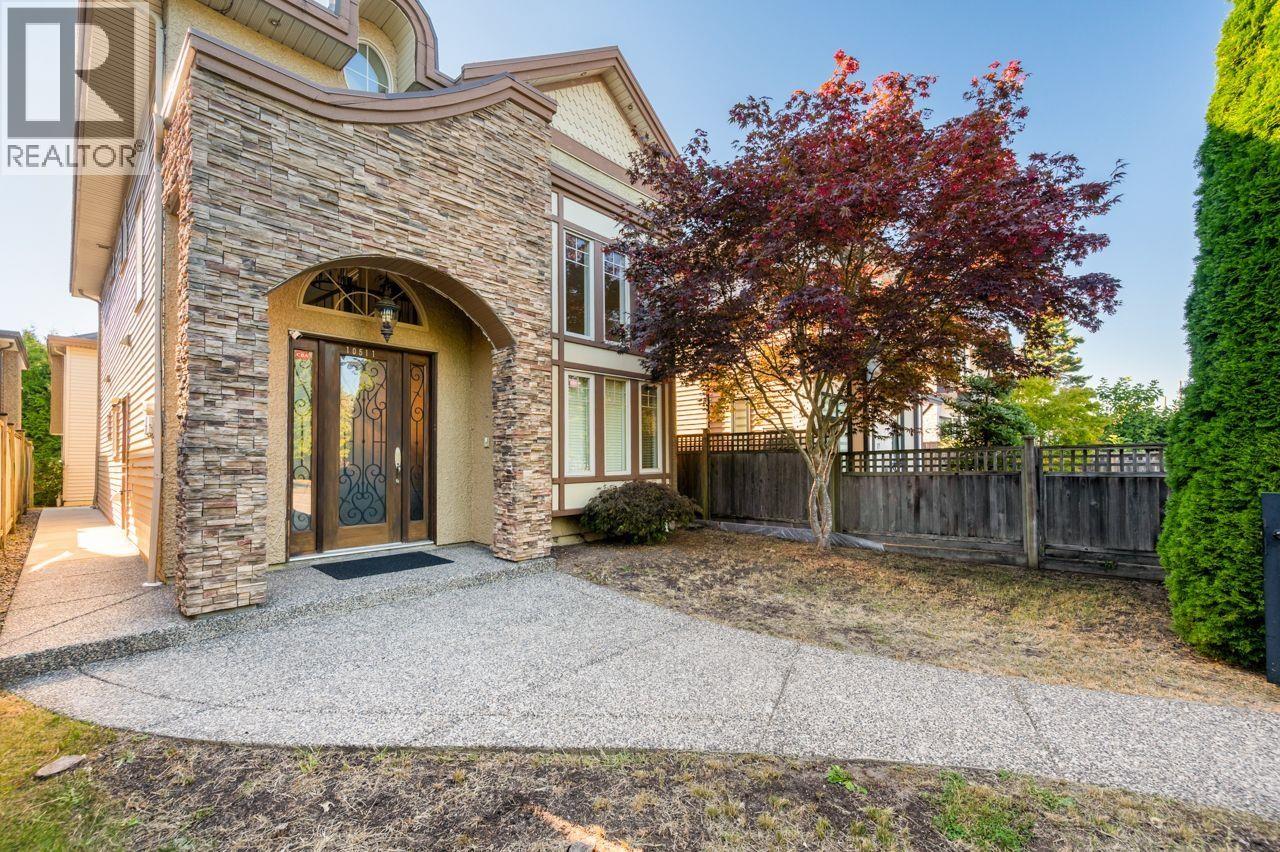
| 2026-09-22 | 10511 No.1 Road | Active | 5 | 5 | $1,599,000 ($747/sf) | 2140 | 0 | $5,244 (2025) | LeHomes Realty Premier | |
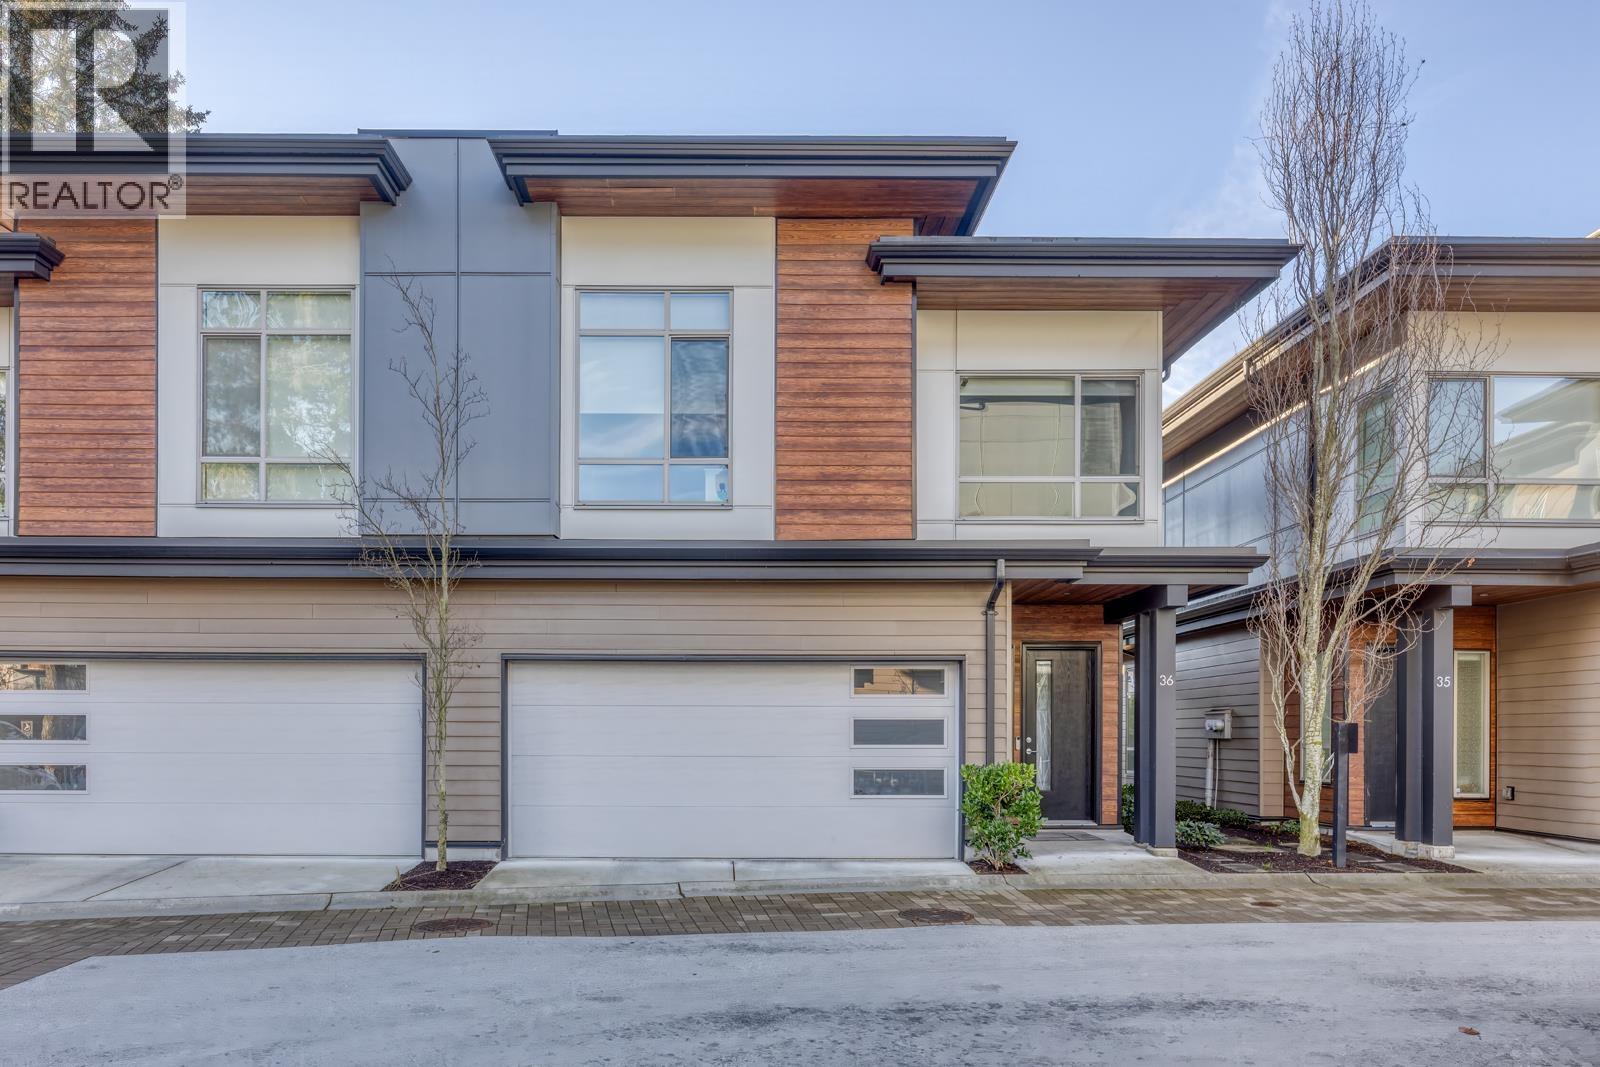
| 2026-07-03 | 36 10511 No. 5 Road | Active | 3 | 3 | $1,488,888 ($929/sf) | 1602 | 0 | $445 | $4,864 (2025) | RE/MAX Crest Realty |
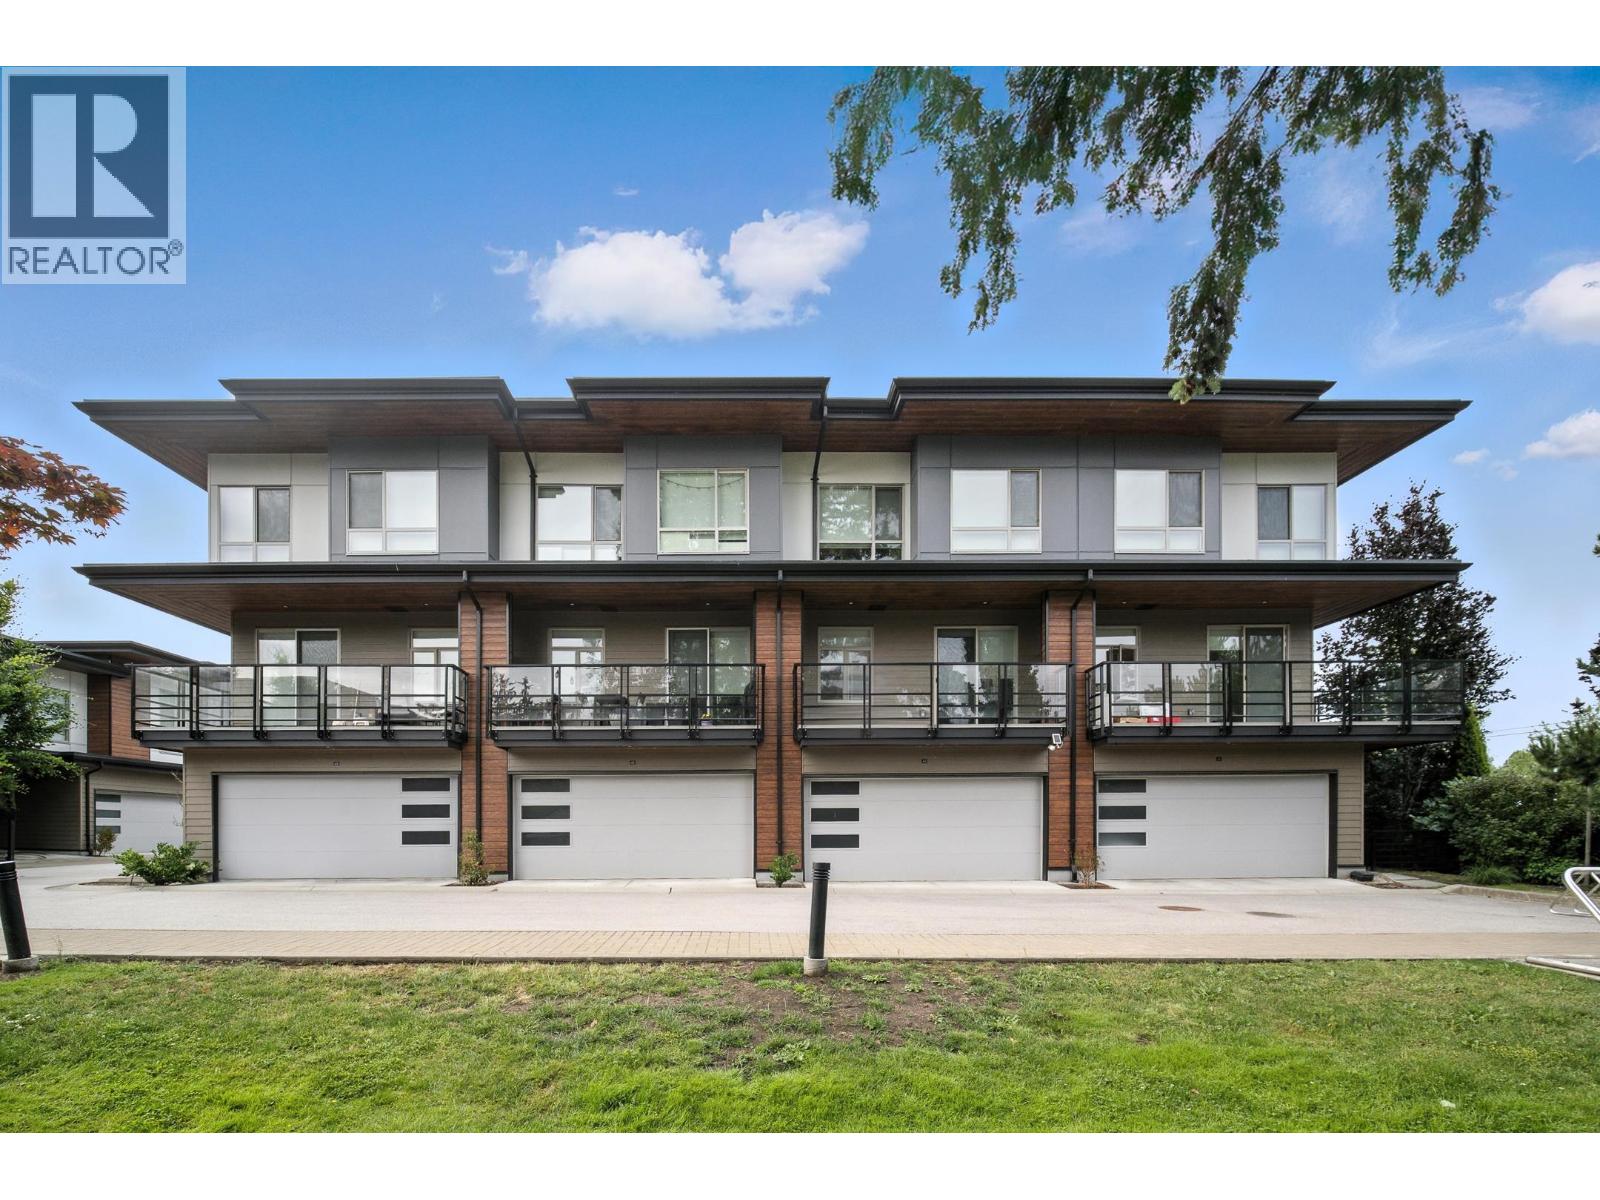
| 2026-03-24 | 43 10511 No. 5 Road | Active | 4 | 3 | $1,288,000 ($803/sf) | 1604 | 0 | $439 | $4,400 (2024) | RE/MAX City Realty |
| Avg | $1,458,629 ($819/sf) | 1782 |
Nearby Buildings with Active Listings
↑ Back to top
Book a Showing

- Abbotsford - 447
- Agassiz - 28
- Burnaby - 54
- Burnaby East - 78
- Burnaby North - 367
- Burnaby South - 348
- Campbell River - 1
- Chilliwack - 221
- Cloverdale - 194
- Comox Valley - 10
- Coquitlam - 566
- Delta - 10
- Duncan - 42
- Esquimalt - 59
- Gulf Islands - 6
- Harrison Hot Springs - 13
- Harrison Mills - 1
- Hope - 22
- Ladner - 110
- Langford - 156
- Langley - 541
- Maple Ridge - 312
- Mill Bay - 2
- Mission - 65
- New Westminster - 444
- North Delta - 29
- North Island - 2
- North Saanich - 8
- North Surrey - 412
- North Vancouver - 747
- Oak Bay - 44
- Osoyoos - 1
- Parksville / Qualicum - 7
- Penticton - 8
- Pitt Meadows - 75
- Port Alberni - 2
- Port Coquitlam - 268
- Port Moody - 268
- Richmond - 1161
- Saanich East - 232
- Saanich West - 92
- Sardis - 154
- Sidney - 152
- Sooke - 39
- South Surrey White Rock - 719
- Surrey - 667
- Tsawwassen - 98
- Vancouver East - 1003
- Vancouver West - 2495
- Victoria - 666
- View Royal - 46
- West Vancouver - 231



