54 19451 SUTTON AVE
- 4 Beds
- 4 Baths
- 1,960 Sqft
- 0.00 Lot (ft)
- 3 Parking
- Built 2020
 1/40
1/40




Property Description
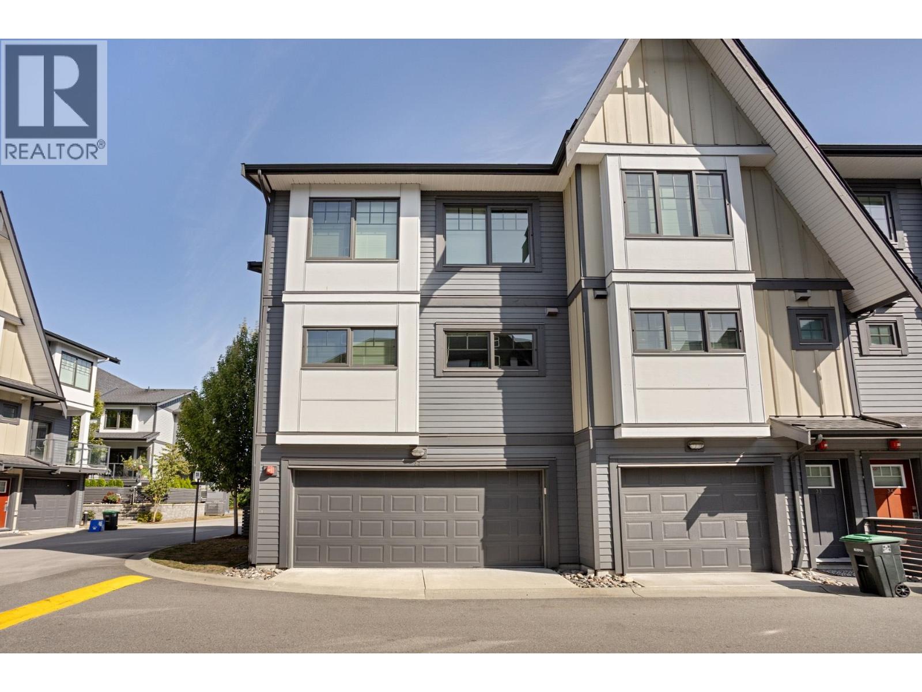
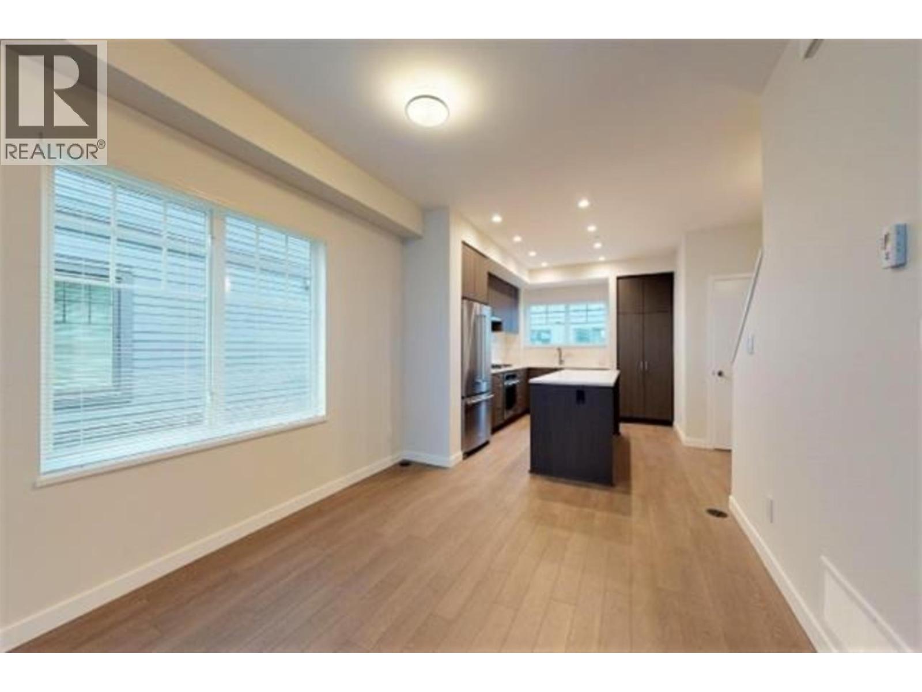
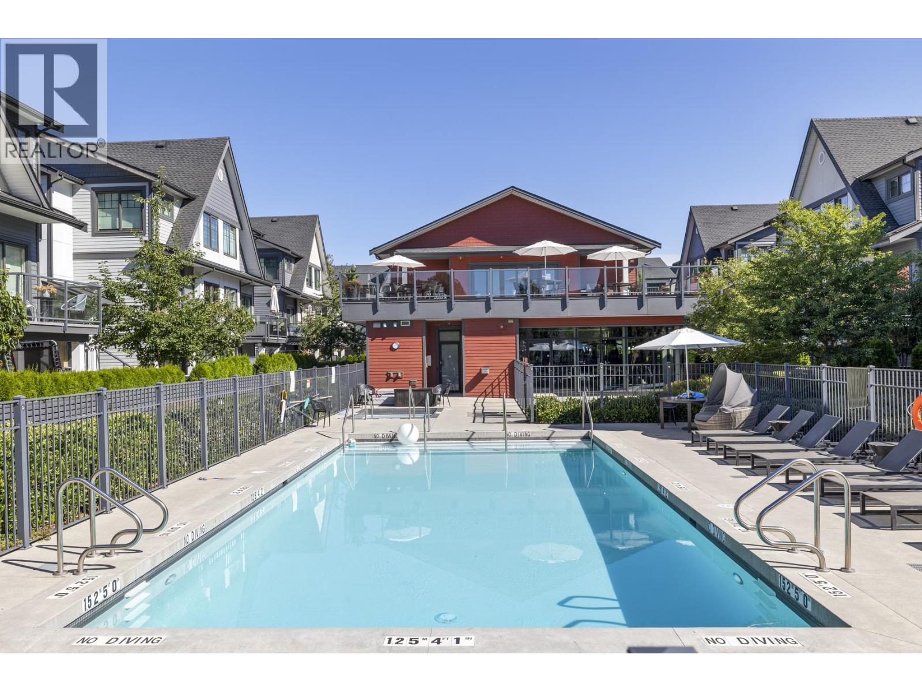
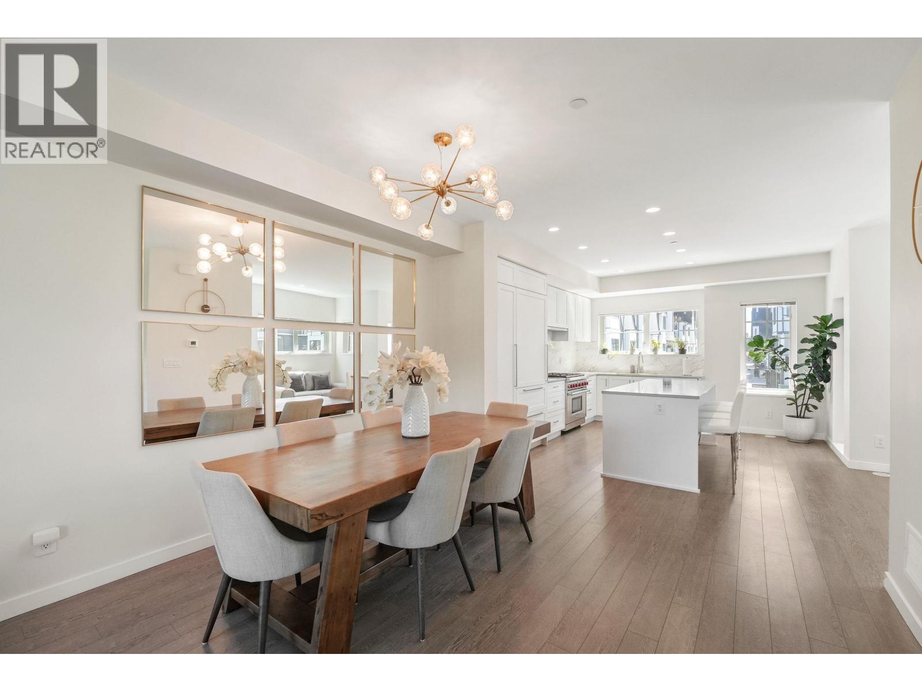
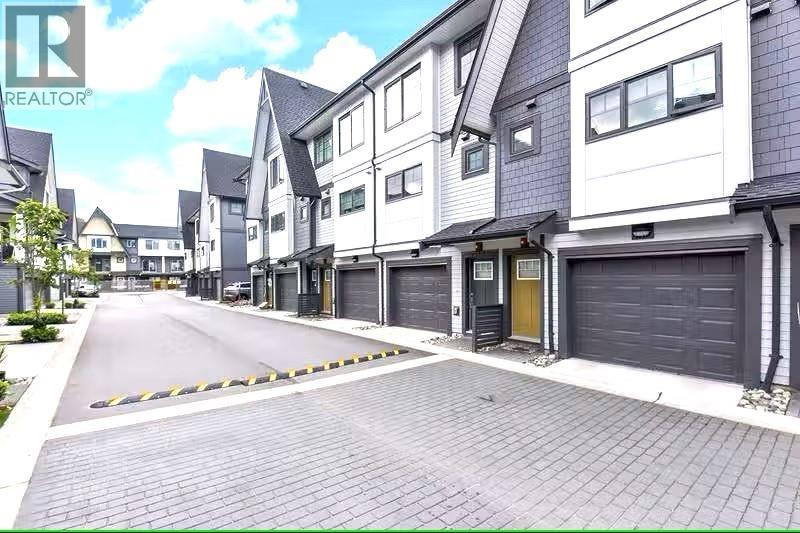
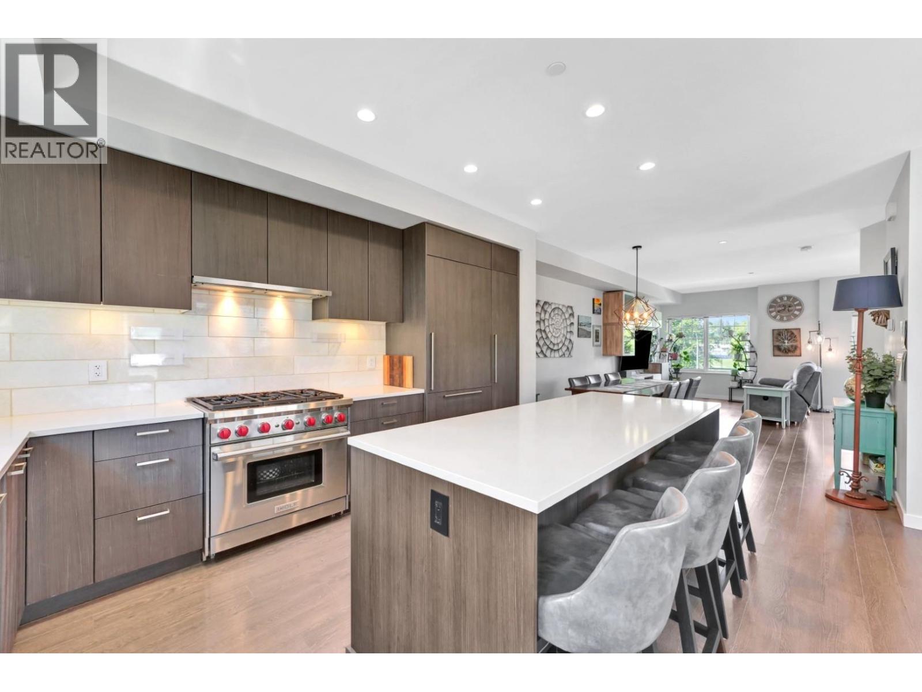
Sought after Nature's Walk 4 bedroom Duplex. Like NEW & NO GST! This home boasts craftsman inspired architecture, a spacious open concept main floor with access to 2 decks. Living room has a cozy fireplace and custom feature wall. Dream kitchen features a huge island with 6 burner WOLF range, SUB-ZERO fridge, quartz countertops, flat-panel cabinetry and custom pantry with drawers. Wide-plank laminate flooring on main floor. Master retreat has vaulted ceiling, spa-like ensuite (with heated floor) and walk-in-closet. 4th bedroom down with ensuite or great for an office or rec. room. Fully fenced yard with patio and premium synthetic turf. Live the resort lifestyle with access to Meadows Club featuring a pool, hot tub, gym, lounge, sports simulator, games room, etc... Let the fun begin!
Property Details
- Property Type
- Townhouse
- Style
- 3 Storey
- Title to Land
- Freehold Strata
- Year Built
- 2020
- Area
- Pitt Meadows · South Meadows
- Outdoor
- Balcny(s) Patio(s) Dck(s)
- Heating / Cooling
- Forced Air,Natural Gas
- Flooring
- Laminate,Tile,Wall/Wall/Mixed,Carpet
- Construction
- Frame - Wood
- Parking
- Garage; Double,Visitor Parking (3 stalls)
- Water Supply
- City/Municipal
- Kitchens
- 1
- Fireplaces
- 1
- Units in Development
- 220
Financial
- Garbage Pickup
- Gardening
- Management
- Recreation Facility
- Snow removal
Rooms 13
Features & Appliances
- ❄️Air Conditioning
- ✨ClthWsh/Dryr/Frdg/Stve/DW
- 🪟Drapes/Window Coverings
- 🚗Garage Door Opener
- 🍲Microwave
- ✨Pantry
- 🚨Smoke Alarm
- 🧯Sprinkler - Fire
- ✨Vaulted Ceiling
- Pets Allowed w/Rest.
- Rentals Allowed
For Sale in Nature's Walk & Complex
↑ Back to top| Date | Address | Status | Bed | Bath | Price | Sqft | DOM | Strata Fee | Tax | Listed By |
|---|---|---|---|---|---|---|---|---|---|---|
| 2026-09-21 | 32 19451 Sutton Avenue | Active | 4 | 4 | $1,029,900 ($585/sf) | 1762 | 0 | $452 | $6,697 (2026) | RE/MAX Sabre Realty Group |
| 2026-08-04 | 144 19451 Sutton Avenue | Active | 4 | 4 | $1,098,000 ($572/sf) | 1920 | 0 | $484 | $5,822 (2024) | RE/MAX Performance Realty |
| 2026-08-04 | 19 19451 Sutton Avenue | Active | 3 | 3 | $824,900 ($613/sf) | 1345 | 0 | $350 | $5,008 (2024) | Royal LePage West Real Estate Services |
| 2026-07-04 | 82 19451 Sutton Avenue | Active | 3 | 3 | $824,900 ($581/sf) | 1420 | 0 | $359 | $5,962 (2026) | RE/MAX LIFESTYLES REALTY |
| 2026-05-26 | 143 19451 Sutton Avenue | Active | 4 | 4 | $1,074,900 ($548/sf) | 1960 | 0 | $430 | $5,814 (2024) | Sutton Group-West Coast Realty |
| Avg | $970,520 ($577/sf) | 1681 |
Nearby Buildings with Active Listings
↑ Back to top
Book a Showing

- Abbotsford - 447
- Agassiz - 28
- Burnaby - 54
- Burnaby East - 78
- Burnaby North - 367
- Burnaby South - 348
- Campbell River - 1
- Chilliwack - 221
- Cloverdale - 194
- Comox Valley - 10
- Coquitlam - 566
- Delta - 10
- Duncan - 42
- Esquimalt - 59
- Gulf Islands - 6
- Harrison Hot Springs - 13
- Harrison Mills - 1
- Hope - 22
- Ladner - 110
- Langford - 156
- Langley - 541
- Maple Ridge - 312
- Mill Bay - 2
- Mission - 65
- New Westminster - 444
- North Delta - 29
- North Island - 2
- North Saanich - 8
- North Surrey - 412
- North Vancouver - 747
- Oak Bay - 44
- Osoyoos - 1
- Parksville / Qualicum - 7
- Penticton - 8
- Pitt Meadows - 75
- Port Alberni - 2
- Port Coquitlam - 268
- Port Moody - 268
- Richmond - 1161
- Saanich East - 232
- Saanich West - 92
- Sardis - 154
- Sidney - 152
- Sooke - 39
- South Surrey White Rock - 719
- Surrey - 667
- Tsawwassen - 98
- Vancouver East - 1003
- Vancouver West - 2495
- Victoria - 666
- View Royal - 46
- West Vancouver - 231



