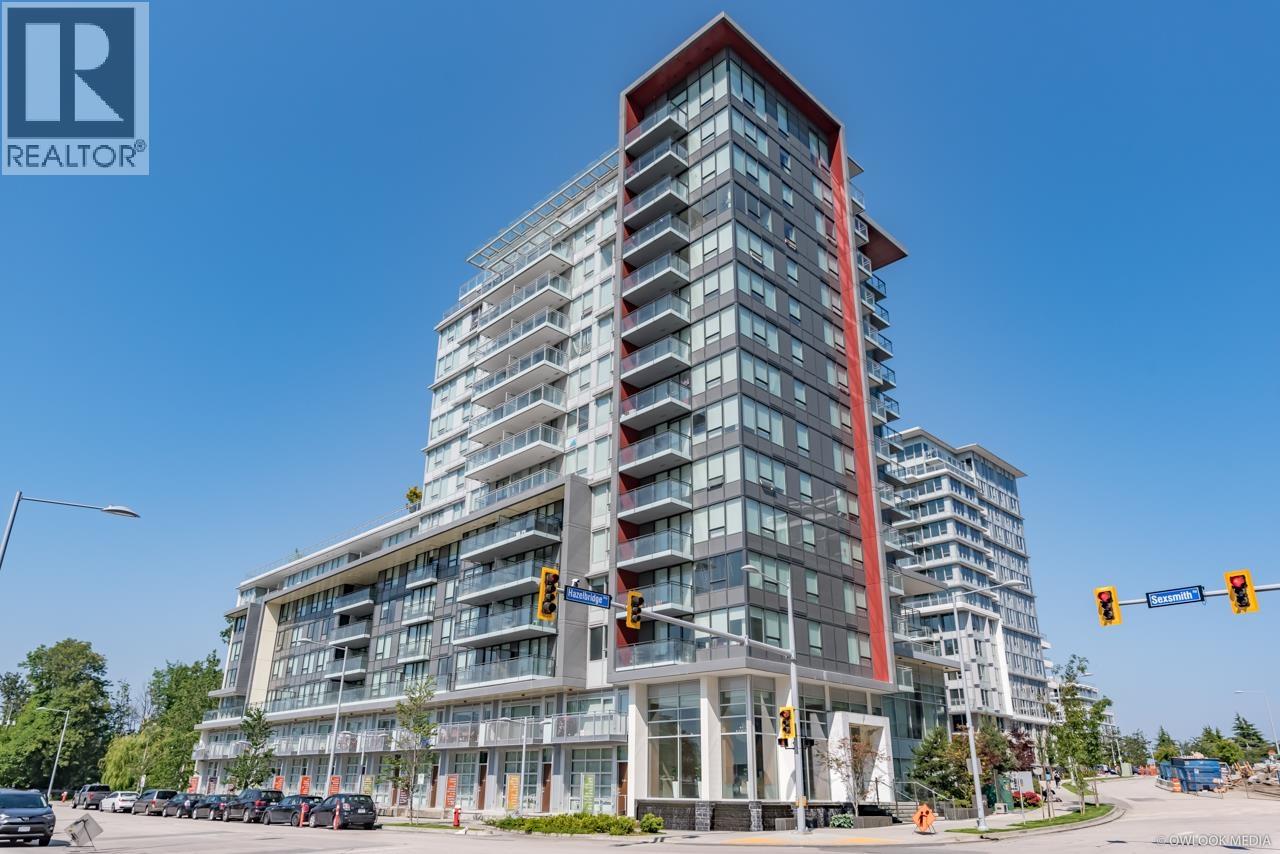
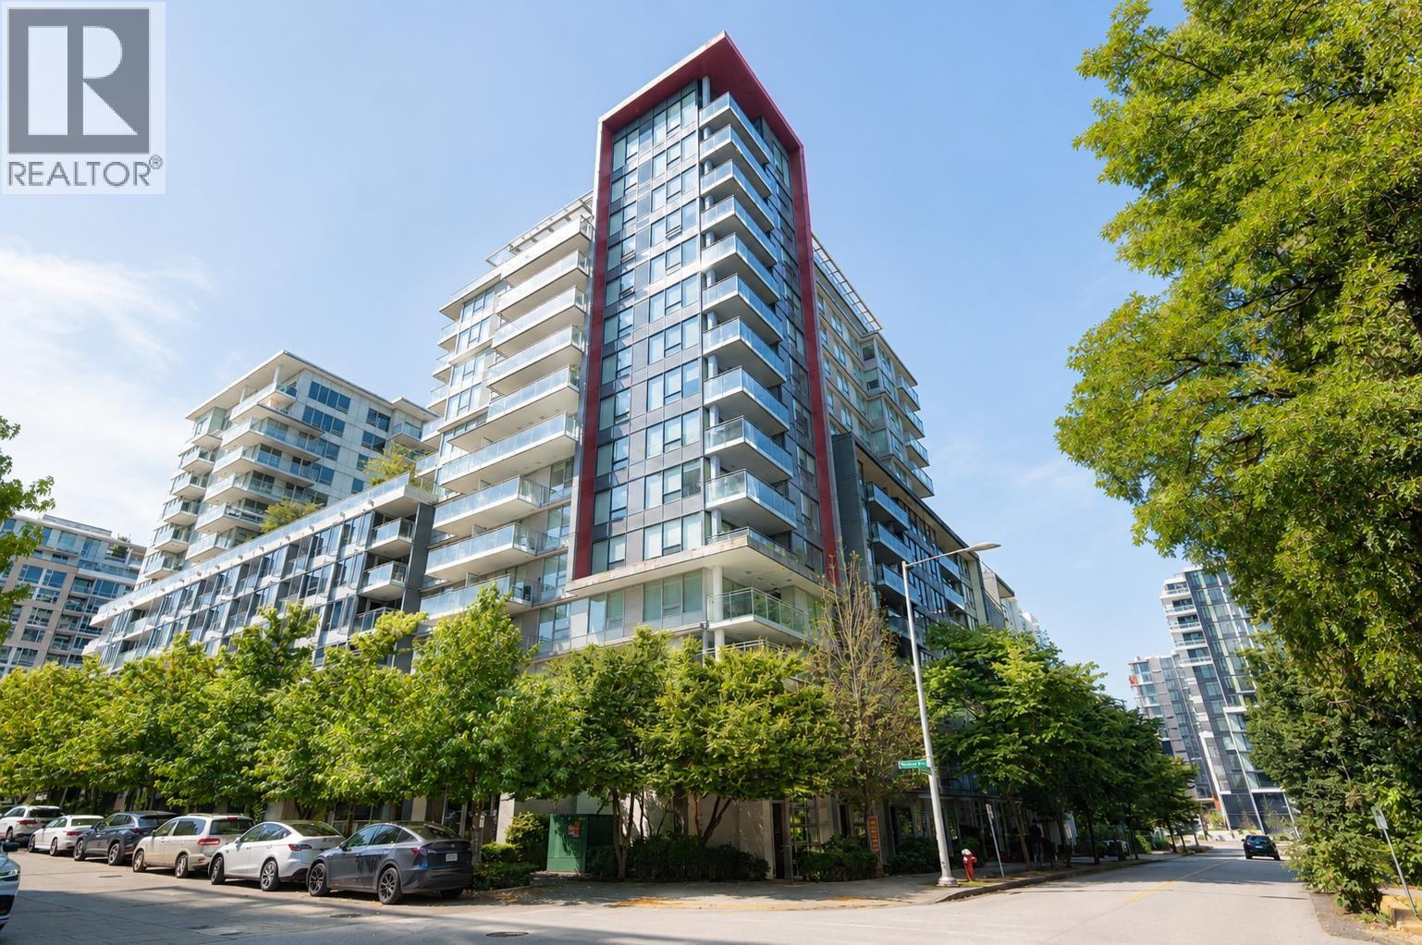
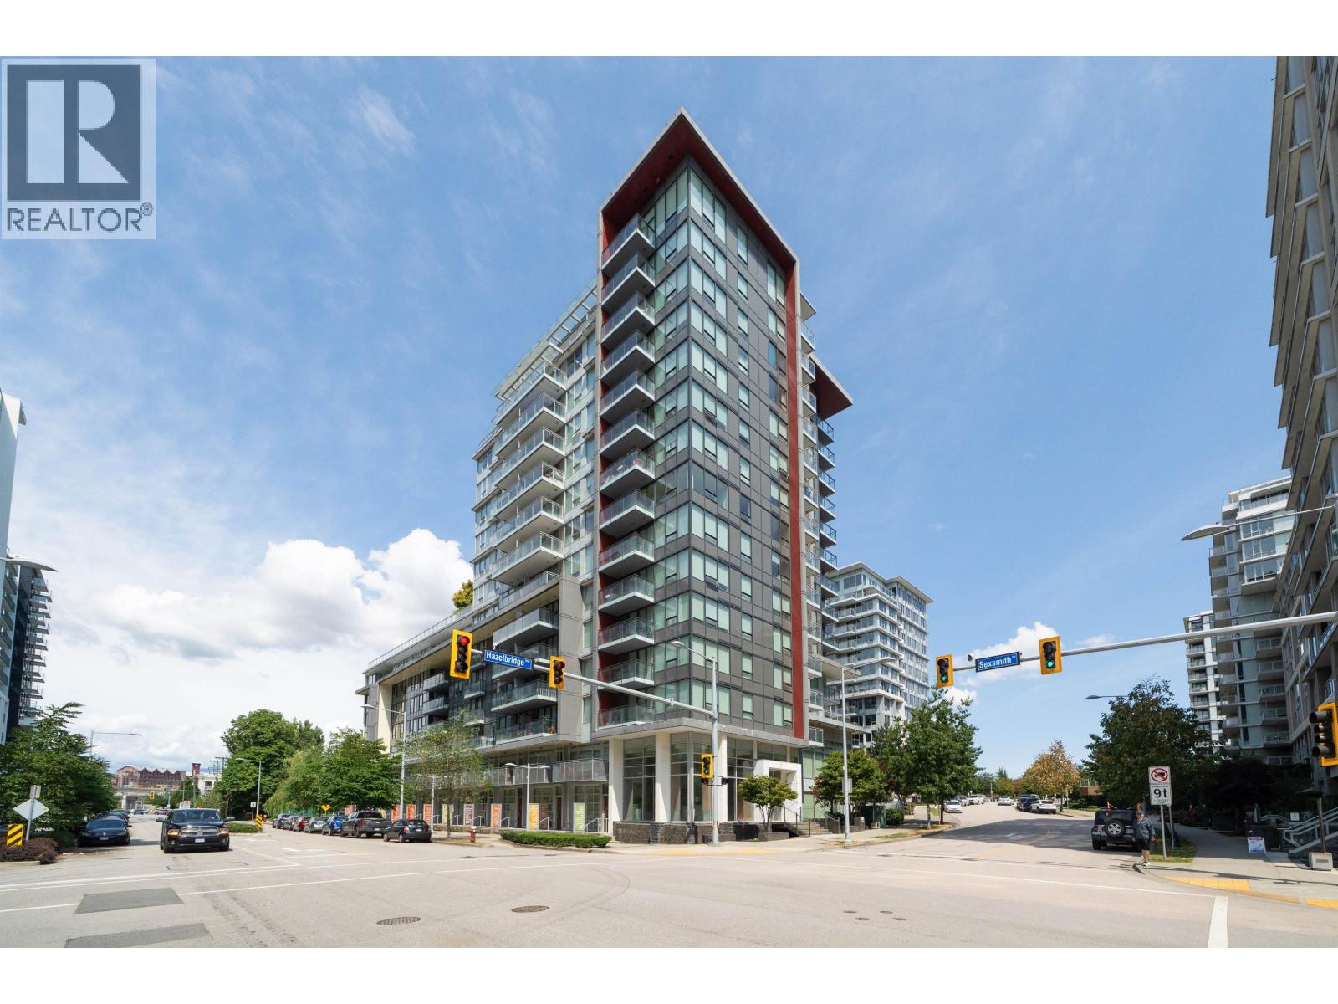
601 8833 HAZELBRIDGE WAY
- 2 Beds
- 2 Baths
- 934 Sqft
- 0.00 Lot (ft)
- 1 Parking
- Built 2016
 1/28
1/28




Property Description
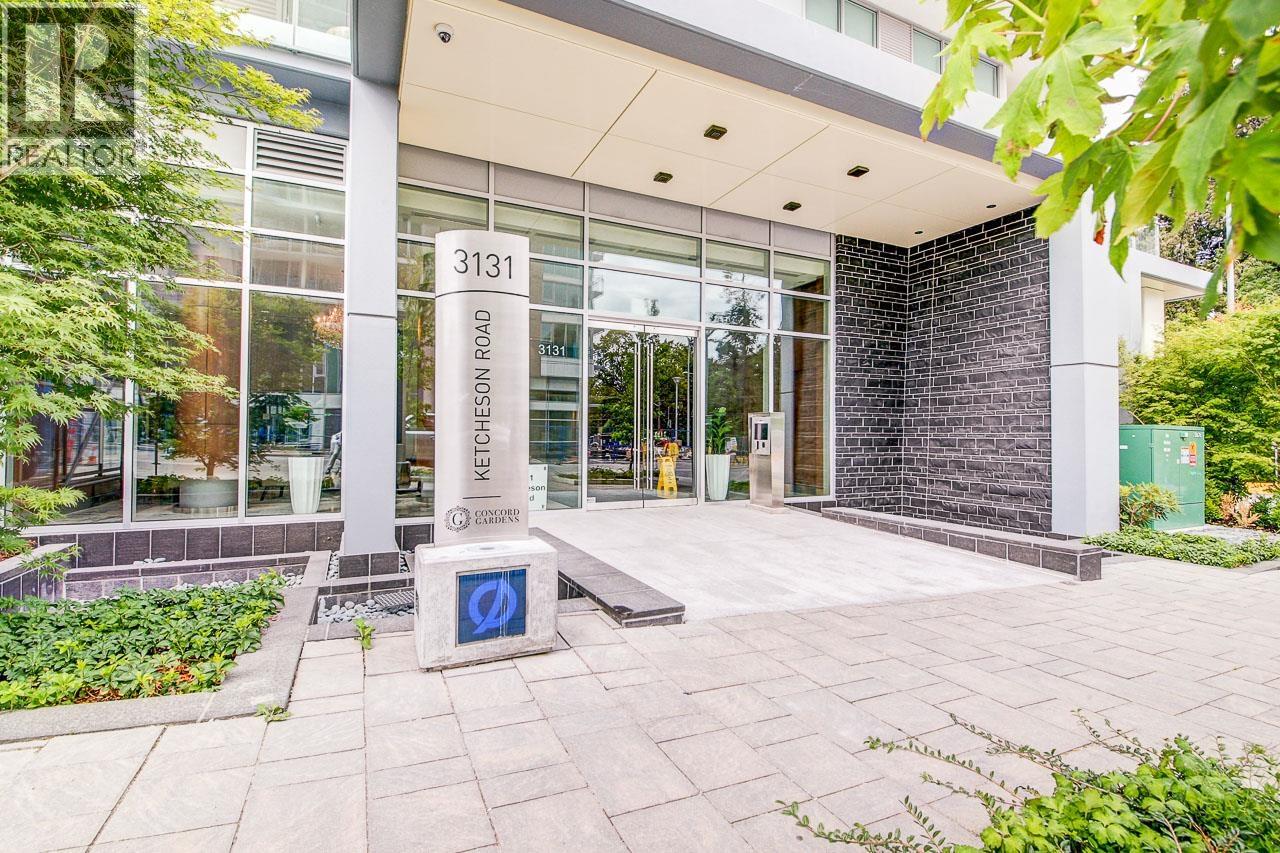
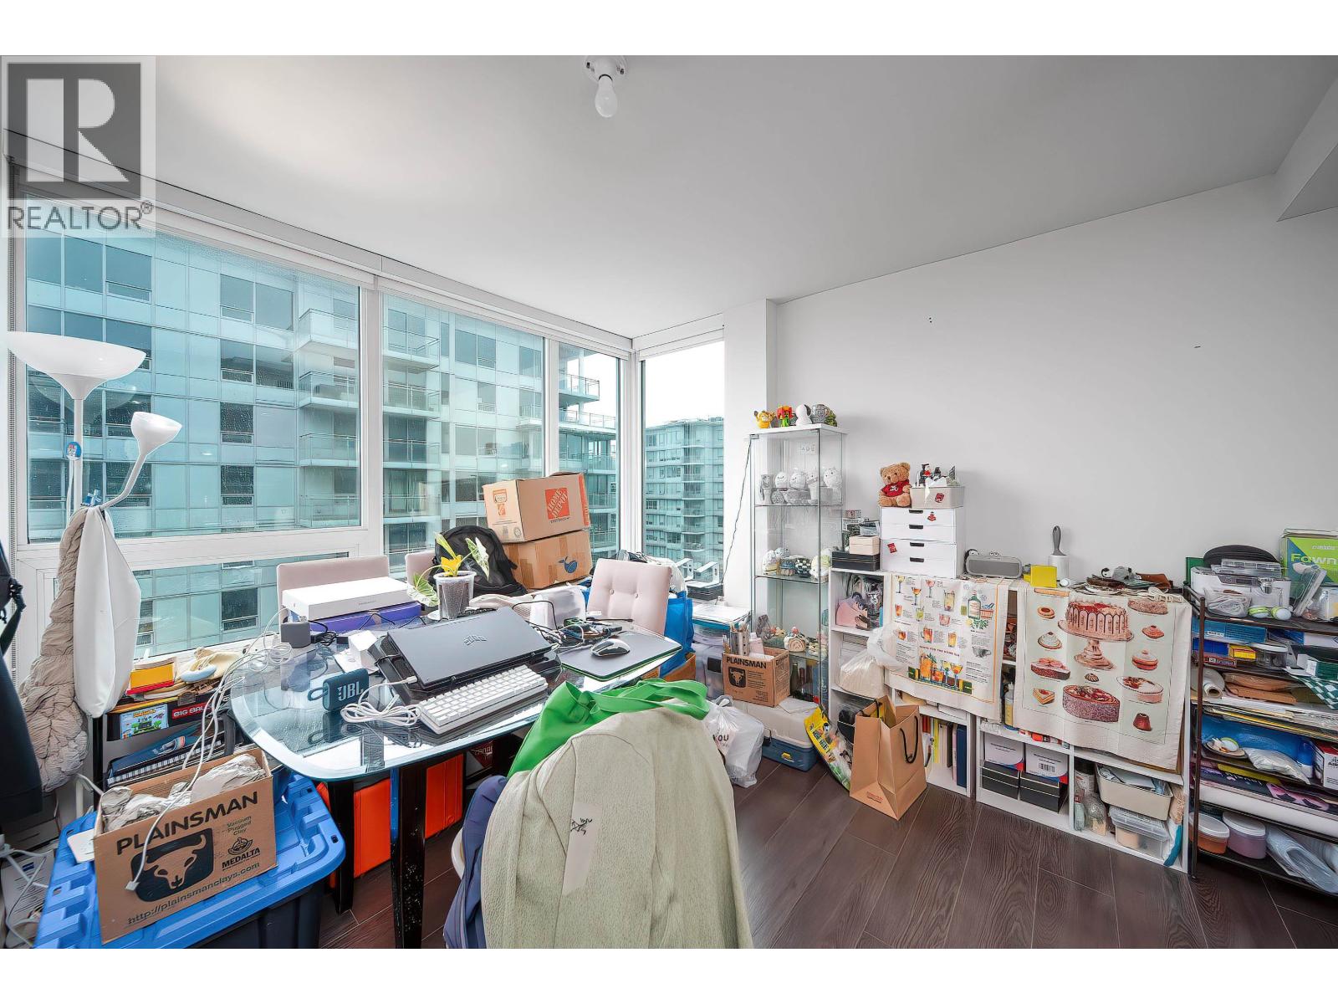
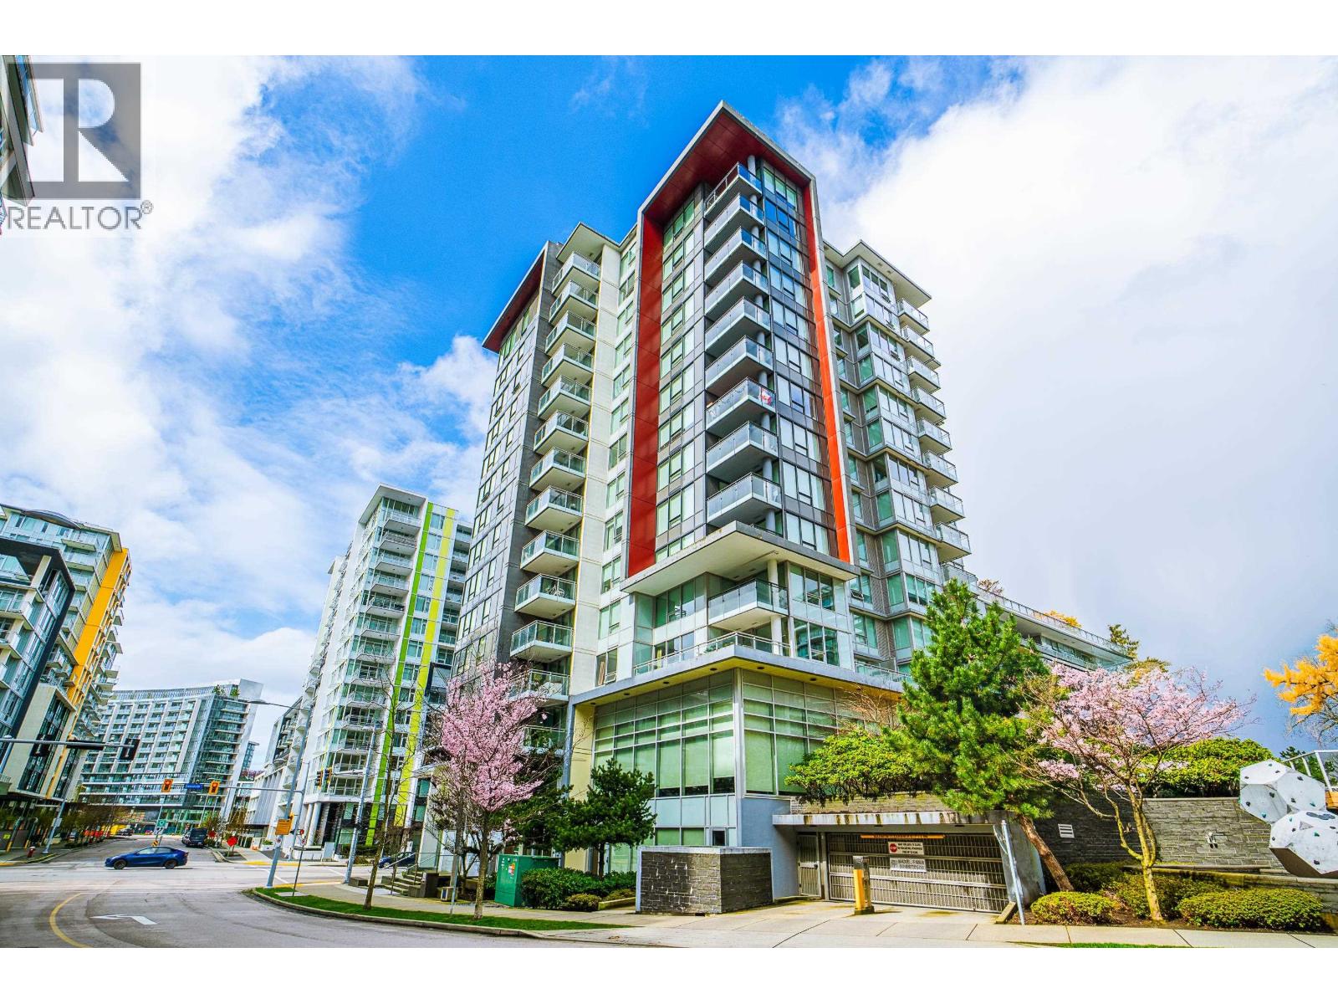
Welcome to Concord Gardens Park Estate - This beautifully extremely well-kept corner unit features 2 bedrooms, 2 bathrooms, large den plus TWO balconies for Bonus! South East facing with lots of nature light. Large open concept kitchen with huge quartz countertop island. High end appliances and up to ceiling kitchen cabinets. Spacious master bedroom with large walk-in-closet. All closets have functional built-in organizers. A/C + Heating. Diamond club comes with 5-star resort- like amenities such as bowling alley, badminton court, indoor swimming pool, private screening room, sauna & steam, basketball field, games room, meeting room & yoga. Walking distance to future Capstan Way Canada Line Stn, transit & shopping. Easy to access to Vancouver.
Property Details
- Property Type
- Apartment Unit
- Style
- Corner Unit
- Title to Land
- Freehold Strata
- Year Built
- 2016
- Area
- Richmond · West Cambie
- View
- Park View
- Exposure
- Southeast
- Outdoor
- Balcony(s)
- Heating / Cooling
- Electric
- Flooring
- Laminate,Tile
- Construction
- Concrete
- Parking
- Garage; Underground,Visitor Parking (1 stall)
- Water Supply
- City/Municipal
- Kitchens
- 1
Financial
- Caretaker
- Garbage Pickup
- Gardening
- Heat
- Hot Water
- Management
- Recreation Facility
- Sewer
- Snow removal
Rooms 7
Features & Appliances
- ❄️Air Conditioning
- ✨ClthWsh/Dryr/Frdg/Stve/DW
- 🍲Microwave
- Pets Allowed w/Rest.
- Rentals Allowed
For Sale in Concord Gardens North Tower & Complex
↑ Back to top| Date | Address | Status | Bed | Bath | Price | Sqft | DOM | Strata Fee | Tax | Listed By |
|---|---|---|---|---|---|---|---|---|---|---|
| 2026-08-18 | 607 8833 Hazelbridge Way | Active | 2 | 2 | $688,000 ($990/sf) | 695 | 0 | $543 | $2,188 (2025) | Royal Pacific Realty (Kingsway) Ltd. |
| 2026-07-28 | 515 3131 Ketcheson Road | Active | 1 | 1 | $559,000 ($903/sf) | 619 | 0 | $484 | $1,967 (2025) | RE/MAX Heights Realty |
| 2026-07-27 | 906 3131 Ketcheson Road | Active | 2 | 2 | $750,000 ($857/sf) | 875 | 0 | $691 | $2,154 (2025) | Multiple Realty Ltd. |
| 2026-07-20 | 1602 8833 Hazelbridge Way | Active | 1 | 1 | $558,000 ($1030/sf) | 542 | 0 | $408 | $1,364 (2026) | RE/MAX Crest Realty |
| 2026-07-07 | 1501 3131 Ketcheson Road | Active | 2 | 2 | $648,000 ($847/sf) | 765 | 0 | $595 | $2,576 (2026) | Sutton Group - 1st West Realty |
| 2026-05-07 | 1608 3131 Ketcheson Road | Active | 2 | 2 | $779,900 ($843/sf) | 925 | 0 | $734 | $2,941 (2025) | Nu Stream Realty Inc. |
| 2026-04-06 | 802 3131 Ketcheson Road | Active | 1 | 1 | $519,800 ($986/sf) | 527 | 0 | $411 | $1,773 (2025) | LDG Realty |
| 2025-11-19 | 601 8833 Hazelbridge Way | Active | 2 | 2 | $869,000 ($929/sf) | 935 | 0 | $777 | $2,782 (2024) | RE/MAX Westcoast |
| Avg | $671,463 ($914/sf) | 735 |
Nearby Buildings with Active Listings
↑ Back to top

Book a Showing

- Abbotsford - 447
- Agassiz - 28
- Burnaby - 54
- Burnaby East - 78
- Burnaby North - 367
- Burnaby South - 348
- Campbell River - 1
- Chilliwack - 221
- Cloverdale - 194
- Comox Valley - 10
- Coquitlam - 566
- Delta - 10
- Duncan - 42
- Esquimalt - 59
- Gulf Islands - 6
- Harrison Hot Springs - 13
- Harrison Mills - 1
- Hope - 22
- Ladner - 110
- Langford - 156
- Langley - 541
- Maple Ridge - 312
- Mill Bay - 2
- Mission - 65
- New Westminster - 444
- North Delta - 29
- North Island - 2
- North Saanich - 8
- North Surrey - 412
- North Vancouver - 747
- Oak Bay - 44
- Osoyoos - 1
- Parksville / Qualicum - 7
- Penticton - 8
- Pitt Meadows - 75
- Port Alberni - 2
- Port Coquitlam - 268
- Port Moody - 268
- Richmond - 1161
- Saanich East - 232
- Saanich West - 92
- Sardis - 154
- Sidney - 152
- Sooke - 39
- South Surrey White Rock - 719
- Surrey - 667
- Tsawwassen - 98
- Vancouver East - 1003
- Vancouver West - 2495
- Victoria - 666
- View Royal - 46
- West Vancouver - 231



